
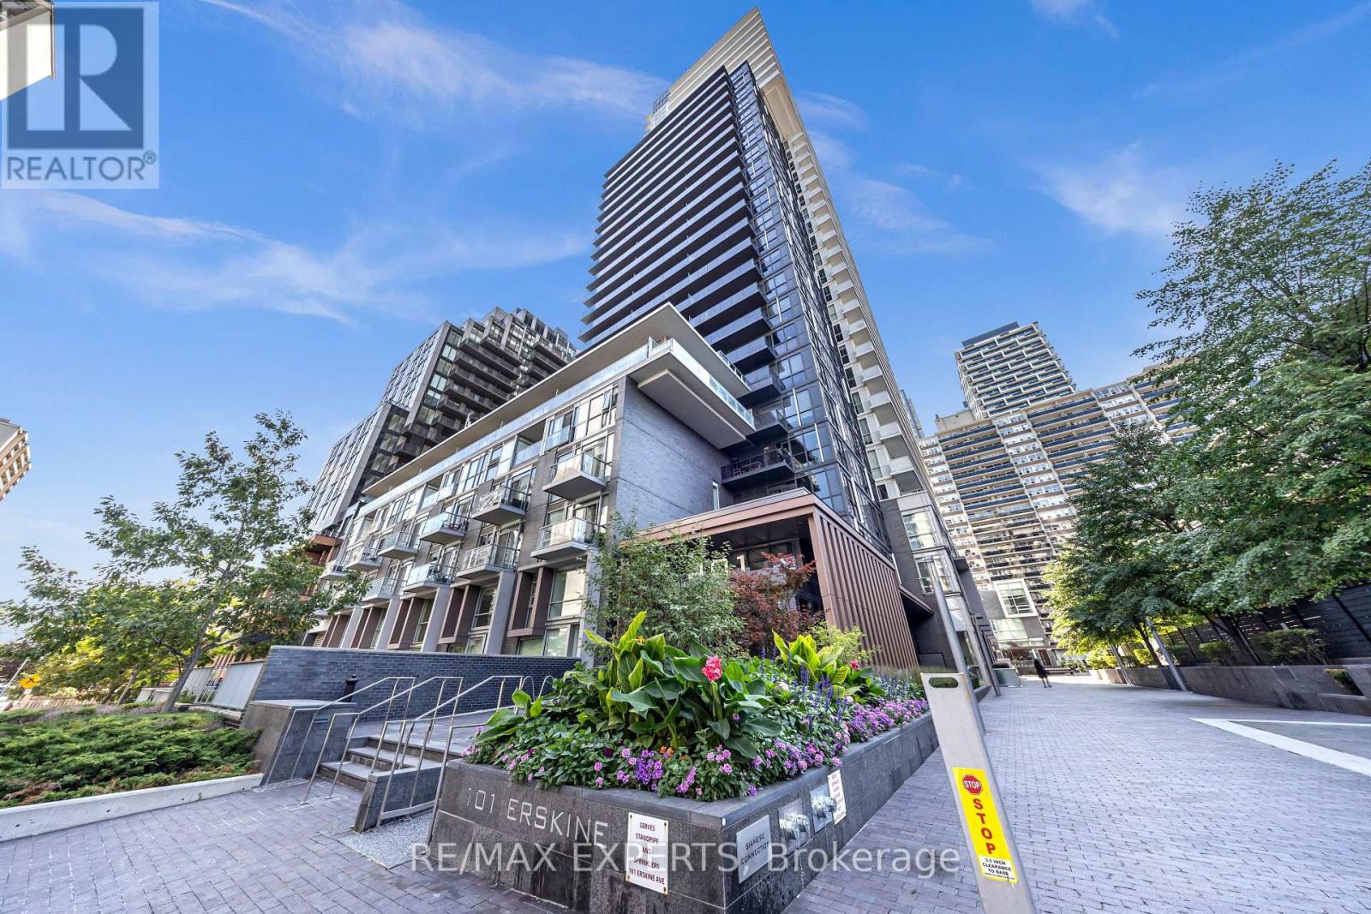
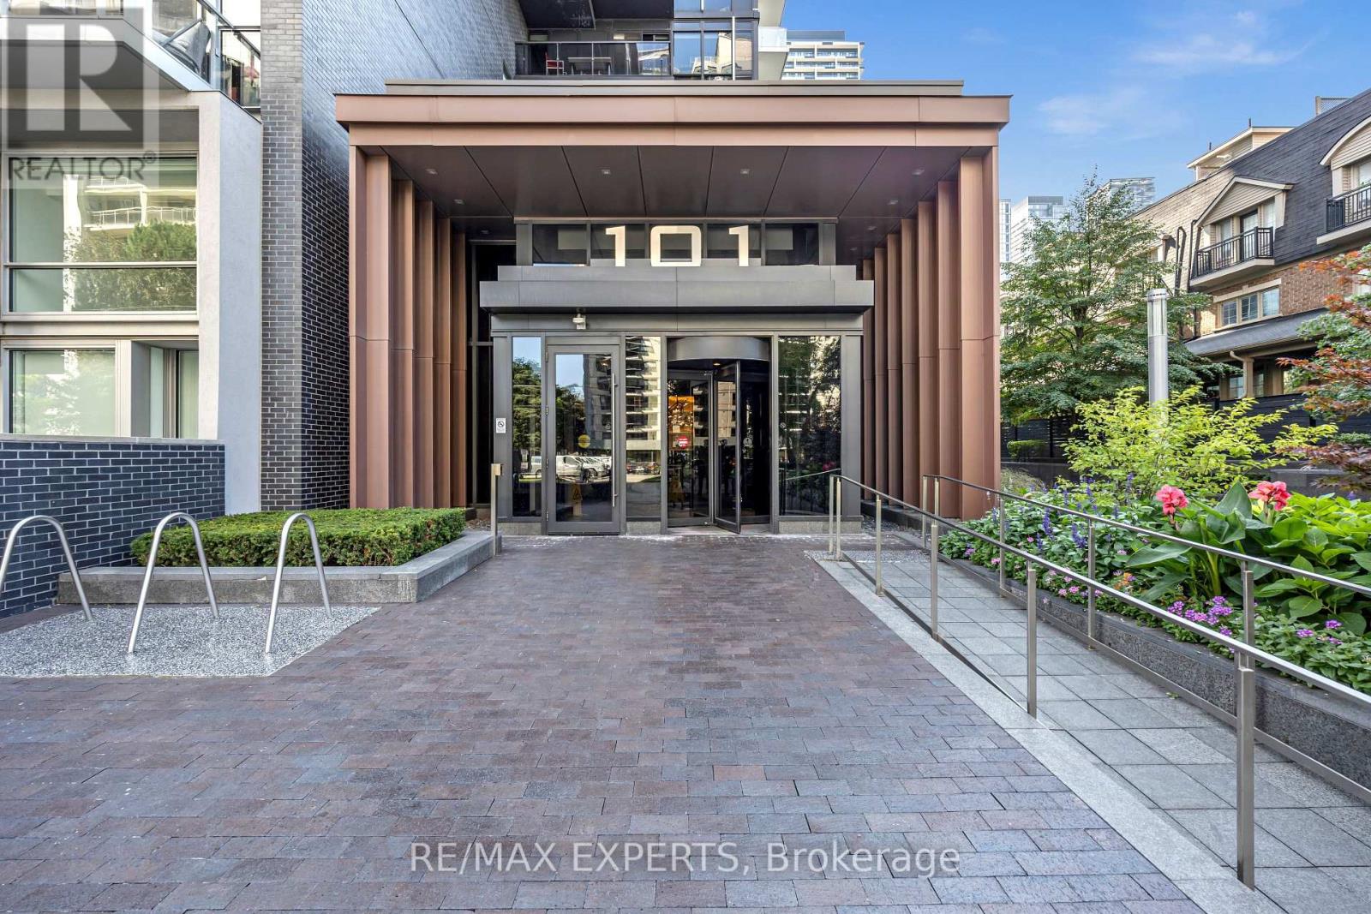
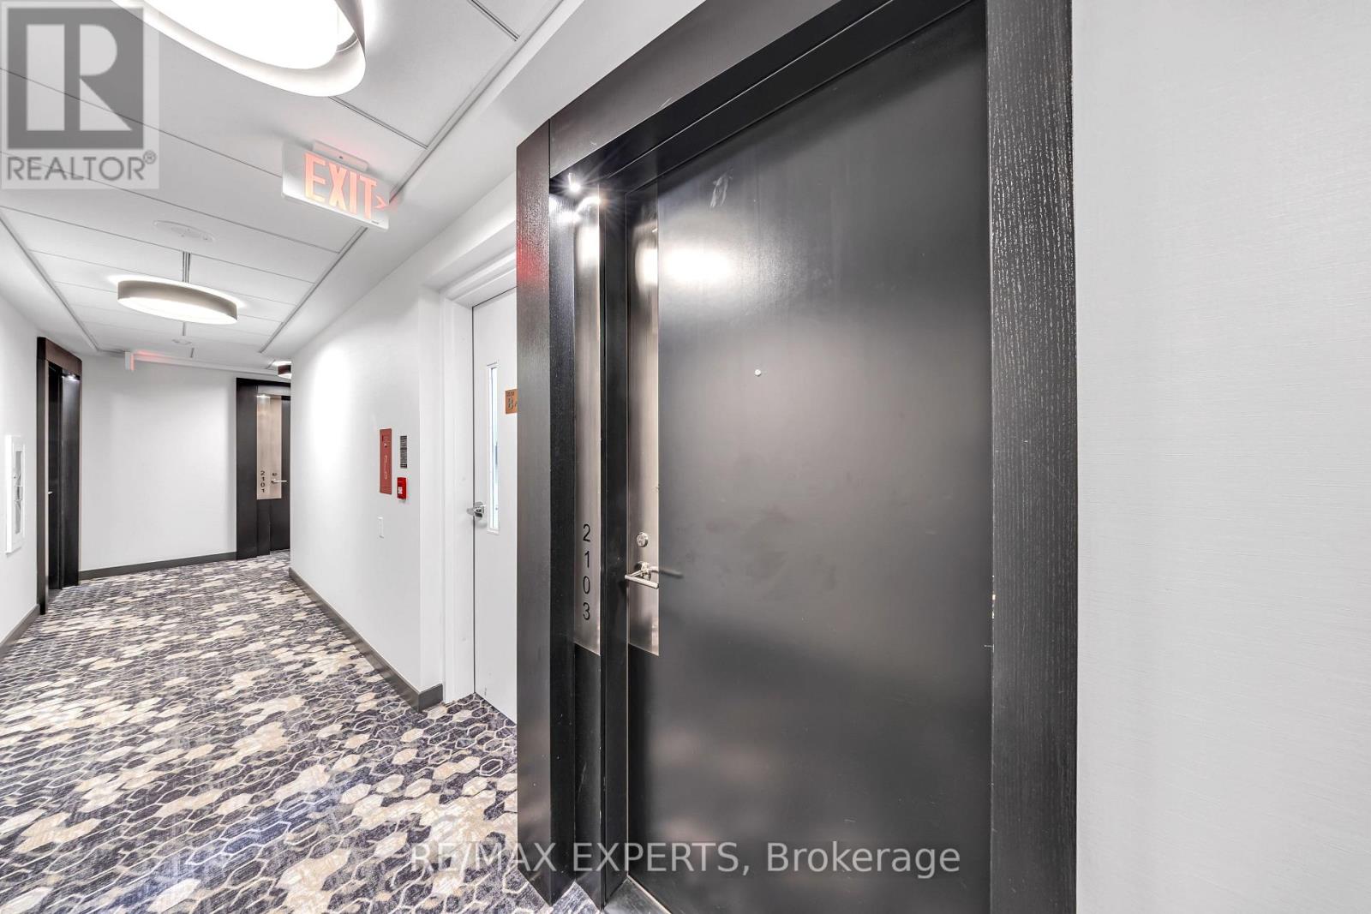
2103 - 101 Erskine Avenue Toronto, Ontario M4P 0C5

$629,900Maintenance, Common Area Maintenance, Insurance, Parking
$448.44 Monthly
Maintenance, Common Area Maintenance, Insurance, Parking
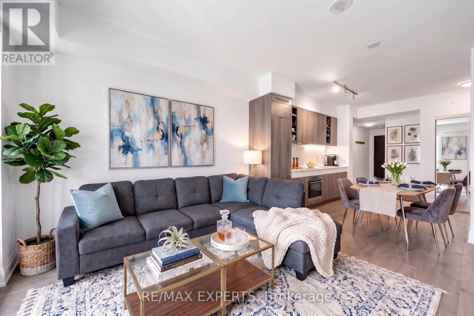
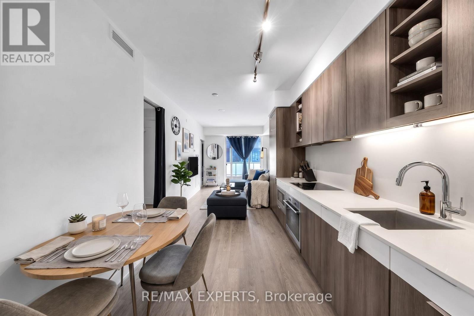
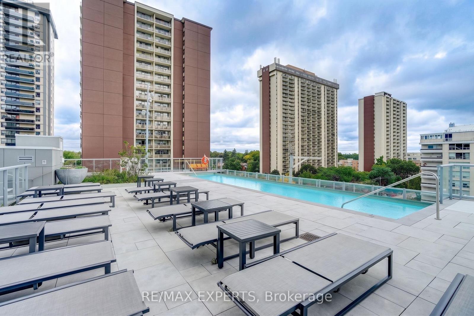
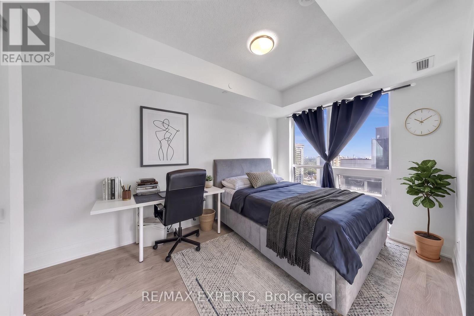
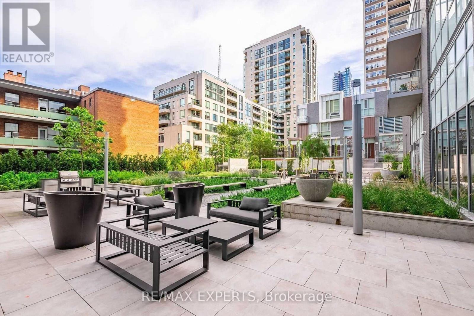
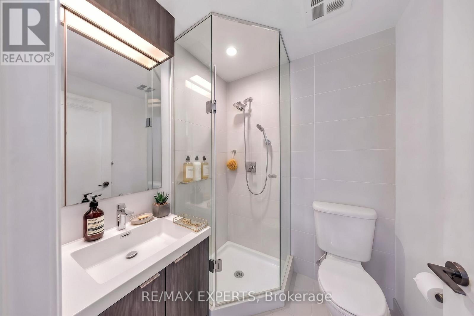
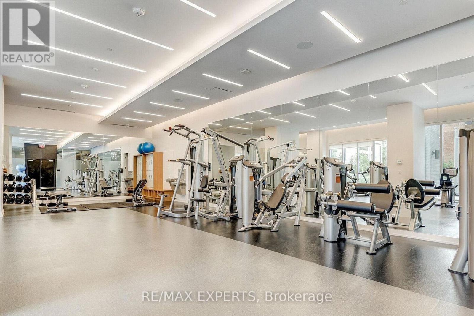
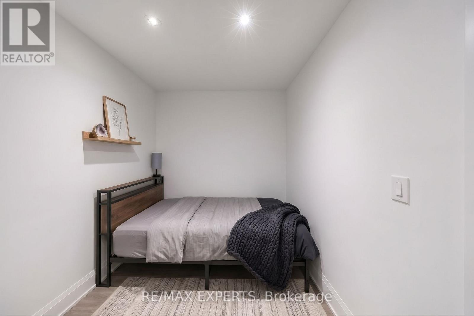
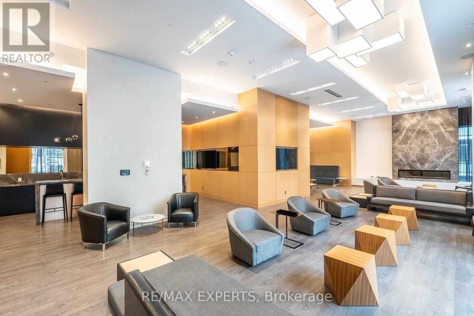
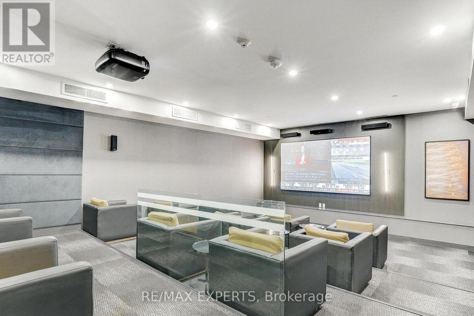
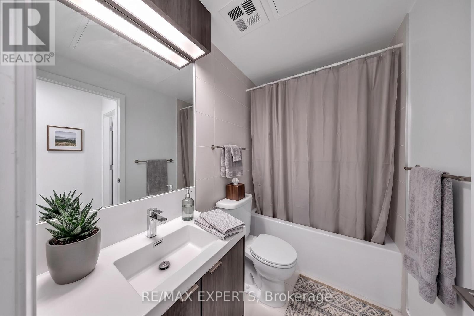
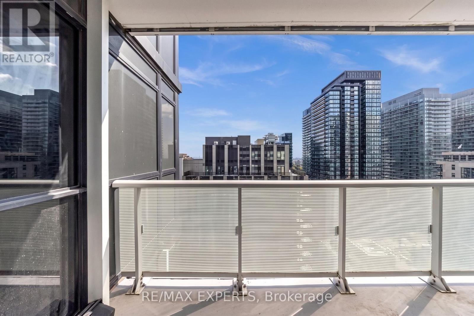
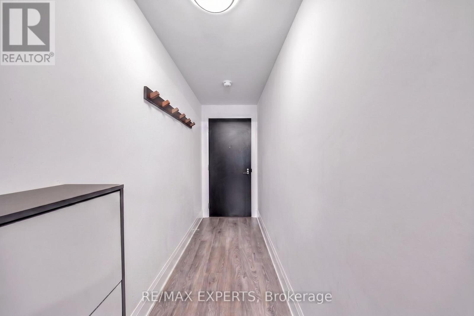
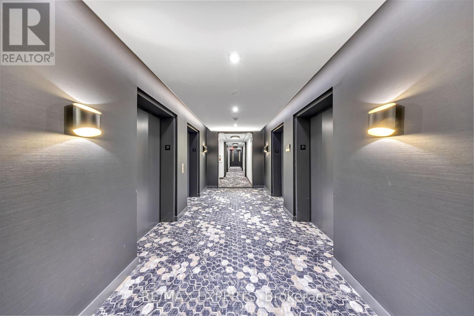
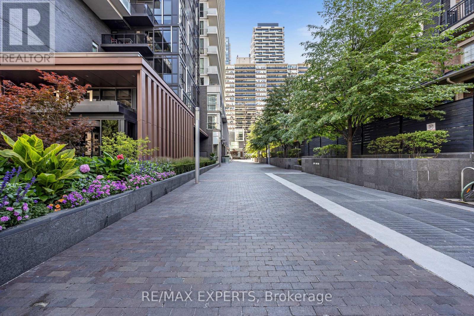
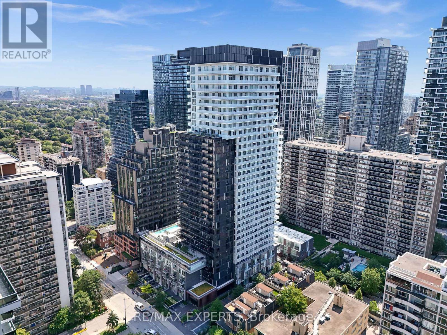
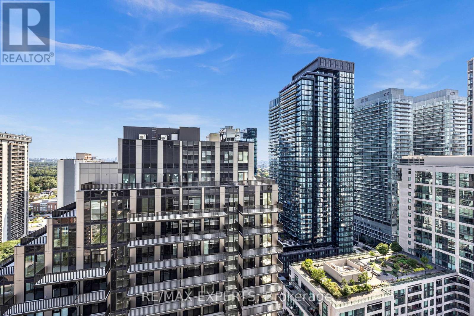
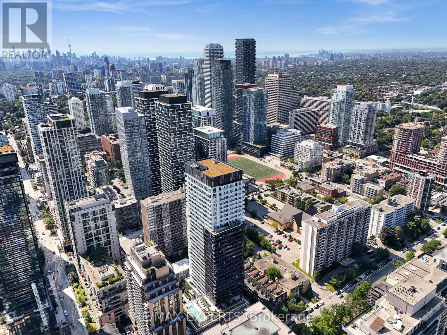
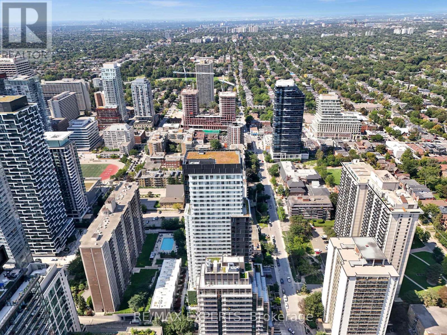
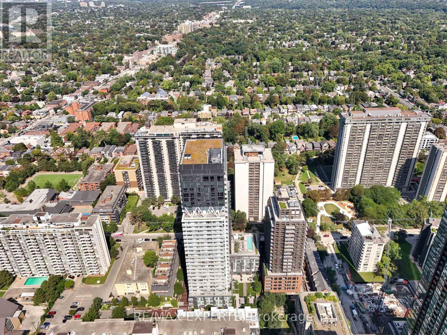
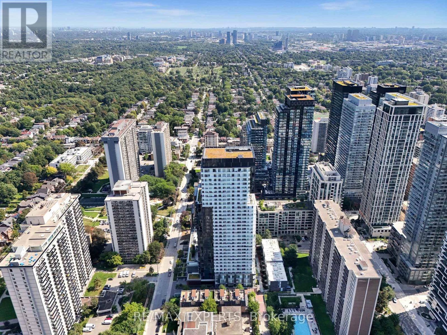
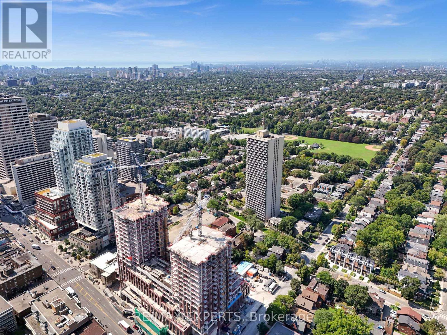
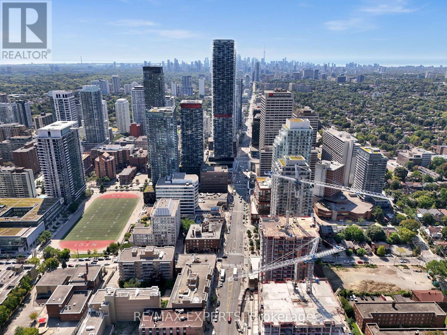
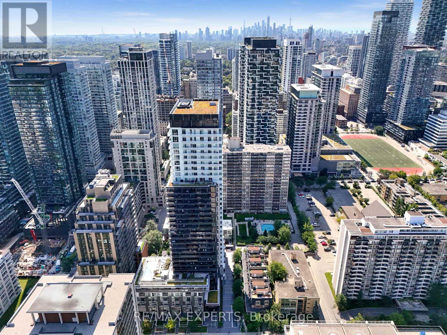
$448.44 MonthlyElevate your lifestyle on the 21st floor of this prestigious Tridel-built residence. Bathed in morning light, this sun-drenched 1+1 bedroom suite boasts soaring 9-foot ceilings and breathtaking, unobstructed east-facing sunrise views. The open-concept living space flows seamlessly into a modern chef's kitchen, elegantly appointed with integrated appliances and sleek granite countertops.A rare find in condo living, the oversized den is a true standout-complete with its own closet and semi-ensuite washroom access, it functions perfectly as a spacious second bedroom, a luxury home office, or a private guest retreat. Sip your morning coffee on the private balcony, unwind with world-class, resort-style building amenities, and step right out your door to the vibrant energy of Yonge Street. With premium dining, boutique shopping, and effortless transit just seconds away, this isn't just a condo-it's your ultimate urban oasis. (id:49269)
Property Details
| MLS® Number | C13842332 |
| Property Type | Single Family |
| Community Name | Mount Pleasant West |
| Amenities Near By | Hospital, Park, Place Of Worship, Schools |
| Community Features | Pets Allowed With Restrictions |
| Features | Balcony |
| Parking Space Total | 1 |
| Pool Type | Outdoor Pool |
| Structure | Porch |
Building
| Bathroom Total | 2 |
| Bedrooms Above Ground | 1 |
| Bedrooms Below Ground | 1 |
| Bedrooms Total | 2 |
| Age | 6 To 10 Years |
| Amenities | Security/concierge, Exercise Centre, Recreation Centre |
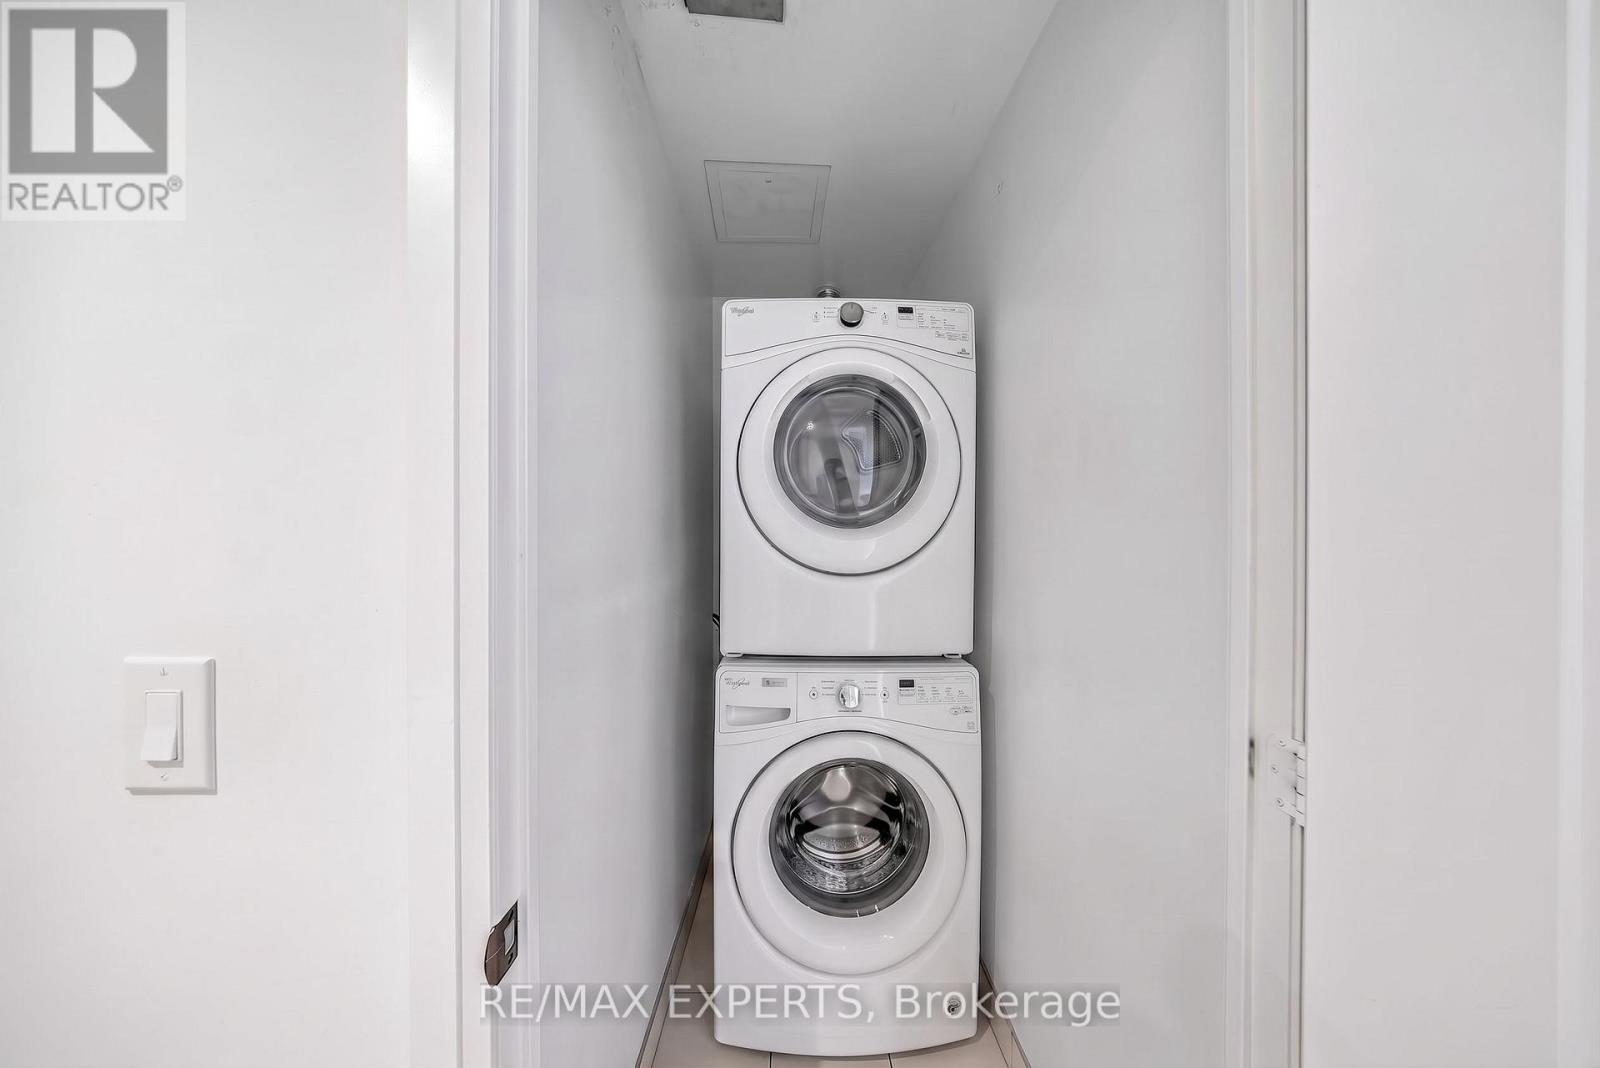
| Appliances | Oven - Built-in, Dishwasher, Dryer, Freezer, Oven, Stove, Washer, Refrigerator |
| Architectural Style | Multi-level |
| Basement Type | None |
| Cooling Type | Central Air Conditioning |
| Exterior Finish | Brick |
| Fire Protection | Security Guard |
| Foundation Type | Concrete |
| Heating Fuel | Natural Gas |
| Heating Type | Forced Air |
| Size Interior | 600 - 699 Sqft |
| Type | Apartment |
Parking
| Underground | |
| Garage |
Land
| Acreage | No |
| Land Amenities | Hospital, Park, Place Of Worship, Schools |
Rooms
| Level | Type | Length | Width | Dimensions |
|---|---|---|---|---|
| Main Level | Living Room | 7.71 m | 3.08 m | 7.71 m x 3.08 m |
| Main Level | Dining Room | 7.71 m | 3.08 m | 7.71 m x 3.08 m |
| Main Level | Kitchen | 7.71 m | 3.08 m | 7.71 m x 3.08 m |
| Main Level | Primary Bedroom | 3.96 m | 2.74 m | 3.96 m x 2.74 m |
| Main Level | Den | 2.05 m | 2.26 m | 2.05 m x 2.26 m |
Contact Us
Contact us for more information

The trademarks REALTOR®, REALTORS®, and the REALTOR® logo are controlled by The Canadian Real Estate Association (CREA) and identify real estate professionals who are members of CREA. The trademarks MLS®, Multiple Listing Service® and the associated logos are owned by The Canadian Real Estate Association (CREA) and identify the quality of services provided by real estate professionals who are members of CREA. The trademark DDF® is owned by The Canadian Real Estate Association (CREA) and identifies CREA's Data Distribution Facility (DDF®)
September 30 2026 03:16:15
Toronto Regional Real Estate Board
RE/MAX Experts