
2109 - 197 Yonge Street Toronto, Ontario M5B 0C1

$1,275 Monthly
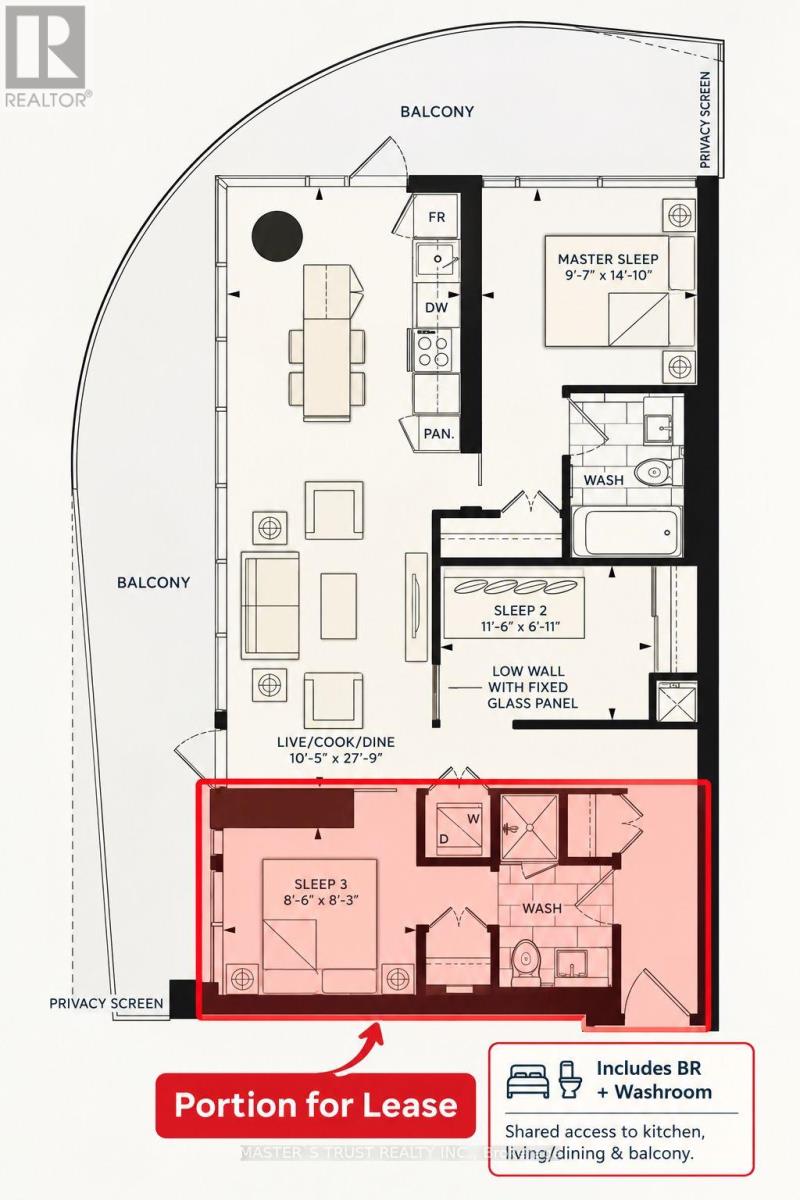
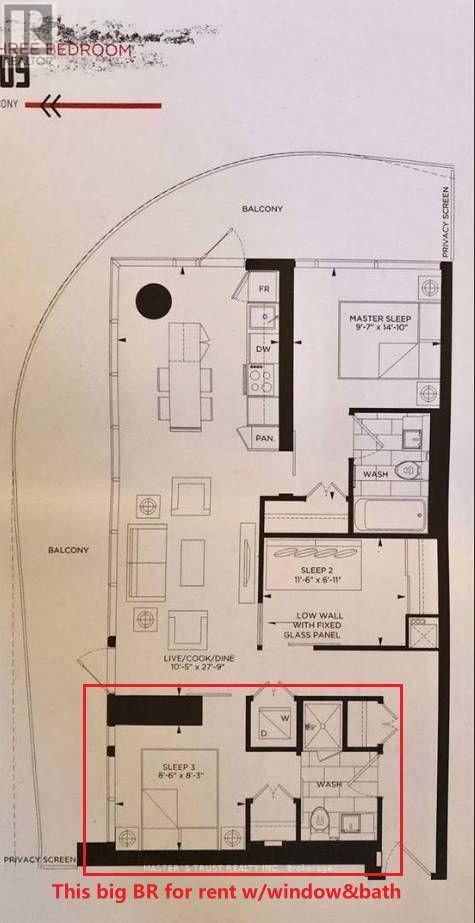
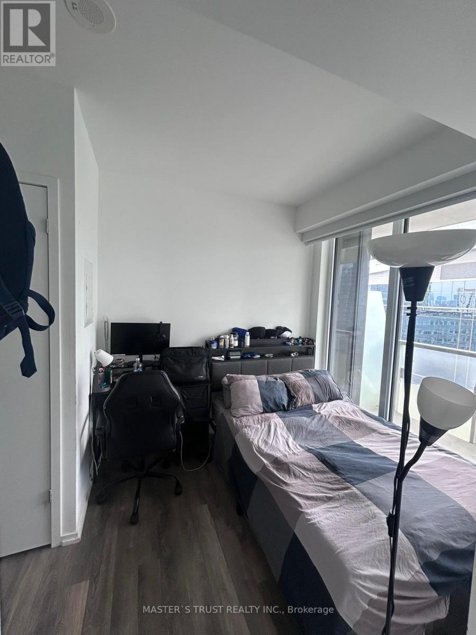
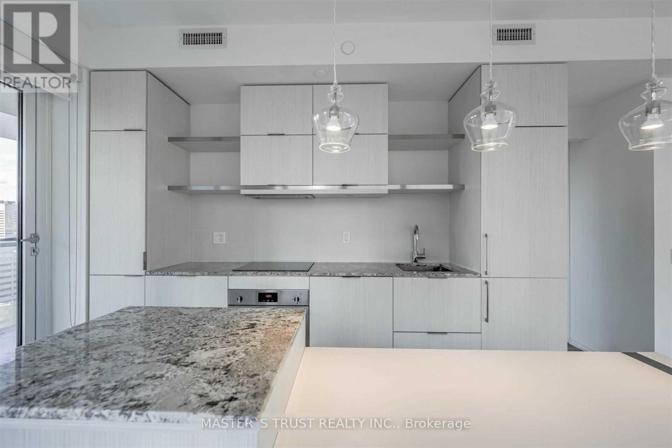
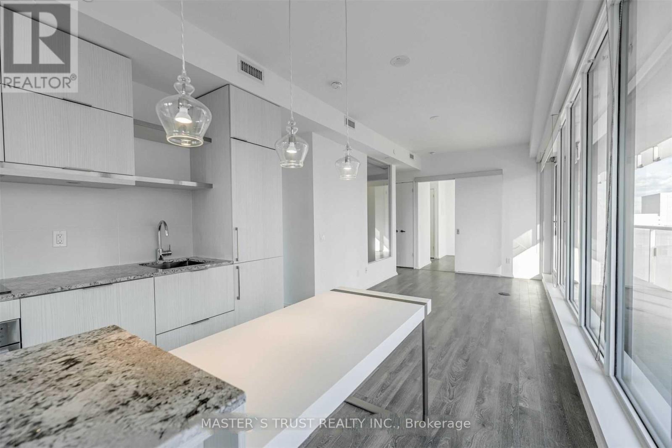
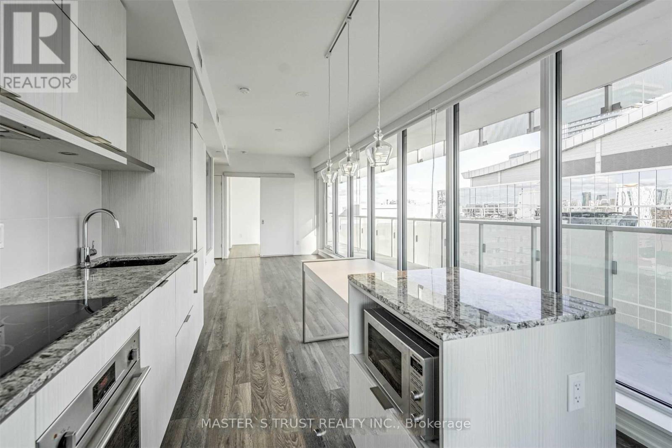
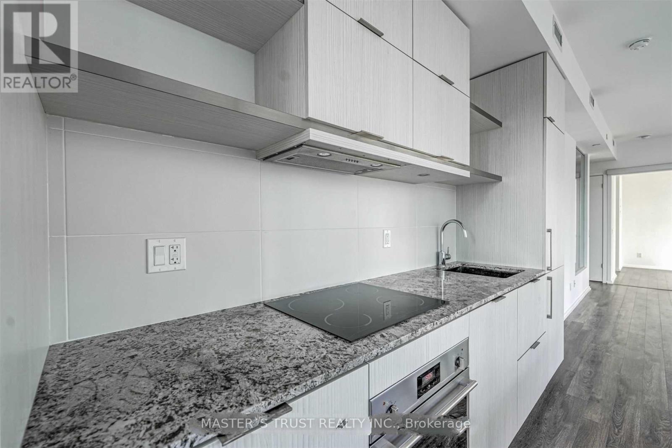
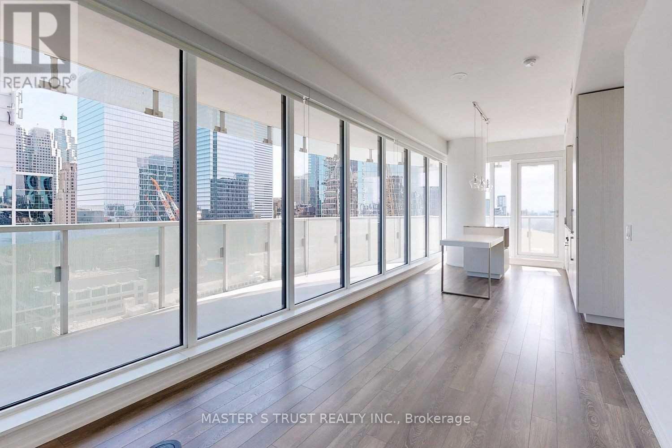
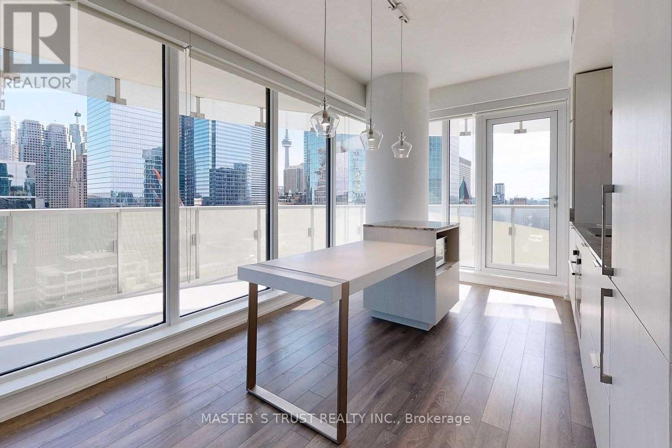
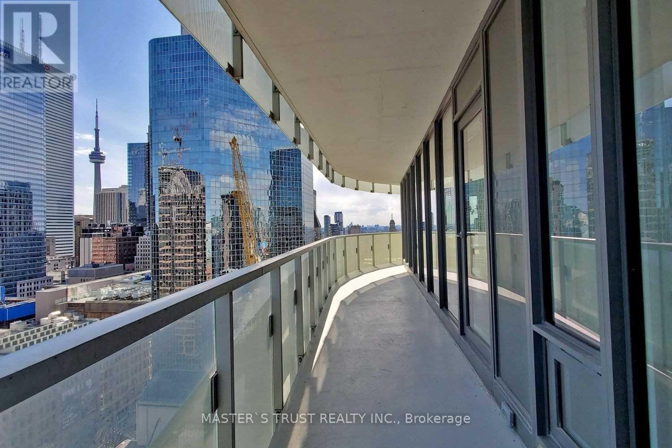
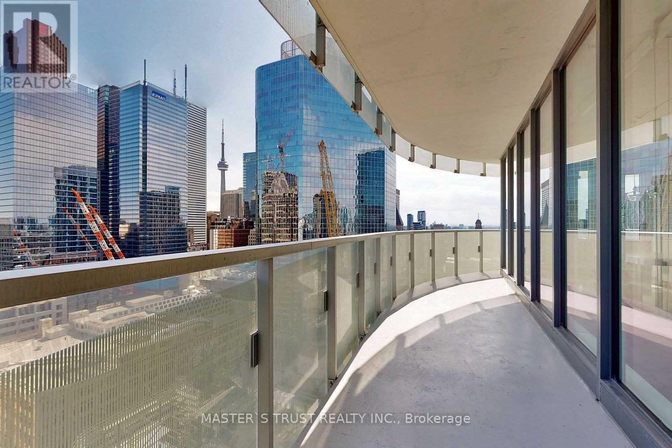
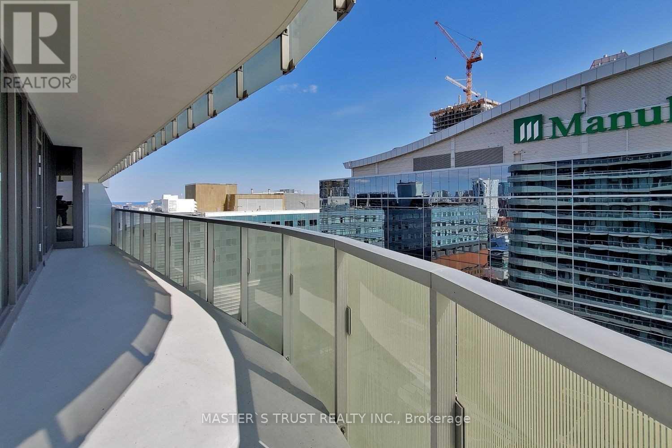
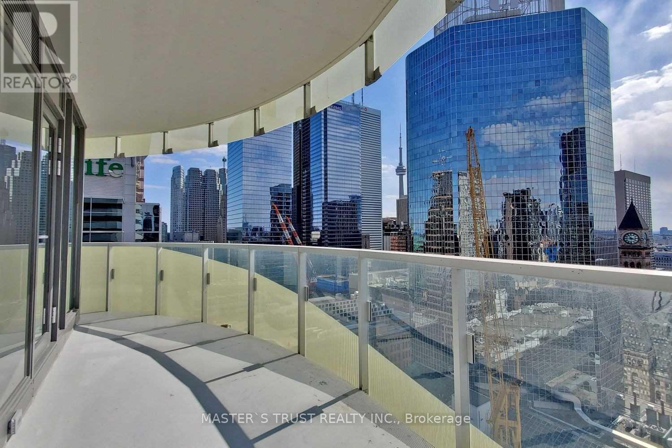
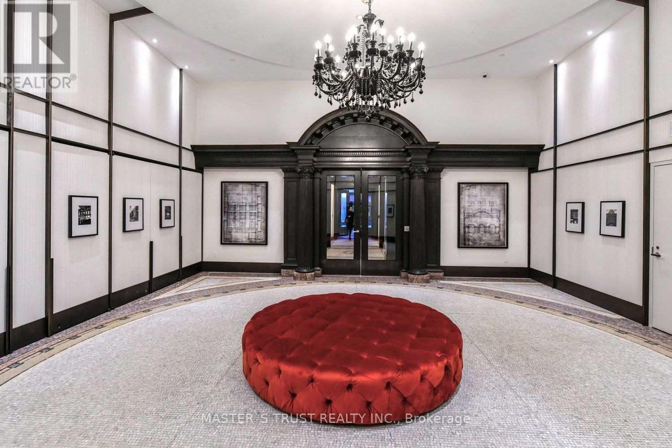
Prestigious Massey Tower In Heart Of Toronto DT! Bright, Spacious, Fully Furnished 2nd Largest BR W/Window In A 3BR, 2Bath Corner Suite. Approx. 900 Sq Ft, 9Ft Ceilings, Open Concept, Stunning City Views & Huge Wraparound Balcony. BR W/Bed & Furniture, Move-In Ready! Share W/2 Male Metro College Students. Spacious Shared Living/Dining Area, Large Modern Kitchen & Direct Access To Shared Bath From 2BR. Steps To TTC, Shops, Restaurants & Amenities. Ideal For Students & Young Professionals. **Students Welcome!** Just Bring Your Suitcase! Parking Available For Extra $125/Month. Rent Without Parking : $1,275/Month Or $1,400/Month With Parking. (id:49269)
Property Details
| MLS® Number | C14091808 |
| Property Type | Single Family |
| Community Name | Church-Yonge Corridor |
| Community Features | Pets Allowed With Restrictions |
| Features | Balcony, In Suite Laundry |
| Parking Space Total | 1 |
Building
| Bathroom Total | 2 |
| Bedrooms Above Ground | 3 |
| Bedrooms Total | 3 |
| Amenities | Storage - Locker |
| Appliances | Furniture |
| Basement Type | None |
| Cooling Type | Central Air Conditioning |
| Exterior Finish | Concrete |
| Flooring Type | Laminate |
| Heating Fuel | Natural Gas |
| Heating Type | Forced Air |
| Size Interior | 800 - 899 Sqft |
| Type | Apartment |
Parking
| Underground | |
| Garage |
Land
| Acreage | No |
Rooms
| Level | Type | Length | Width | Dimensions |
|---|---|---|---|---|
| Ground Level | Living Room | 8.46 m | 3.18 m | 8.46 m x 3.18 m |
| Ground Level | Dining Room | 8.46 m | 3.18 m | 8.46 m x 3.18 m |
| Ground Level | Kitchen | 8.46 m | 8.46 m | 8.46 m x 8.46 m |
| Ground Level | Bedroom | 4.52 m | 2.92 m | 4.52 m x 2.92 m |
| Ground Level | Bedroom 2 | 3.5 m | 2.1 m | 3.5 m x 2.1 m |
| Ground Level | Bedroom 3 | 2.51 m | 1.53 m | 2.51 m x 1.53 m |
Contact Us
Contact us for more information

The trademarks REALTOR®, REALTORS®, and the REALTOR® logo are controlled by The Canadian Real Estate Association (CREA) and identify real estate professionals who are members of CREA. The trademarks MLS®, Multiple Listing Service® and the associated logos are owned by The Canadian Real Estate Association (CREA) and identify the quality of services provided by real estate professionals who are members of CREA. The trademark DDF® is owned by The Canadian Real Estate Association (CREA) and identifies CREA's Data Distribution Facility (DDF®)
October 19 2026 02:29:57
Toronto Regional Real Estate Board
Master's Trust Realty Inc.