
2111 Four Mile Lake Road North Bay, Ontario P1B 8G2

$719,900
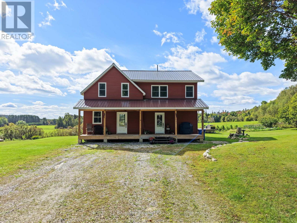
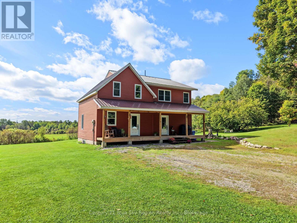
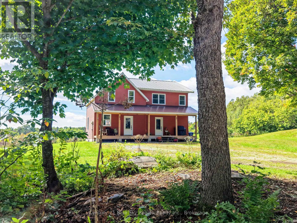
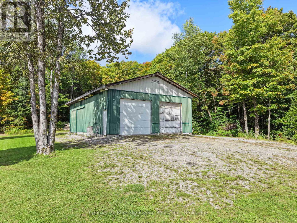
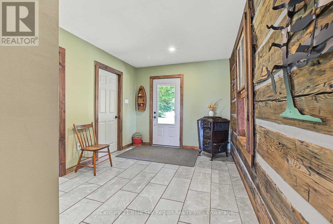
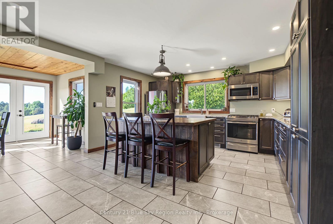
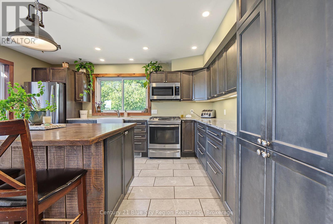
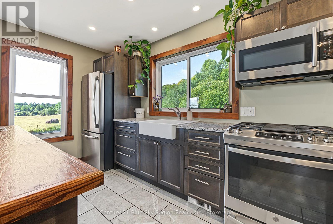
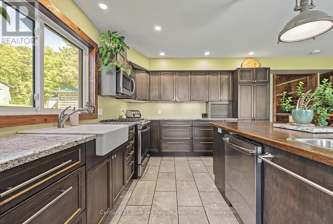
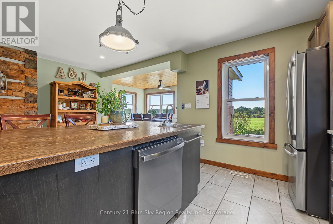
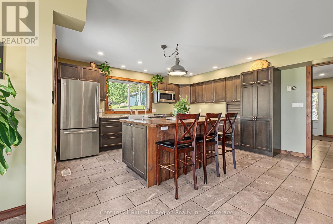
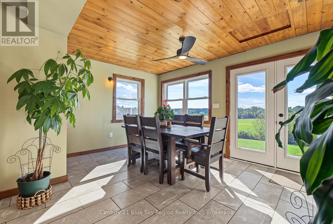
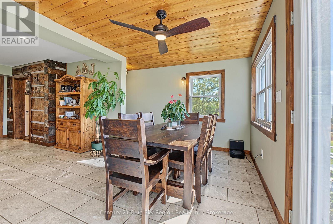
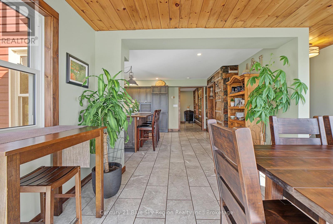
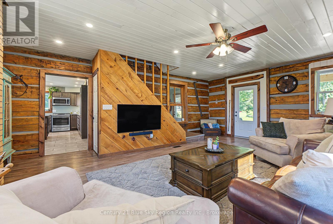
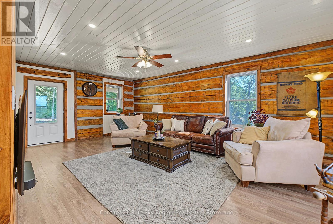
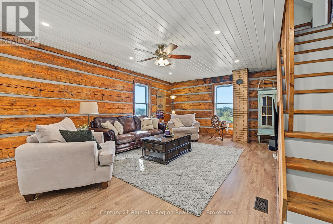
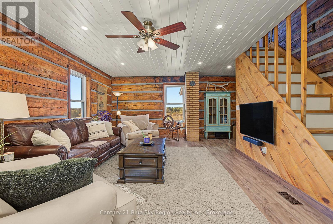
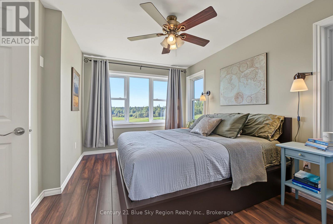
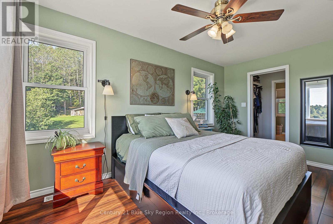
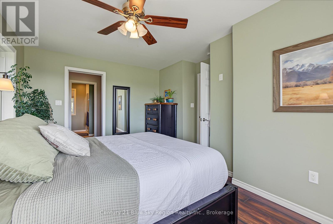
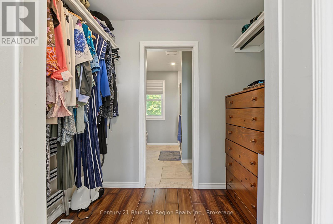
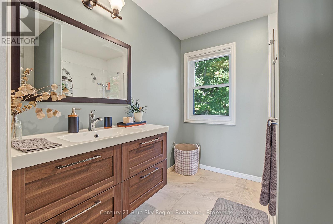
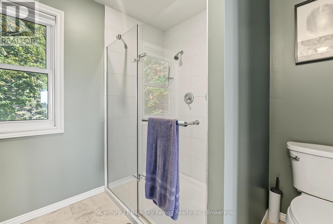
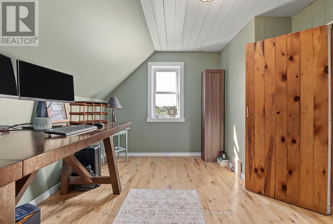
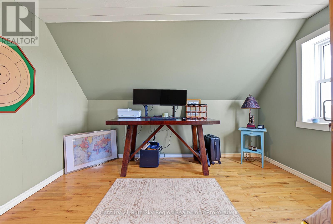
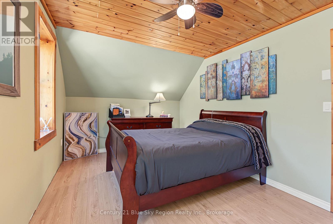
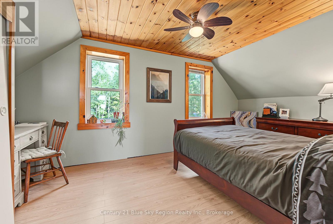
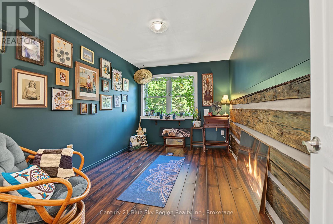
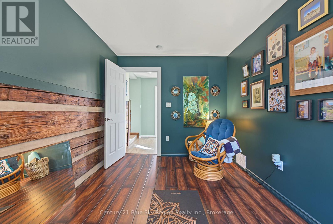
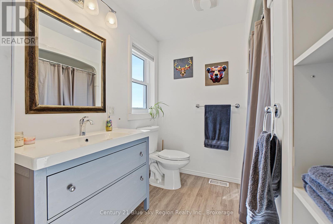
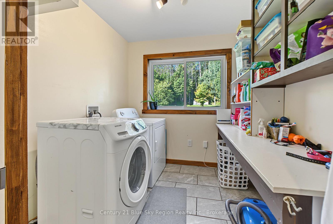
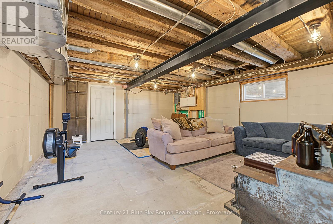
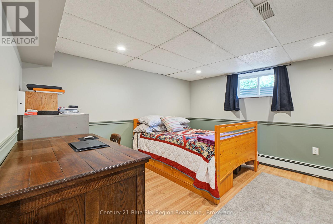
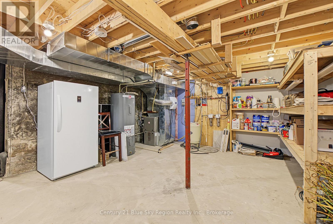
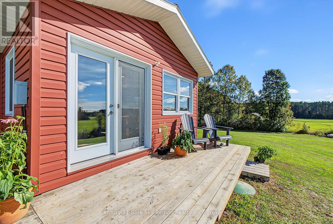
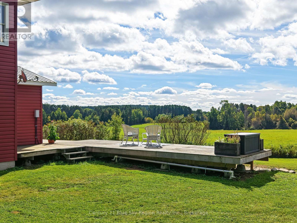
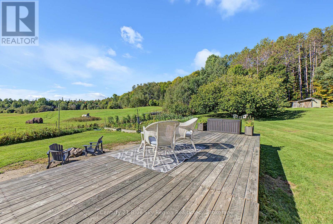
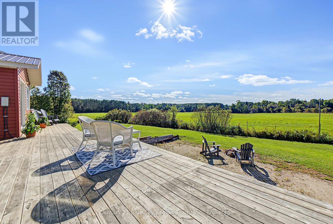
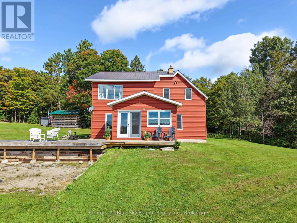
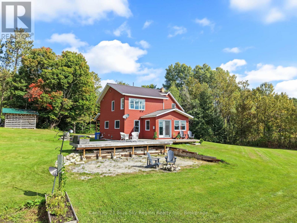
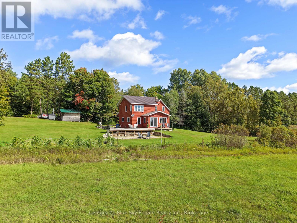
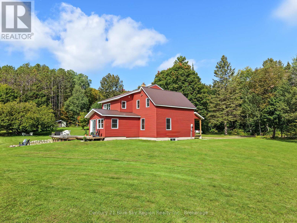
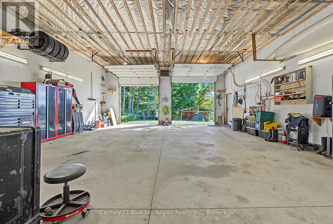
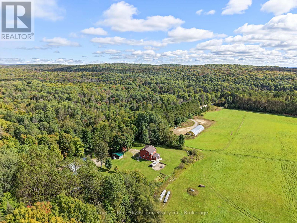
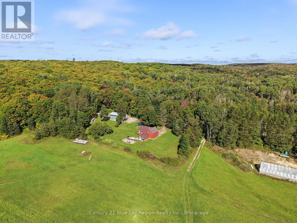
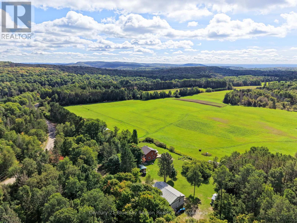
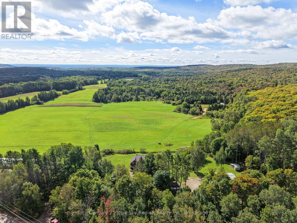
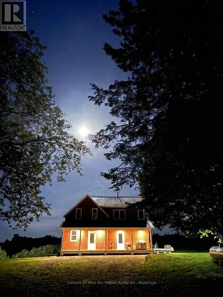
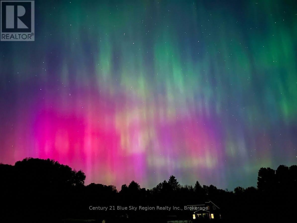
Some homes are beautiful. Some homes have character. And then there are homes like this - where incredible craftsmanship and modern living come together in a way that simply cannot be replicated. Set on an expansive 2.6-acre property overlooking stunning neighbouring pastures, this remarkable country home blends the warmth and soul of a restored log home within the comfort and functionality of an expansive addition. Step inside and you'll immediately feel the charm of the original hand-hewn logs, which remains the heart of this home. The spacious foyer offers a convenient mudroom and main-floor laundry before leading into the open concept kitchen and dining area. Featuring a generous centre island, granite countertops, and ample workspace, it's the perfect gathering space for family and friends. Large windows fill the rooms with natural light while capturing panoramic views of the property. The living room, nestled within the restored log home, is truly a Hallmark movie kind of space - warm, charming, and made for cozy evenings, holiday gatherings, and creating memories. Upstairs, four spacious bedrooms offer plenty of room for family and guests. The primary bedroom features a walk-in closet with laundry chute and private three-piece ensuite. A four piece bathroom completes the upstairs. Outside, the large back deck overlooking the pastures is perfect for morning coffee while watching the sunrise or enjoying summer dinners. The inviting front porch offers another peaceful place to relax and enjoy nature. An impressive 1,200 sq.ft. shop provides endless possibilities for equipment and storage. The full partially finished basement features an additional bedroom and abundant storage space. The log home has been incorporated onto the concrete block foundation, preserving its timeless character while offering the benefits of modern construction. The beauty of this home is in the balance - authentic character paired with timeless sophistication. Have a look today! (id:49269)
Property Details
| MLS® Number | X13798364 |
| Property Type | Single Family |
| Community Name | Airport |
| Amenities Near By | Place Of Worship |
| Community Features | School Bus |
| Easement | Right Of Way, Unknown |
| Equipment Type | Propane Tank |
| Features | Wooded Area, Sloping, Flat Site |
| Parking Space Total | 14 |
| Rental Equipment Type | Propane Tank |
| Structure | Deck, Porch, Shed |
Building
| Bathroom Total | 2 |
| Bedrooms Above Ground | 4 |
| Bedrooms Below Ground | 1 |
| Bedrooms Total | 5 |
| Appliances | Water Heater, Water Treatment, Blinds, Dishwasher, Dryer, Microwave, Stove, Washer, Window Coverings, Refrigerator |
| Basement Development | Partially Finished |
| Basement Type | Full (partially Finished) |
| Construction Style Attachment | Detached |
| Cooling Type | None |
| Exterior Finish | Vinyl Siding |
| Fire Protection | Smoke Detectors |
| Flooring Type | Tile, Laminate, Hardwood |
| Foundation Type | Block |
| Heating Fuel | Propane |
| Heating Type | Forced Air |
| Stories Total | 2 |
| Size Interior | 2,000 - 2,500 Sqft |
| Type | House |
| Utility Water | Drilled Well |
Parking
| Detached Garage | |
| Garage |
Land
| Access Type | Year-round Access |
| Acreage | Yes |
| Fence Type | Partially Fenced |
| Land Amenities | Place Of Worship |
| Sewer | Septic System |
| Size Depth | 242 Ft |
| Size Frontage | 471 Ft |
| Size Irregular | 471 X 242 Ft ; 471.00ftx242.00ftx471.00ftx242.00ft |
| Size Total Text | 471 X 242 Ft ; 471.00ftx242.00ftx471.00ftx242.00ft|2 - 4.99 Acres |
| Surface Water | Lake/pond |
| Zoning Description | A - Rural General |
Rooms
| Level | Type | Length | Width | Dimensions |
|---|---|---|---|---|
| Second Level | Bathroom | 2.23 m | 2.26 m | 2.23 m x 2.26 m |
| Second Level | Bedroom | 3.84 m | 3.2 m | 3.84 m x 3.2 m |
| Second Level | Bedroom | 2.74 m | 5.06 m | 2.74 m x 5.06 m |
| Second Level | Bedroom | 4.12 m | 2.71 m | 4.12 m x 2.71 m |
| Second Level | Primary Bedroom | 4.3 m | 3.72 m | 4.3 m x 3.72 m |
| Basement | Recreational, Games Room | 6.92 m | 5.12 m | 6.92 m x 5.12 m |
| Basement | Other | 6.92 m | 4.39 m | 6.92 m x 4.39 m |
| Basement | Bedroom | 3.38 m | 3.39 m | 3.38 m x 3.39 m |
| Basement | Utility Room | 4.42 m | 4.94 m | 4.42 m x 4.94 m |
| Main Level | Foyer | 4.15 m | 2.8 m | 4.15 m x 2.8 m |
| Main Level | Laundry Room | 2.23 m | 2.36 m | 2.23 m x 2.36 m |
| Main Level | Mud Room | 1.74 m | 2.41 m | 1.74 m x 2.41 m |
| Main Level | Kitchen | 4.3 m | 5.27 m | 4.3 m x 5.27 m |
| Main Level | Dining Room | 2.9 m | 4.3 m | 2.9 m x 4.3 m |
| Main Level | Living Room | 6.95 m | 5.06 m | 6.95 m x 5.06 m |
Utilities
| Wireless | Available |
https://www.realtor.ca/real-estate/30294493/2111-four-mile-lake-road-north-bay-airport-airport
Contact Us
Contact us for more information

The trademarks REALTOR®, REALTORS®, and the REALTOR® logo are controlled by The Canadian Real Estate Association (CREA) and identify real estate professionals who are members of CREA. The trademarks MLS®, Multiple Listing Service® and the associated logos are owned by The Canadian Real Estate Association (CREA) and identify the quality of services provided by real estate professionals who are members of CREA. The trademark DDF® is owned by The Canadian Real Estate Association (CREA) and identifies CREA's Data Distribution Facility (DDF®)
September 19 2026 07:35:05
North Bay and Area REALTORS® Association
Century 21 Blue Sky Region Realty Inc., Brokerage