
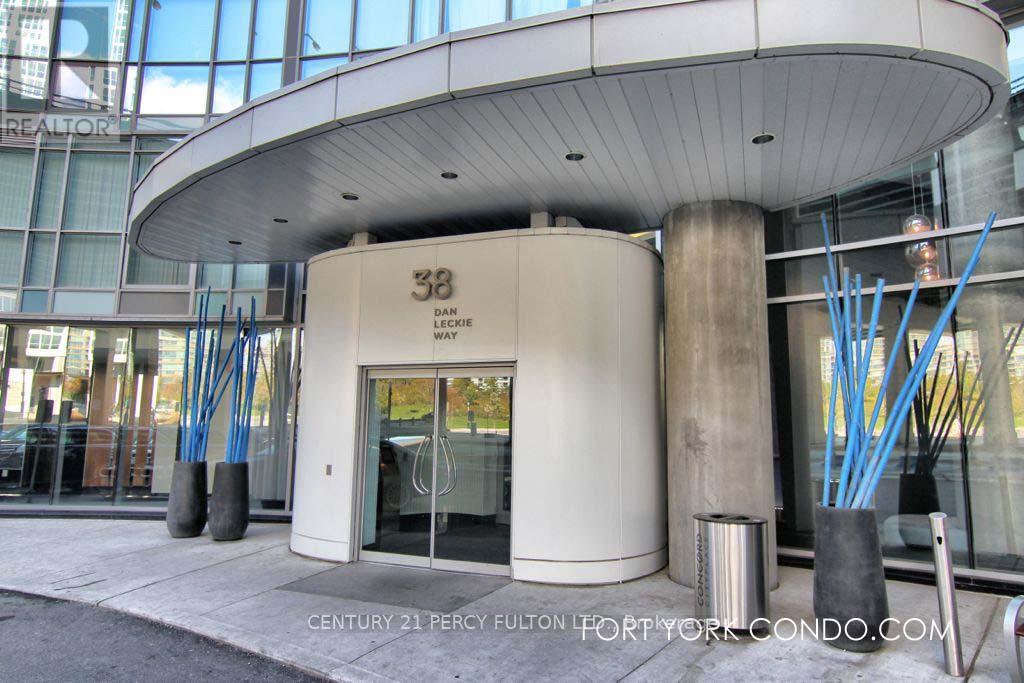
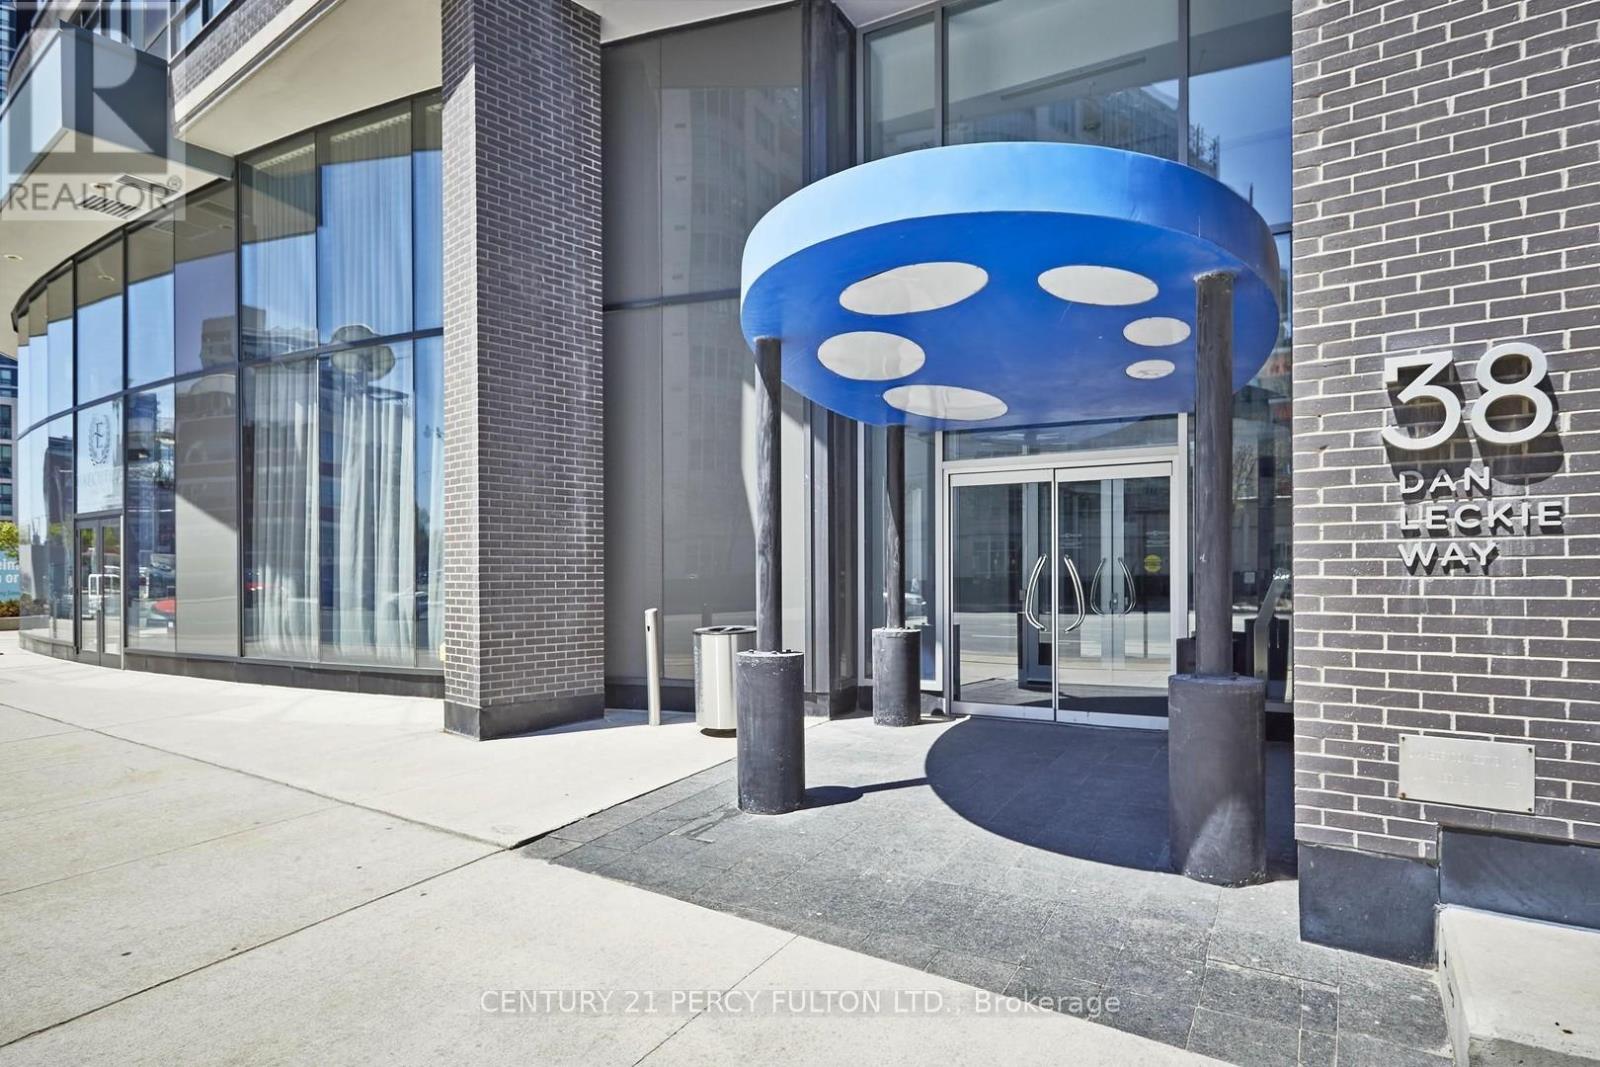
2112 - 38 Dan Leckie Way Toronto, Ontario M5V 2V6

$4,200 Monthly
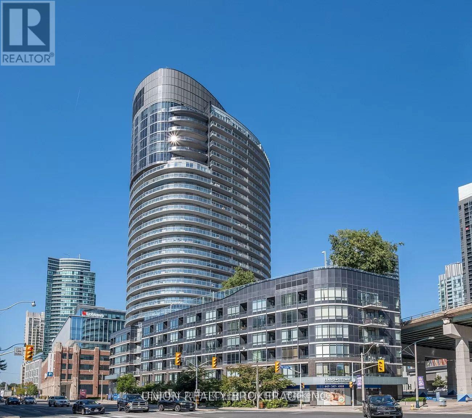
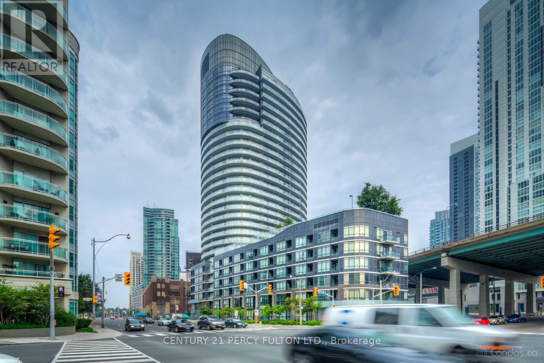
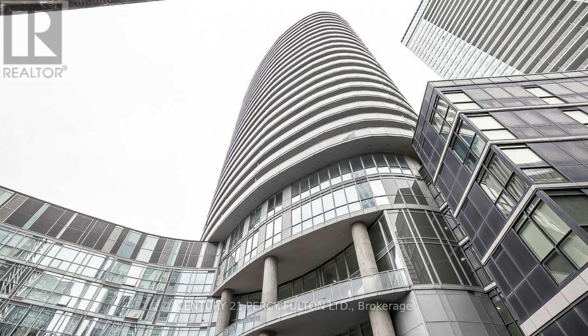
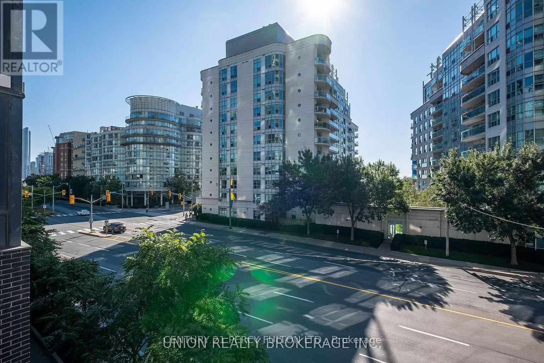
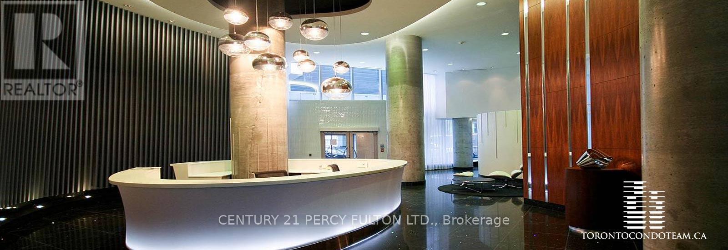
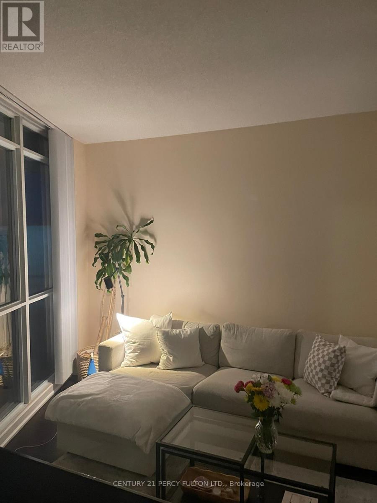
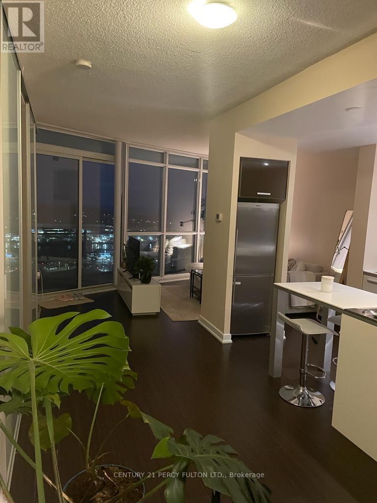
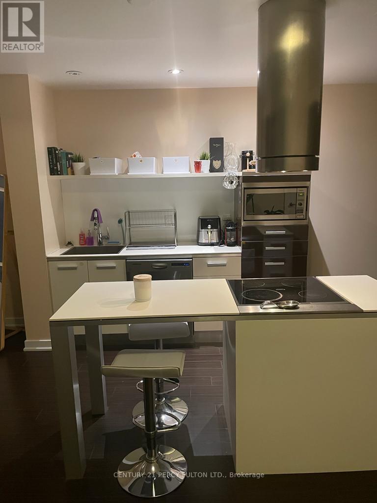
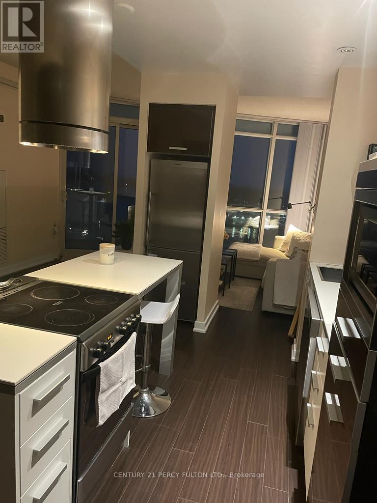
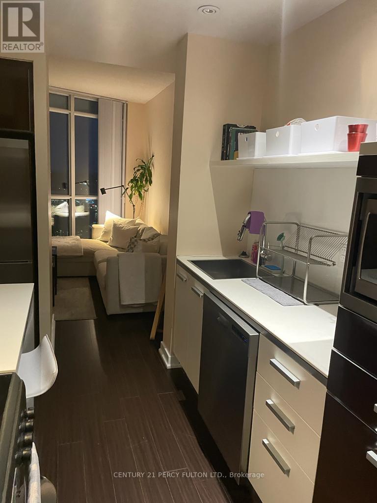
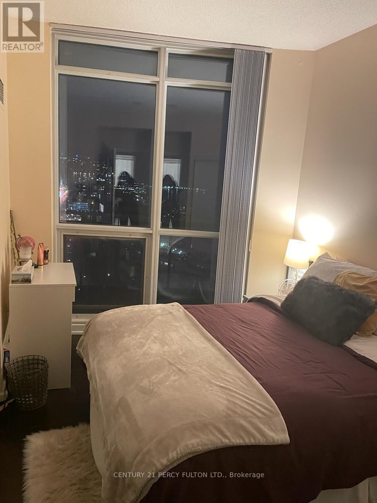
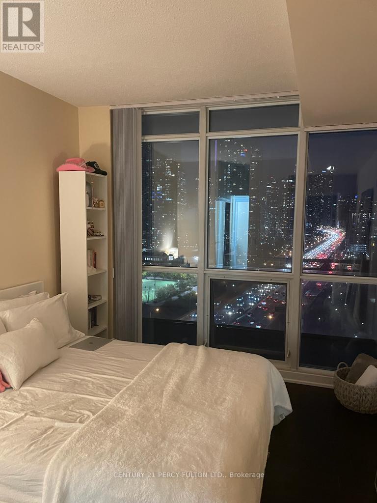
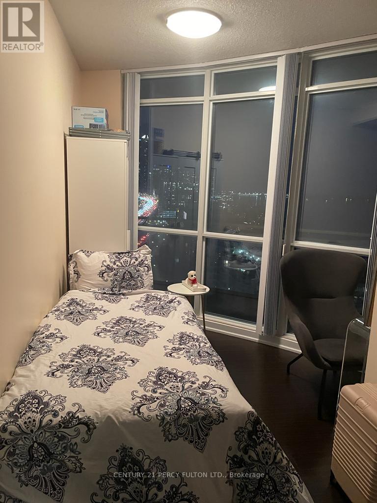
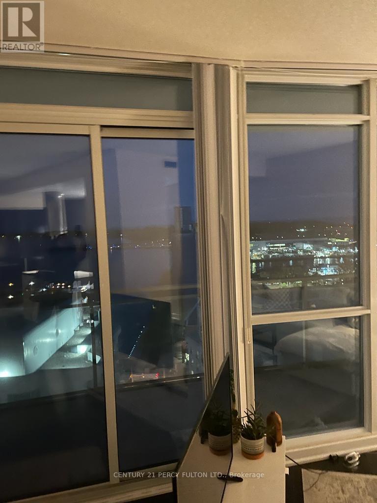
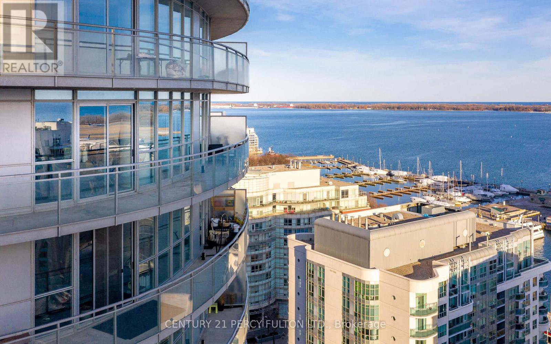
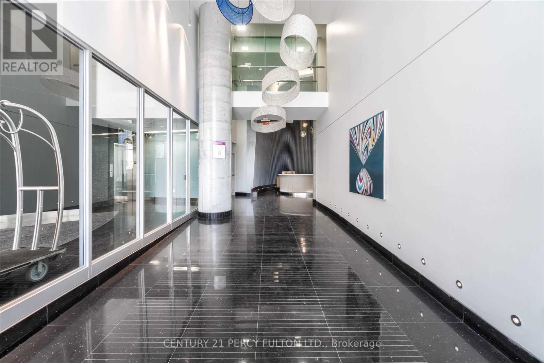
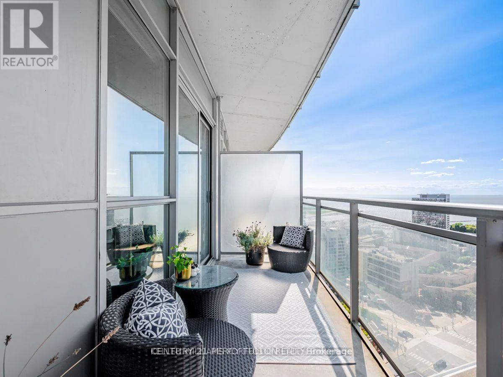
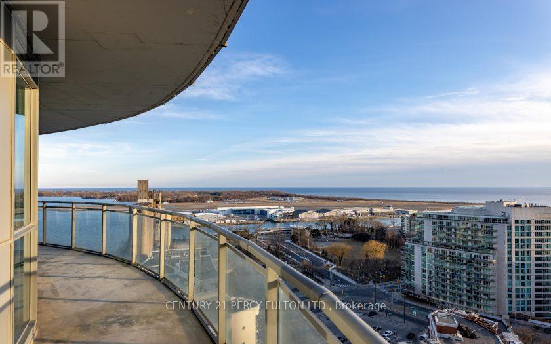
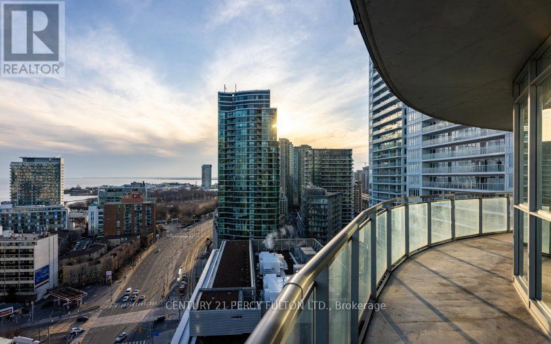
Experience the epitome of urban luxury in the heart of Toronto's thriving condo scene. This lavish residence, complete with parking and a locker, reveals a captivating panoramic view that will leave you in awe. With uninterrupted vistas of the cityscape, the iconic CN Tower, and the sparkling lake, this unit is a visual masterpiece like no other. Step into a world of modern living, where an open-concept layout spanning 1000-1199 square feet seamlessly blends elegance and comfort. The spacious 290-square-foot balcony invites you to soak in Toronto's most breathtaking views. For culinary aficionados, the kitchen is a chef's paradise, featuring stainless steel appliances and a contemporary design with a cooking island doubling as a breakfast bar. Delight in every morsel while surrounded by the stunning scenery. Boasting 2 bedrooms and a den, this residence epitomizes the pinnacle of contemporary urban living. (id:49269)
Property Details
| MLS® Number | C13755812 |
| Property Type | Single Family |
| Community Name | Waterfront Communities C1 |
| Community Features | Pets Allowed With Restrictions |
| Features | Balcony |
| Parking Space Total | 1 |
Building
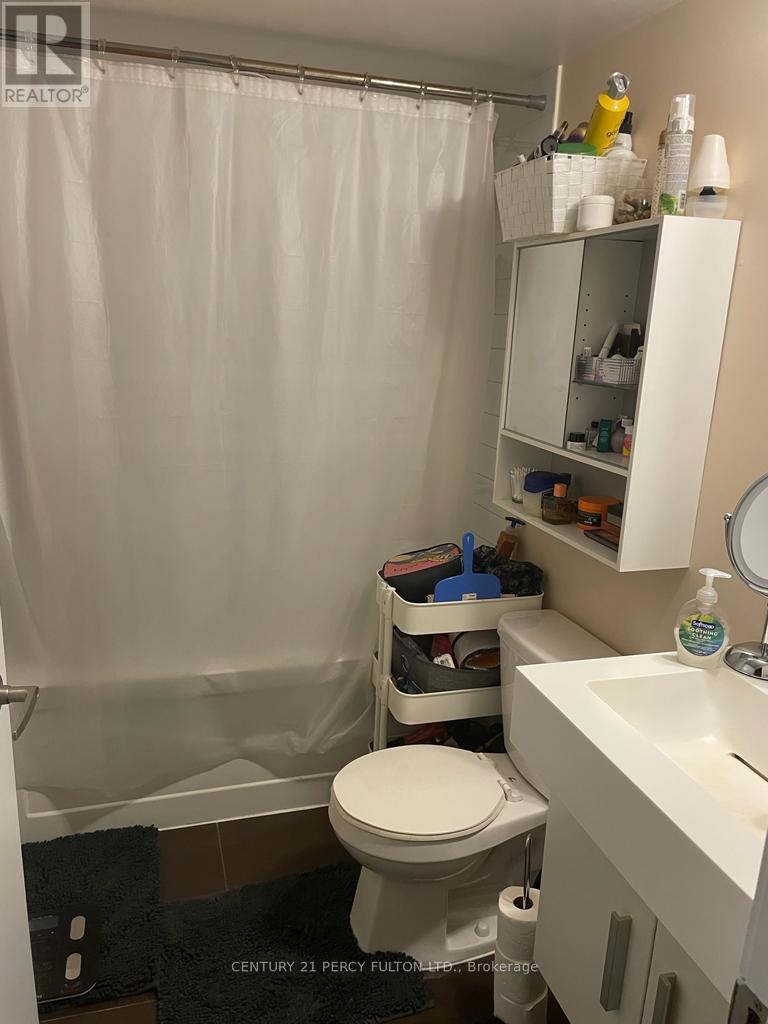
| Bathroom Total | 2 |
| Bedrooms Above Ground | 2 |
| Bedrooms Total | 2 |
| Age | 11 To 15 Years |
| Amenities | Storage - Locker |
| Appliances | Dishwasher, Dryer, Microwave, Oven, Washer, Window Coverings, Refrigerator |
| Basement Type | None |
| Cooling Type | Central Air Conditioning |
| Exterior Finish | Brick Facing |
| Flooring Type | Laminate, Carpeted |
| Heating Fuel | Natural Gas |
| Heating Type | Forced Air |
| Size Interior | 1,000 - 1,199 Sqft |
| Type | Apartment |
Parking
| Underground | |
| Garage |
Land
| Acreage | No |
Rooms
| Level | Type | Length | Width | Dimensions |
|---|---|---|---|---|
| Main Level | Living Room | 15.09 m | 8.82 m | 15.09 m x 8.82 m |
| Main Level | Dining Room | 15.09 m | 14.6 m | 15.09 m x 14.6 m |
| Main Level | Kitchen | 15.09 m | 14.6 m | 15.09 m x 14.6 m |
| Main Level | Primary Bedroom | 11.32 m | 9.87 m | 11.32 m x 9.87 m |
| Main Level | Bedroom 2 | 10.5 m | 10.86 m | 10.5 m x 10.86 m |
| Main Level | Den | 8.89 m | 6.89 m | 8.89 m x 6.89 m |
Contact Us
Contact us for more information

The trademarks REALTOR®, REALTORS®, and the REALTOR® logo are controlled by The Canadian Real Estate Association (CREA) and identify real estate professionals who are members of CREA. The trademarks MLS®, Multiple Listing Service® and the associated logos are owned by The Canadian Real Estate Association (CREA) and identify the quality of services provided by real estate professionals who are members of CREA. The trademark DDF® is owned by The Canadian Real Estate Association (CREA) and identifies CREA's Data Distribution Facility (DDF®)
September 08 2026 07:28:51
Toronto Regional Real Estate Board
Century 21 Percy Fulton Ltd.