
212 - 869 Clonsilla Avenue Peterborough, Ontario K9J 0B7

$514,900Maintenance, Water, Insurance, Parking, Common Area Maintenance
$581.86 Monthly
Maintenance, Water, Insurance, Parking, Common Area Maintenance
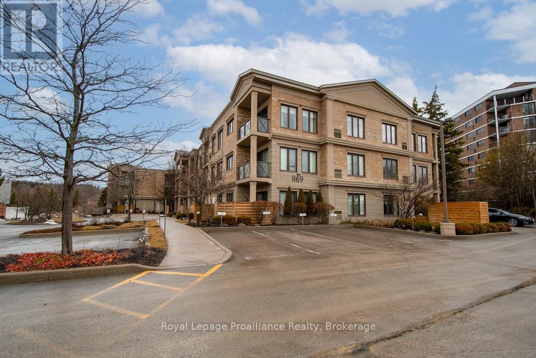
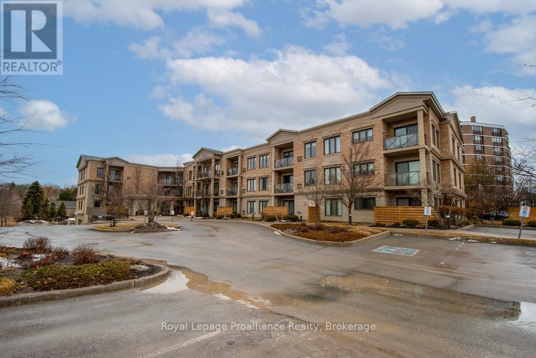
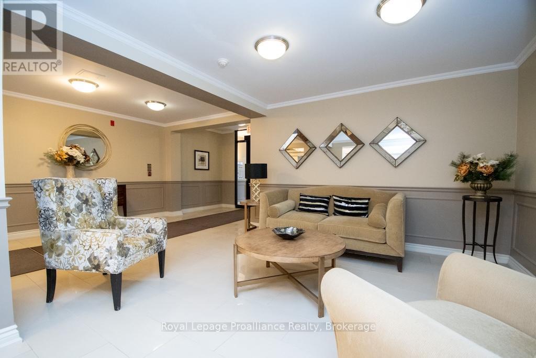
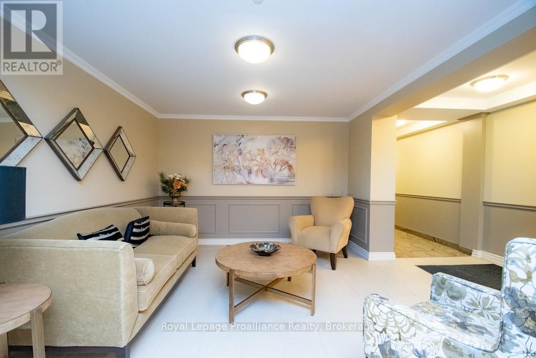
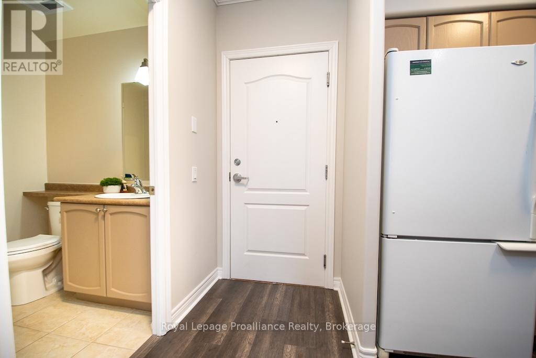
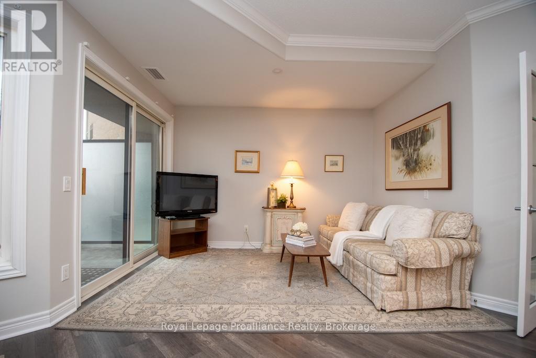
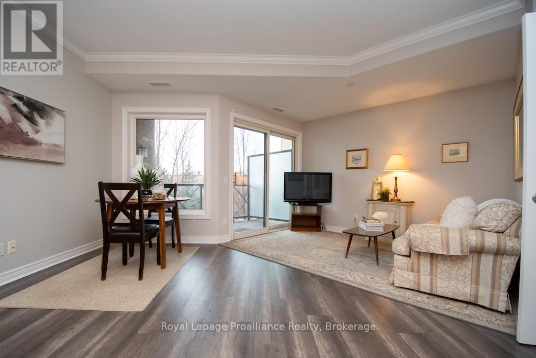
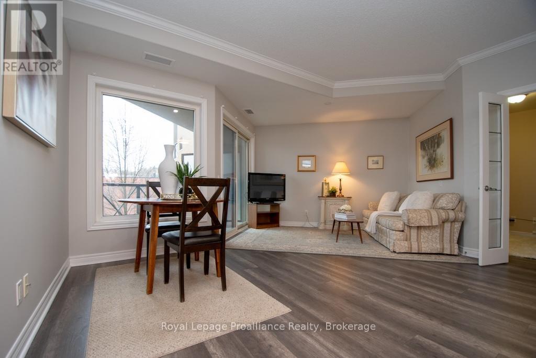
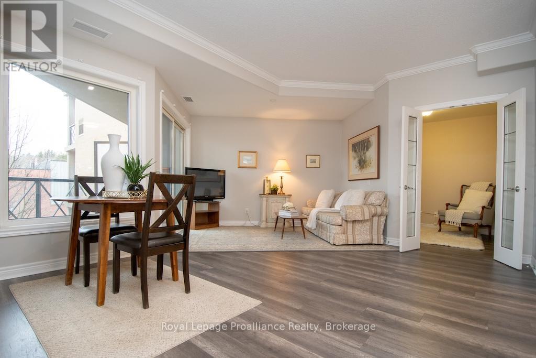
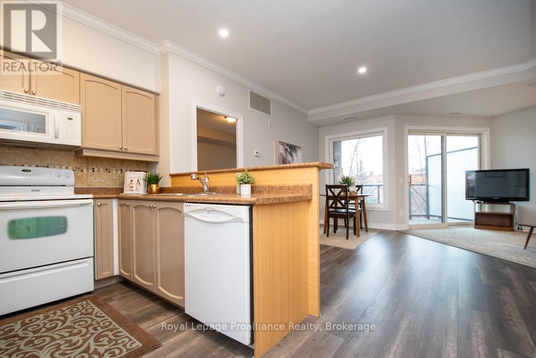
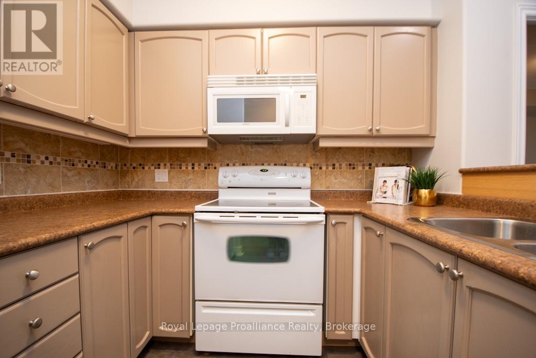
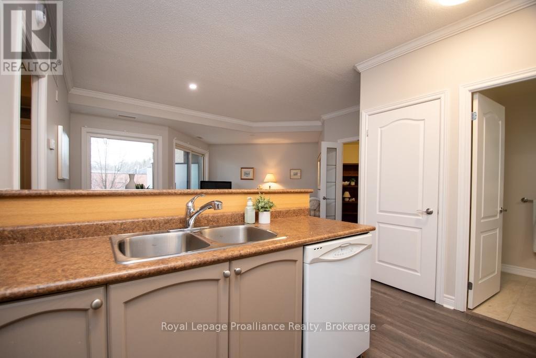
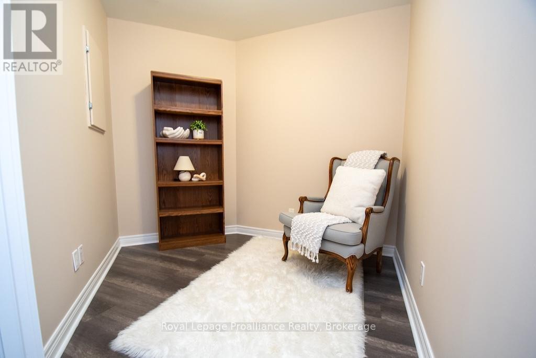
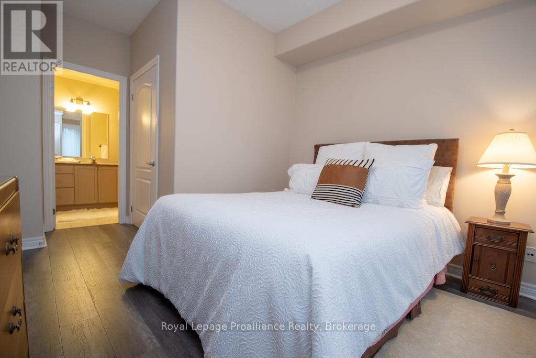
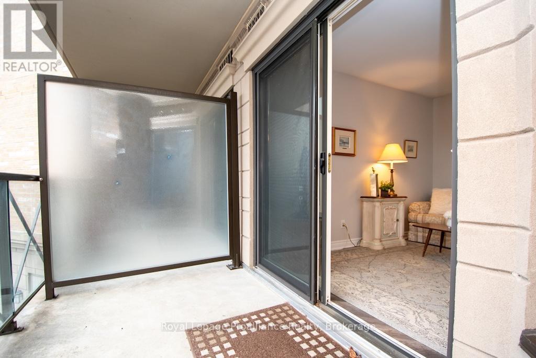
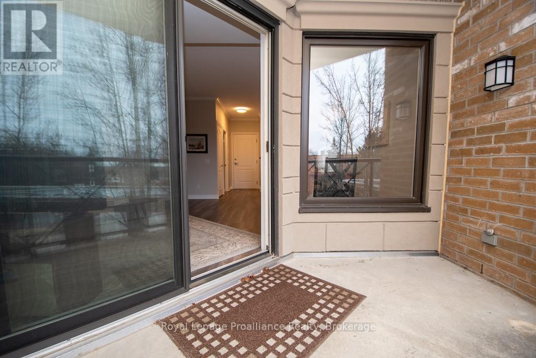
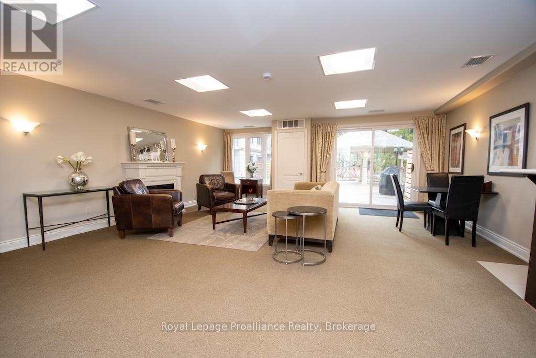
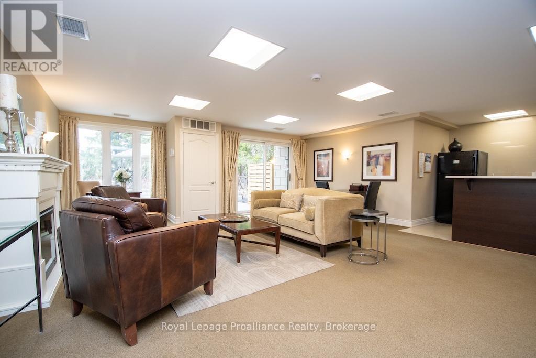
$581.86 MonthlyWest End Condo Living at Its Best! Welcome to this beautifully maintained 1-bedroom plus den condo located in a highly desirable West End building. Offering spectacular views, this bright and spacious unit is perfect for professionals, downsizers, or anyone seeking a carefree lifestyle.The open-concept layout features a generous living and dining area with large windows that fill the space with natural light. The versatile den is ideal for a home office, guest space, or cozy reading nook. Enjoy the convenience of underground parking, secure building access, and all the benefits of living in a well-managed, sought-after building. With low-maintenance living, you can spend less time on upkeep and more time enjoying nearby shopping, restaurants, walking trails, and all the amenities the West End has to offer. Whether you're looking for your first home, an investment property, or the perfect place to downsize, this condo offers comfort, convenience, and exceptional value. Great views. Great building. Great lifestyle. (id:49269)
Property Details
| MLS® Number | X13662054 |
| Property Type | Single Family |
| Community Name | Otonabee Ward 1 |
| Community Features | Pets Allowed With Restrictions |
| Features | Balcony, In Suite Laundry |
| Parking Space Total | 1 |
Building
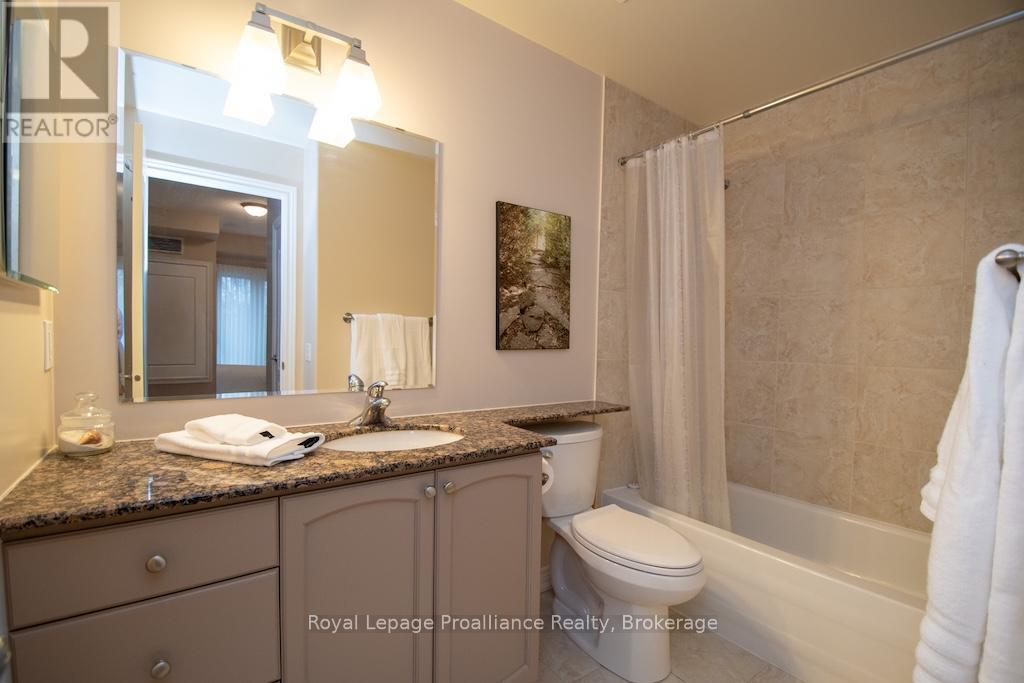
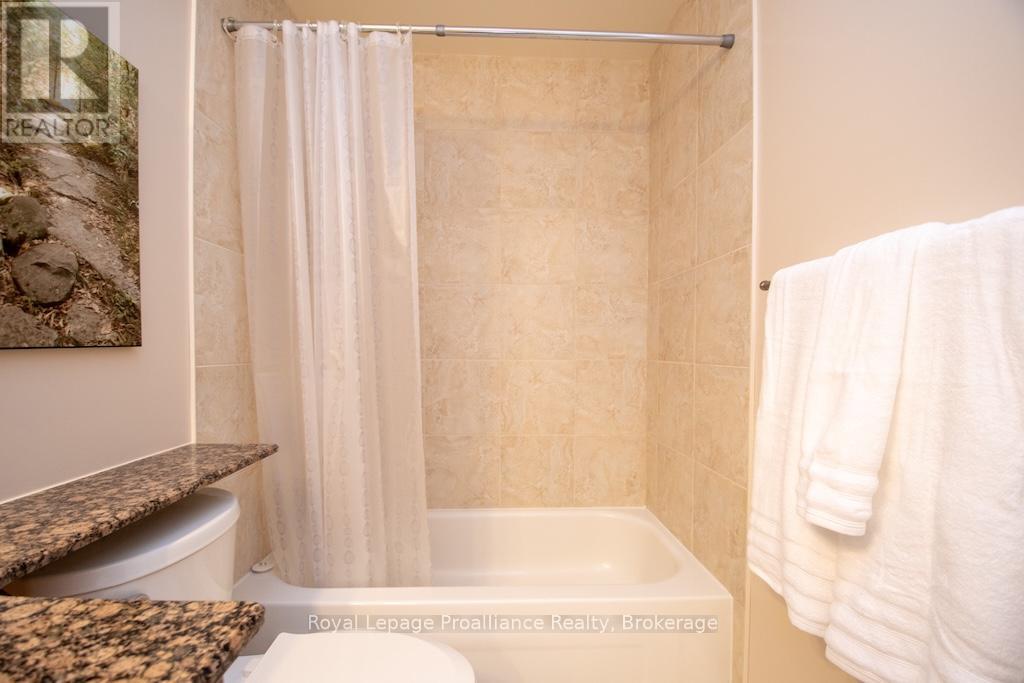
| Bathroom Total | 2 |
| Bedrooms Above Ground | 1 |
| Bedrooms Total | 1 |
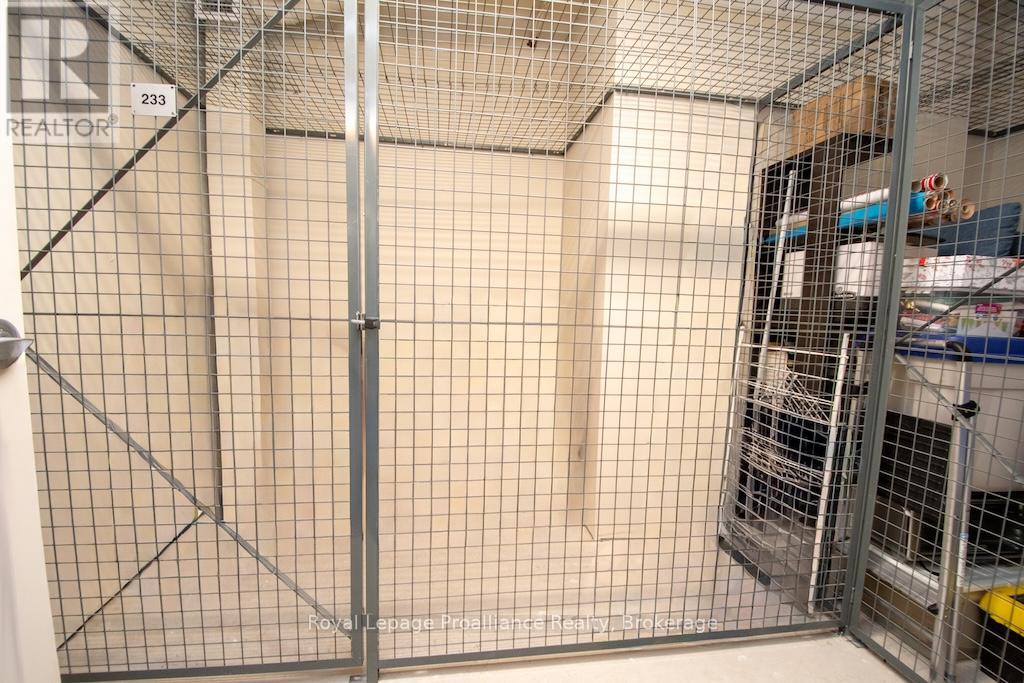
| Amenities | Storage - Locker |
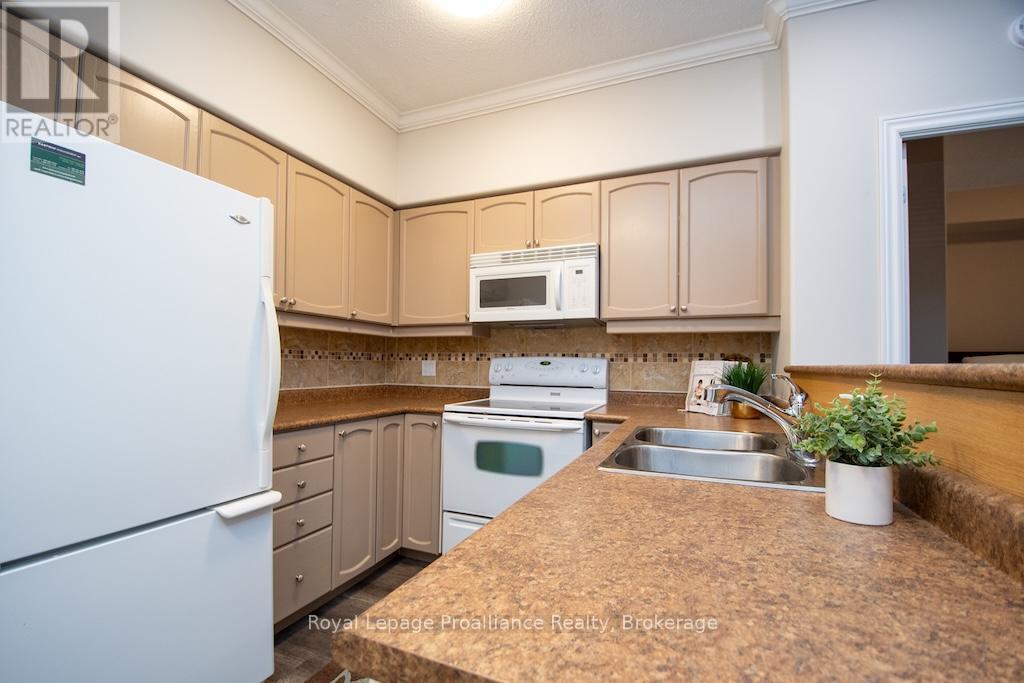
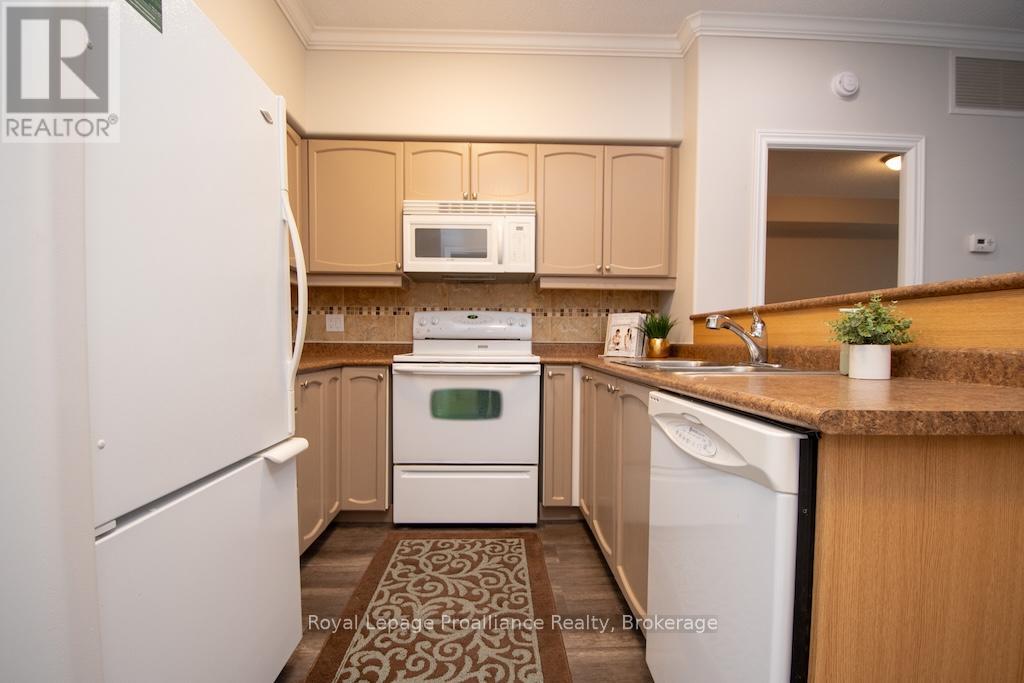
| Appliances | Intercom, Dishwasher, Dryer, Microwave, Stove, Washer, Refrigerator |
| Basement Type | None |
| Cooling Type | Central Air Conditioning |
| Exterior Finish | Brick |
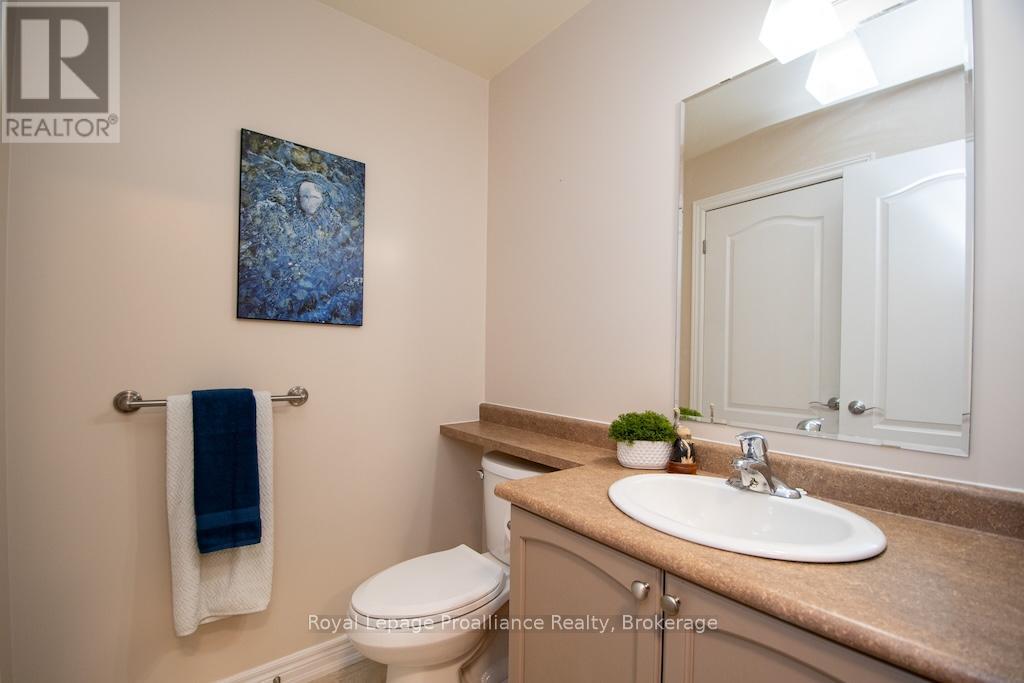
| Half Bath Total | 1 |
| Heating Fuel | Natural Gas |
| Heating Type | Forced Air |
| Stories Total | 3 |
| Size Interior | 700 - 799 Sqft |
Parking
| Underground | |
| Garage |
Land
| Acreage | No |
Rooms
| Level | Type | Length | Width | Dimensions |
|---|---|---|---|---|
| Main Level | Bathroom | Measurements not available | ||
| Main Level | Living Room | 4.25 m | 5.62 m | 4.25 m x 5.62 m |
| Main Level | Den | 2.32 m | 2.83 m | 2.32 m x 2.83 m |
| Main Level | Dining Room | 3.84 m | 1.7 m | 3.84 m x 1.7 m |
| Main Level | Bathroom | Measurements not available | ||
| Main Level | Kitchen | 2.44 m | 2.6 m | 2.44 m x 2.6 m |
| Main Level | Foyer | 1.12 m | 2.6 m | 1.12 m x 2.6 m |
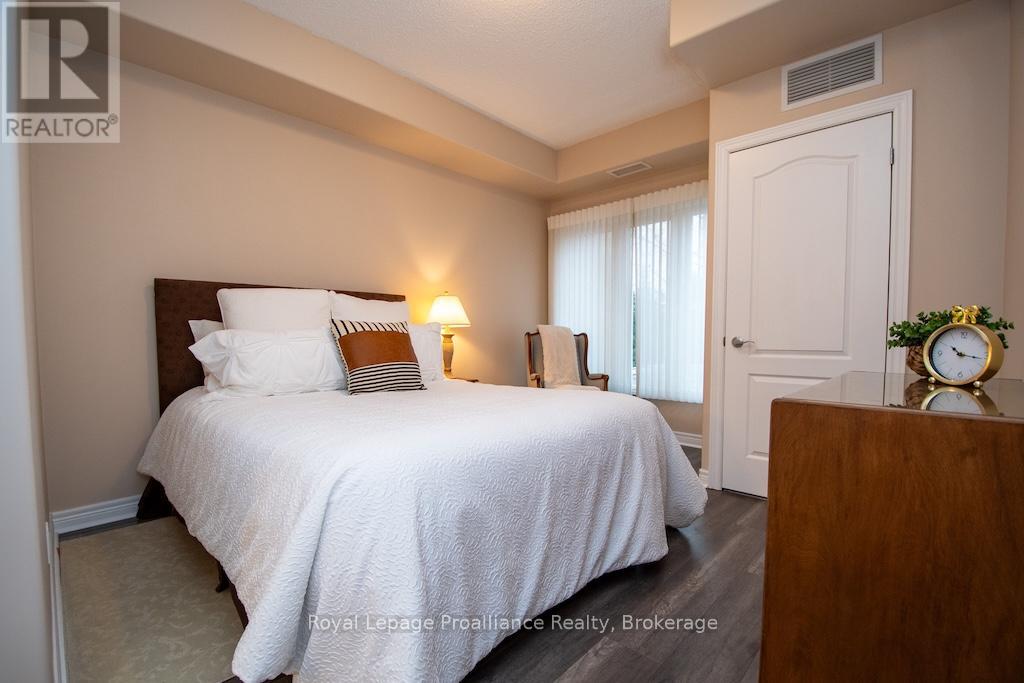
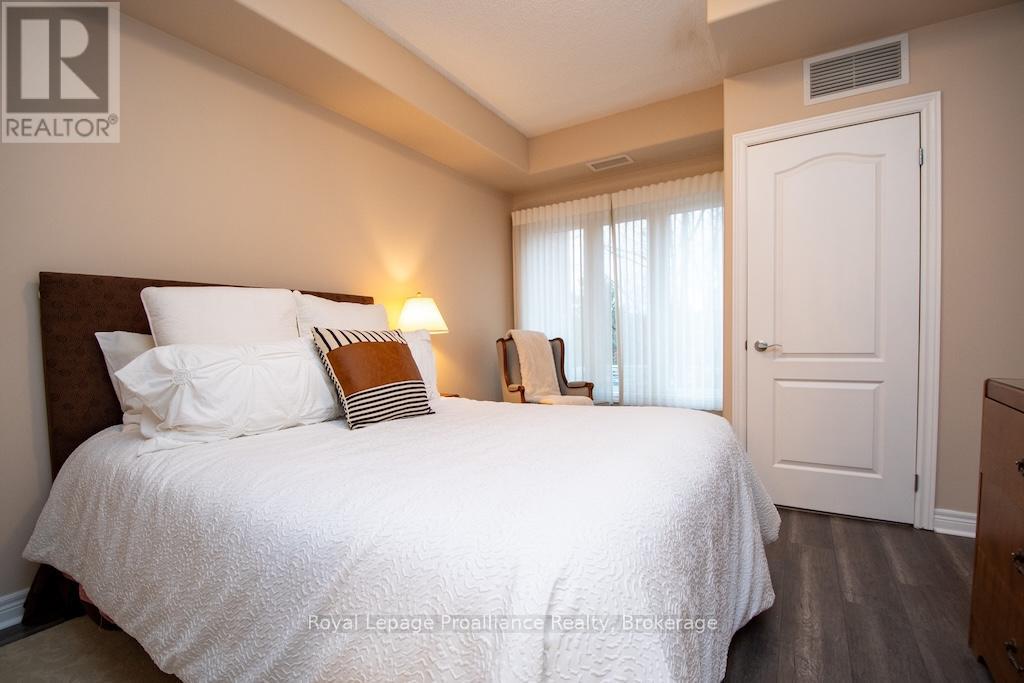
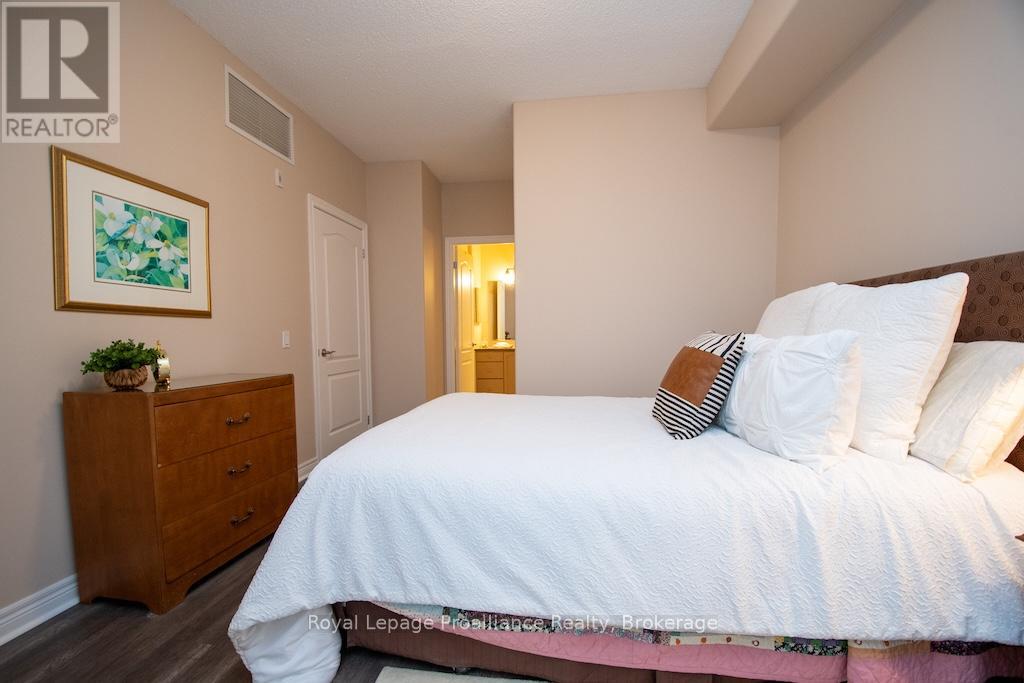
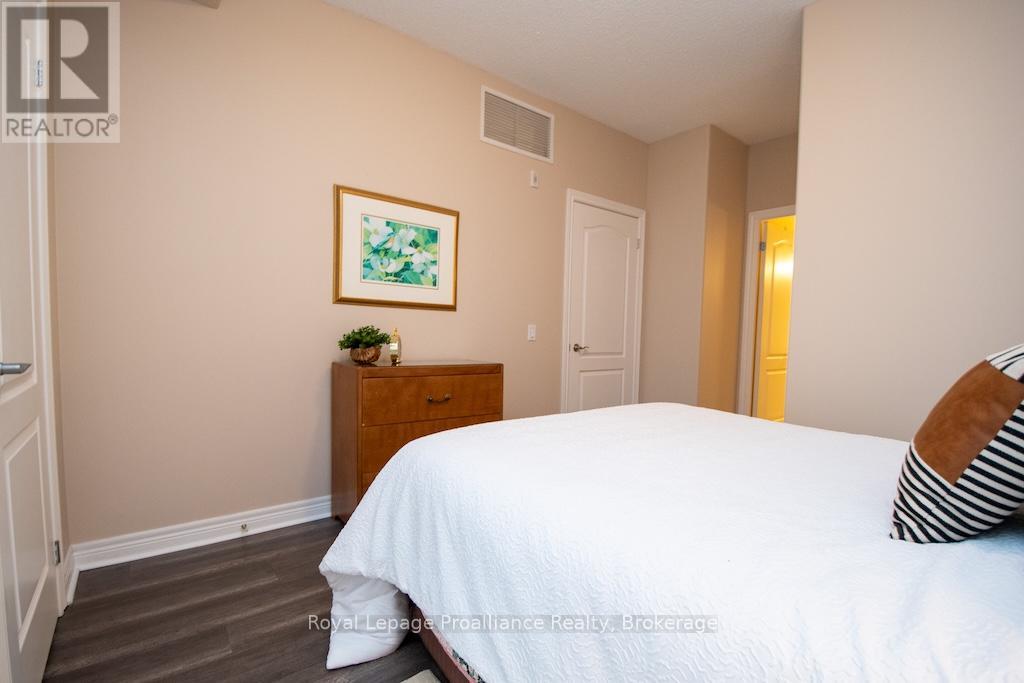
| Main Level | Primary Bedroom | 3.32 m | 5.48 m | 3.32 m x 5.48 m |
Contact Us
Contact us for more information

The trademarks REALTOR®, REALTORS®, and the REALTOR® logo are controlled by The Canadian Real Estate Association (CREA) and identify real estate professionals who are members of CREA. The trademarks MLS®, Multiple Listing Service® and the associated logos are owned by The Canadian Real Estate Association (CREA) and identify the quality of services provided by real estate professionals who are members of CREA. The trademark DDF® is owned by The Canadian Real Estate Association (CREA) and identifies CREA's Data Distribution Facility (DDF®)
August 11 2026 04:01:07
Central Lakes Association of REALTORS®
Royal LePage Proalliance Realty