
212 8th Concession Road E Carlisle, Ontario L8B 1N7

$1,449,000
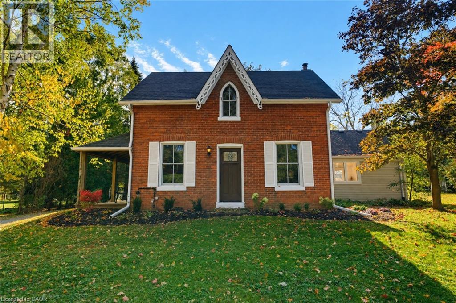
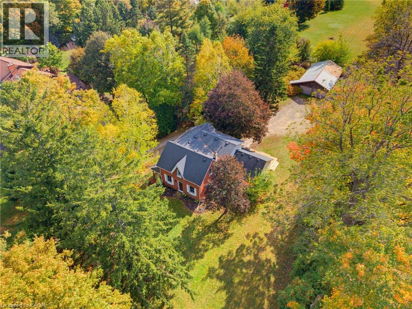
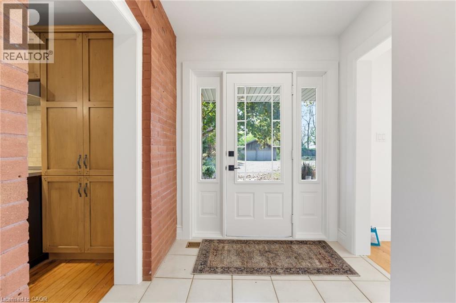
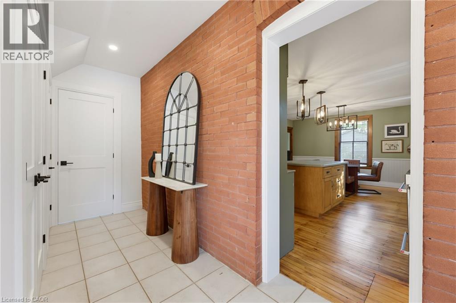
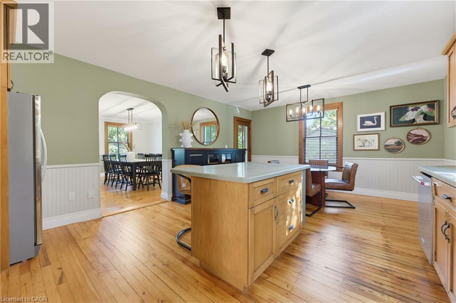
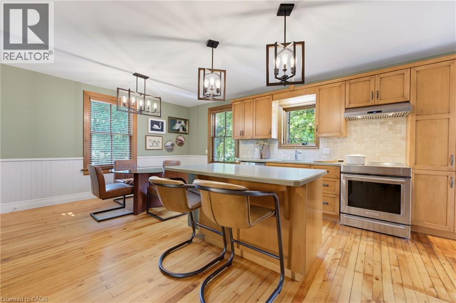
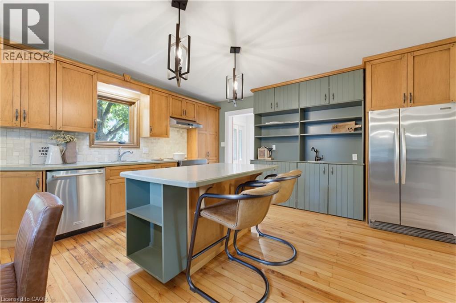
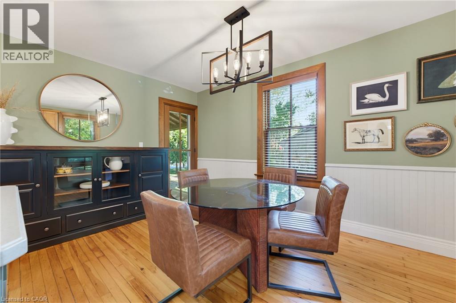
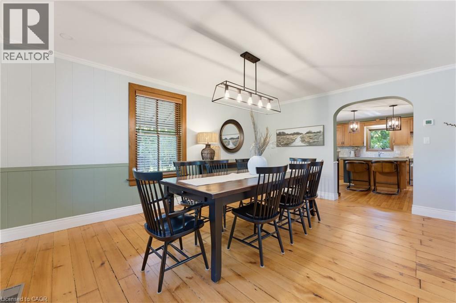
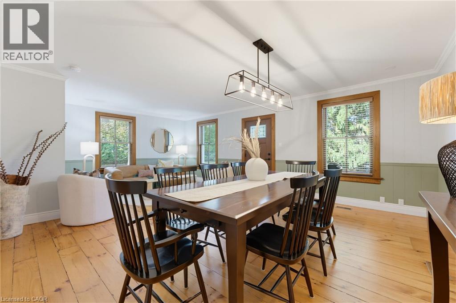
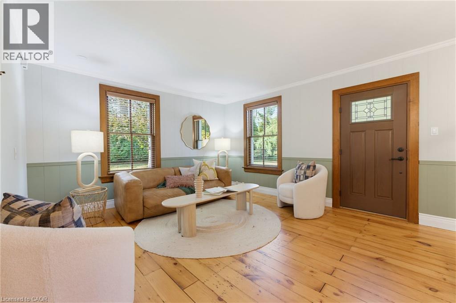
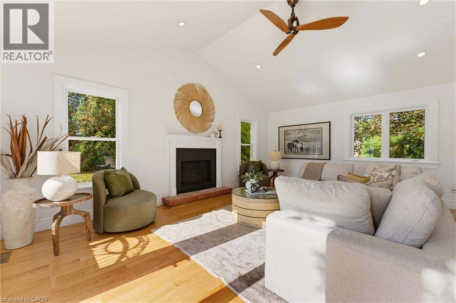
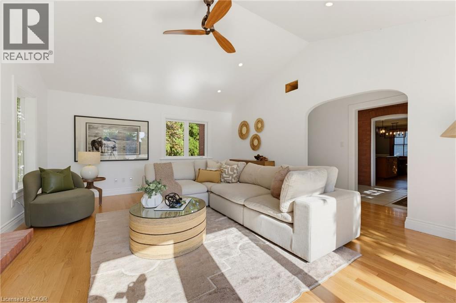
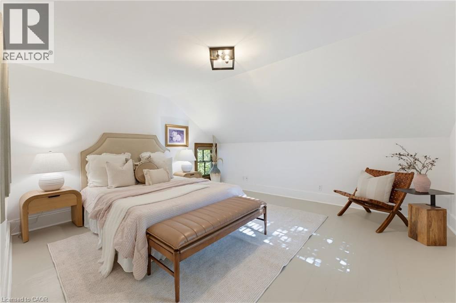
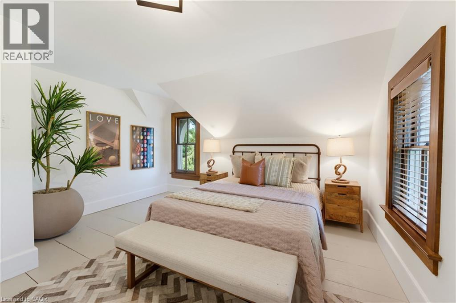
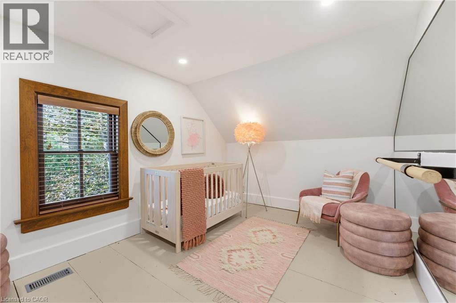
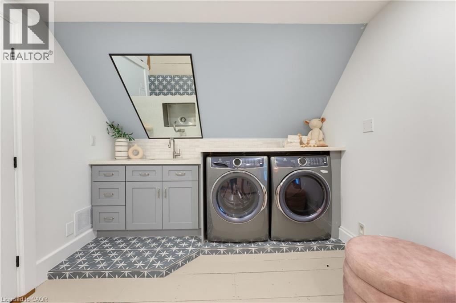
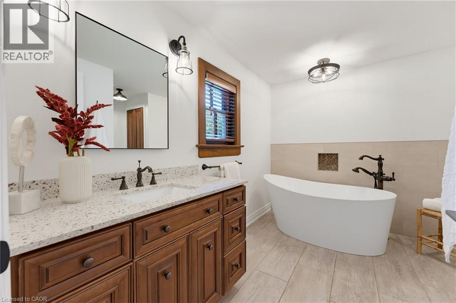
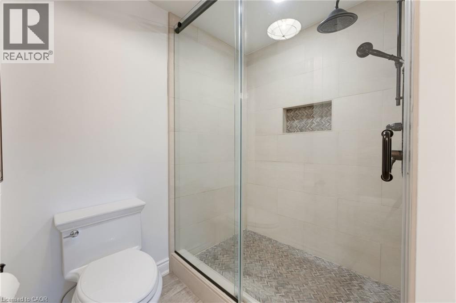
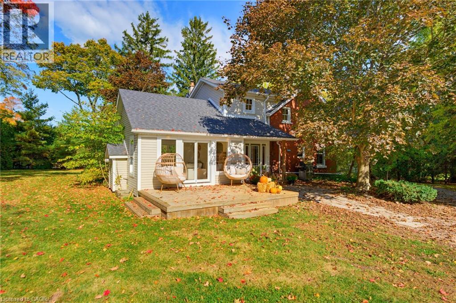
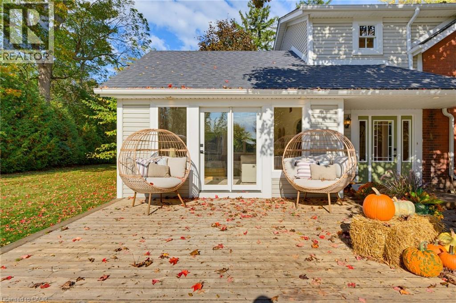
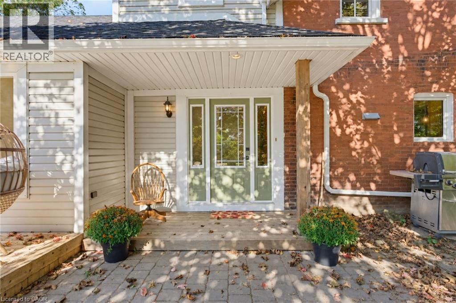
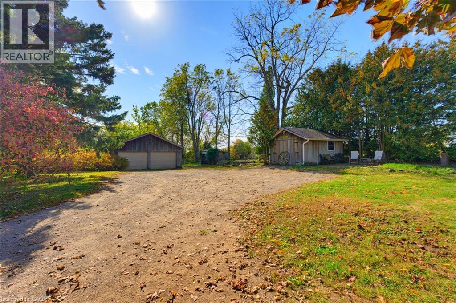
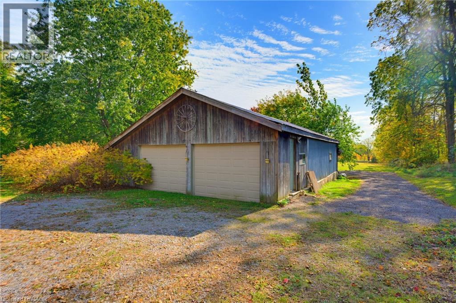
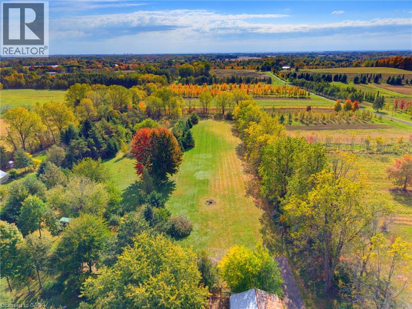
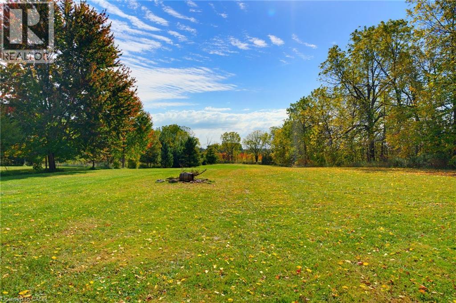
Welcome to 212 Concession 8 Road East in coveted Carlisle. Set on 2.5 picturesque, private acres, this authentic 1800s farmhouse has been thoughtfully restored and renovated, seamlessly blending timeless country character with modern comfort. The heart of the home is an impressive great room addition with vaulted ceilings, a cozy gas fireplace, and expansive windows framing serene rural views. Original refinished wide-plank wood flooring, millwork, and deep windowsills bring warmth throughout the bright, functional layout. Offering 3 well-appointed bedrooms and 1.5 bathrooms, including a convenient main-floor powder room. Outside is a true rural haven- an oversized 4-car detached garage and dedicated workshop. Ideal for hobbyists, trades, or car enthusiasts—along with a charming chicken coop and ample open space for gardens or recreation. Enjoy peace, privacy, and true country living just minutes from downtown Waterdown, Carlisle village amenities, schools, and commuter routes. A rare turnkey acreage retreat offering lifestyle and long-term value. (id:49269)
Property Details
| MLS® Number | 40868839 |
| Property Type | Single Family |
| Community Features | Quiet Area |
| Equipment Type | Propane Tank |
| Features | Country Residential |
| Parking Space Total | 13 |
| Rental Equipment Type | Propane Tank |
Building
| Bathroom Total | 2 |
| Bedrooms Above Ground | 3 |
| Bedrooms Total | 3 |
| Appliances | Dishwasher, Dryer, Refrigerator, Stove, Washer, Window Coverings |
| Architectural Style | Other |
| Basement Development | Partially Finished |
| Basement Type | Full (partially Finished) |
| Construction Style Attachment | Detached |
| Cooling Type | Central Air Conditioning |
| Exterior Finish | Brick |
| Foundation Type | Stone |
| Half Bath Total | 1 |
| Heating Fuel | Propane |
| Heating Type | Forced Air |
| Stories Total | 2 |
| Size Interior | 2,326 Sqft |
| Type | House |
| Utility Water | Well |
Parking
| Detached Garage |
Land
| Access Type | Highway Access, Highway Nearby |
| Acreage | Yes |
| Sewer | Septic System |
| Size Depth | 871 Ft |
| Size Frontage | 128 Ft |
| Size Total Text | 2 - 4.99 Acres |
| Zoning Description | A1 |
Rooms
| Level | Type | Length | Width | Dimensions |
|---|---|---|---|---|
| Second Level | 4pc Bathroom | Measurements not available | ||
| Second Level | Bedroom | 9'6'' x 16'11'' | ||
| Second Level | Bedroom | 12'11'' x 16'11'' | ||
| Second Level | Primary Bedroom | 12'10'' x 14'8'' | ||
| Main Level | 2pc Bathroom | Measurements not available | ||
| Main Level | Kitchen/dining Room | 3'' x 14'8'' | ||
| Main Level | Kitchen | 11'9'' x 14'8'' | ||
| Main Level | Dining Room | 10'1'' x 16'11'' | ||
| Main Level | Living Room | 15'2'' x 19'8'' |
https://www.realtor.ca/real-estate/30380504/212-8th-concession-road-e-carlisle
Contact Us
Contact us for more information

The trademarks REALTOR®, REALTORS®, and the REALTOR® logo are controlled by The Canadian Real Estate Association (CREA) and identify real estate professionals who are members of CREA. The trademarks MLS®, Multiple Listing Service® and the associated logos are owned by The Canadian Real Estate Association (CREA) and identify the quality of services provided by real estate professionals who are members of CREA. The trademark DDF® is owned by The Canadian Real Estate Association (CREA) and identifies CREA's Data Distribution Facility (DDF®)
October 10 2026 12:08:35
REALTORS® Association of Hamilton-Burlington
RE/MAX Escarpment Realty Inc.