
212 Basquiat Crescent Sarnia, Ontario N7S 0A6

$829,900
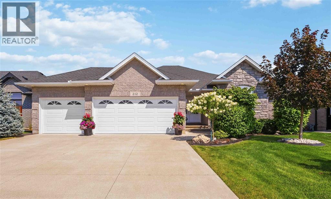
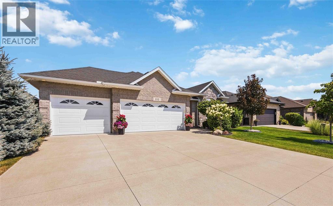
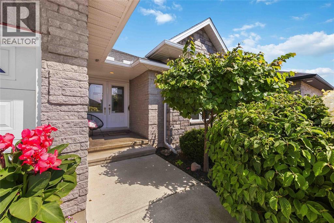
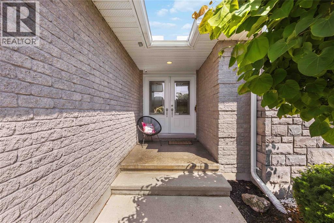
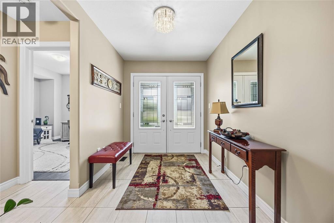
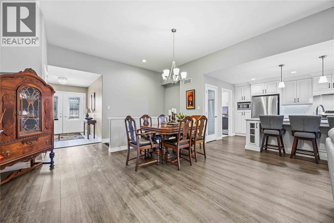
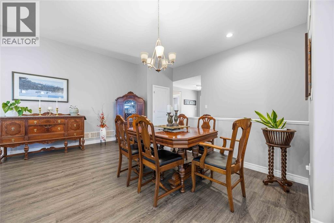
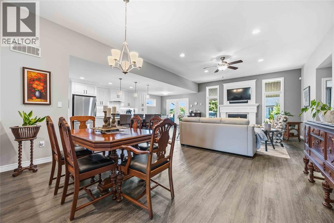
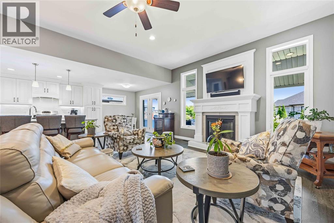
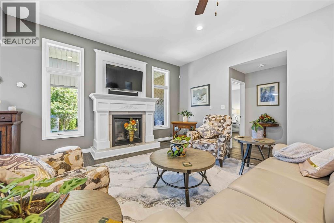
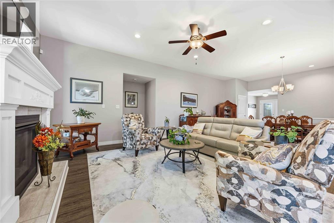
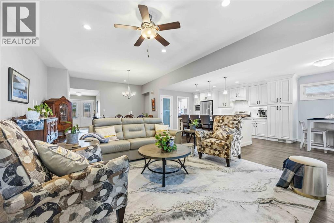
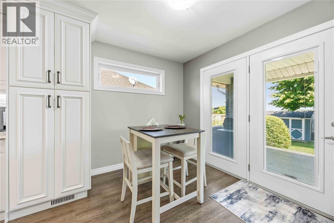
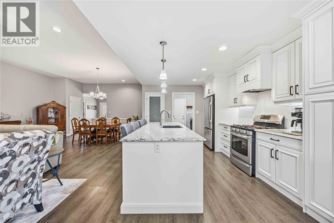
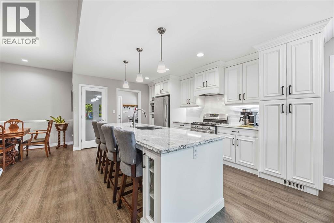
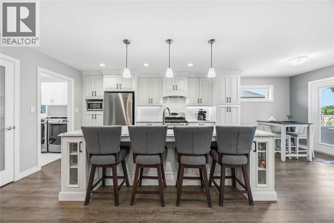
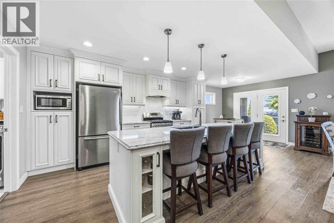
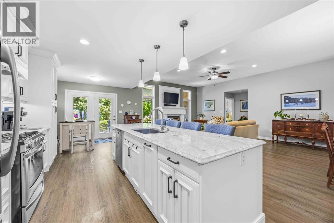
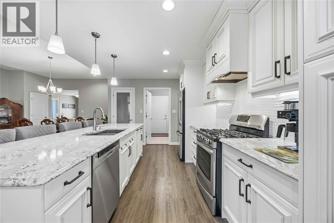
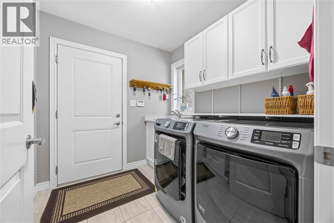
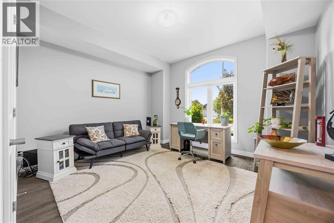
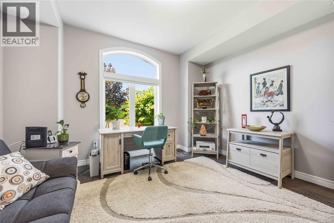
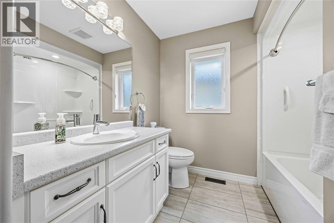
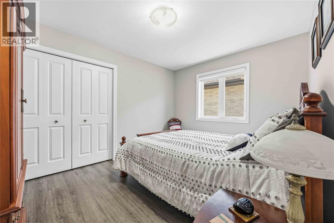
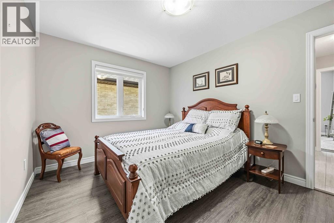
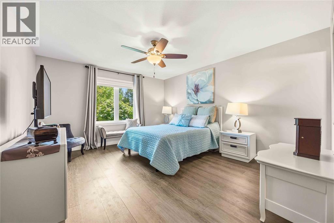
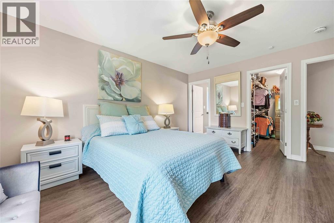
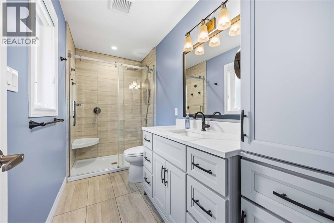
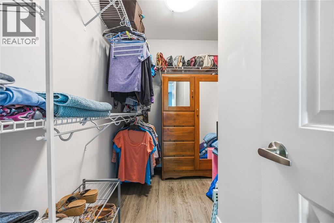
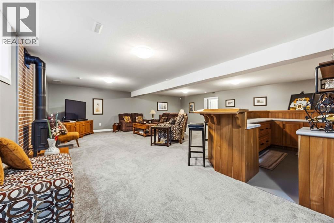
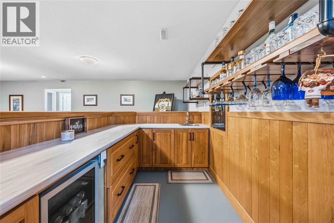
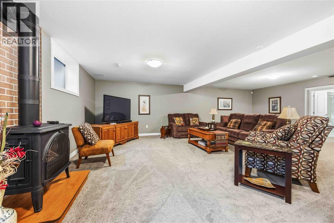
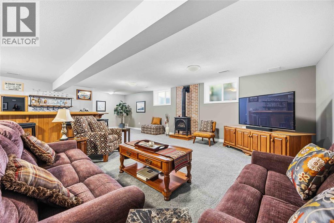
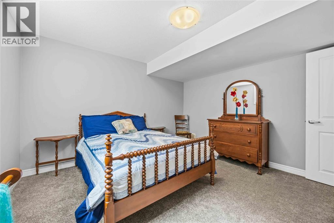
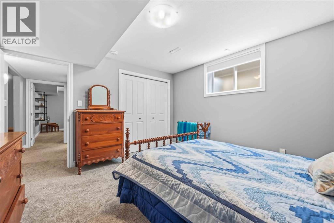
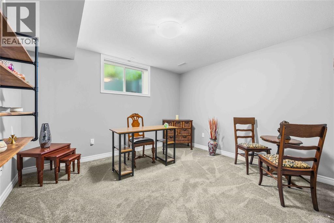
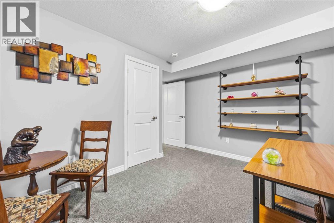
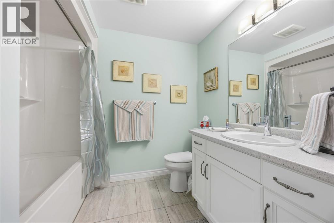
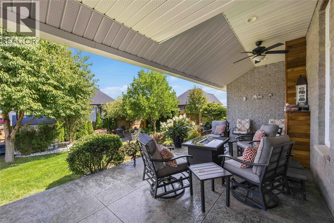
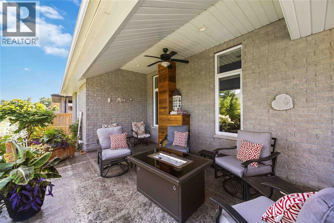
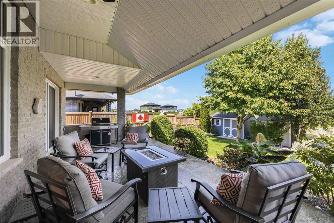
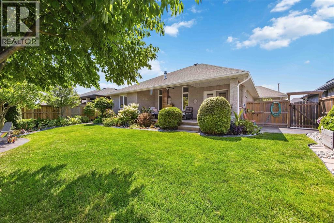
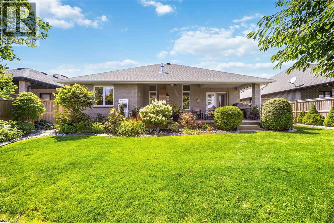
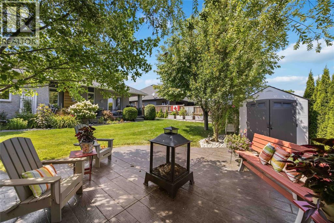
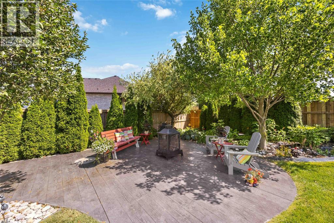
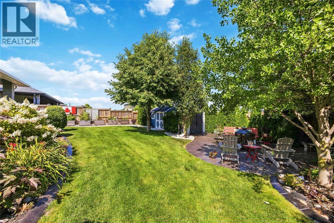
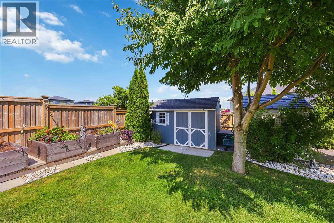
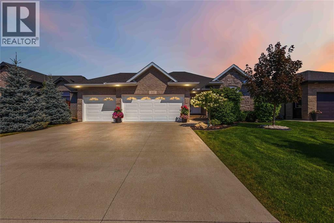
Welcome to 212 Basquiat Crescent, where thoughtful design and everyday comfort come together in one of Rapids Parkway's most sought-after family neighbourhoods. Built in 2017, this beautifully maintained brick bungalow offers 5 bedrooms, 3 full bathrooms, and over 1,800 sq. ft. of main floor living space, with a fully finished basement providing even more room for family, guests, or entertaining. The heart of the home is the bright, open-concept kitchen featuring granite countertops, a large island, pantry, and plenty of space to gather. Cozy up by the gas fireplace, enjoy the convenience of main floor laundry, and appreciate the benefit of the primary ensuite and walk-in closet. Outside, the covered stamped concrete patio with BBQ hookup, fully fenced backyard and professional landscaping is designed for easy enjoyment with an irrigation system already in place, while the heated triple attached garage offers incredible space for vehicles, toys, storage, or a workshop. Located within walking distance to multiple schools, and quick highway access, this move-in ready home delivers the space, functionality, and location today's families are looking for. (id:49269)
Property Details
| MLS® Number | 26018418 |
| Property Type | Single Family |
| Features | Double Width Or More Driveway, Concrete Driveway |
Building
| Bathroom Total | 3 |
| Bedrooms Above Ground | 3 |
| Bedrooms Below Ground | 2 |
| Bedrooms Total | 5 |
| Appliances | Dishwasher, Freezer, Microwave, Refrigerator, Stove |
| Architectural Style | Bungalow |
| Constructed Date | 2017 |
| Construction Style Attachment | Detached |
| Cooling Type | Central Air Conditioning |
| Exterior Finish | Brick, Stone |
| Fireplace Fuel | Gas,gas |
| Fireplace Present | Yes |
| Fireplace Type | Direct Vent,free Standing Metal |
| Flooring Type | Carpeted, Ceramic/porcelain, Cushion/lino/vinyl |
| Foundation Type | Concrete |
| Heating Fuel | Natural Gas |
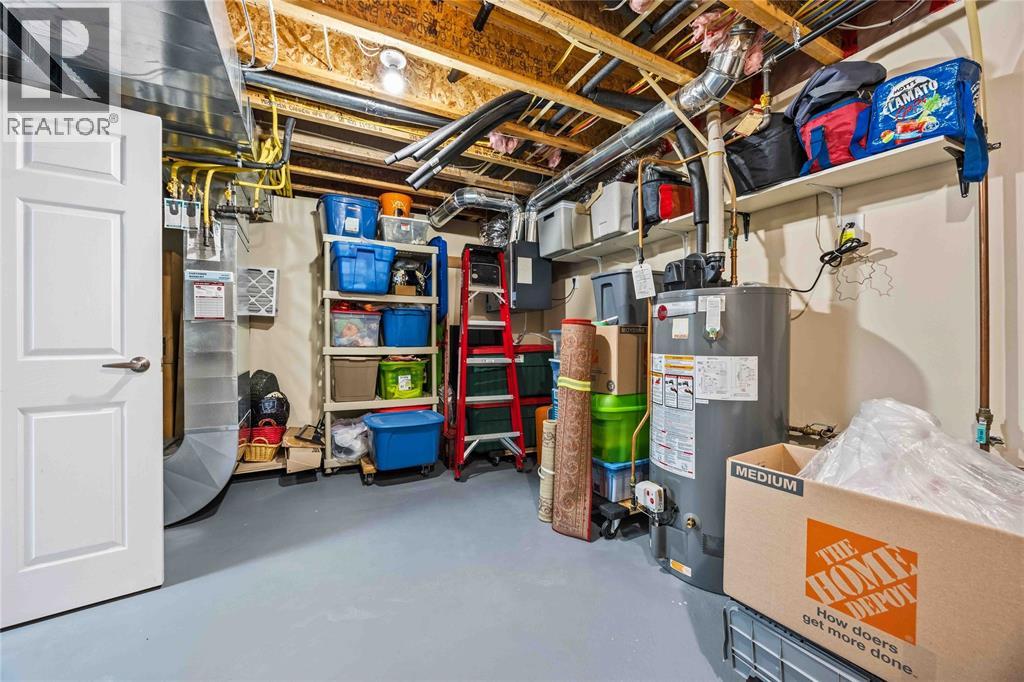
| Heating Type | Forced Air, Furnace |
| Stories Total | 1 |
| Type | House |
Parking
| Attached Garage | |
| Garage | |
| Heated Garage |
Land
| Acreage | No |
| Fence Type | Fence |
| Landscape Features | Landscaped |
| Size Irregular | 59.06 X 129.94 / 0.178 Ac |
| Size Total Text | 59.06 X 129.94 / 0.178 Ac|0-0.25 Acre |
| Zoning Description | Ur4-24 |
Rooms
| Level | Type | Length | Width | Dimensions |
|---|---|---|---|---|
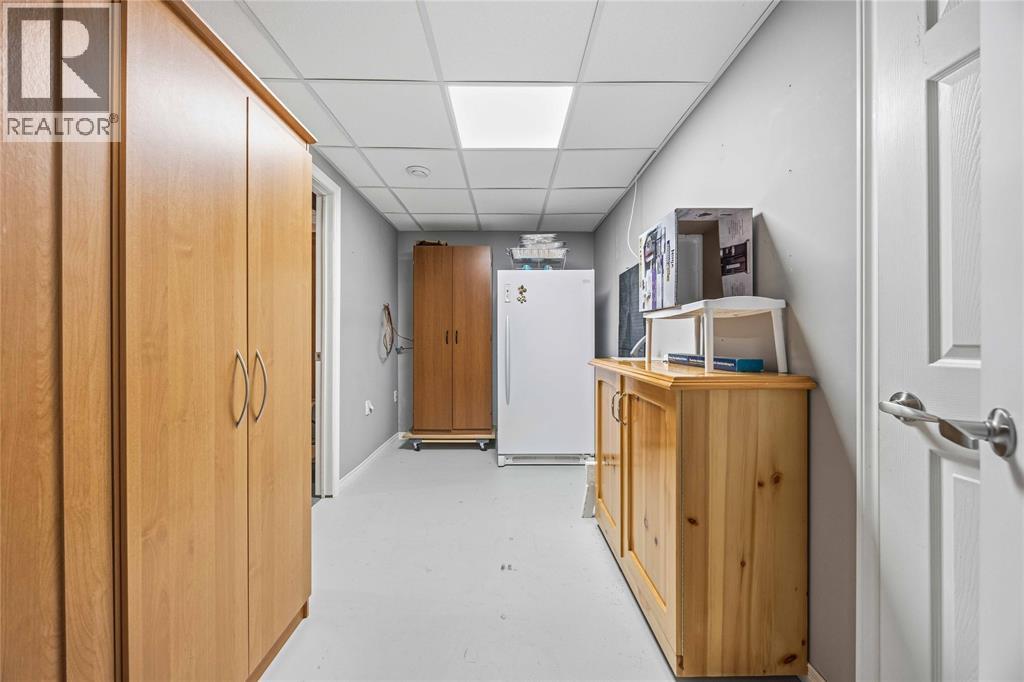
| Basement | Storage | 6.3 x 12.3 | ||
| Basement | Utility Room | 14.8 x 12.3 | ||
| Basement | Other | 11.1 x 7.1 | ||
| Basement | Recreation Room | 30.9 x 28.4 | ||
| Basement | Bedroom | 12.4 x 12.7 | ||
| Basement | Bedroom | 10.9 x 12.7 | ||
| Main Level | Bedroom | 12.2 x 13.0 | ||
| Main Level | Bedroom | 10.1 x 13.0 | ||
| Main Level | Primary Bedroom | 15.3 x 13.0 | ||
| Main Level | Dining Nook | 10.0 x 10.6 | ||
| Main Level | Kitchen | 13.9 x 10.6 | ||
| Main Level | Living Room | 16.1 x 15.8 | ||
| Main Level | Dining Room | 11.2 x 15.8 | ||
| Main Level | Foyer | 10.3 x 7.8 |
https://www.realtor.ca/real-estate/30109009/212-basquiat-crescent-sarnia
Contact Us
Contact us for more information

The trademarks REALTOR®, REALTORS®, and the REALTOR® logo are controlled by The Canadian Real Estate Association (CREA) and identify real estate professionals who are members of CREA. The trademarks MLS®, Multiple Listing Service® and the associated logos are owned by The Canadian Real Estate Association (CREA) and identify the quality of services provided by real estate professionals who are members of CREA. The trademark DDF® is owned by The Canadian Real Estate Association (CREA) and identifies CREA's Data Distribution Facility (DDF®)
September 12 2026 06:26:43
Sarnia-Lambton Association of REALTORS®
Coldwell Banker Southwest Realty