
212 Fifth St Rainy River, Ontario P0W 1L0

$179,900
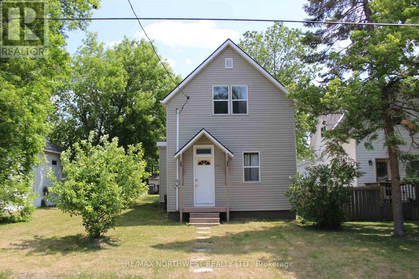
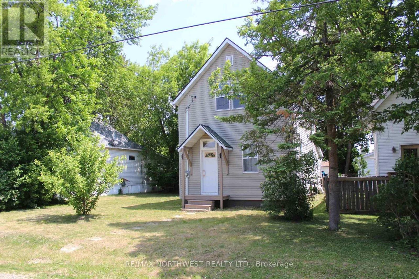
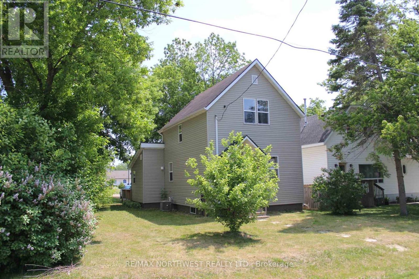
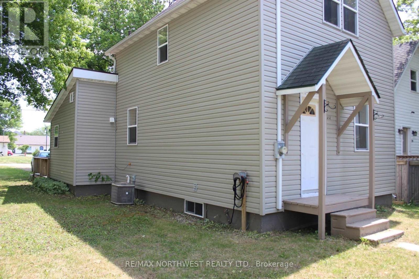
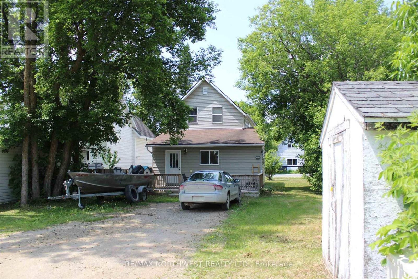
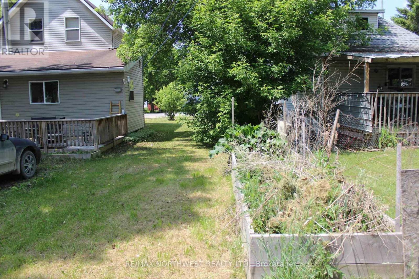
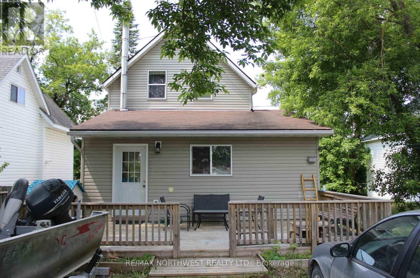
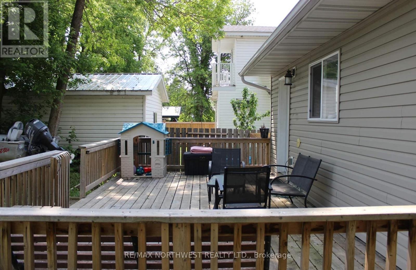
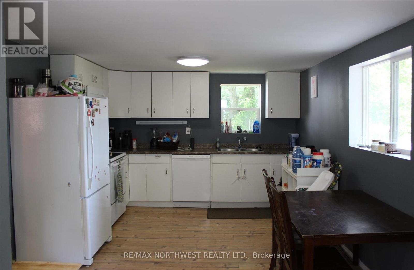
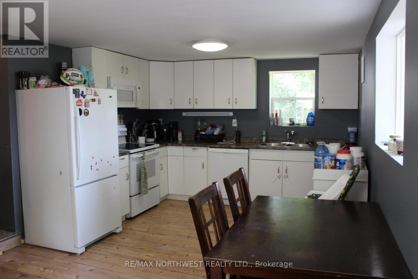
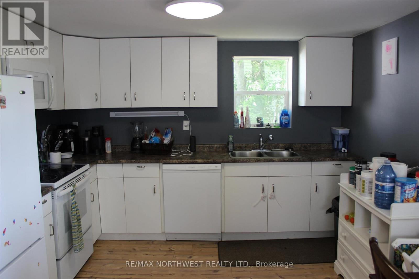
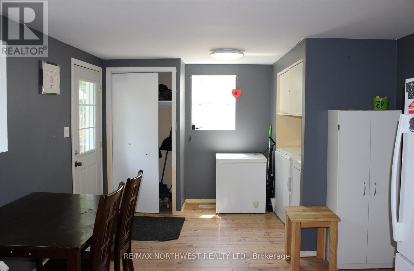
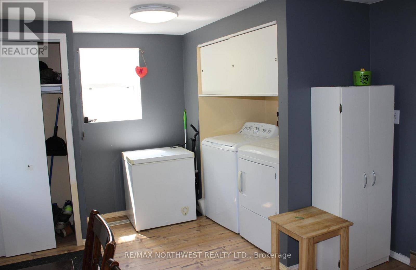
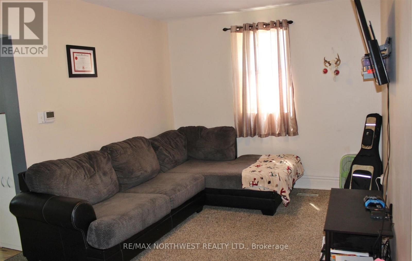
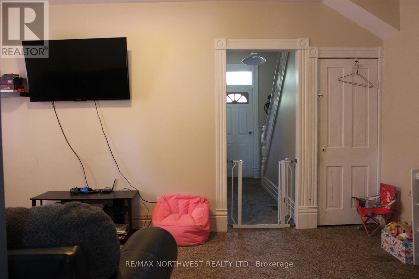
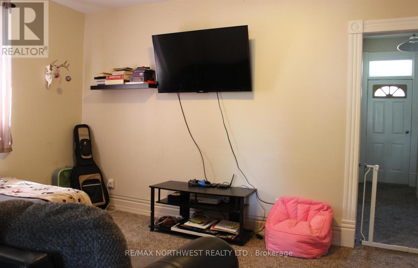
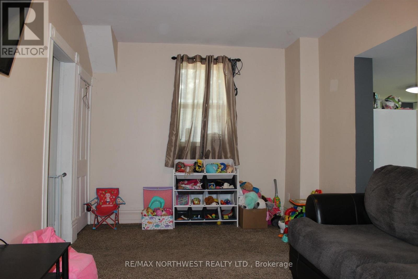
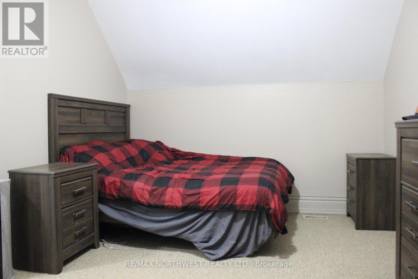
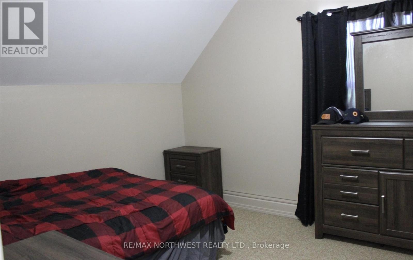
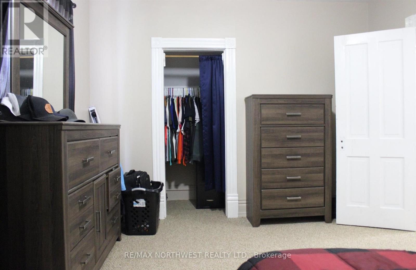
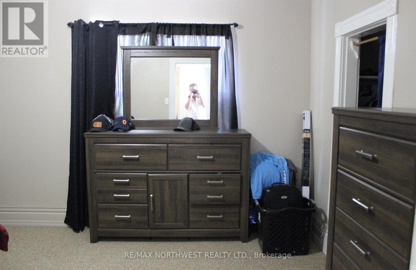
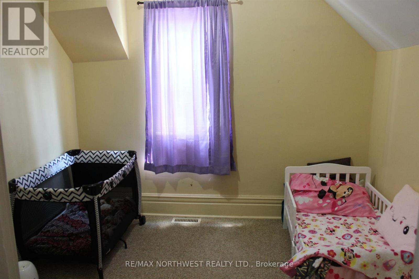
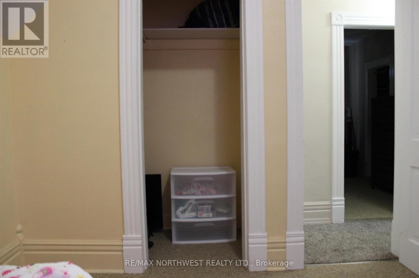
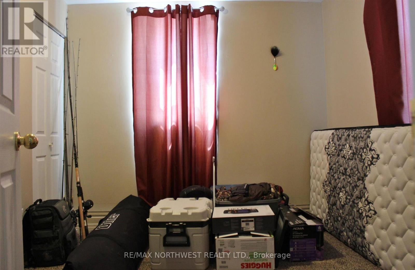
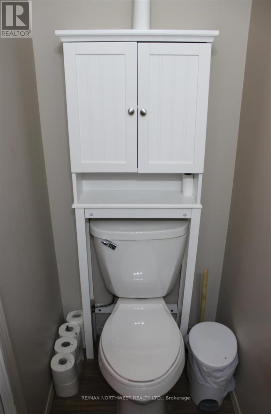
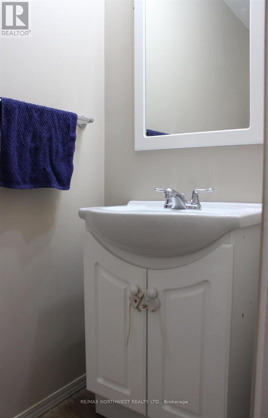
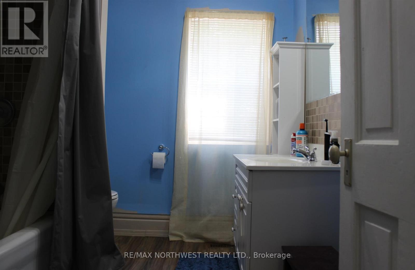
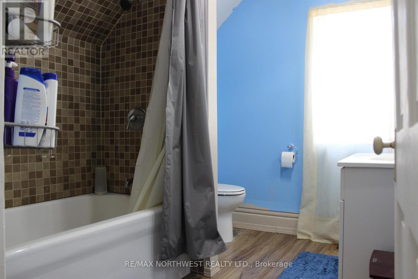
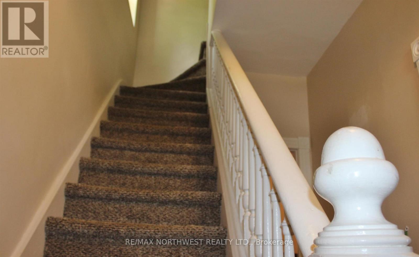
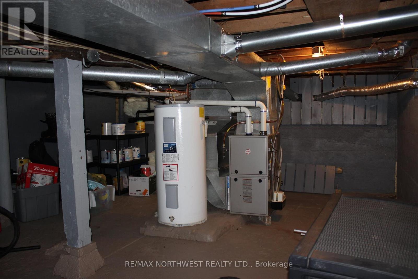
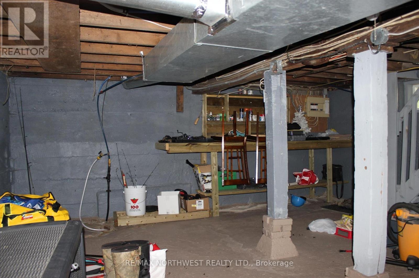
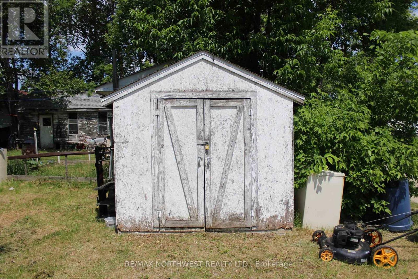
This very well maintained and beautifully renovated 1.5 storey family home has had many updated done to it over the past few years, all the big ticket items have been done for you! Main level has a bright and spacious eat in kitchen with the laundry area, the living room, a bedroom with an attached 2 pce bath. The second level has a large master bedroom, an additional bedroom and a 4 pce bathroom. Off the kitchen there's access to the back yard and a nice sized deck to enjoy your morning coffee or favorite evening beverage. Like gardening, there's a raised bed garden for you and a storage shed for the mower and supplies. Nice tidy basement to store your extras. Centrally located near downtown Rainy River and close to the beautiful riverfront! This beautiful home won't be on the market long, don't delay, book your private viewing today! (id:49269)
Property Details
| MLS® Number | X13649444 |
| Property Type | Single Family |
| Community Name | TB-403 |
| Communication Type | High Speed Internet |
| Structure | Deck |
Building
| Bathroom Total | 2 |
| Bedrooms Above Ground | 3 |
| Bedrooms Total | 3 |
| Appliances | Blinds, Dryer, Stove, Washer, Window Coverings, Refrigerator |
| Basement Development | Unfinished |
| Basement Type | Partial (unfinished) |
| Construction Style Attachment | Detached |
| Cooling Type | Central Air Conditioning |
| Exterior Finish | Vinyl Siding |
| Flooring Type | Laminate |
| Foundation Type | Poured Concrete |
| Half Bath Total | 1 |
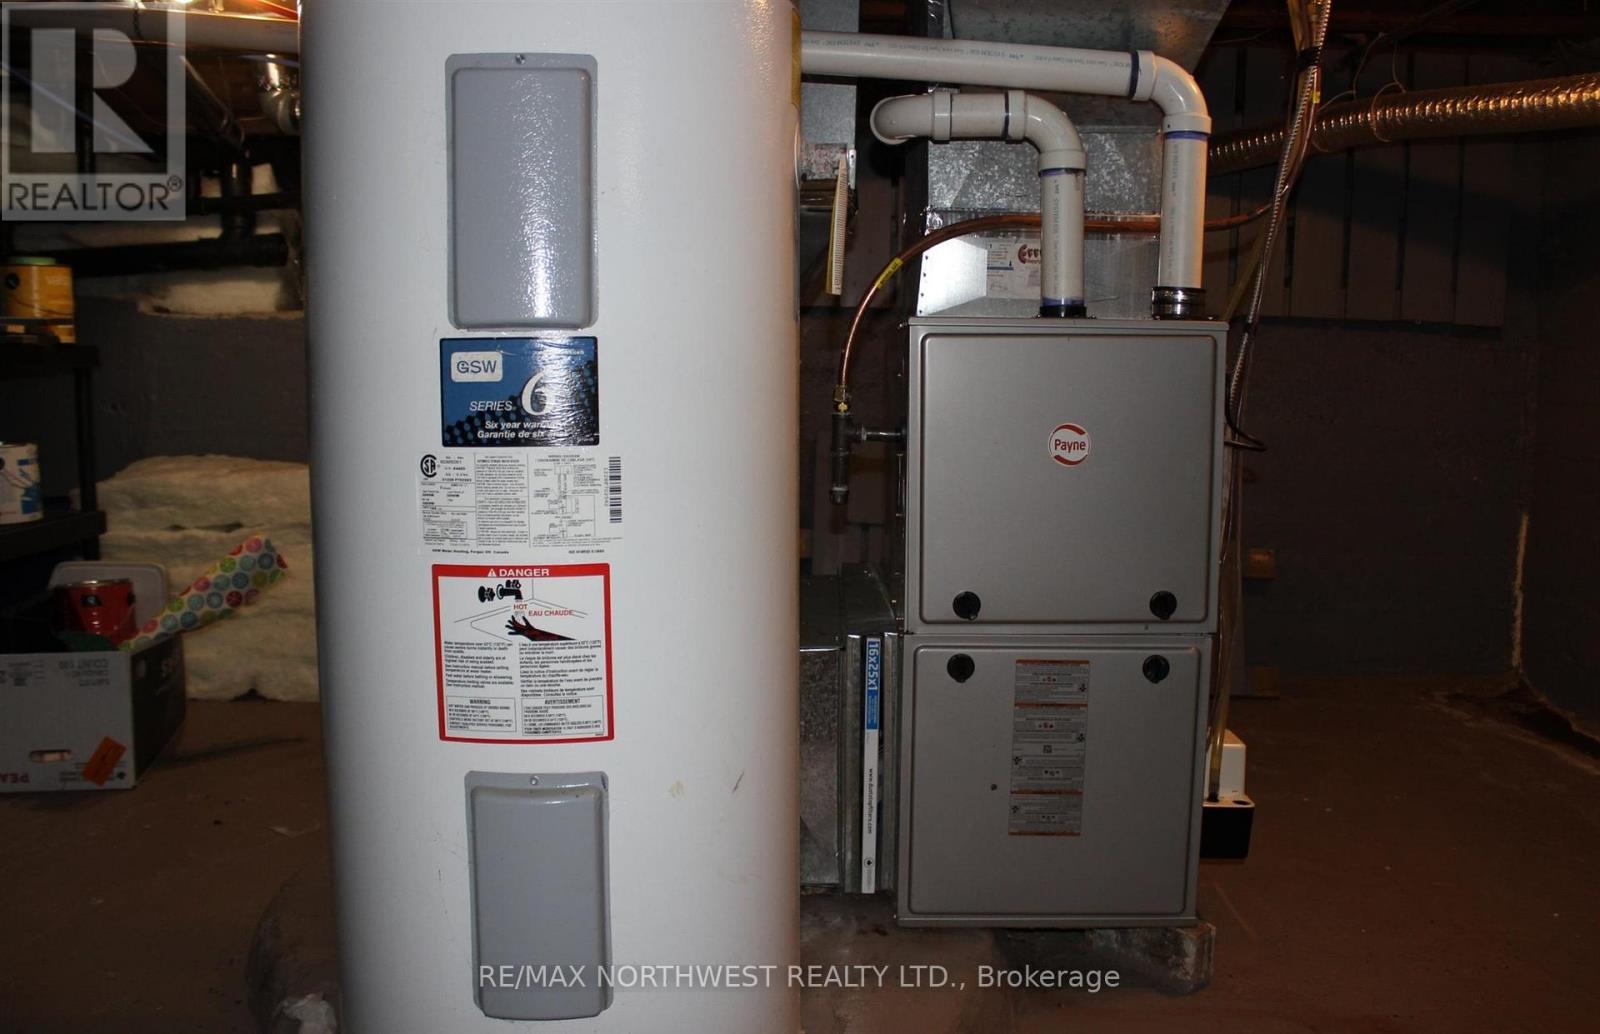
| Heating Fuel | Natural Gas |
| Heating Type | Forced Air |
| Stories Total | 2 |
| Type | House |
| Utility Water | Municipal Water |
Parking
| No Garage |
Land
| Access Type | Public Road |
| Acreage | No |
| Sewer | Sanitary Sewer |
| Size Depth | 120 Ft |
| Size Frontage | 50 Ft |
| Size Irregular | 50 X 120 Ft |
| Size Total Text | 50 X 120 Ft|under 1/2 Acre |
Rooms
| Level | Type | Length | Width | Dimensions |
|---|---|---|---|---|
| Second Level | Other | Measurements not available | ||
| Second Level | Bedroom 3 | 2.74 m | 2.74 m | 2.74 m x 2.74 m |
| Second Level | Primary Bedroom | 3.35 m | 4.26 m | 3.35 m x 4.26 m |
| Main Level | Living Room | 3.04 m | 5.18 m | 3.04 m x 5.18 m |
| Main Level | Kitchen | 3.35 m | 6.09 m | 3.35 m x 6.09 m |
| Main Level | Bedroom 2 | 3.09 m | 2.74 m | 3.09 m x 2.74 m |
| Main Level | Bathroom | Measurements not available |
Utilities
| Natural Gas Available | Available |
| Electricity Connected | Connected |
| Telephone | Nearby |
https://www.realtor.ca/real-estate/30126995/212-fifth-st-rainy-river-tb-403-tb-403
Contact Us
Contact us for more information

The trademarks REALTOR®, REALTORS®, and the REALTOR® logo are controlled by The Canadian Real Estate Association (CREA) and identify real estate professionals who are members of CREA. The trademarks MLS®, Multiple Listing Service® and the associated logos are owned by The Canadian Real Estate Association (CREA) and identify the quality of services provided by real estate professionals who are members of CREA. The trademark DDF® is owned by The Canadian Real Estate Association (CREA) and identifies CREA's Data Distribution Facility (DDF®)
September 01 2026 04:25:32
Thunder Bay Real Estate Board
RE/MAX Northwest Realty Ltd.