
212 Oshawa Boulevard S Oshawa, Ontario L1H 5R7

$2,800 Monthly
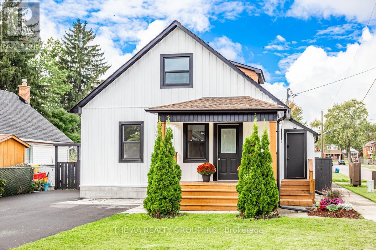
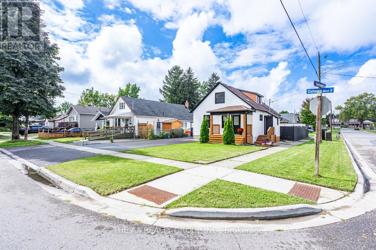
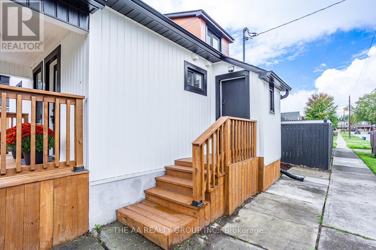
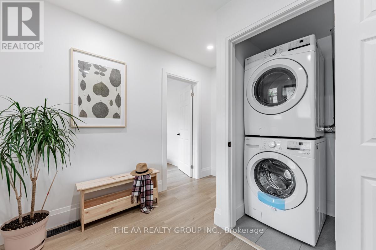
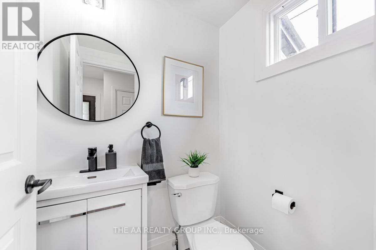
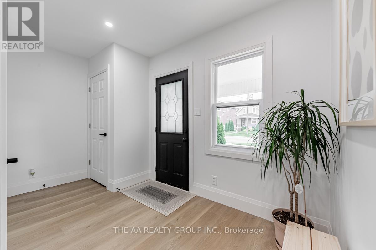
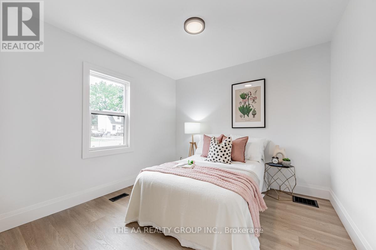
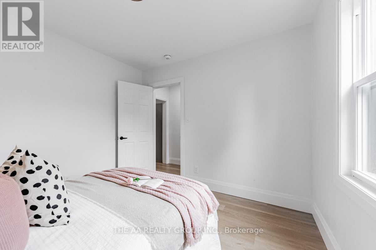
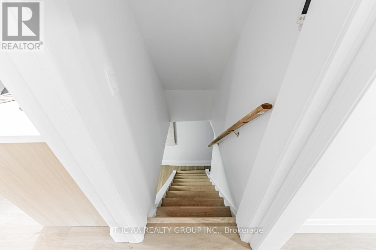
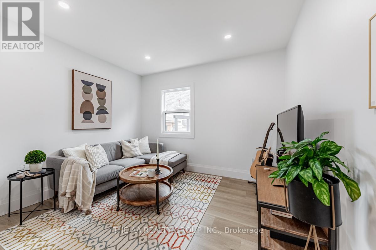
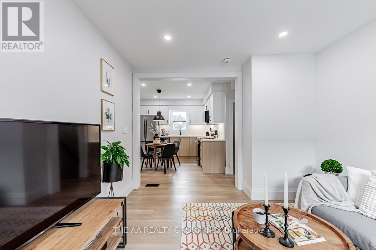
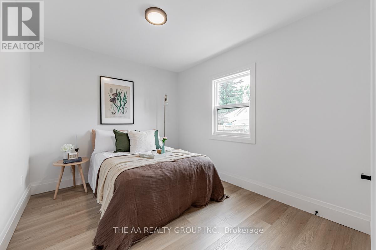
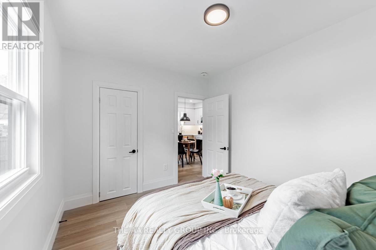
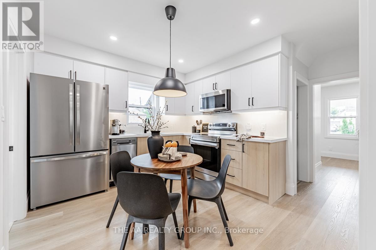
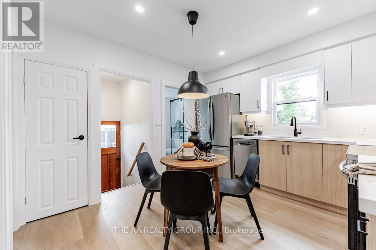
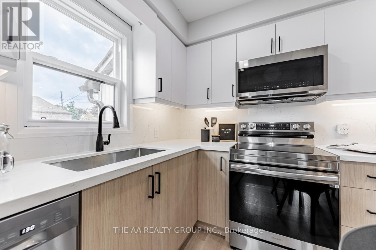
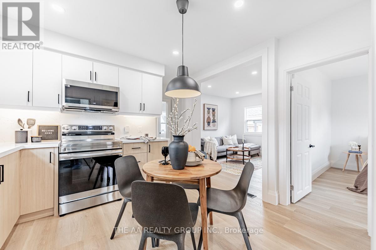
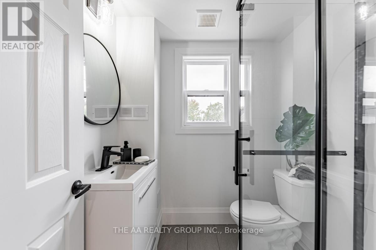
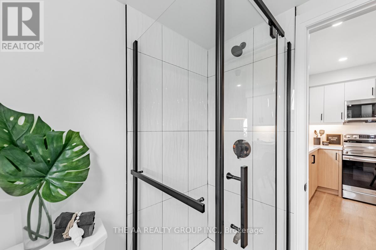
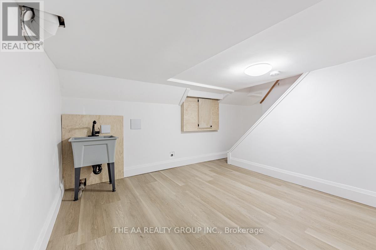
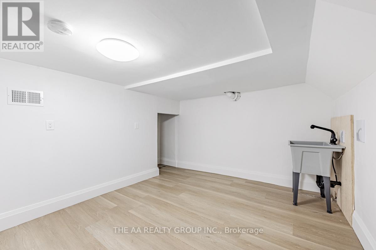
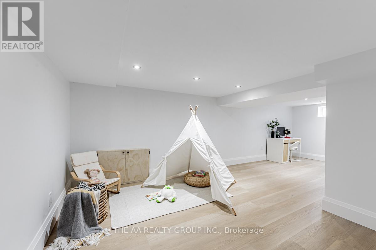
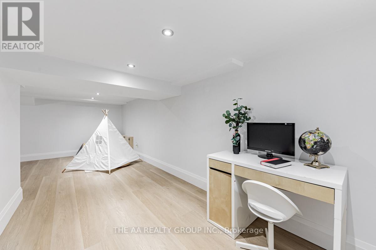
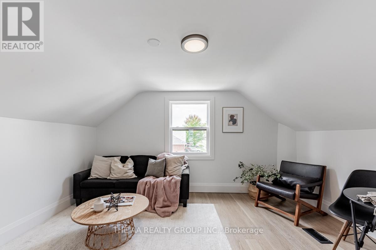
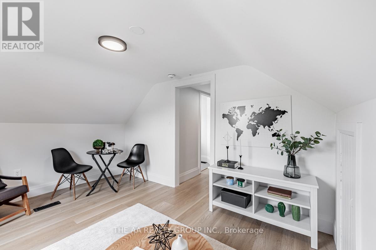
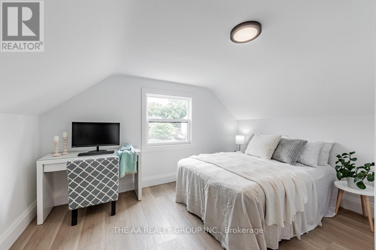
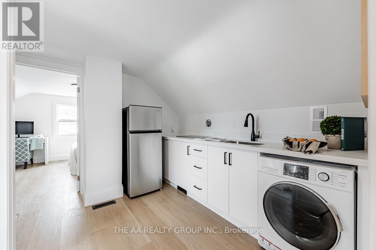
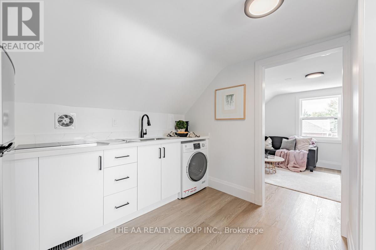
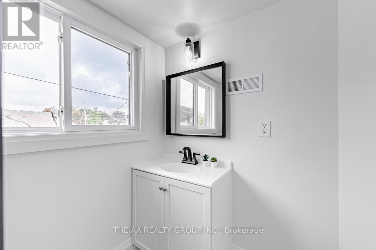
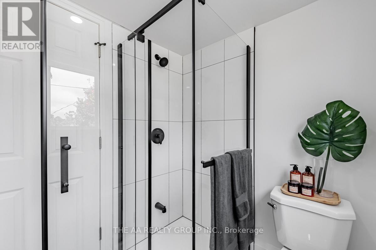
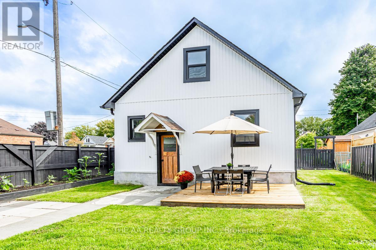
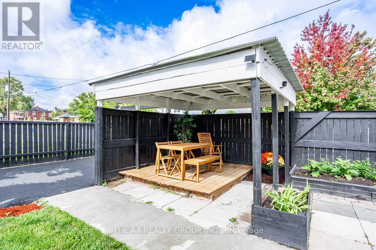
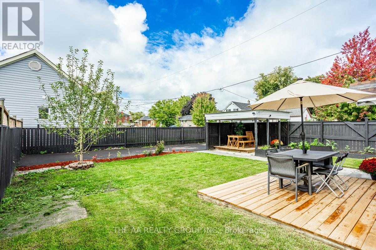
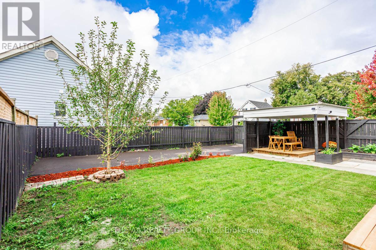
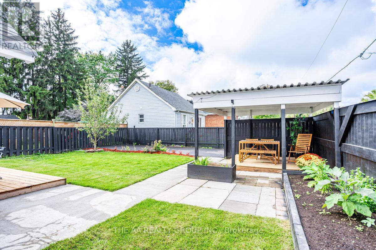
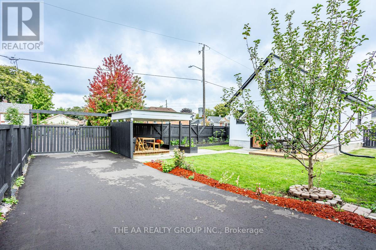
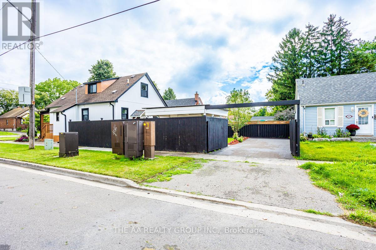
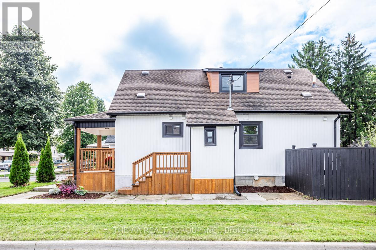
Welcome to 212 Oshawa Blvd. South - a move-in ready home in the heart of Central Oshawa. This well-maintained property shows pride of ownership throughout, with updated bathrooms, flooring, and kitchen cabinets. The extended double driveway fits 6 vehicles, plus room for recreational toys or a camper. Outside, new windows, a deck, and updated siding boost curb appeal. The second floor has its own separate entrance with a full kitchen, bedroom, and bath - ideal for an in-law suite or multi-generational living. Book your showing today. (id:49269)
Property Details
| MLS® Number | E13716894 |
| Property Type | Single Family |
| Community Name | Central |
| Amenities Near By | Hospital, Park, Place Of Worship, Public Transit, Schools |
| Features | Irregular Lot Size, Flat Site, Carpet Free, In-law Suite |
| Parking Space Total | 6 |
| Structure | Deck, Porch |
Building
| Bathroom Total | 3 |
| Bedrooms Above Ground | 3 |
| Bedrooms Total | 3 |
| Age | 100+ Years |
| Amenities | Canopy |
| Appliances | Water Meter |
| Basement Development | Finished |
| Basement Type | N/a (finished) |
| Construction Style Attachment | Detached |
| Cooling Type | None |
| Exterior Finish | Vinyl Siding |
| Fire Protection | Smoke Detectors |
| Flooring Type | Vinyl |
| Foundation Type | Block |
| Half Bath Total | 1 |
| Heating Fuel | Natural Gas |
| Heating Type | Forced Air |
| Stories Total | 2 |
| Size Interior | 1,100 - 1,500 Sqft |
| Type | House |
| Utility Water | Municipal Water |
Parking
| No Garage |
Land
| Acreage | No |
| Fence Type | Fenced Yard |
| Land Amenities | Hospital, Park, Place Of Worship, Public Transit, Schools |
| Sewer | Sanitary Sewer |
| Size Depth | 112 Ft |
| Size Frontage | 40 Ft |
| Size Irregular | 40 X 112 Ft |
| Size Total Text | 40 X 112 Ft|under 1/2 Acre |
Rooms
| Level | Type | Length | Width | Dimensions |
|---|---|---|---|---|
| Second Level | Kitchen | 3.02 m | 4.22 m | 3.02 m x 4.22 m |
| Second Level | Living Room | 3.02 m | 4.22 m | 3.02 m x 4.22 m |
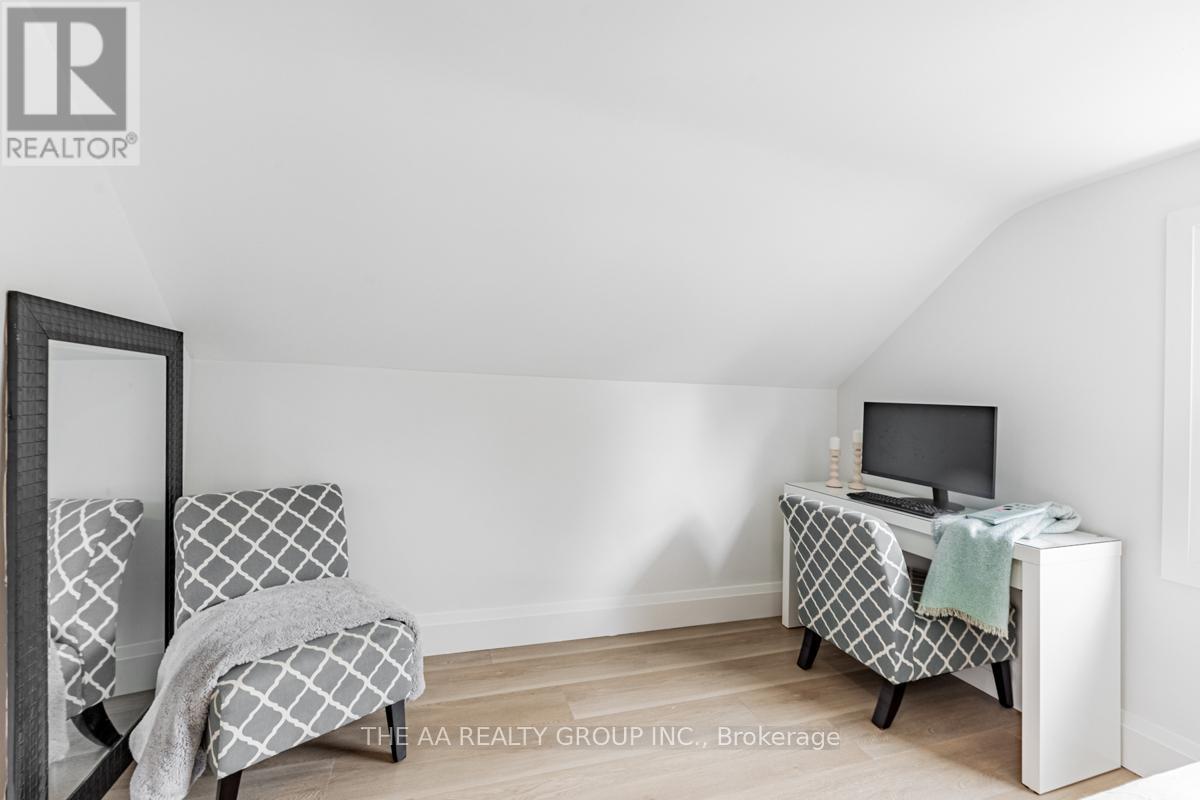
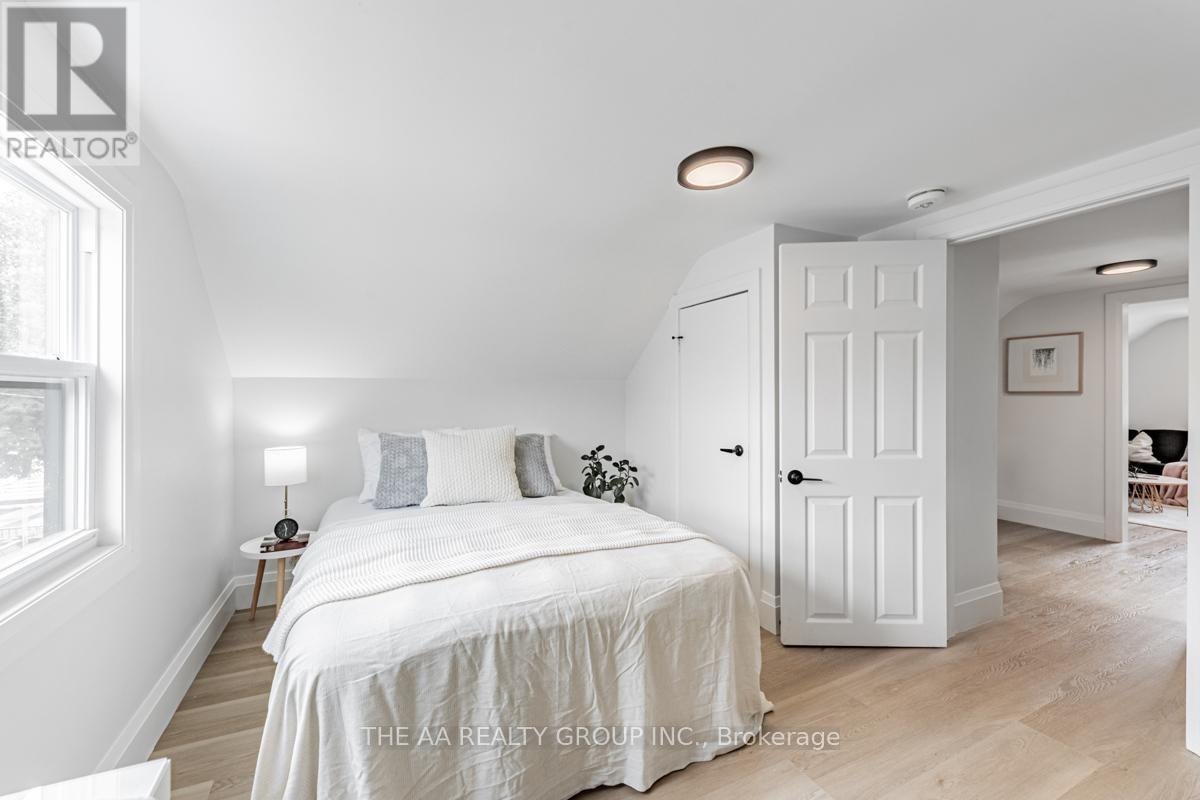
| Second Level | Bedroom 3 | 3.28 m | 4.22 m | 3.28 m x 4.22 m |
| Basement | Recreational, Games Room | 6.79 m | 3.2 m | 6.79 m x 3.2 m |
| Basement | Workshop | 3.02 m | 3.07 m | 3.02 m x 3.07 m |
| Basement | Office | 3.63 m | 2.3 m | 3.63 m x 2.3 m |
| Main Level | Kitchen | 3.23 m | 2.59 m | 3.23 m x 2.59 m |
| Main Level | Living Room | 3.37 m | 3.48 m | 3.37 m x 3.48 m |
| Main Level | Primary Bedroom | 2.79 m | 3.3 m | 2.79 m x 3.3 m |
https://www.realtor.ca/real-estate/30202774/212-oshawa-boulevard-s-oshawa-central-central
Contact Us
Contact us for more information

The trademarks REALTOR®, REALTORS®, and the REALTOR® logo are controlled by The Canadian Real Estate Association (CREA) and identify real estate professionals who are members of CREA. The trademarks MLS®, Multiple Listing Service® and the associated logos are owned by The Canadian Real Estate Association (CREA) and identify the quality of services provided by real estate professionals who are members of CREA. The trademark DDF® is owned by The Canadian Real Estate Association (CREA) and identifies CREA's Data Distribution Facility (DDF®)
August 27 2026 12:25:37
Toronto Regional Real Estate Board
The Aa Realty Group Inc.