
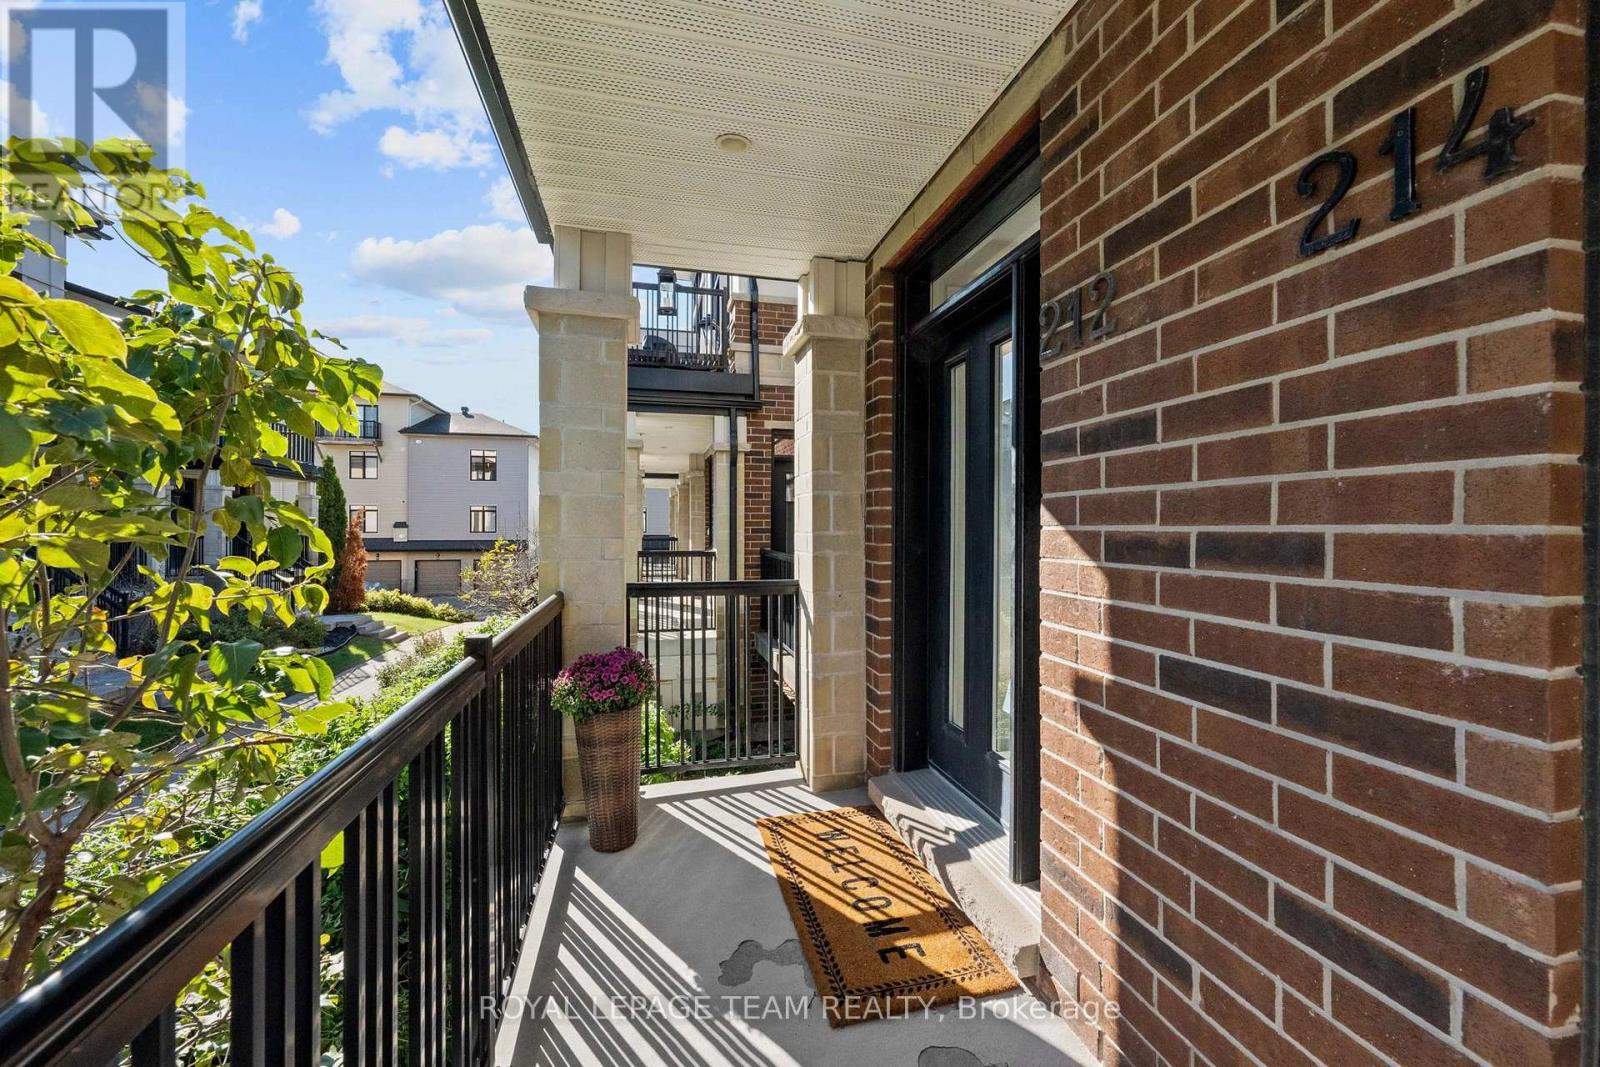
212 Pembina Private Ottawa, Ontario K4M 0G7

$399,000Maintenance, Parking
$471.89 Monthly
Maintenance, Parking
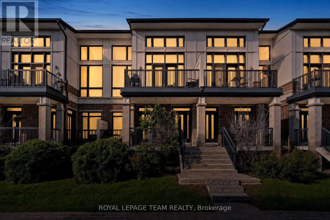
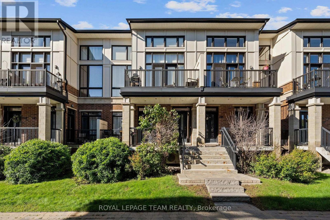
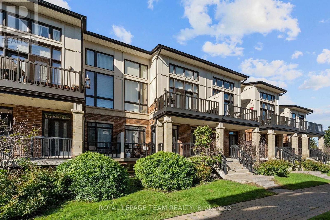
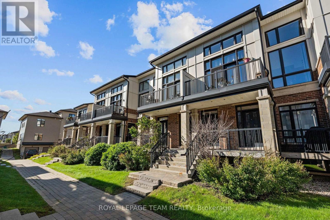
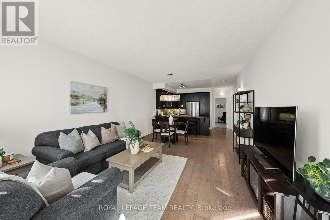
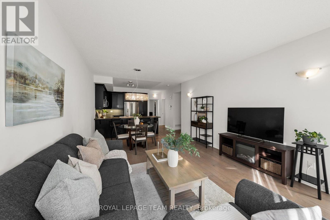
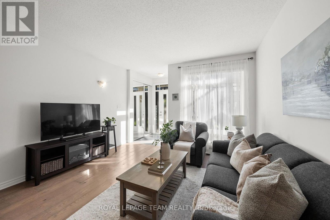
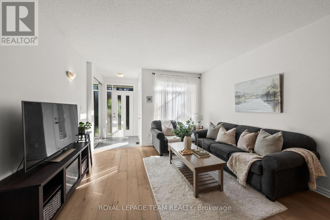
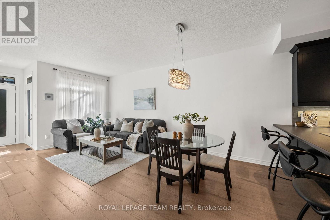
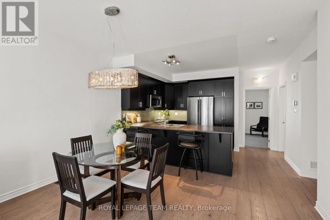
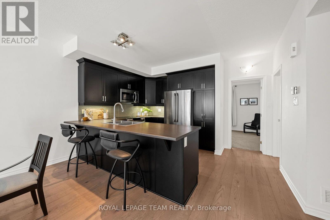
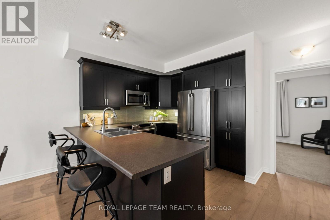
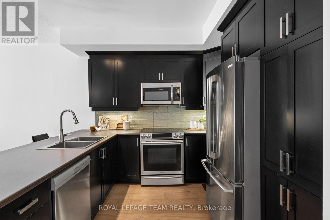
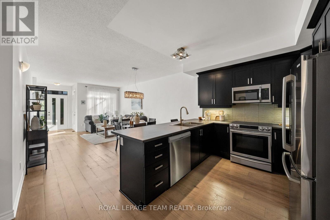
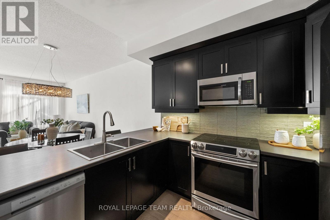
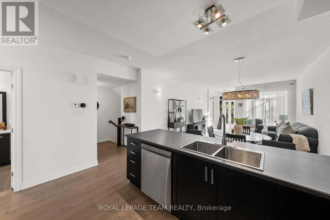
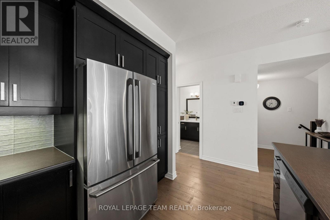
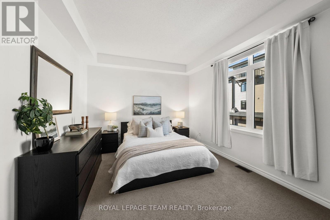
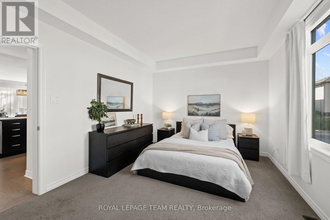
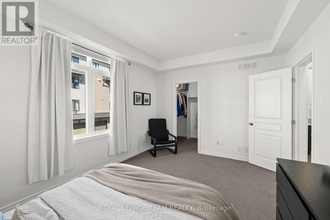
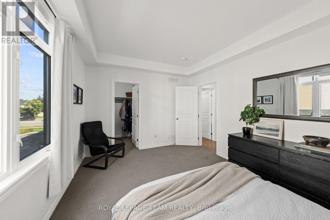
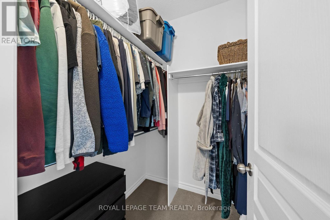
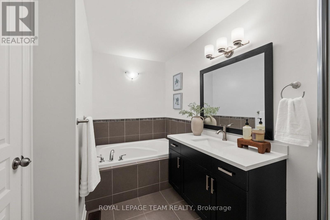
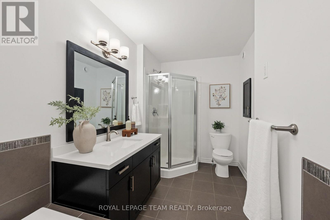
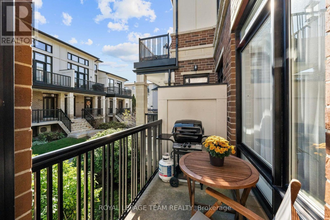
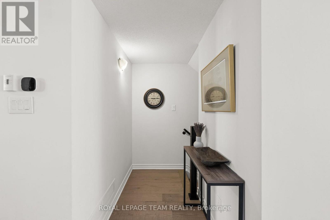
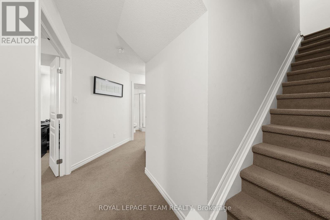
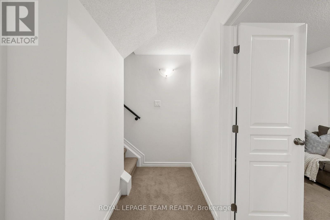
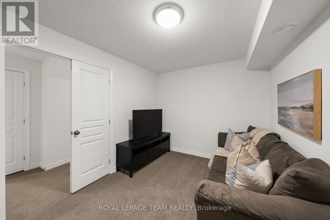
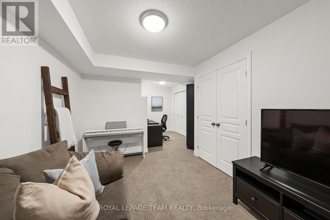
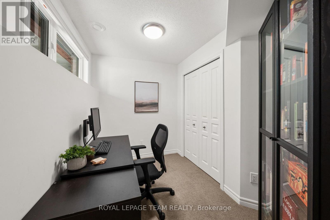
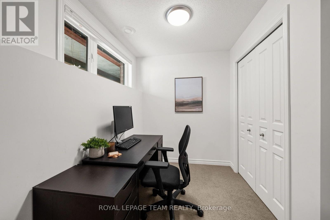
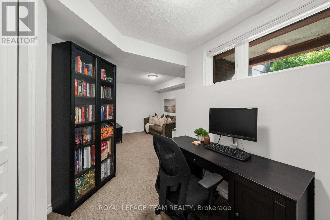
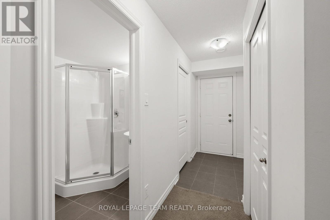
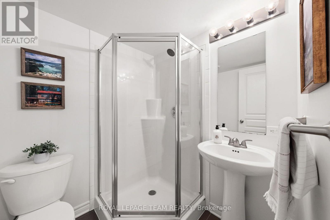
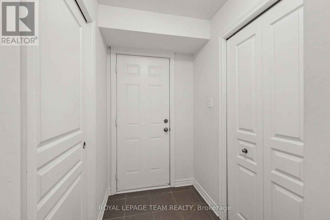
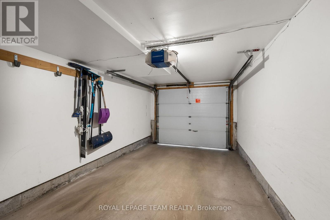
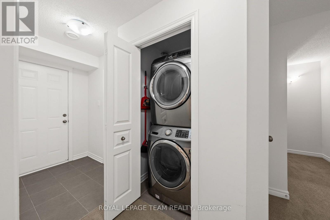
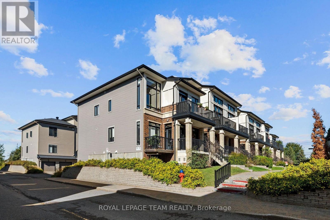
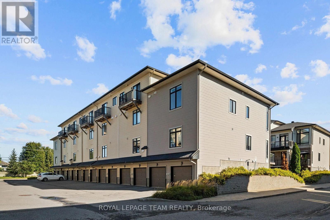
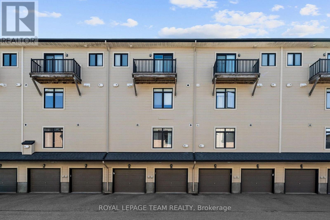
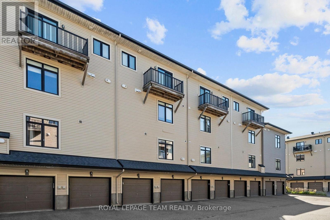
$471.89 MonthlyIdeally located close to parks, transit, shopping and everyday amenities, with convenient access to both Riverside South and Barrhaven, this beautifully maintained two-bedroom, two-bathroom Interior Duet Jazz stacked condo offers a modern interior and a well-planned layout across two levels. The open-concept main level features wide-plank hardwood flooring and a neutral palette, with the living, dining and kitchen areas flowing together. The patio door brings in plenty of natural light, while the private balcony extends the living space outdoors. Open to the main living area, the kitchen features dark cabinetry, stainless steel appliances, a tiled backsplash and a generous peninsula with breakfast-bar seating. Ample cabinetry and counter space provide plenty of room for storage and meal preparation. The primary bedroom is conveniently located on the main level and includes a walk-in closet. A four-piece bathroom with a soaker tub and separate shower is located nearby. The lower level offers a second bedroom along with an adjoining office, providing flexibility for working from home, or additional living space. A three-piece bathroom, laundry area and direct interior access to the single-car garage complete this level. (id:49269)
Open House
This property has open houses!
2:00 pm
Ends at:4:00 pm
Property Details
| MLS® Number | X13798328 |
| Property Type | Single Family |
| Community Name | 2602 - Riverside South/Gloucester Glen |
| Community Features | Pets Allowed With Restrictions |
| Equipment Type | Water Heater |
| Features | Balcony, In Suite Laundry |
| Parking Space Total | 2 |
| Rental Equipment Type | Water Heater |
Building
| Bathroom Total | 2 |
| Bedrooms Above Ground | 1 |
| Bedrooms Below Ground | 1 |
| Bedrooms Total | 2 |
| Appliances | Garage Door Opener Remote(s), Blinds, Dishwasher, Dryer, Freezer, Garage Door Opener, Hood Fan, Microwave, Stove, Washer, Refrigerator |
| Basement Type | Full |
| Cooling Type | Central Air Conditioning |
| Exterior Finish | Brick, Vinyl Siding |
| Heating Fuel | Natural Gas |
| Heating Type | Forced Air |
| Size Interior | 1,200 - 1,399 Sqft |
| Type | Row / Townhouse |
Parking
| Attached Garage | |
| Garage | |
| Inside Entry |
Land
| Acreage | No |
Rooms
| Level | Type | Length | Width | Dimensions |
|---|---|---|---|---|
| Lower Level | Bedroom | 3.62 m | 3.28 m | 3.62 m x 3.28 m |
| Lower Level | Office | 2.53 m | 2.19 m | 2.53 m x 2.19 m |
| Lower Level | Bathroom | 1.64 m | 1.87 m | 1.64 m x 1.87 m |
| Lower Level | Mud Room | 1.2 m | 4.59 m | 1.2 m x 4.59 m |
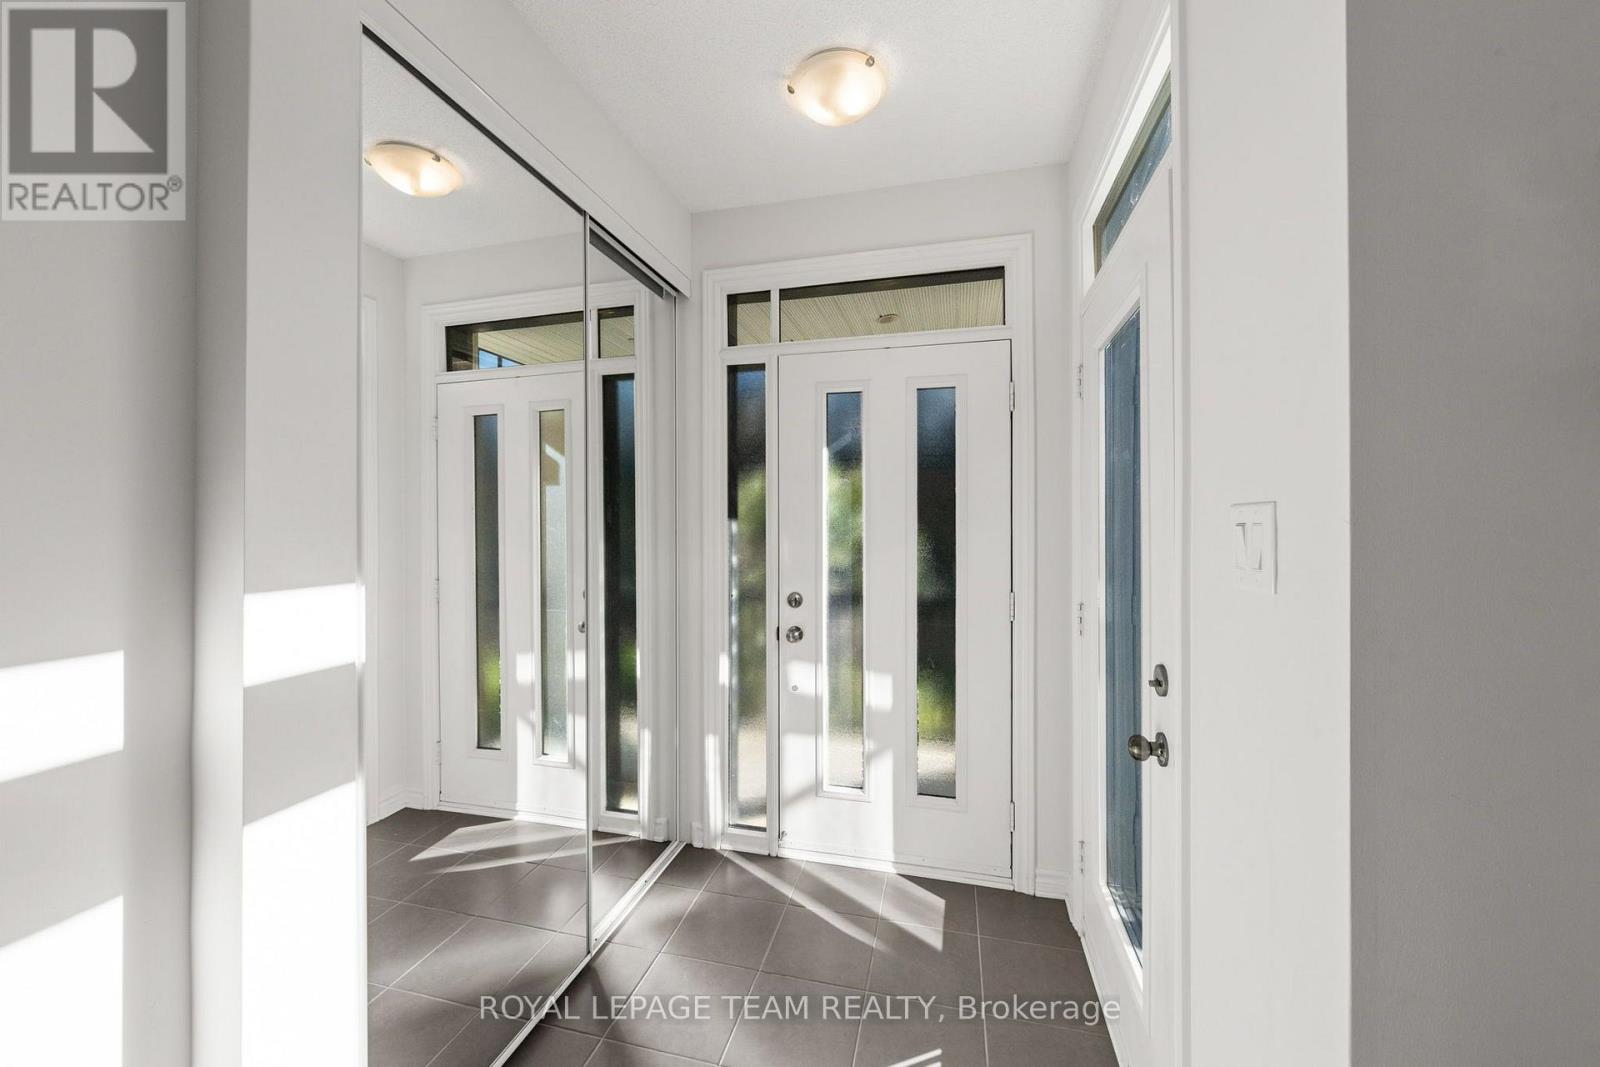
| Main Level | Foyer | 1.48 m | 1.55 m | 1.48 m x 1.55 m |
| Main Level | Living Room | 4.11 m | 3.29 m | 4.11 m x 3.29 m |
| Main Level | Dining Room | 4.11 m | 2.44 m | 4.11 m x 2.44 m |
| Main Level | Kitchen | 6.15 m | 3.41 m | 6.15 m x 3.41 m |
| Main Level | Primary Bedroom | 4.52 m | 3.37 m | 4.52 m x 3.37 m |
| Main Level | Bathroom | 1.84 m | 3.77 m | 1.84 m x 3.77 m |
Contact Us
Contact us for more information

The trademarks REALTOR®, REALTORS®, and the REALTOR® logo are controlled by The Canadian Real Estate Association (CREA) and identify real estate professionals who are members of CREA. The trademarks MLS®, Multiple Listing Service® and the associated logos are owned by The Canadian Real Estate Association (CREA) and identify the quality of services provided by real estate professionals who are members of CREA. The trademark DDF® is owned by The Canadian Real Estate Association (CREA) and identifies CREA's Data Distribution Facility (DDF®)
October 13 2026 07:52:54
Ottawa Real Estate Board
Royal LePage Team Realty