
212 Stadacona Avenue Hamilton, Ontario L9G 4K1

$1,599,900
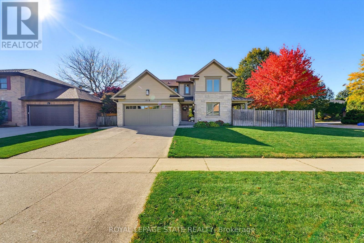
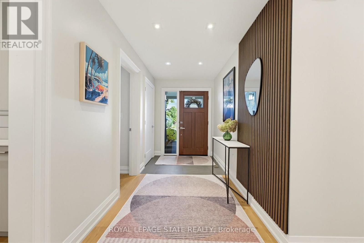
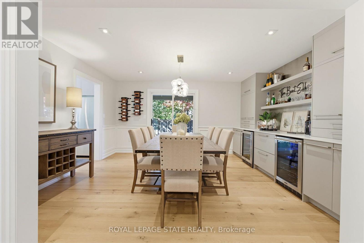
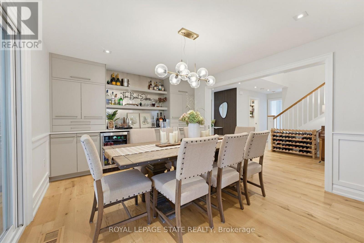
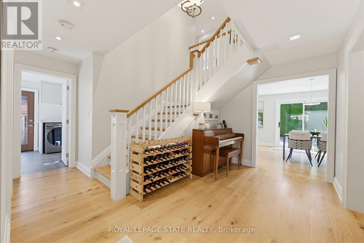
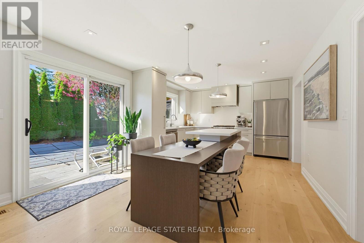
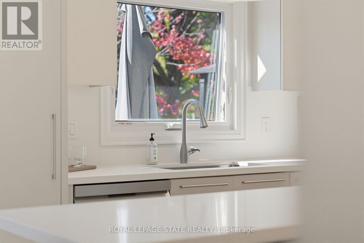
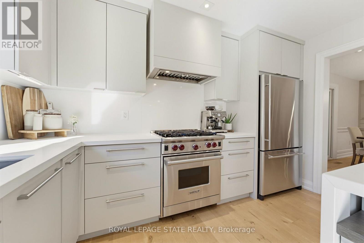
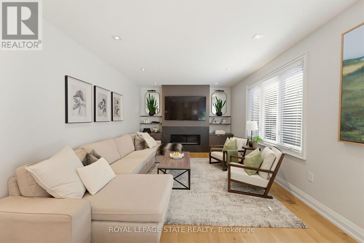
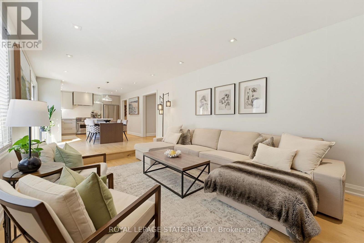
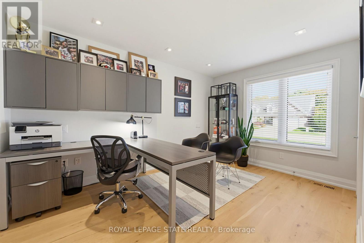
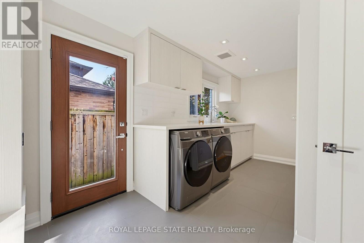
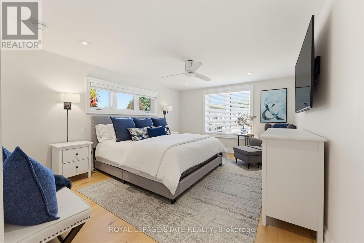
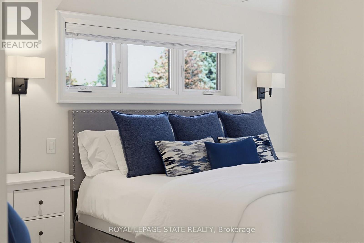
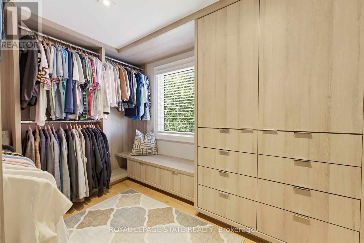
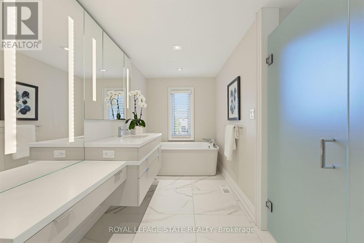
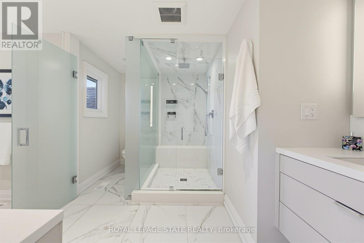
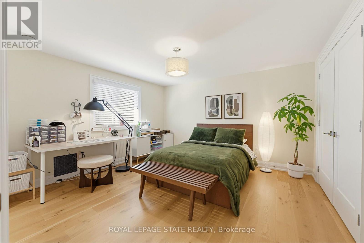
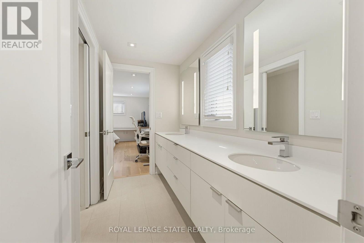
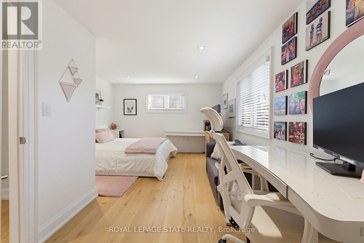
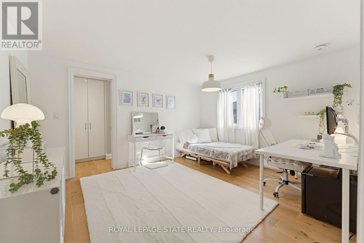
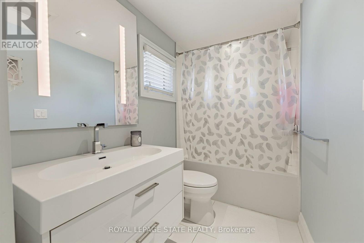
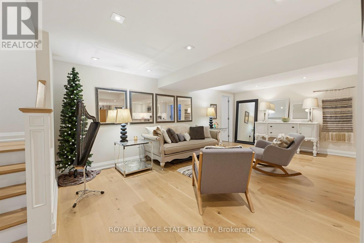
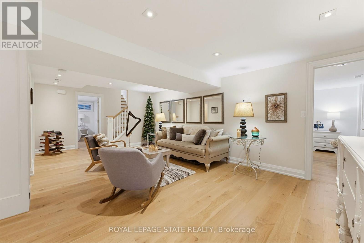
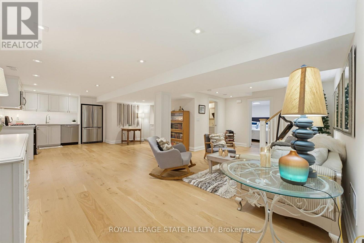
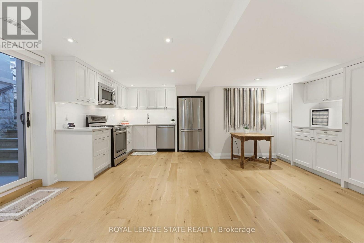
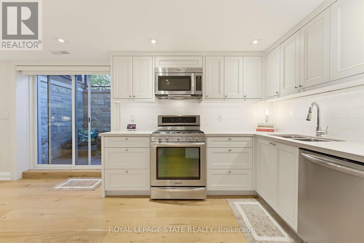
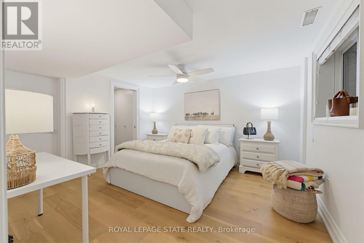
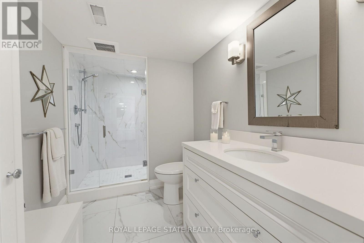
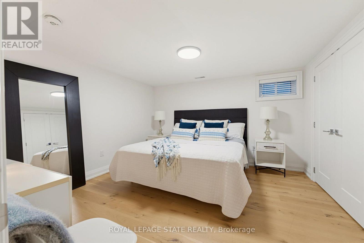
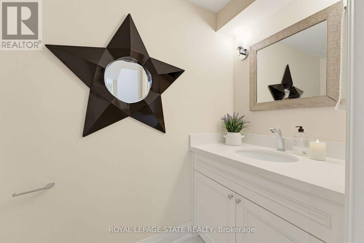
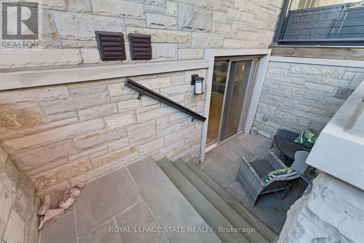
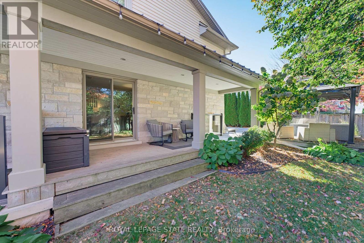
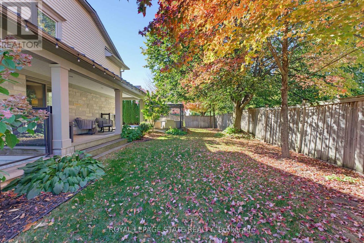
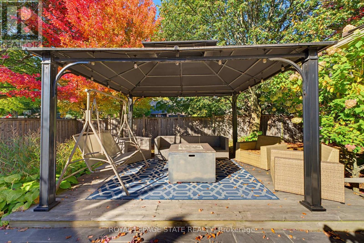
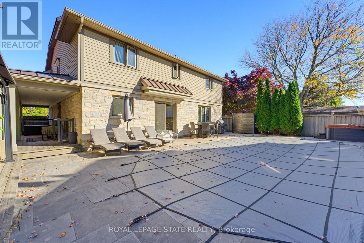
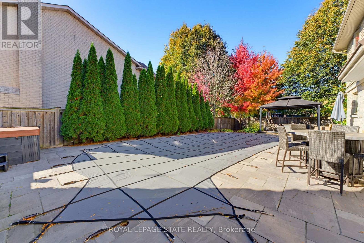
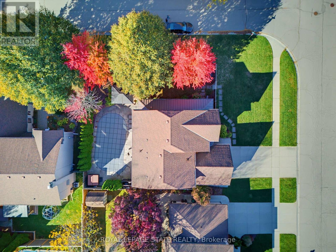
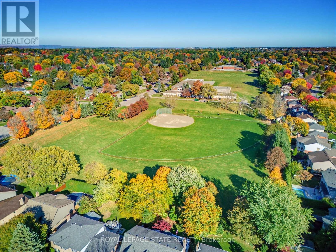
Thoughtfully reimagined with timeless design and exceptional craftsmanship, this stunning Ancaster family home offers luxurious living with the rare versatility of a beautifully finished, multigenerational suite. Architecturally designed by David Small and renovated by Profile Custom Homes, every detail reflects a considered balance of style, comfort and function. White oak flooring flows seamlessly throughout, creating a warm, cohesive backdrop for the home's sophisticated interior. The gorgeous kitchen is the heart of the home, featuring a central island with quartz waterfall counters and high-end appliances, while the dining room offers a stylish built-in quartz bar and cabinetry, with a walkout to a side porch that makes indoor and outdoor entertaining a breeze. A main floor bedroom, currently used as an office, provides flexibility, complemented by a dream laundry room with a walk-in closet and custom cabinetry. Upstairs, four spacious bedrooms each enjoy access to a modern bathroom. The serene primary suite is a true retreat, with abundant natural light, a generous walk-in closet outfitted with custom cabinetry, and a luxurious 5pc ensuite featuring a freestanding tub, separate shower, heated floors and separate vanities. The lower level is equally as impressive, offering a beautifully appointed in-law suite with two bedrooms, two additional bathrooms, its own laundry room and walk-up to the side yard, providing exceptional comfort and privacy for guests or extended family. Set on a generous corner lot, the outdoor spaces are equally inviting, with inground pool, hot tub, gazebo, and multiple seating areas designed for both relaxing and entertaining throughout the seasons. Ideally located within walking distance of elementary and middle schools and nearby parks, with convenient highway access, this exceptional home brings together elevated design, practicality and comfort, and outstanding multigenerational living. (id:49269)
Property Details
| MLS® Number | X14104716 |
| Property Type | Single Family |
| Community Name | Ancaster |
| Amenities Near By | Golf Nearby, Park, Place Of Worship |
| Equipment Type | Water Heater |
| Features | Conservation/green Belt, Carpet Free, Gazebo, In-law Suite |
| Parking Space Total | 4 |
| Pool Type | Inground Pool |
| Rental Equipment Type | Water Heater |
| Structure | Patio(s), Porch, Shed |
Building
| Bathroom Total | 6 |
| Bedrooms Above Ground | 5 |
| Bedrooms Below Ground | 2 |
| Bedrooms Total | 7 |
| Age | 31 To 50 Years |
| Appliances | Hot Tub, Garage Door Opener Remote(s), Dishwasher, Dryer, Microwave, Gas Stove(s), Washer, Wine Fridge, Refrigerator |
| Basement Development | Finished |
| Basement Features | Separate Entrance, Walk-up |
| Basement Type | N/a, Full, N/a (finished), N/a |
| Construction Style Attachment | Detached |
| Cooling Type | Central Air Conditioning |
| Exterior Finish | Stone, Wood |
| Fire Protection | Smoke Detectors |
| Fireplace Present | Yes |
| Fireplace Total | 1 |
| Flooring Type | Hardwood, Tile |
| Foundation Type | Concrete |
| Half Bath Total | 2 |
| Heating Fuel | Natural Gas |
| Heating Type | Forced Air |
| Stories Total | 2 |
| Size Interior | 2,500 - 3,000 Sqft |
| Type | House |
| Utility Water | Municipal Water |
Parking
| Attached Garage | |
| Garage |
Land
| Acreage | No |
| Fence Type | Fenced Yard |
| Land Amenities | Golf Nearby, Park, Place Of Worship |
| Landscape Features | Landscaped, Lawn Sprinkler |
| Sewer | Sanitary Sewer |
| Size Depth | 110 Ft |
| Size Frontage | 75 Ft ,6 In |
| Size Irregular | 75.5 X 110 Ft |
| Size Total Text | 75.5 X 110 Ft |
Rooms
| Level | Type | Length | Width | Dimensions |
|---|---|---|---|---|
| Second Level | Bedroom 3 | 4.57 m | 3.37 m | 4.57 m x 3.37 m |
| Second Level | Bedroom 4 | 3.94 m | 3.45 m | 3.94 m x 3.45 m |
| Second Level | Bathroom | 3.94 m | 1.66 m | 3.94 m x 1.66 m |
| Second Level | Primary Bedroom | 3.46 m | 6.19 m | 3.46 m x 6.19 m |
| Second Level | Bathroom | 3.55 m | 5.09 m | 3.55 m x 5.09 m |
| Second Level | Bedroom 2 | 3.46 m | 3.57 m | 3.46 m x 3.57 m |
| Second Level | Bathroom | 2.93 m | 1.24 m | 2.93 m x 1.24 m |
| Basement | Living Room | 7.11 m | 5.12 m | 7.11 m x 5.12 m |
| Basement | Kitchen | 3.03 m | 3.29 m | 3.03 m x 3.29 m |
| Basement | Eating Area | 2.47 m | 1.87 m | 2.47 m x 1.87 m |
| Basement | Bedroom | 3.88 m | 3.57 m | 3.88 m x 3.57 m |
| Basement | Bathroom | 2.91 m | 1.74 m | 2.91 m x 1.74 m |
| Basement | Bedroom | 3.94 m | 4.06 m | 3.94 m x 4.06 m |
| Basement | Bathroom | 2.31 m | 1.2 m | 2.31 m x 1.2 m |
| Basement | Laundry Room | 4.62 m | 1.71 m | 4.62 m x 1.71 m |
| Basement | Utility Room | 2.97 m | 3.57 m | 2.97 m x 3.57 m |
| Main Level | Family Room | 7.6 m | 3.56 m | 7.6 m x 3.56 m |
| Main Level | Kitchen | 3.56 m | 3.57 m | 3.56 m x 3.57 m |
| Main Level | Dining Room | 3.46 m | 4.77 m | 3.46 m x 4.77 m |
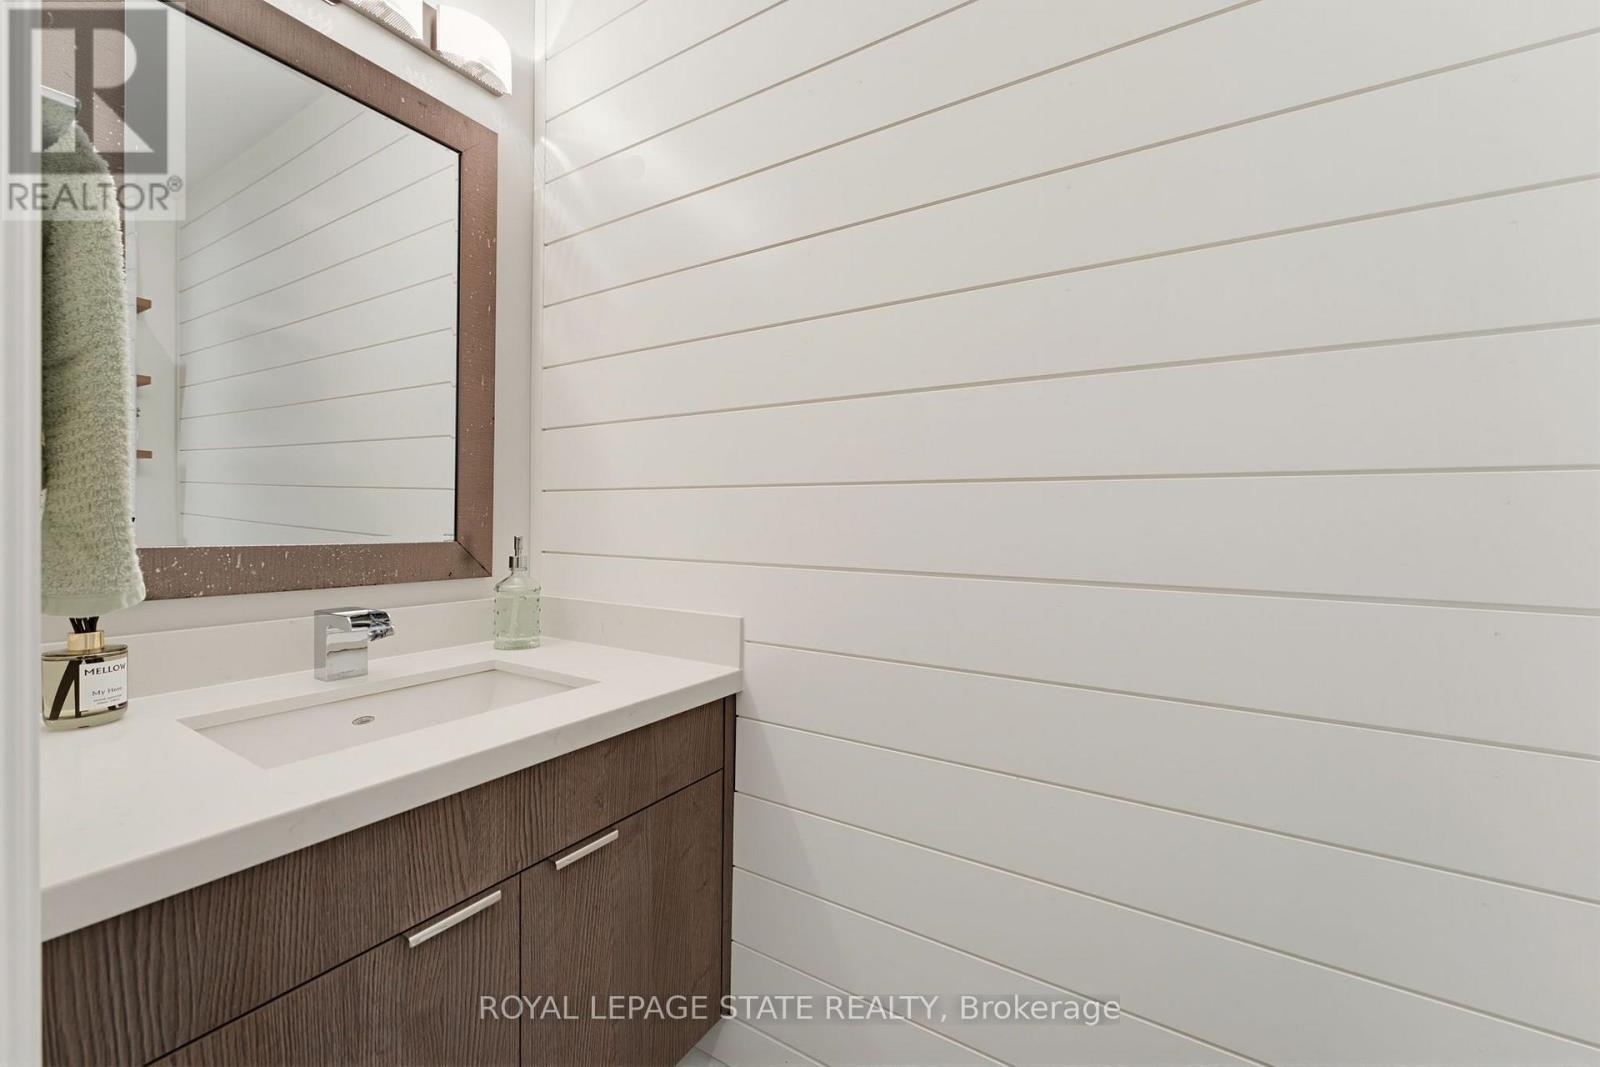
| Main Level | Bathroom | 2.6 m | 0.94 m | 2.6 m x 0.94 m |
| Main Level | Laundry Room | 2.85 m | 5.02 m | 2.85 m x 5.02 m |
| Main Level | Bedroom 5 | 3.46 m | 4.07 m | 3.46 m x 4.07 m |
https://www.realtor.ca/real-estate/30430713/212-stadacona-avenue-hamilton-ancaster-ancaster
Contact Us
Contact us for more information

The trademarks REALTOR®, REALTORS®, and the REALTOR® logo are controlled by The Canadian Real Estate Association (CREA) and identify real estate professionals who are members of CREA. The trademarks MLS®, Multiple Listing Service® and the associated logos are owned by The Canadian Real Estate Association (CREA) and identify the quality of services provided by real estate professionals who are members of CREA. The trademark DDF® is owned by The Canadian Real Estate Association (CREA) and identifies CREA's Data Distribution Facility (DDF®)
October 22 2026 12:08:50
Toronto Regional Real Estate Board
Royal LePage State Realty