
2121 Bridge Road Oakville, Ontario L6L 2E8

$3,900 Monthly
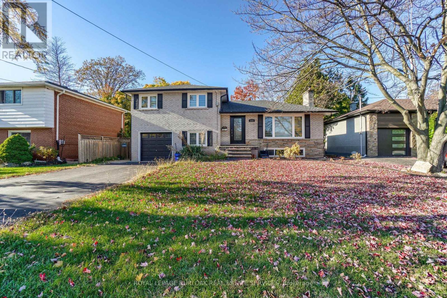
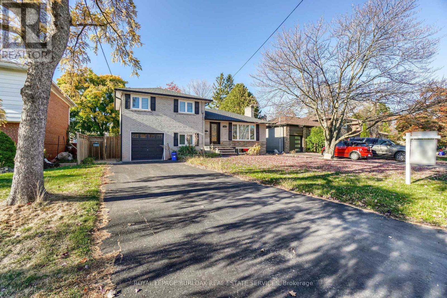
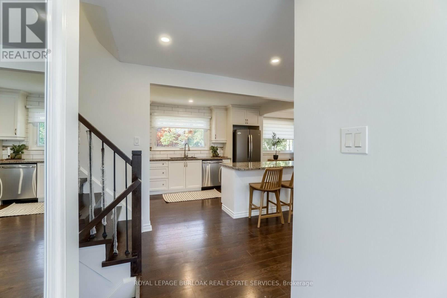
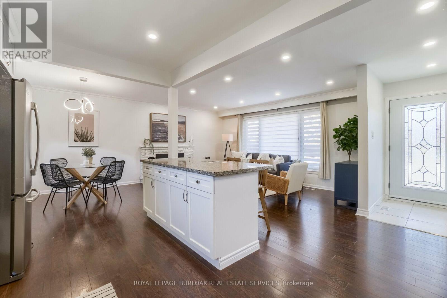
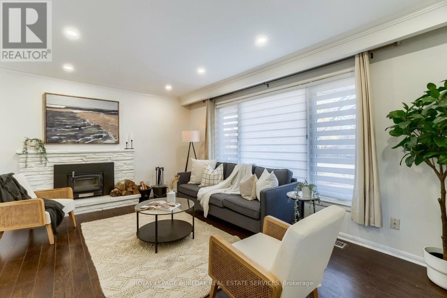
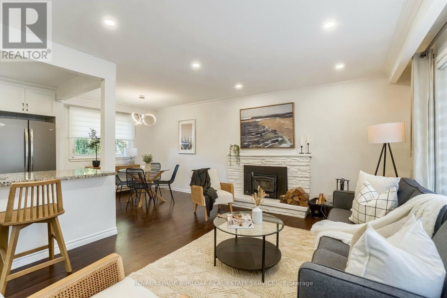
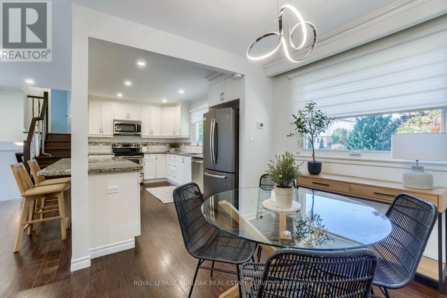
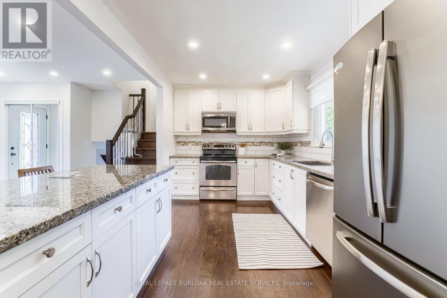
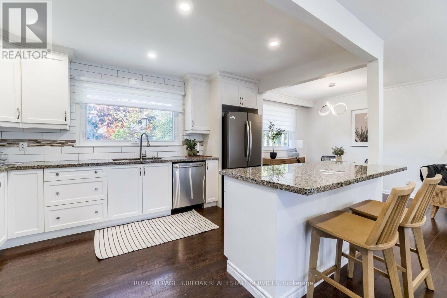
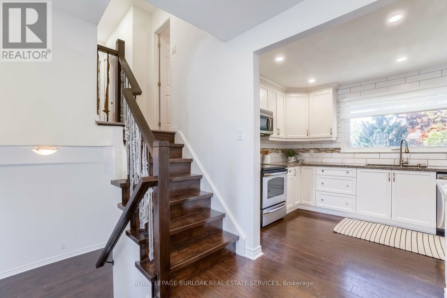
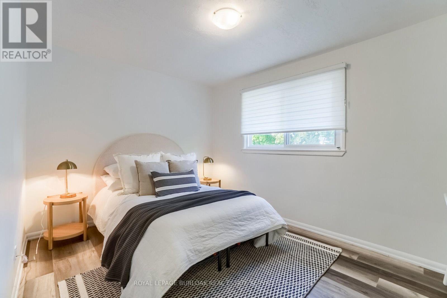
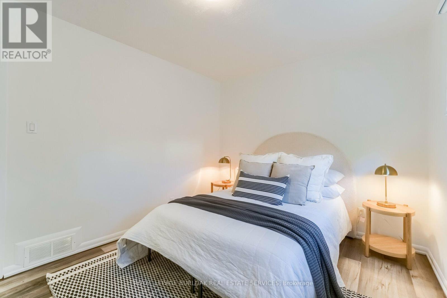
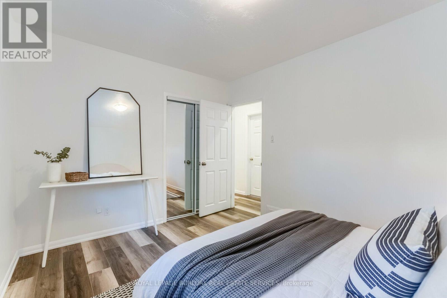
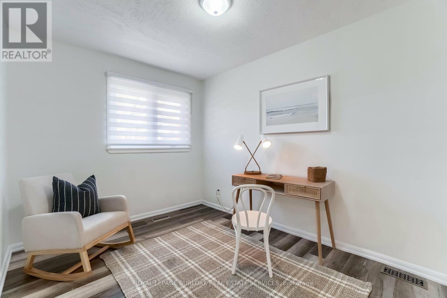
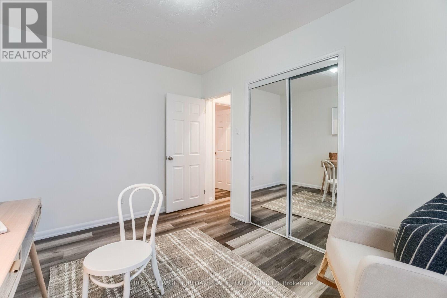
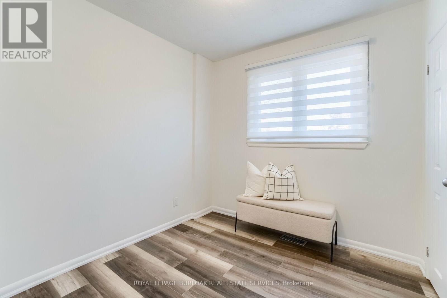
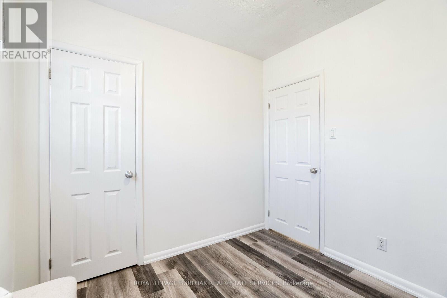
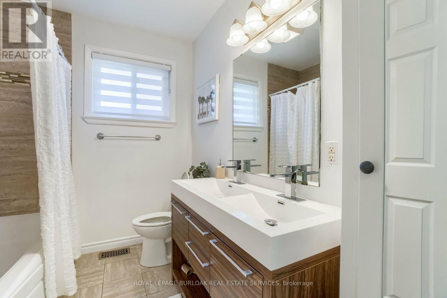
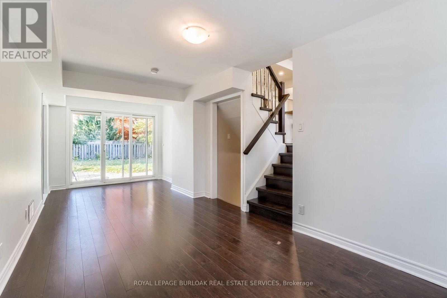
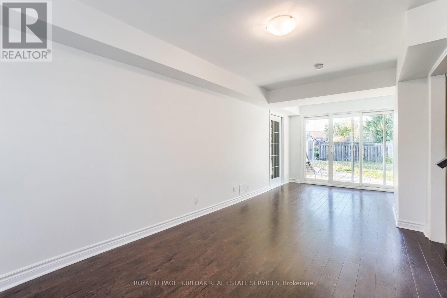
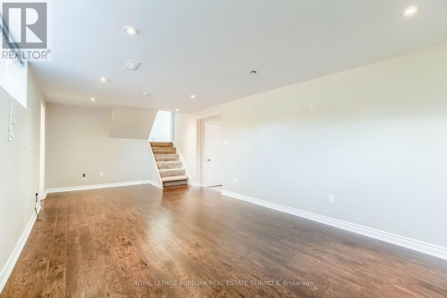
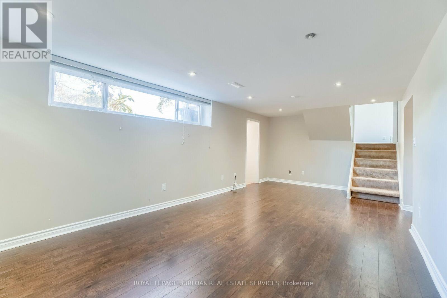
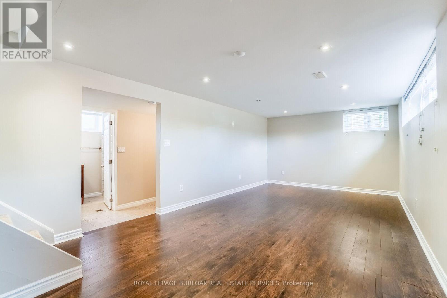
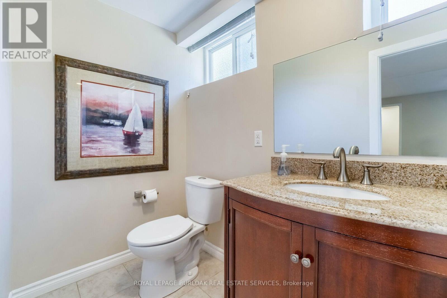
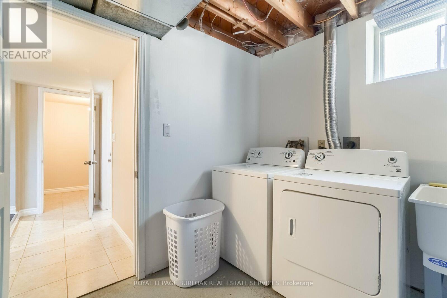
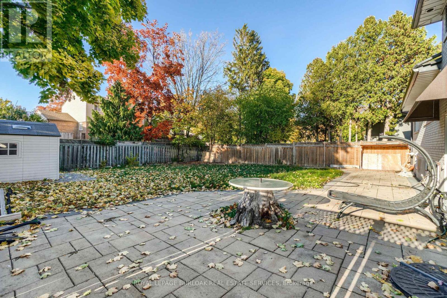
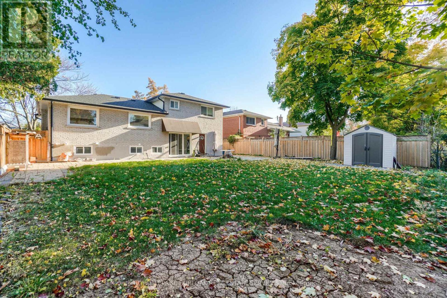
Welcome to this lovely home set on a generous 60' x 126' lot in highly desirable West Oakville. Step inside to a bright, spacious and open-concept main floor featuring a large kitchen island, quartz countertops, stainless steel appliances and pot lights. Large windows overlook the private backyard, while a beautiful bay window fills the space with natural light and a charming wood-burning fireplace creates a warm focal point. The upper level offers three generously sized bedrooms and a 5-piece bathroom with dual vanities. The finished lower level provides a spacious family room with walk-out access to the backyard, while the finished basement offers additional flexible living space, ideal for a recreation room, home office, gym or guest bedroom, along with a 3-piece bathroom and laundry. Outside, the oversized backyard offers plenty of space to entertain, relax and make your own. Additional highlights include a long driveway with parking for multiple vehicles and a single-car garage. Situated in a mature, tree-lined neighbourhood within walking distance to local parks, Queen Elizabeth Park Community and Cultural Centre, and just a short drive to Bronte Village, Lake Ontario, grocery stores, restaurants and everyday amenities. (id:49269)
Property Details
| MLS® Number | W13845570 |
| Property Type | Single Family |
| Community Name | 1020 - WO West |
| Equipment Type | Water Heater |
| Parking Space Total | 9 |
| Rental Equipment Type | Water Heater |
Building
| Bathroom Total | 2 |
| Bedrooms Above Ground | 3 |
| Bedrooms Total | 3 |
| Appliances | Water Heater, Dishwasher, Dryer, Stove, Washer, Refrigerator |
| Basement Development | Finished |
| Basement Type | Full (finished) |
| Construction Style Attachment | Detached |
| Construction Style Split Level | Sidesplit |
| Cooling Type | Central Air Conditioning, Ventilation System |
| Exterior Finish | Brick |
| Fireplace Present | Yes |
| Foundation Type | Unknown |
| Heating Fuel | Natural Gas |
| Heating Type | Forced Air |
| Size Interior | 1,100 - 1,500 Sqft |
| Type | House |
| Utility Water | Municipal Water |
Parking
| Garage |
Land
| Acreage | No |
| Sewer | Sanitary Sewer |
| Size Depth | 126 Ft |
| Size Frontage | 60 Ft |
| Size Irregular | 60 X 126 Ft |
| Size Total Text | 60 X 126 Ft |
Rooms
| Level | Type | Length | Width | Dimensions |
|---|---|---|---|---|
| Second Level | Primary Bedroom | 3.84 m | 2.95 m | 3.84 m x 2.95 m |
| Second Level | Bedroom 2 | 3.71 m | 2.95 m | 3.71 m x 2.95 m |
| Second Level | Bedroom 3 | 2.62 m | 2.57 m | 2.62 m x 2.57 m |
| Lower Level | Family Room | 6.81 m | 2.74 m | 6.81 m x 2.74 m |
| Lower Level | Recreational, Games Room | 6.78 m | 3.4 m | 6.78 m x 3.4 m |
| Lower Level | Laundry Room | 1 m | 1 m | 1 m x 1 m |
| Main Level | Living Room | 5.05 m | 3.53 m | 5.05 m x 3.53 m |
| Main Level | Kitchen | 4.32 m | 2.62 m | 4.32 m x 2.62 m |
| Main Level | Dining Room | 2.64 m | 2.62 m | 2.64 m x 2.62 m |
https://www.realtor.ca/real-estate/30346595/2121-bridge-road-oakville-wo-west-1020-wo-west
Contact Us
Contact us for more information

The trademarks REALTOR®, REALTORS®, and the REALTOR® logo are controlled by The Canadian Real Estate Association (CREA) and identify real estate professionals who are members of CREA. The trademarks MLS®, Multiple Listing Service® and the associated logos are owned by The Canadian Real Estate Association (CREA) and identify the quality of services provided by real estate professionals who are members of CREA. The trademark DDF® is owned by The Canadian Real Estate Association (CREA) and identifies CREA's Data Distribution Facility (DDF®)
September 30 2026 09:36:06
Toronto Regional Real Estate Board
Royal LePage Burloak Real Estate Services