
2126 Mcgregor Avenue Thunder Bay, Ontario P7E 5G5

$244,900
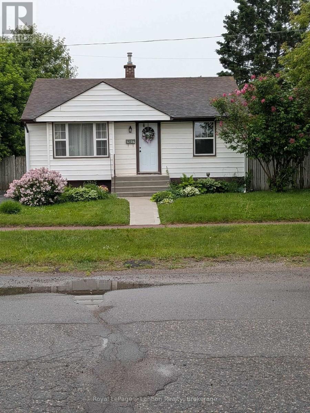
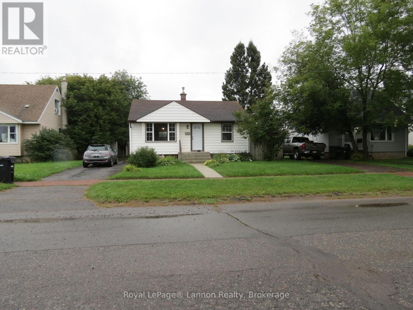
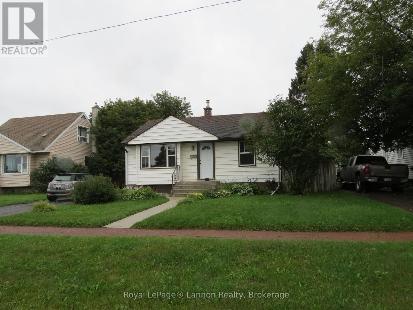
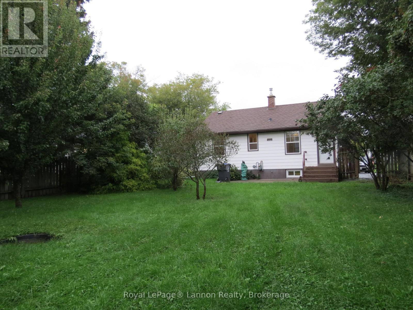
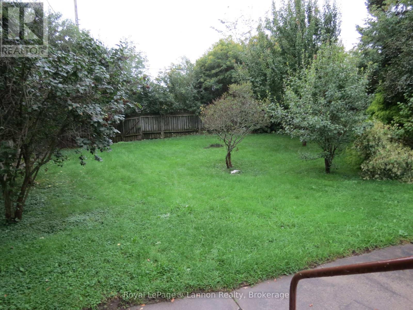
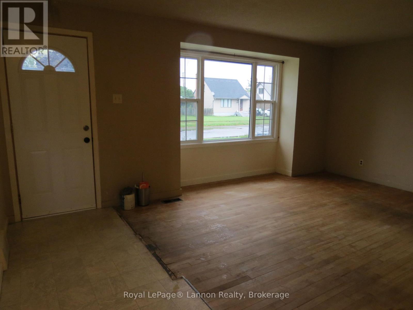
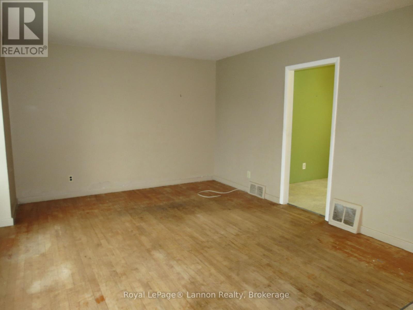
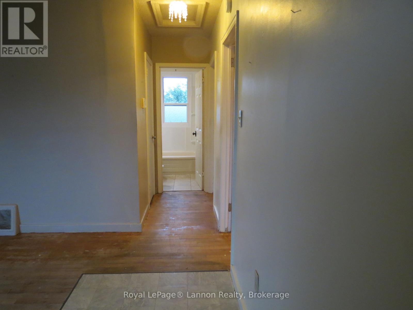
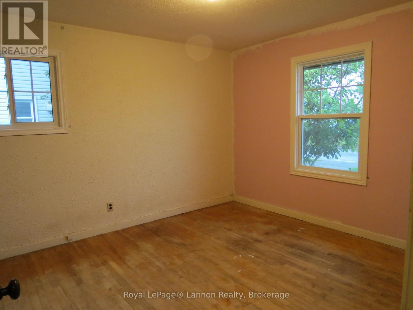
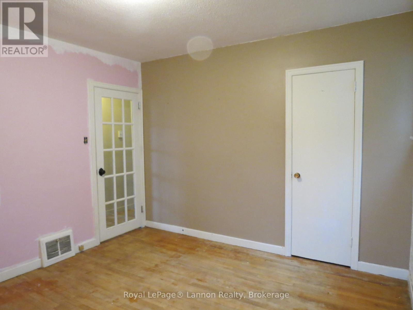
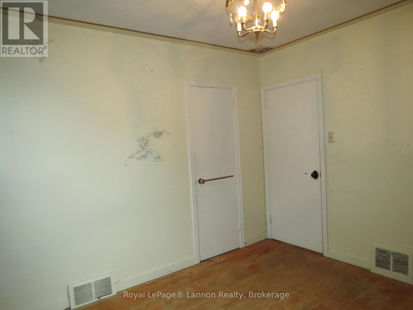
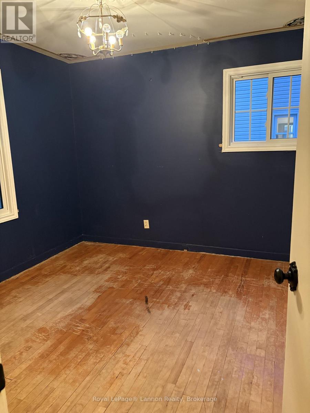
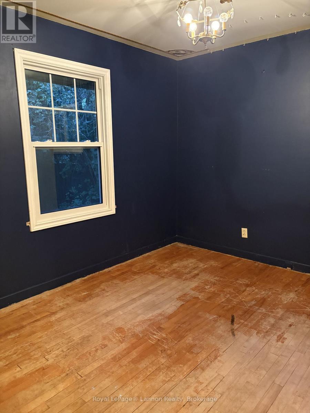
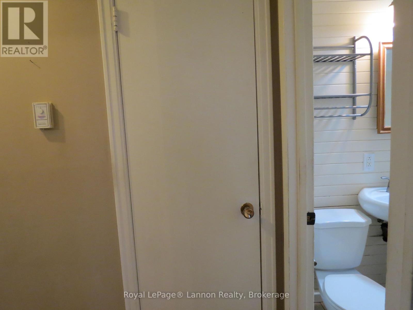
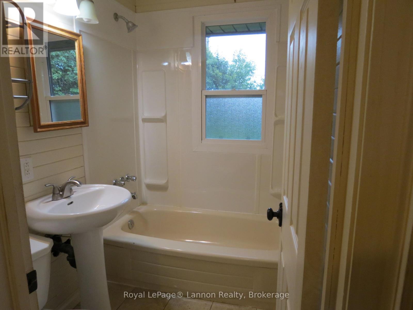
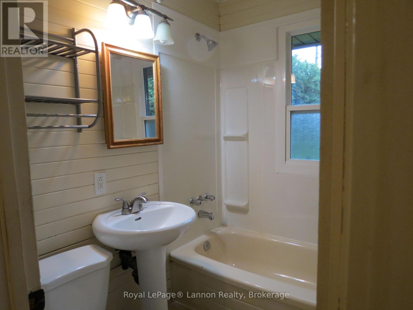
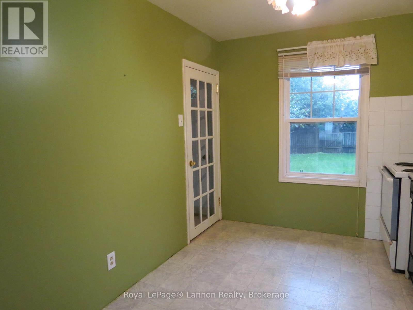
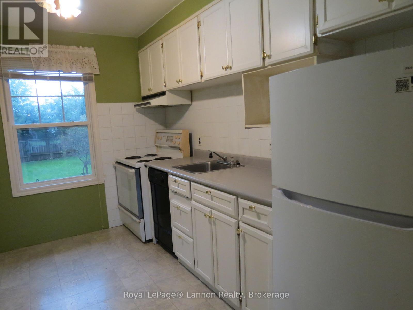
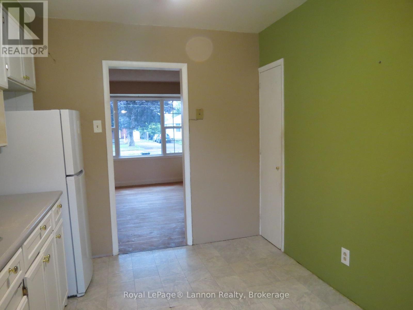
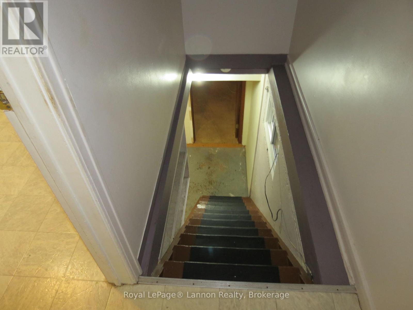
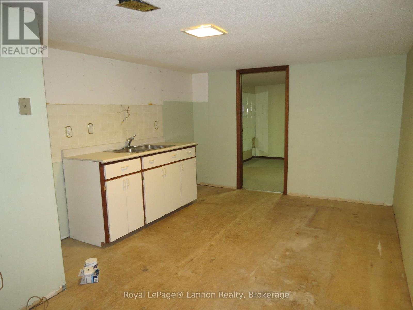
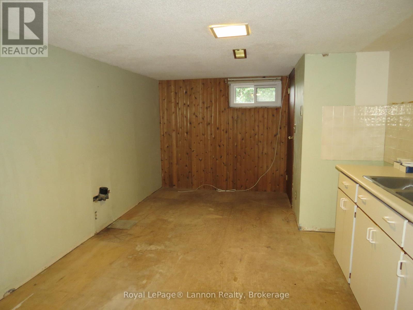
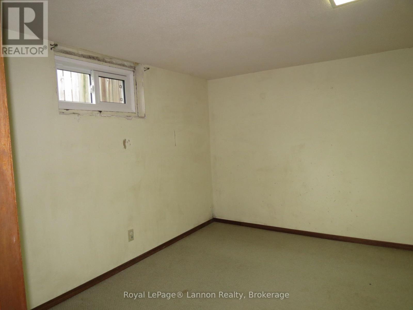
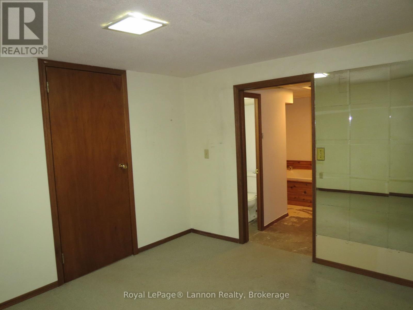
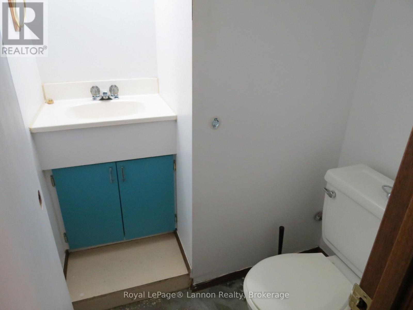
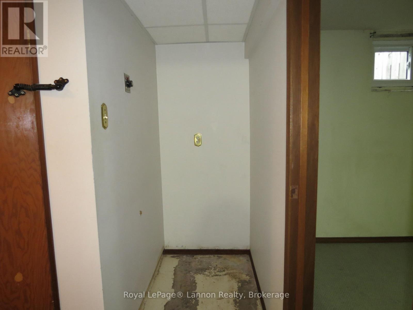
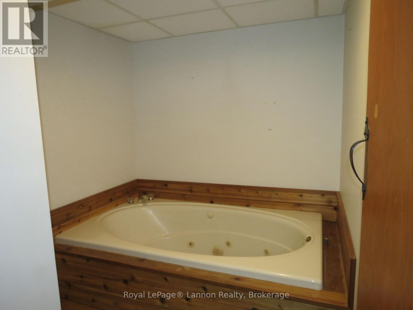
Charming, updated and full of possibilities! This 2+1 bedroom, 2-bathroom bungalow is nestled in a sought-after neighbourhood and offers the perfect blend of comfort, versatility and value. The main level features hardwood floors, newer windows, and a bright inviting layout, while the lower level adds incredible flexibility with a second kitchen and living area, lower level bedroom - ideal for extended family, guest or additional living space. Enjoy your own private, fully fenced yard, new concrete front steps and concrete walkway, newer shingles , soffit/facia and convenient off street parking. Whether you're a first-time buyer, downsizing, looking for an investment property or searching for a property with room to grow, this home is worth a look! ** This is a linked property.** (id:49269)
Open House
This property has open houses!
1:00 pm
Ends at:3:00 pm
1:00 pm
Ends at:3:00 pm
Property Details
| MLS® Number | X13759564 |
| Property Type | Single Family |
| Community Name | Green Acres |
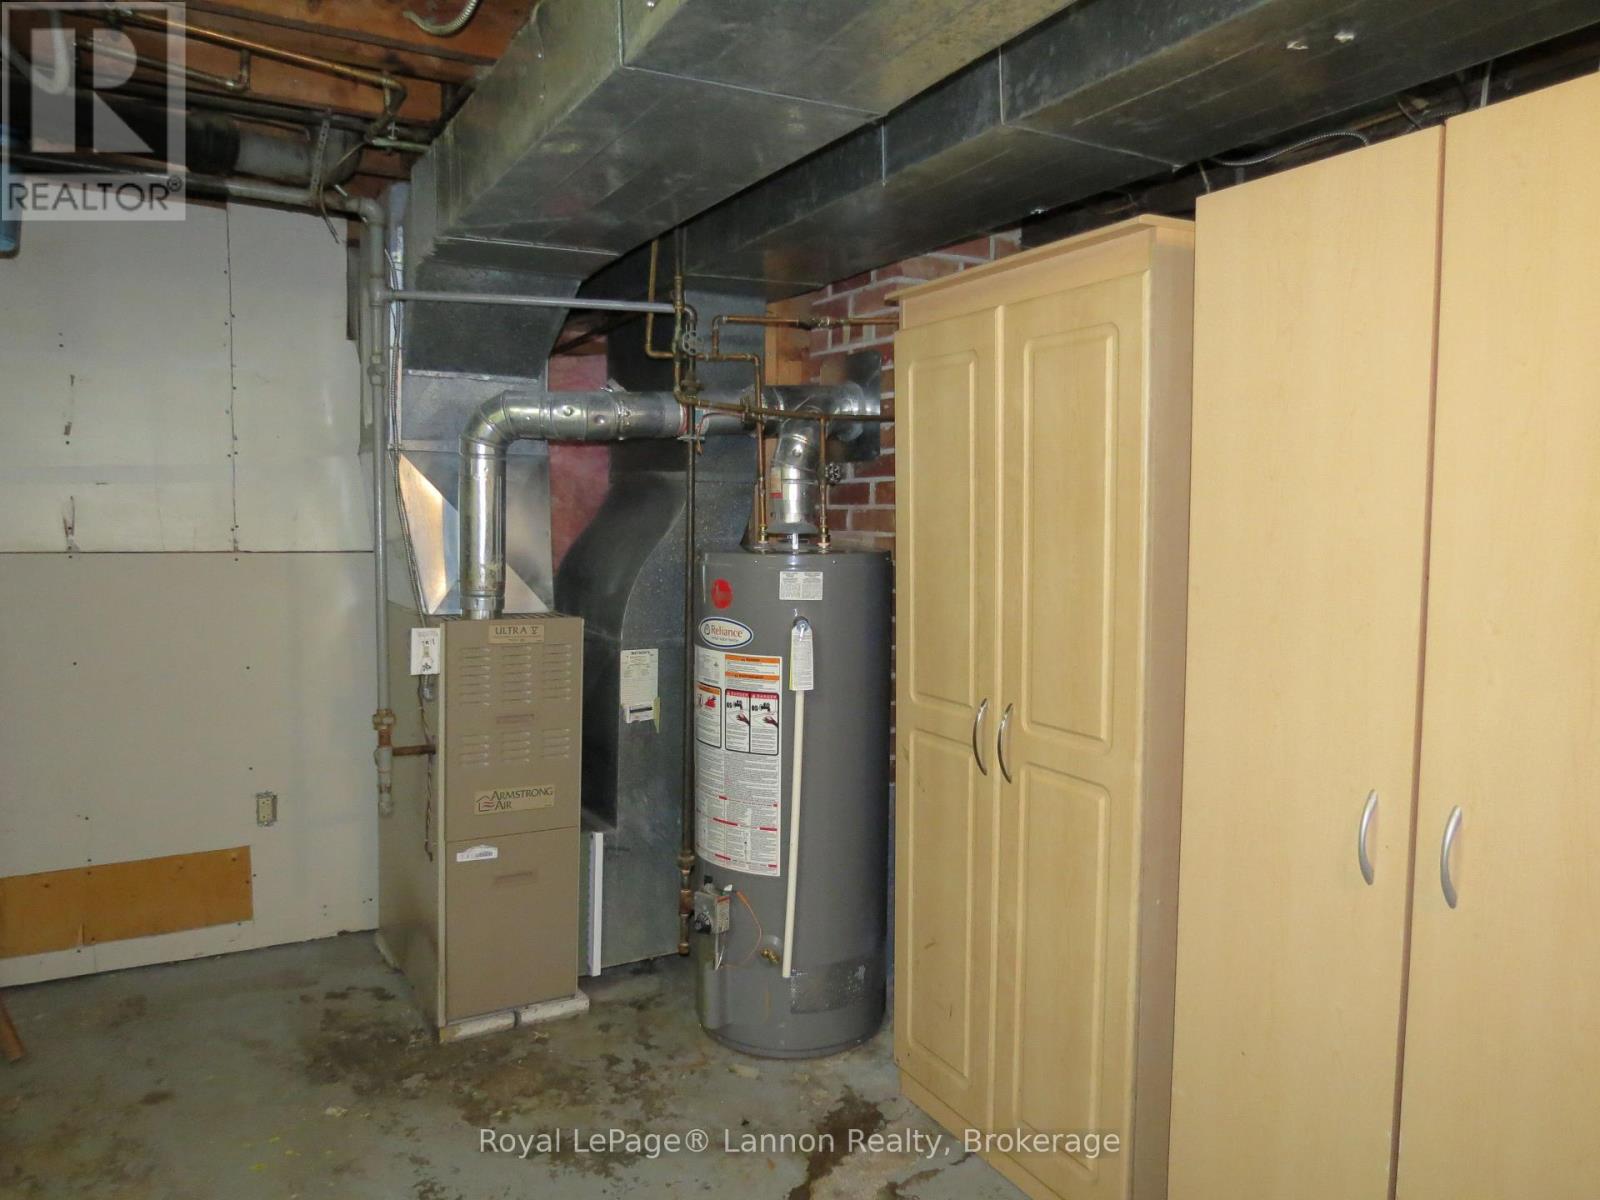
| Equipment Type | Water Heater |
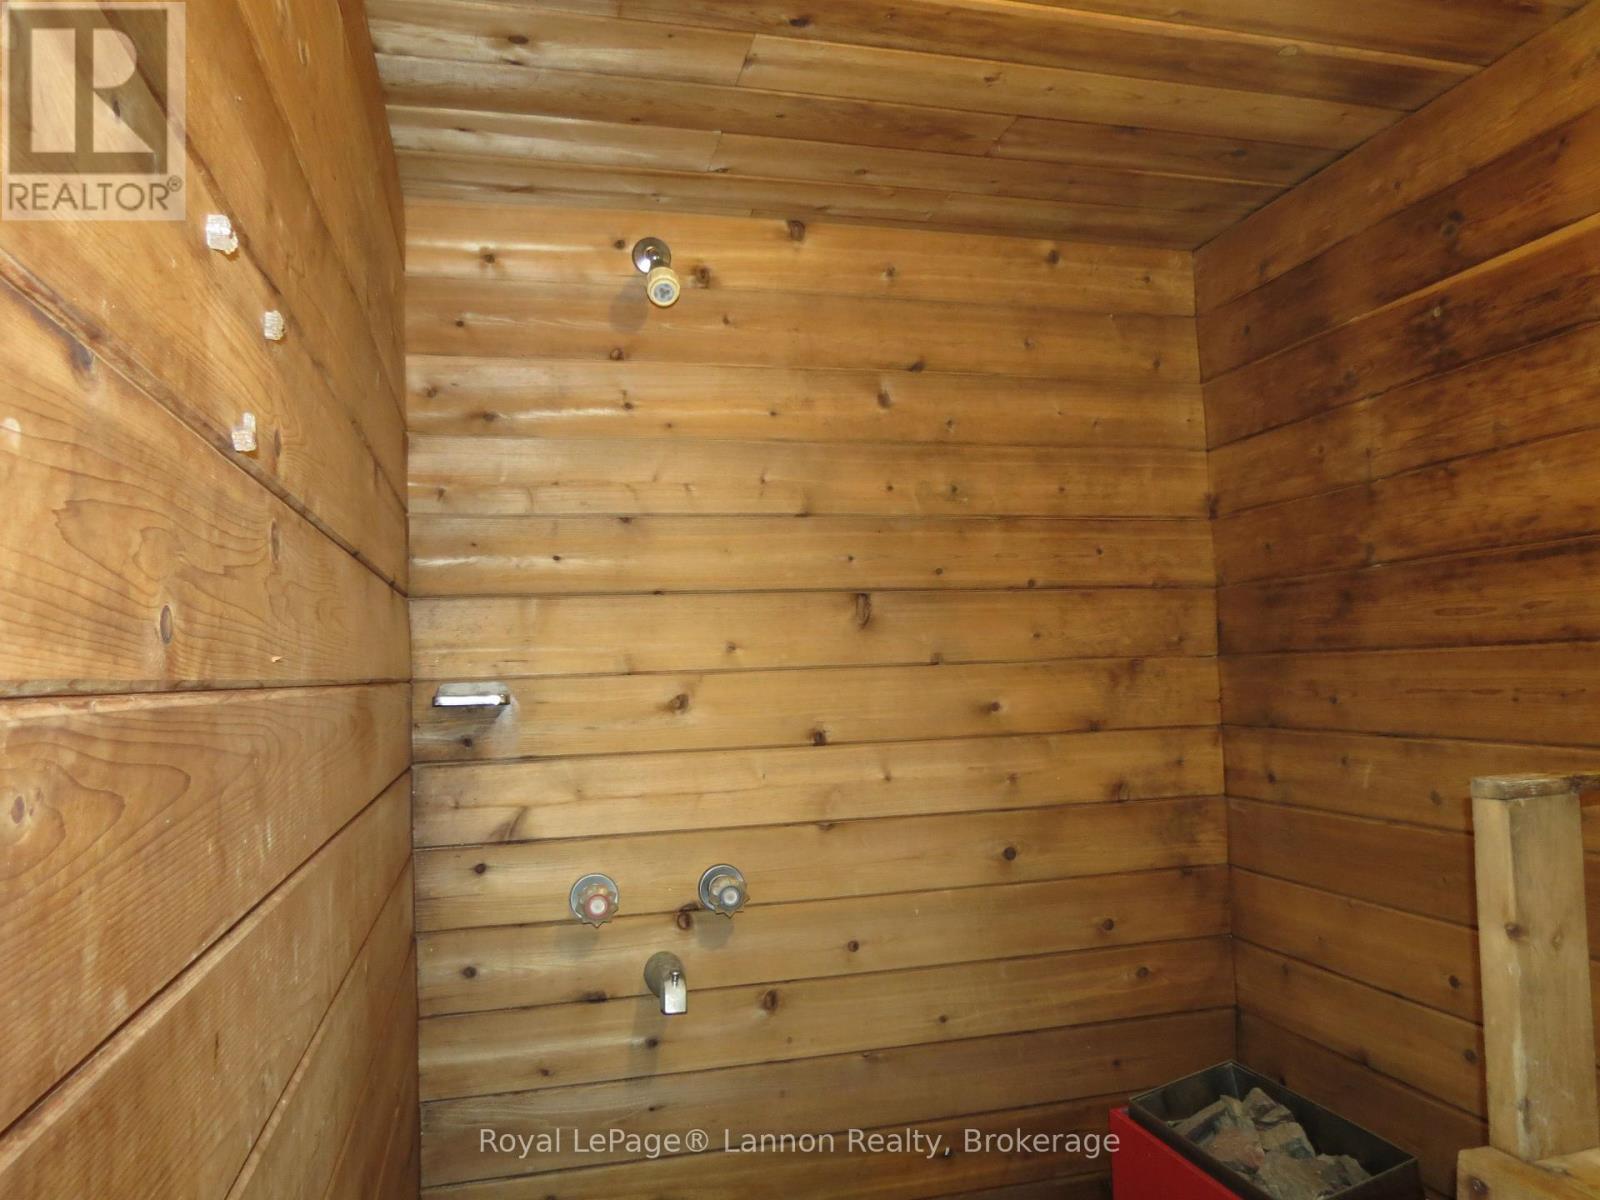
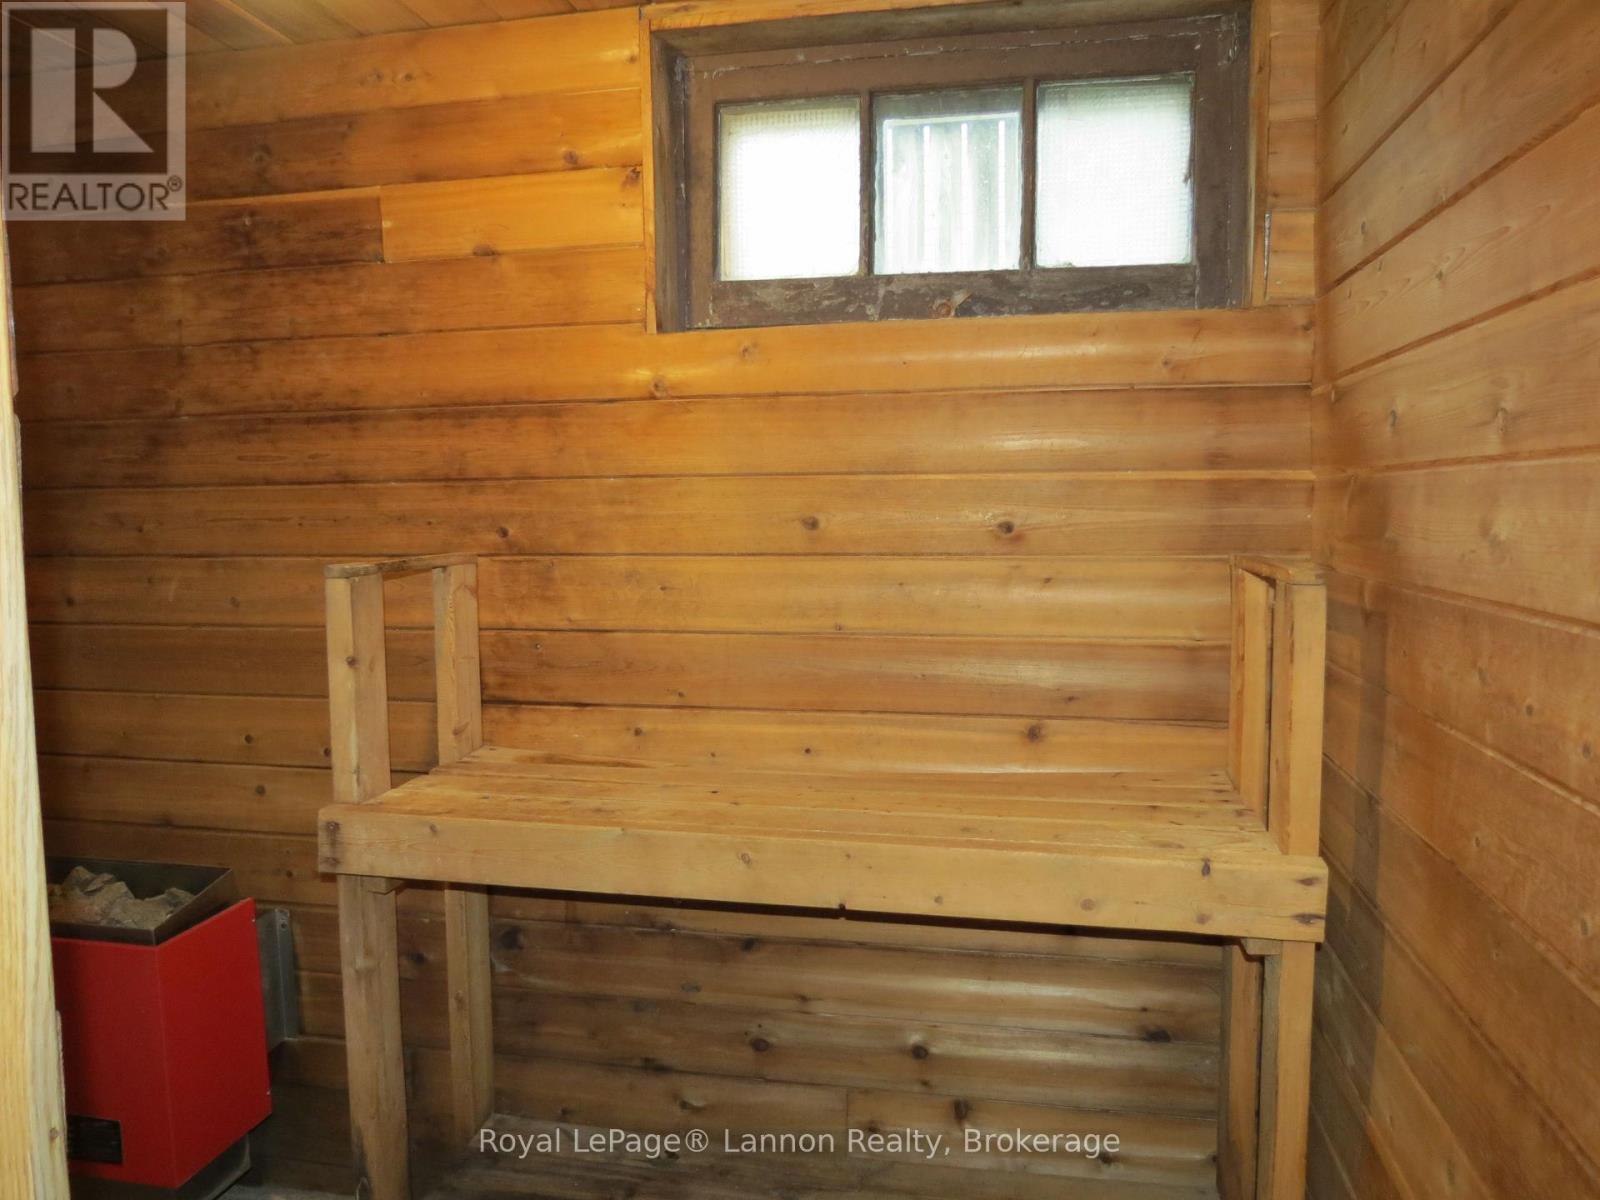
| Features | Sauna |
| Parking Space Total | 3 |
| Rental Equipment Type | Water Heater |
| View Type | City View |
Building
| Bathroom Total | 2 |
| Bedrooms Above Ground | 2 |
| Bedrooms Below Ground | 1 |
| Bedrooms Total | 3 |
| Age | 51 To 99 Years |
| Appliances | Water Meter, Dishwasher, Dryer, Stove, Washer, Refrigerator |
| Architectural Style | Bungalow |
| Basement Development | Partially Finished |
| Basement Type | N/a (partially Finished) |
| Construction Style Attachment | Detached |
| Cooling Type | None |
| Exterior Finish | Vinyl Siding |
| Flooring Type | Hardwood, Laminate |
| Foundation Type | Poured Concrete |
| Heating Fuel | Natural Gas |
| Heating Type | Forced Air |
| Stories Total | 1 |
| Size Interior | 700 - 1,100 Sqft |
| Type | House |
| Utility Water | Municipal Water |
Parking
| No Garage |
Land
| Acreage | No |
| Sewer | Sanitary Sewer |
| Size Depth | 124 Ft ,7 In |
| Size Frontage | 49 Ft ,9 In |
| Size Irregular | 49.8 X 124.6 Ft |
| Size Total Text | 49.8 X 124.6 Ft |
Rooms
| Level | Type | Length | Width | Dimensions |
|---|---|---|---|---|
| Basement | Bedroom 3 | 3.35 m | 3.35 m | 3.35 m x 3.35 m |
| Basement | Kitchen | 3.35 m | 4.88 m | 3.35 m x 4.88 m |
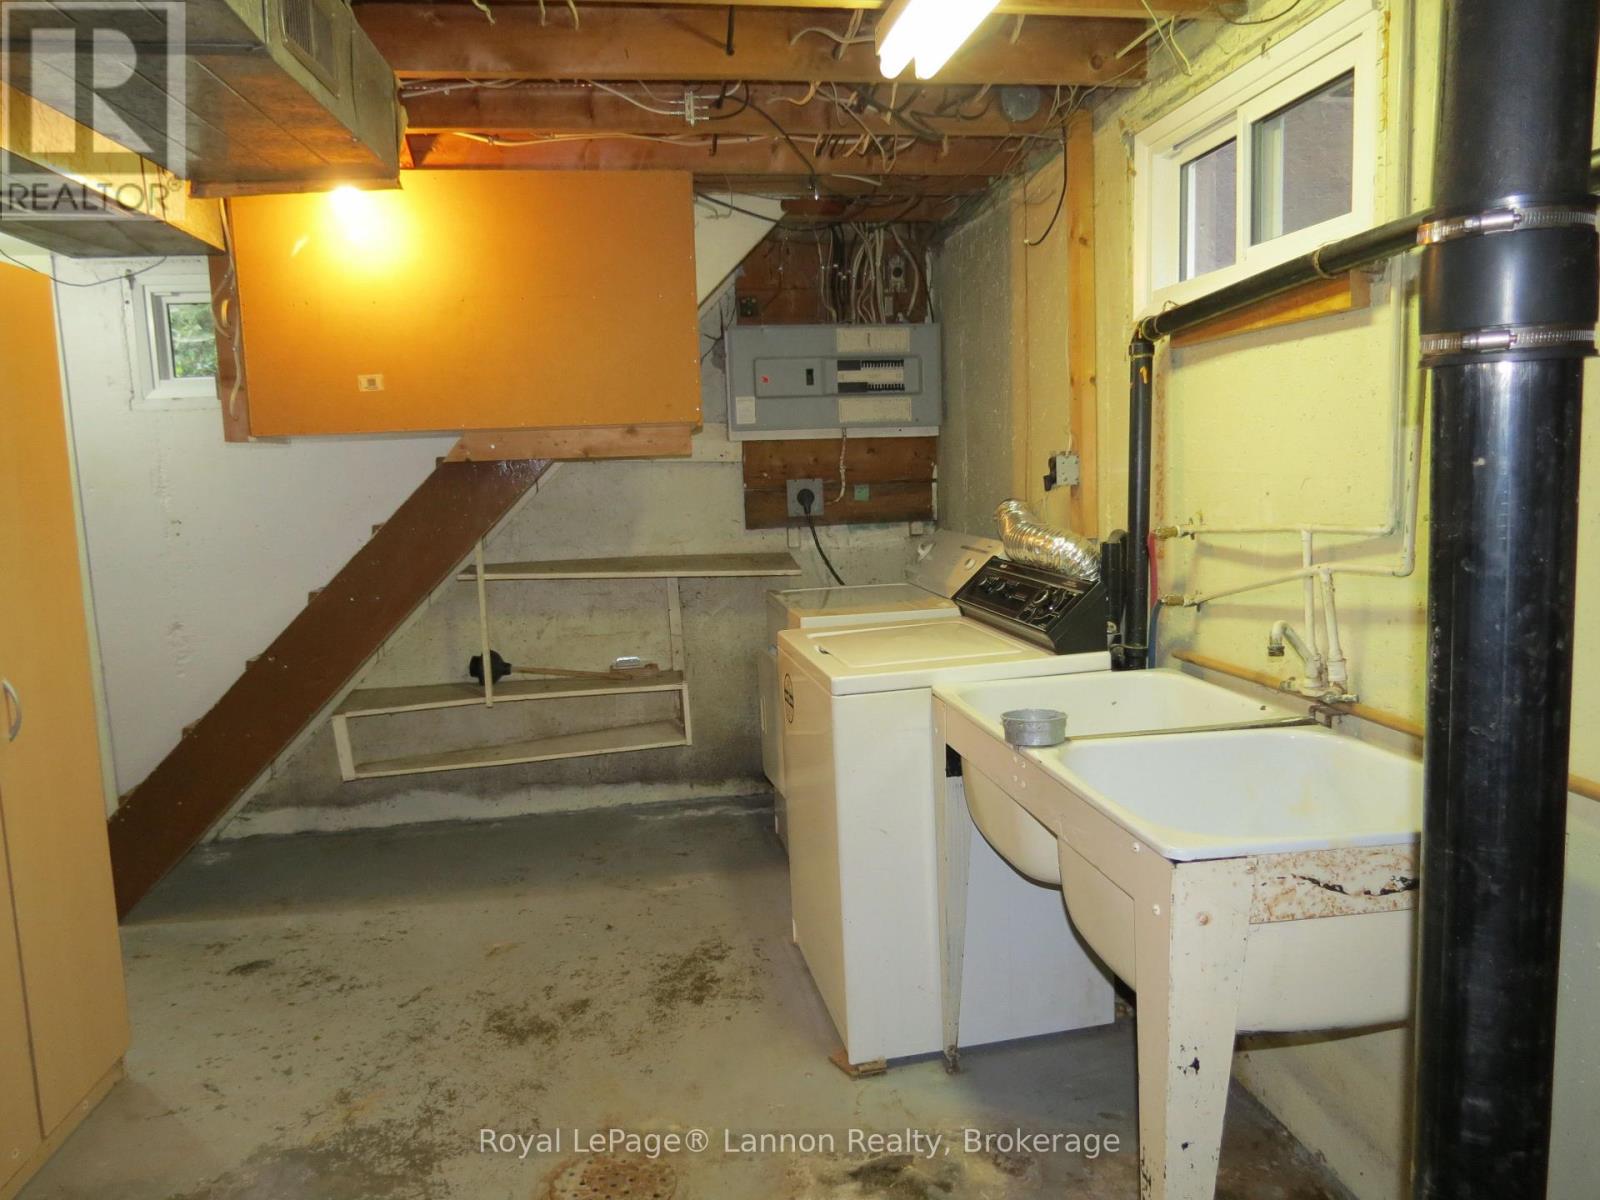
| Basement | Laundry Room | 3.05 m | 2.44 m | 3.05 m x 2.44 m |
| Main Level | Primary Bedroom | 3.66 m | 3.35 m | 3.66 m x 3.35 m |
| Main Level | Bedroom 2 | 3.35 m | 3.05 m | 3.35 m x 3.05 m |
| Main Level | Kitchen | 3.57 m | 2.26 m | 3.57 m x 2.26 m |
| Main Level | Living Room | 3.66 m | 5.36 m | 3.66 m x 5.36 m |
Utilities
| Cable | Installed |
| Electricity | Installed |
| Sewer | Installed |
https://www.realtor.ca/real-estate/30251521/2126-mcgregor-avenue-thunder-bay-green-acres-green-acres
Contact Us
Contact us for more information

The trademarks REALTOR®, REALTORS®, and the REALTOR® logo are controlled by The Canadian Real Estate Association (CREA) and identify real estate professionals who are members of CREA. The trademarks MLS®, Multiple Listing Service® and the associated logos are owned by The Canadian Real Estate Association (CREA) and identify the quality of services provided by real estate professionals who are members of CREA. The trademark DDF® is owned by The Canadian Real Estate Association (CREA) and identifies CREA's Data Distribution Facility (DDF®)
September 09 2026 03:53:33
Thunder Bay Real Estate Board
Royal LePage® Lannon Realty