
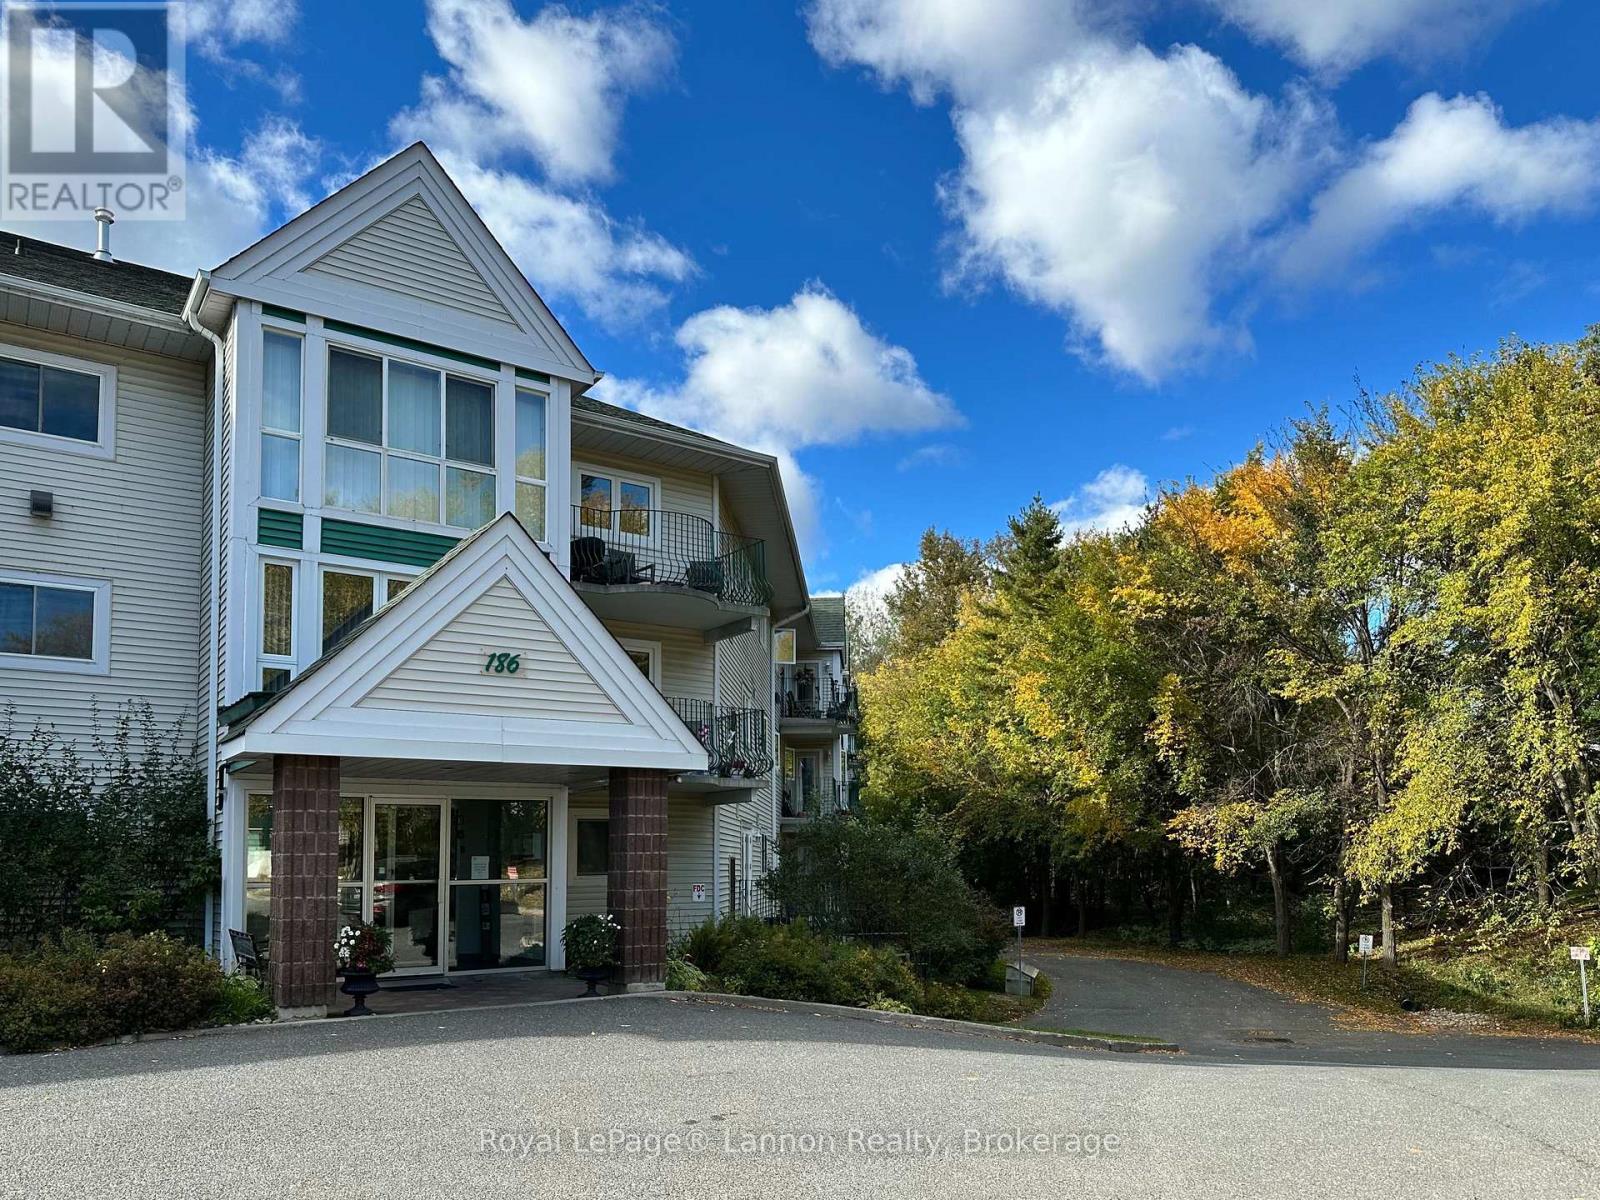
213 - 186 Algoma Street N Thunder Bay, Ontario P7A 5A1

$239,900Maintenance, Insurance, Water, Common Area Maintenance, Parking
$501 Monthly
Maintenance, Insurance, Water, Common Area Maintenance, Parking
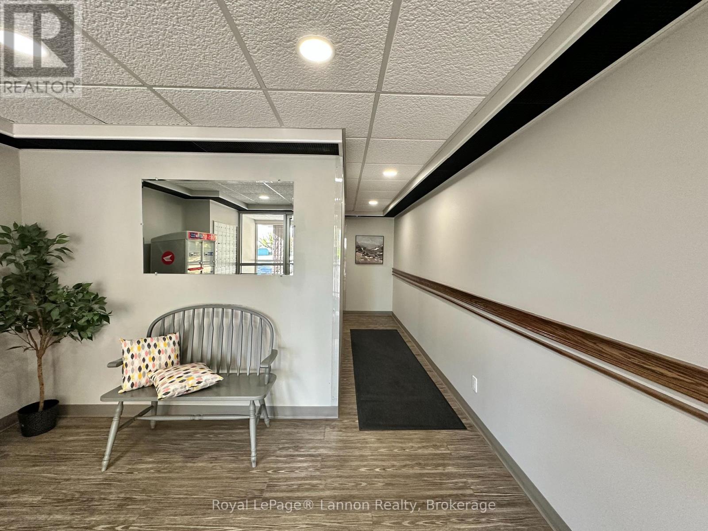
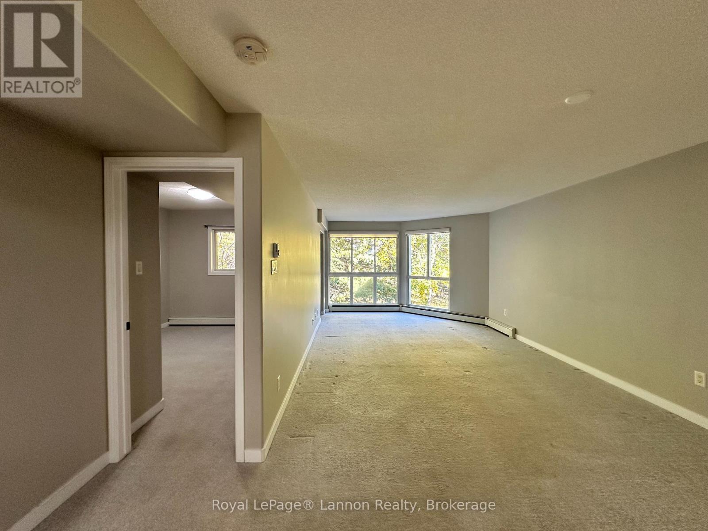
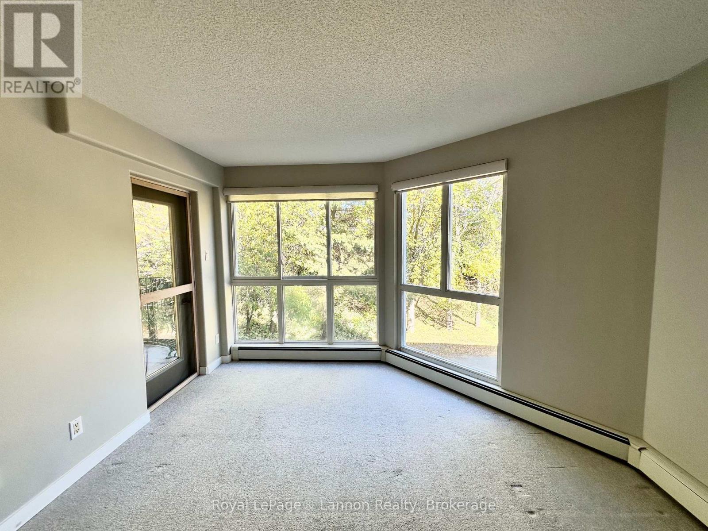
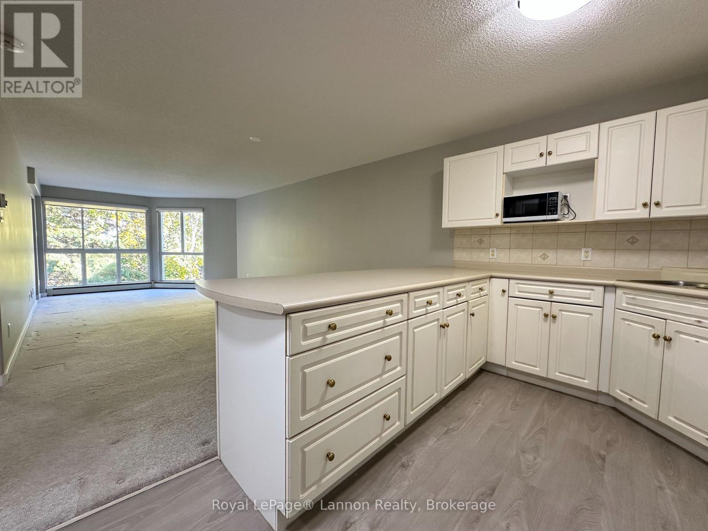
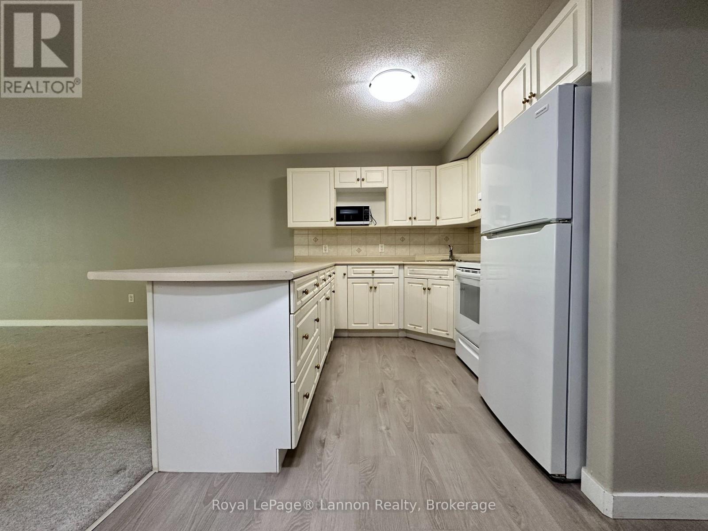
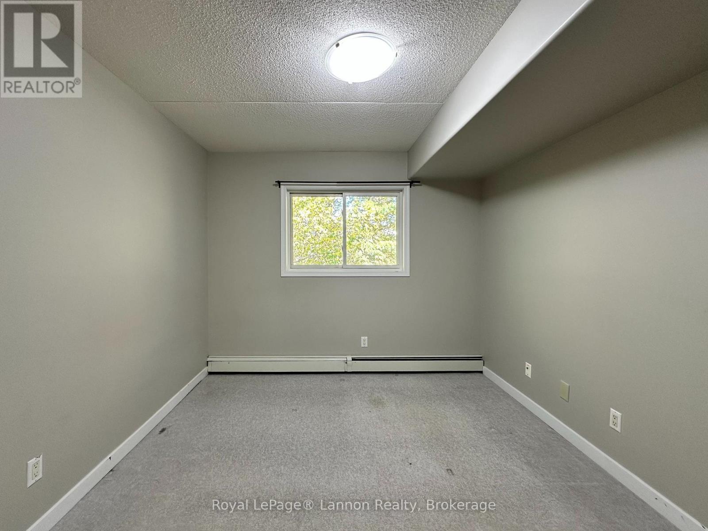
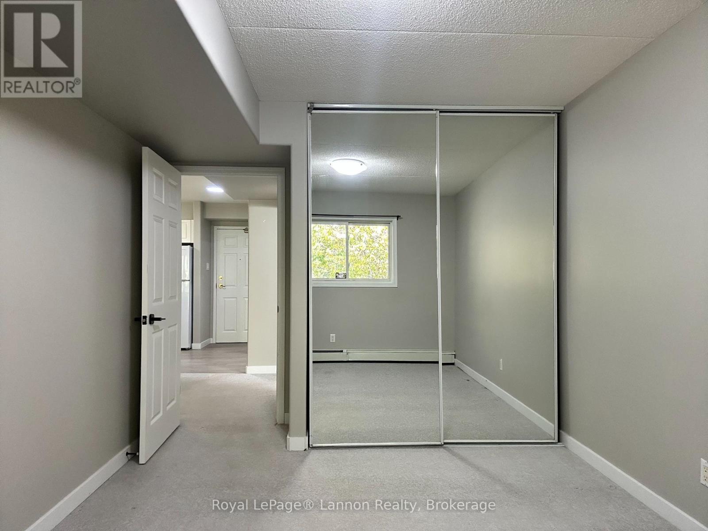
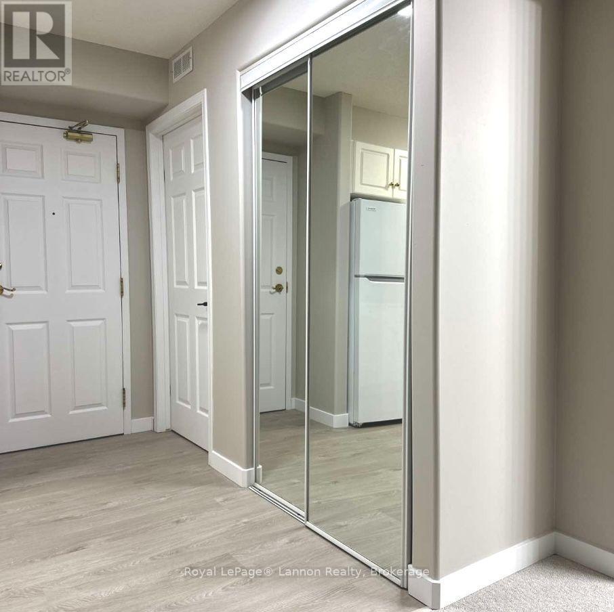
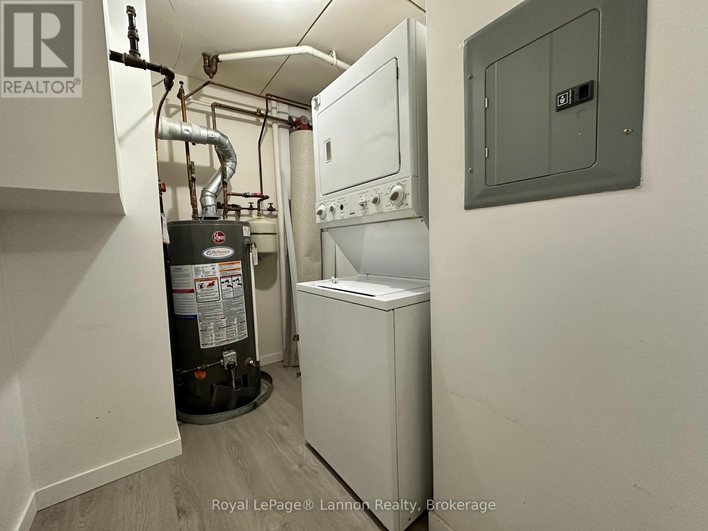
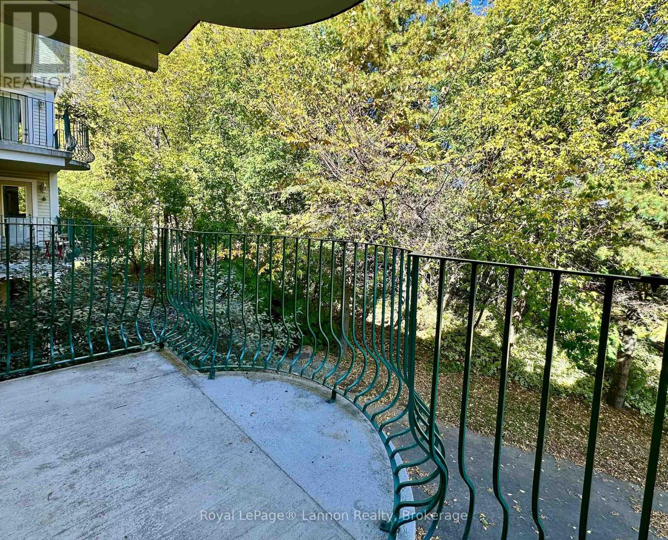
$501 MonthlyA rare find in Brookside Manor! This beautifully maintained 1-bedroom, 1-bathroom condo offers bright, comfortable living in a quiet, well-maintained building.The spacious open-concept layout is filled with natural light and features a bright kitchen with generous counter space and a peninsula offering additional prep space and casual dining. The generous primary bedroom includes a large closet, while in-suite laundry and additional storage add everyday convenience. Step outside onto your private balcony and enjoy peaceful, tree-lined views - the perfect place to relax and unwind. The pet-friendly building is conveniently located close to downtown shopping, dining and everyday amenities.Move-in ready and thoughtfully maintained, this is an excellent opportunity to enjoy comfortable, stress-free condo living in a sought-after location. (id:49269)
Property Details
| MLS® Number | X13861936 |
| Property Type | Single Family |
| Community Name | College Heights |
| Community Features | Pets Allowed With Restrictions |
| Equipment Type | Water Heater |
| Features | Elevator, Balcony, In Suite Laundry |
| Parking Space Total | 1 |
| Rental Equipment Type | Water Heater |
Building
| Bathroom Total | 1 |
| Bedrooms Above Ground | 1 |
| Bedrooms Total | 1 |
| Amenities | Visitor Parking, Recreation Centre, Storage - Locker |
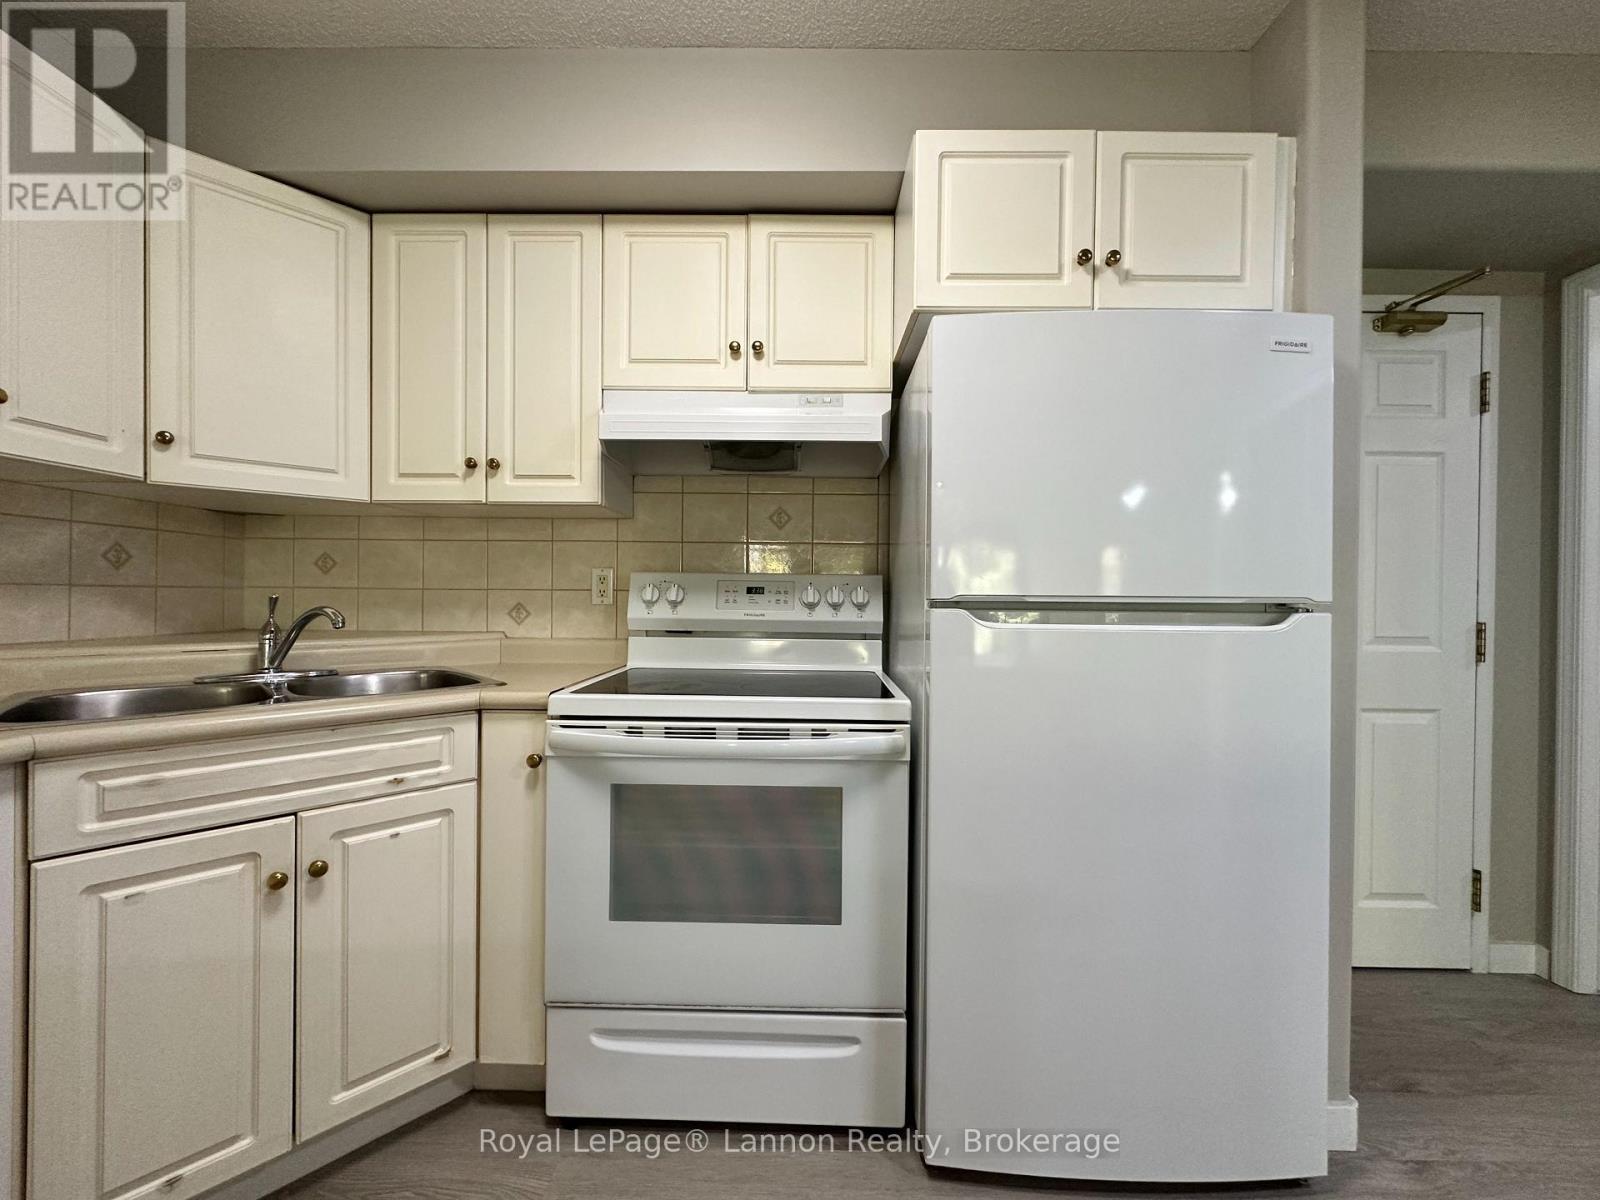
| Appliances | Dryer, Microwave, Stove, Washer, Refrigerator |
| Basement Type | None |
| Cooling Type | None |
| Exterior Finish | Vinyl Siding |
| Foundation Type | Poured Concrete |
| Heating Fuel | Natural Gas |
| Heating Type | Forced Air |
| Size Interior | 700 - 799 Sqft |
| Type | Apartment |
Parking
| Underground | |
| Garage |
Land
| Acreage | No |
Rooms
| Level | Type | Length | Width | Dimensions |
|---|---|---|---|---|
| Main Level | Living Room | 5.39 m | 3.56 m | 5.39 m x 3.56 m |
| Main Level | Dining Room | 0.36 m | 1.83 m | 0.36 m x 1.83 m |
| Main Level | Kitchen | 3.99 m | 2.74 m | 3.99 m x 2.74 m |
| Main Level | Primary Bedroom | 3.25 m | 2.95 m | 3.25 m x 2.95 m |
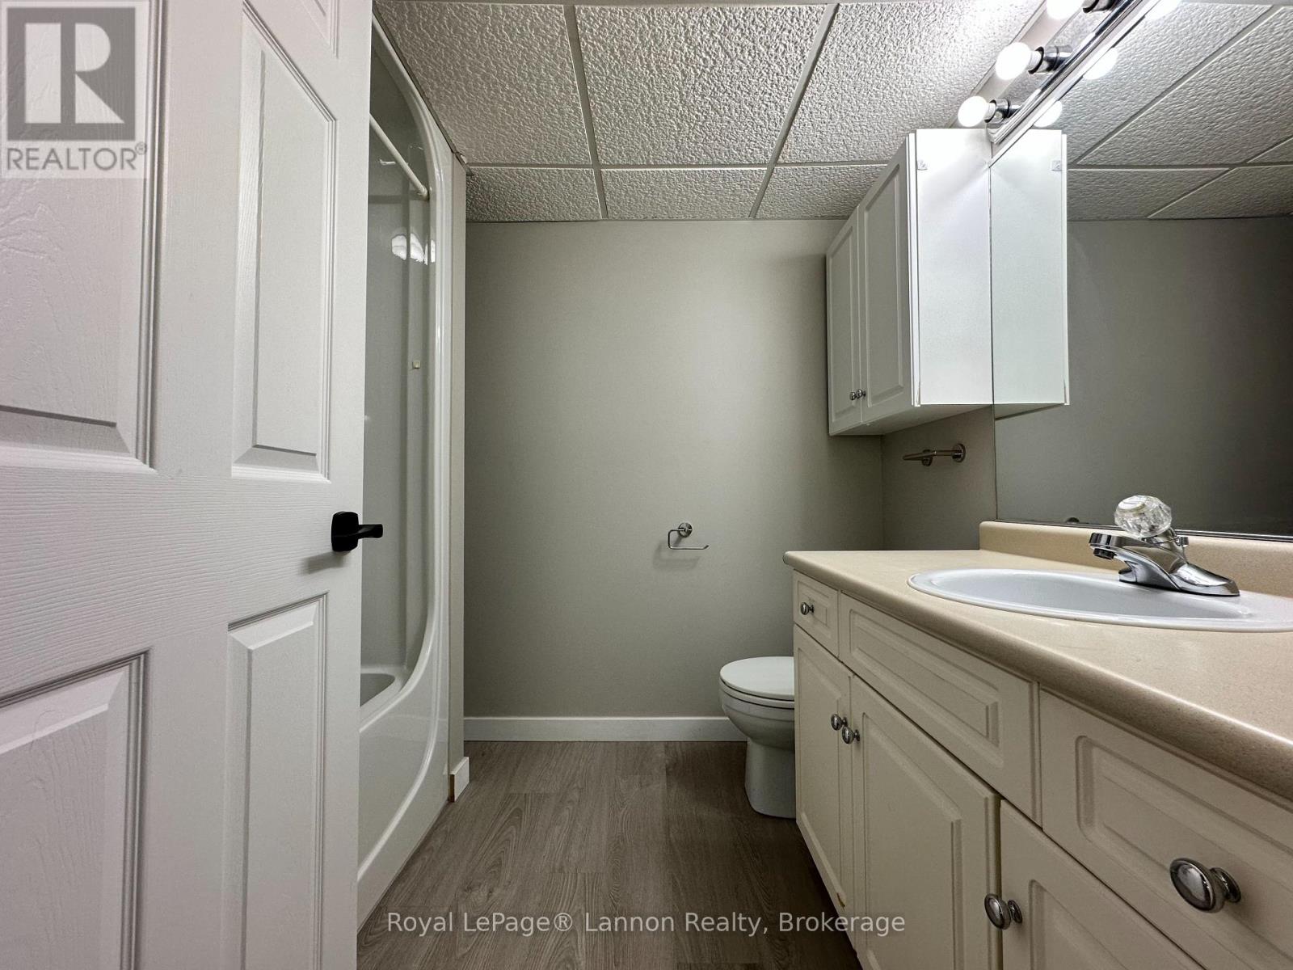
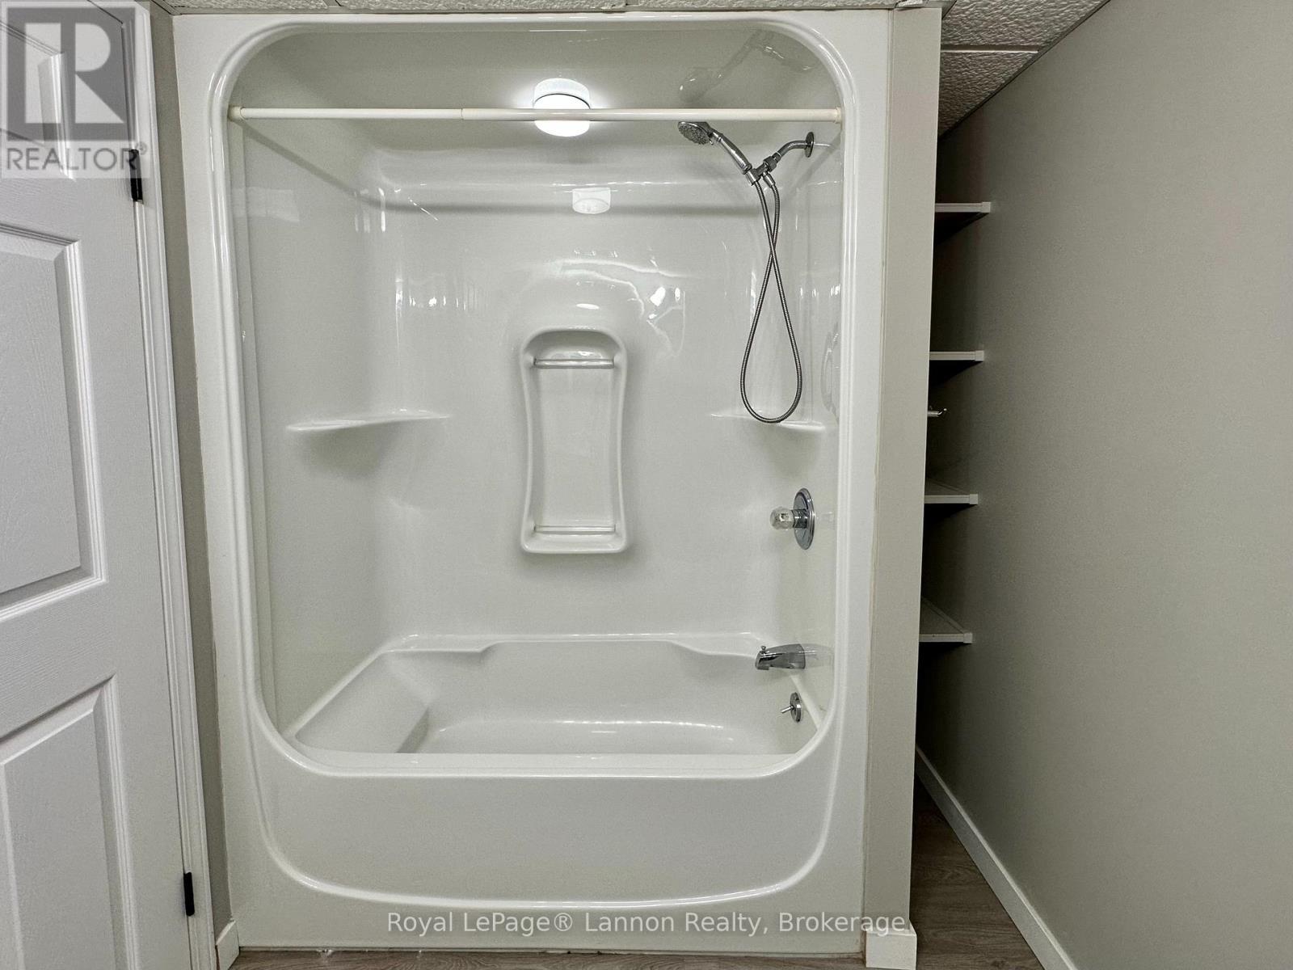
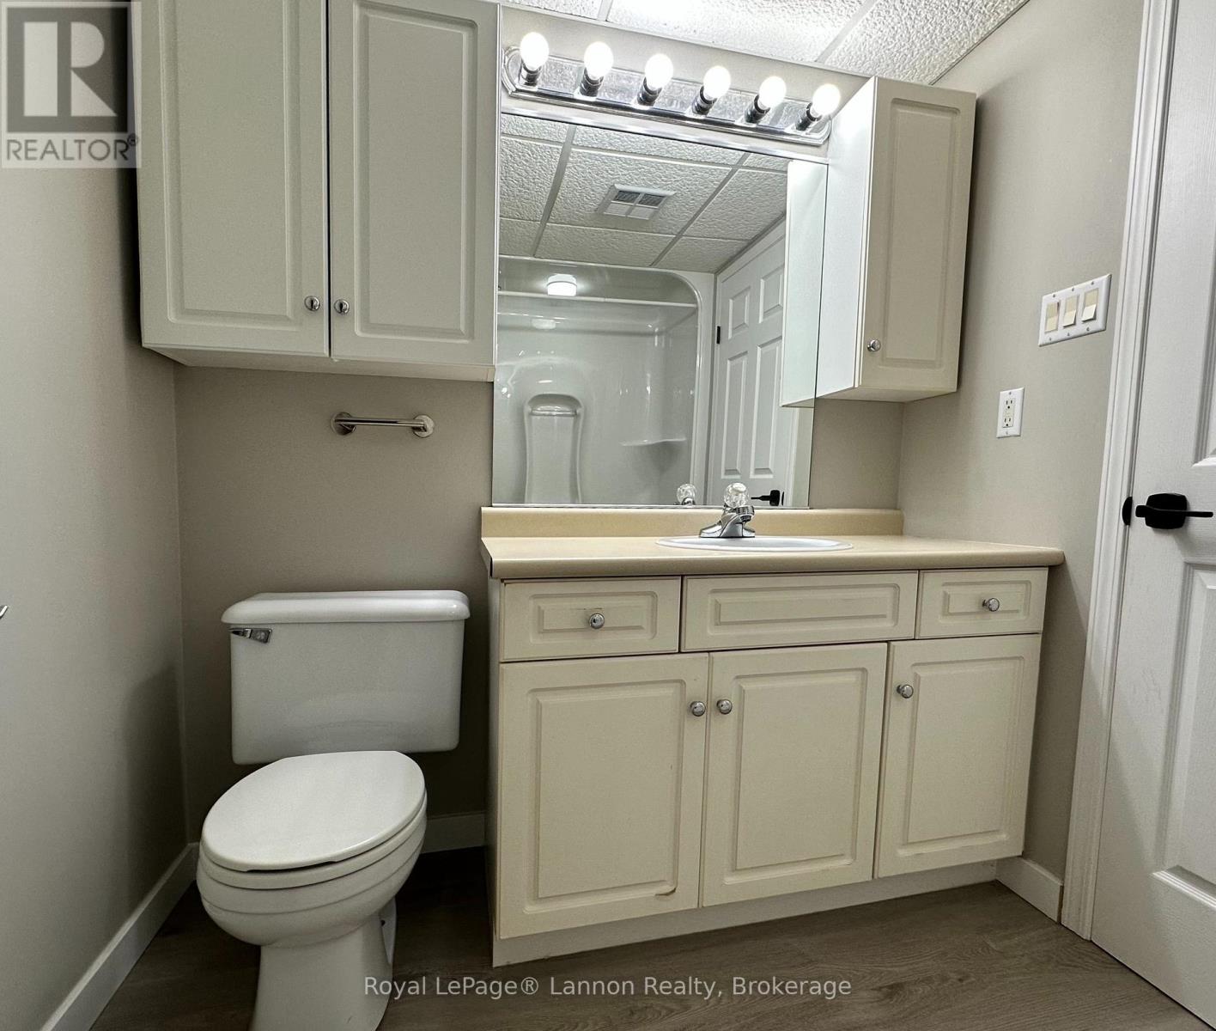
| Main Level | Bathroom | 2.31 m | 1.93 m | 2.31 m x 1.93 m |
| Main Level | Laundry Room | 2.57 m | 1.96 m | 2.57 m x 1.96 m |
Contact Us
Contact us for more information

The trademarks REALTOR®, REALTORS®, and the REALTOR® logo are controlled by The Canadian Real Estate Association (CREA) and identify real estate professionals who are members of CREA. The trademarks MLS®, Multiple Listing Service® and the associated logos are owned by The Canadian Real Estate Association (CREA) and identify the quality of services provided by real estate professionals who are members of CREA. The trademark DDF® is owned by The Canadian Real Estate Association (CREA) and identifies CREA's Data Distribution Facility (DDF®)
October 06 2026 01:53:34
Thunder Bay Real Estate Board
Royal LePage® Lannon Realty