
2131 Walker Avenue Peterborough, Ontario K9L 1T6

$365,000
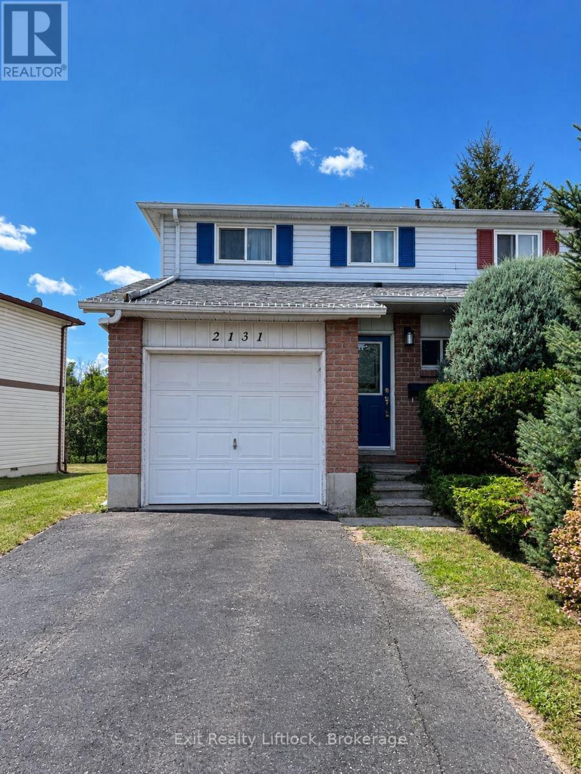
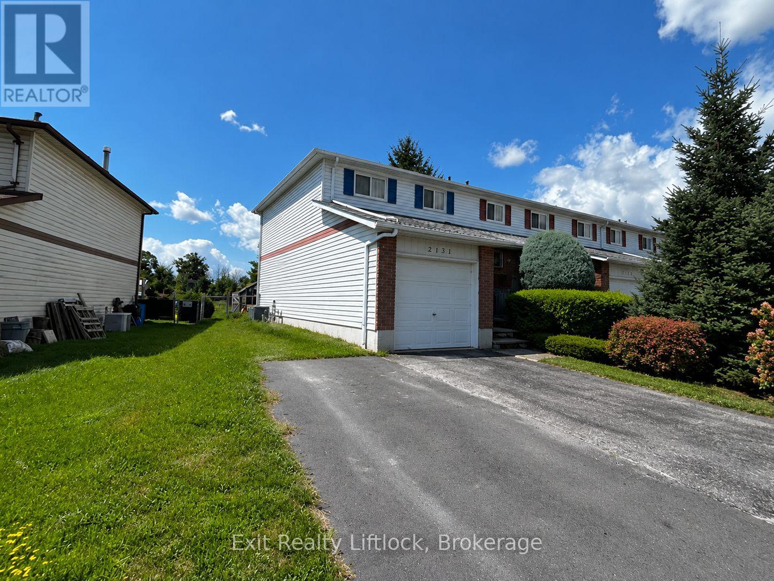
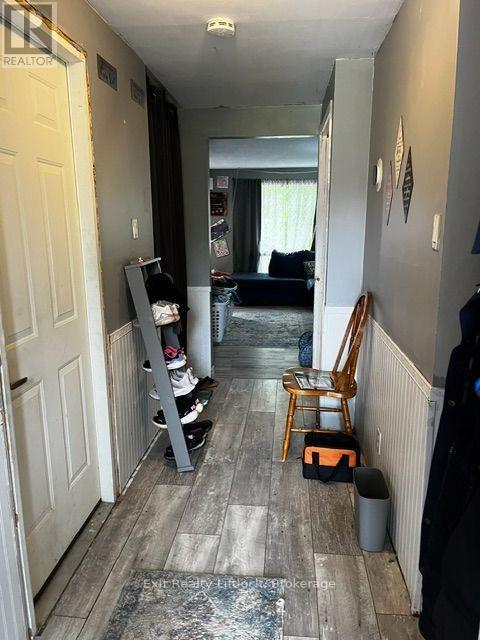
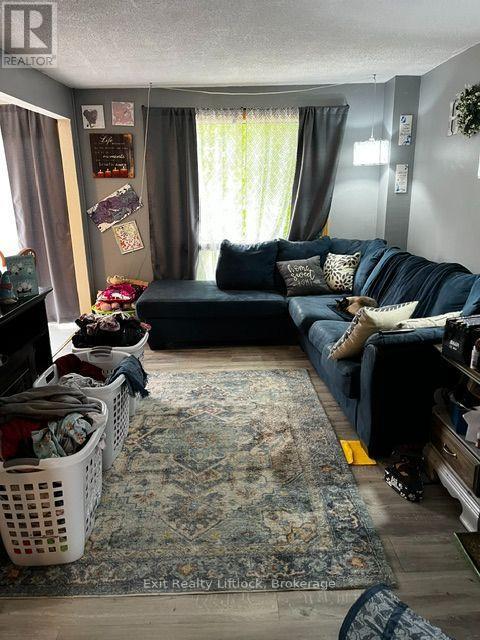
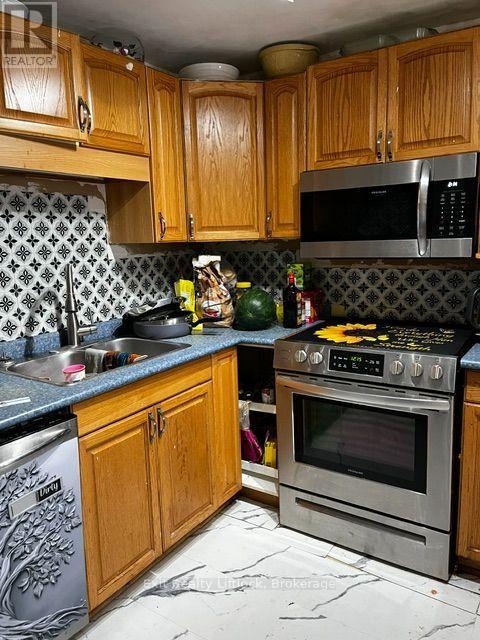
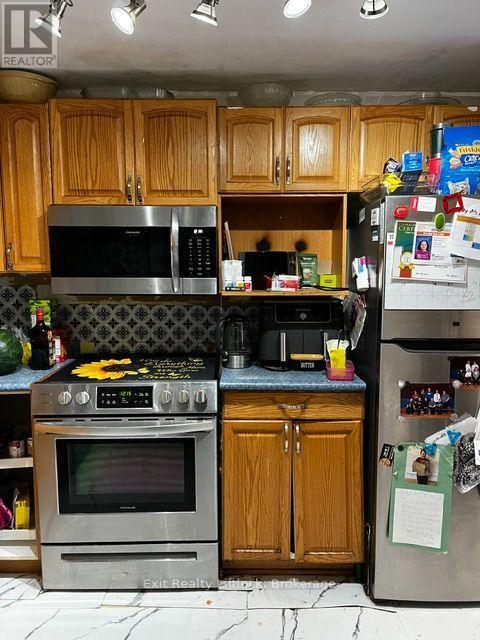
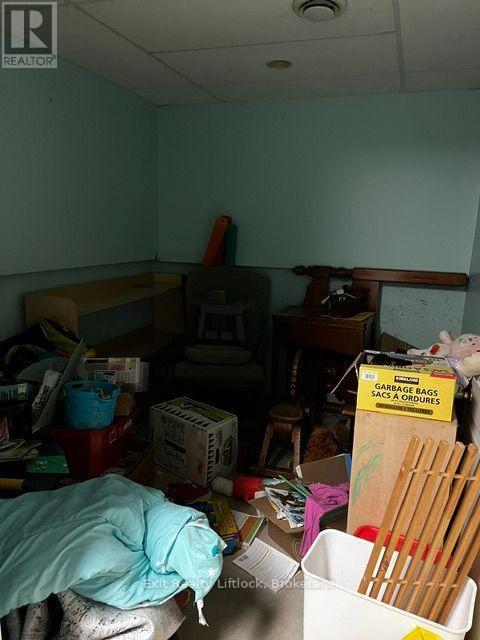
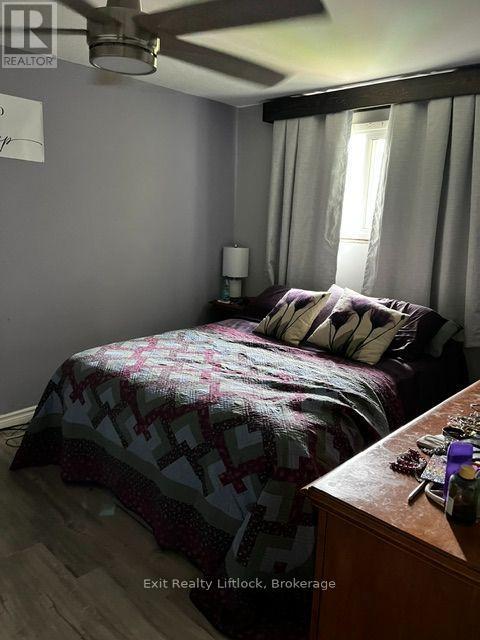
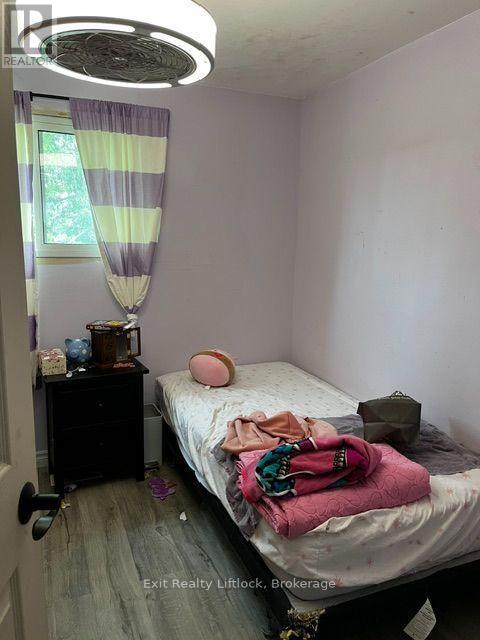
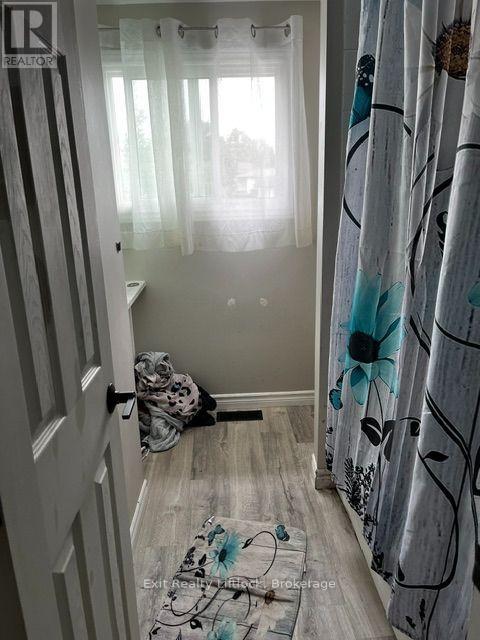
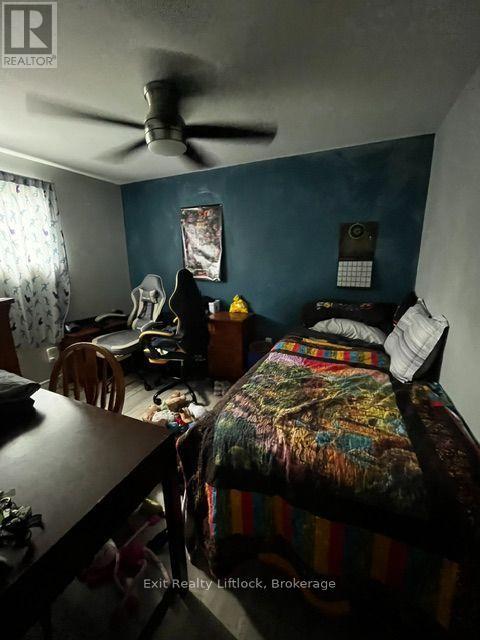
If you've been looking for an affordable home in Peterborough and aren't afraid of a little work, 2131 Walker Ave is worth a look. This end-unit townhome is freehold, not a condo, so there are no condo fees. It offers 3 bedrooms, 1.5 bathrooms, an attached single-car garage with direct access into the house, and parking for 2-3 vehicles.The main floor has a good-sized living and dining area, a kitchen with plenty of cabinetry and a walkout to the back deck. Out back, you'll find a deep, fully fenced yard backing directly onto Walker Park, with a playground just steps away. A great feature for kids, pets or simply having some extra green space and privacy behind you.Another bonus, especially for homes in this area, is the forced-air natural gas furnace, central air conditioning and a breaker electrical panel. The basement is partially finished, providing some additional living and storage space.The home needs a good cleaning along with some minor repairs, but there is lots here to work with. Located close to schools, shopping and everyday amenities, with easy access to Highway 115 for commuters. The property is being sold as-is and offers a great opportunity to get into the Peterborough market at an affordable price. (id:49269)
Property Details
| MLS® Number | X13678186 |
| Property Type | Single Family |
| Community Name | Ashburnham Ward 4 |
| Amenities Near By | Schools, Public Transit, Park |
| Community Features | School Bus |
| Equipment Type | Water Heater |
| Features | Sloping, Conservation/green Belt |
| Parking Space Total | 5 |
| Rental Equipment Type | Water Heater |
| Structure | Deck, Shed |
| View Type | City View |
Building
| Bathroom Total | 2 |
| Bedrooms Above Ground | 3 |
| Bedrooms Total | 3 |
| Age | 31 To 50 Years |
| Appliances | Water Meter, All, Dishwasher, Dryer, Microwave, Stove, Washer, Refrigerator |
| Basement Development | Partially Finished |
| Basement Type | N/a (partially Finished) |
| Construction Style Attachment | Attached |
| Cooling Type | Central Air Conditioning |
| Exterior Finish | Aluminum Siding |
| Foundation Type | Poured Concrete |
| Half Bath Total | 1 |
| Heating Fuel | Natural Gas |
| Heating Type | Forced Air |
| Stories Total | 2 |
| Size Interior | 700 - 1,100 Sqft |
| Type | Row / Townhouse |
| Utility Water | Municipal Water |
Parking
| Attached Garage | |
| Garage |
Land
| Acreage | No |
| Fence Type | Fenced Yard |
| Land Amenities | Schools, Public Transit, Park |
| Sewer | Sanitary Sewer |
| Size Depth | 150 Ft |
| Size Frontage | 34 Ft ,2 In |
| Size Irregular | 34.2 X 150 Ft |
| Size Total Text | 34.2 X 150 Ft|under 1/2 Acre |
Rooms
| Level | Type | Length | Width | Dimensions |
|---|---|---|---|---|
| Second Level | Primary Bedroom | 4.11 m | 3.44 m | 4.11 m x 3.44 m |
| Second Level | Bedroom 2 | 4.15 m | 3.44 m | 4.15 m x 3.44 m |
| Second Level | Bedroom 3 | 3.47 m | 2.45 m | 3.47 m x 2.45 m |
| Second Level | Bathroom | 2.41 m | 2.28 m | 2.41 m x 2.28 m |
| Lower Level | Other | 2.9 m | 2.24 m | 2.9 m x 2.24 m |
| Lower Level | Utility Room | 2.16 m | 1.02 m | 2.16 m x 1.02 m |
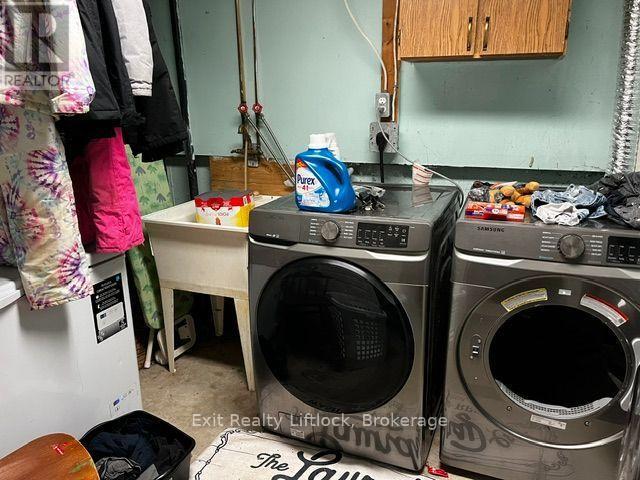
| Lower Level | Laundry Room | 2.55 m | 2.26 m | 2.55 m x 2.26 m |
| Lower Level | Other | 9.7 m | 3.02 m | 9.7 m x 3.02 m |
| Main Level | Dining Room | 2.75 m | 2.27 m | 2.75 m x 2.27 m |
| Main Level | Kitchen | 3.14 m | 2.27 m | 3.14 m x 2.27 m |
| Main Level | Living Room | 4.7 m | 3.17 m | 4.7 m x 3.17 m |
| Main Level | Bathroom | 1.51 m | 1.18 m | 1.51 m x 1.18 m |
Utilities
| Cable | Installed |
| Electricity | Installed |
| Sewer | Installed |
Contact Us
Contact us for more information

The trademarks REALTOR®, REALTORS®, and the REALTOR® logo are controlled by The Canadian Real Estate Association (CREA) and identify real estate professionals who are members of CREA. The trademarks MLS®, Multiple Listing Service® and the associated logos are owned by The Canadian Real Estate Association (CREA) and identify the quality of services provided by real estate professionals who are members of CREA. The trademark DDF® is owned by The Canadian Real Estate Association (CREA) and identifies CREA's Data Distribution Facility (DDF®)
September 09 2026 10:49:26
Central Lakes Association of REALTORS®
Exit Realty Liftlock