
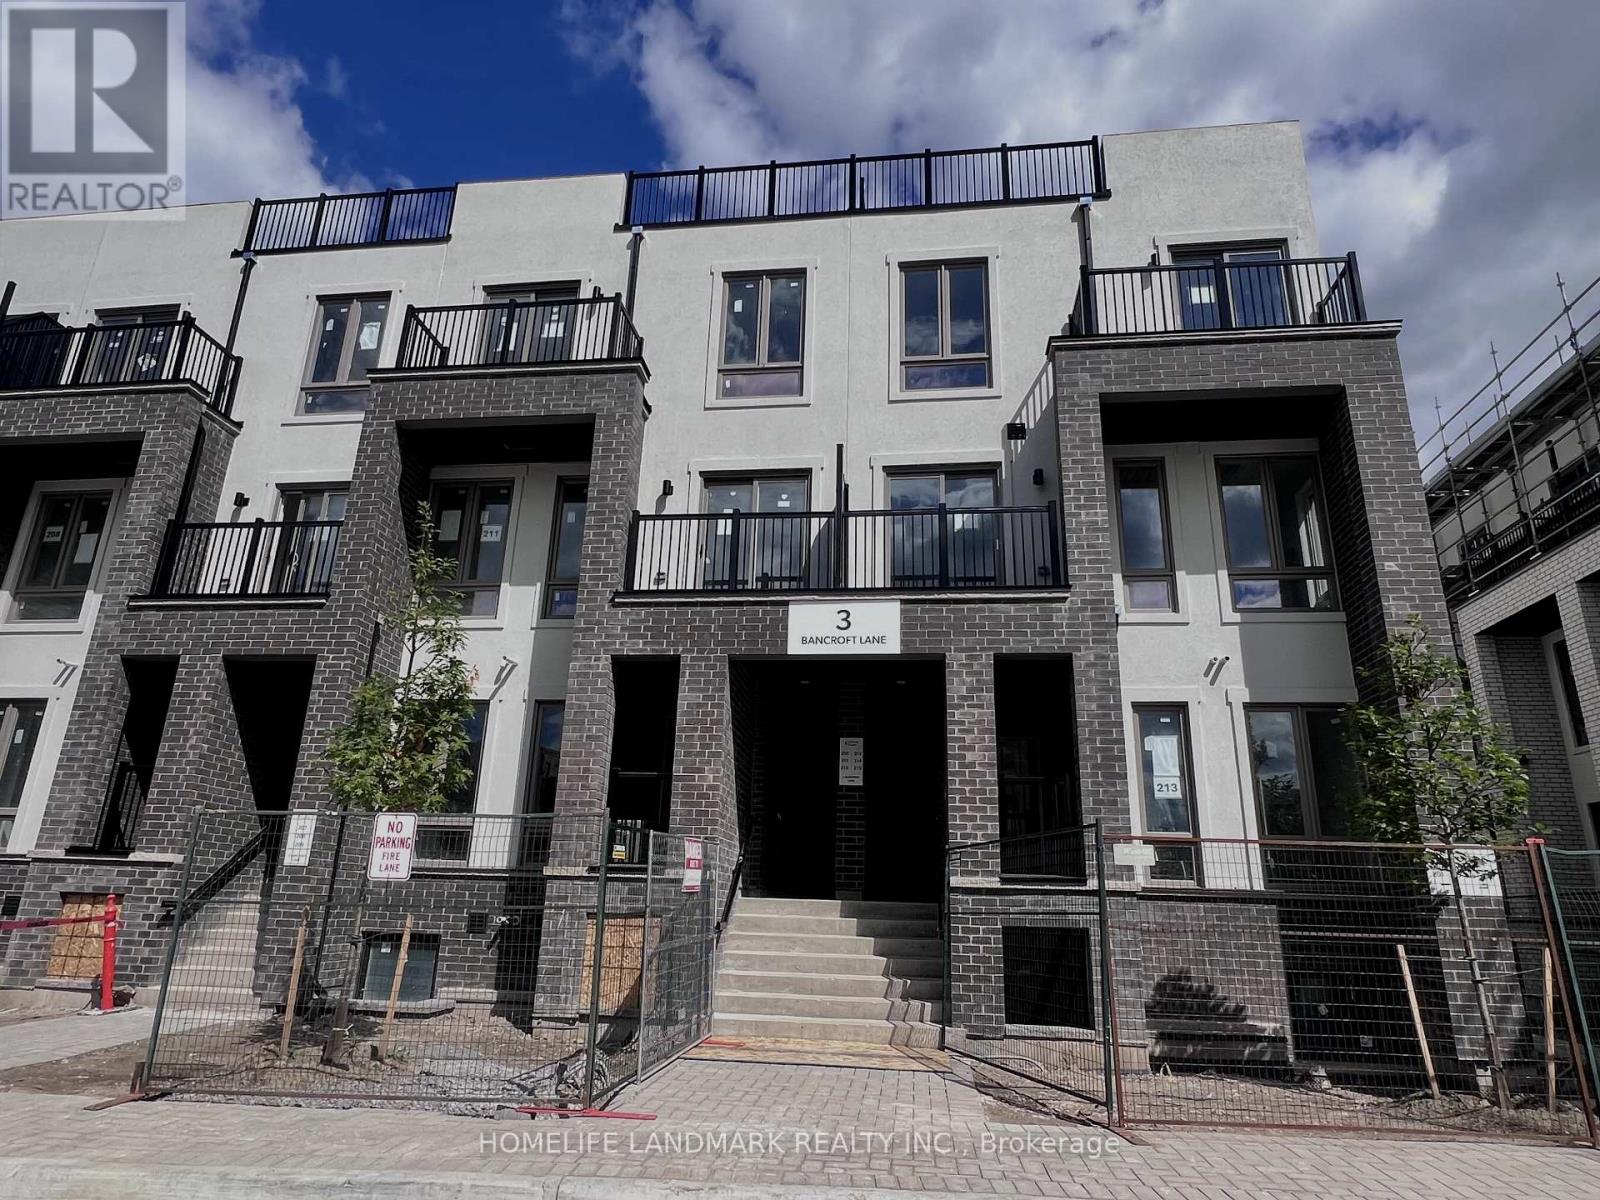
214 - 3 Bancroft Lane E Richmond Hill, Ontario L4E 1M1

$2,900 Monthly
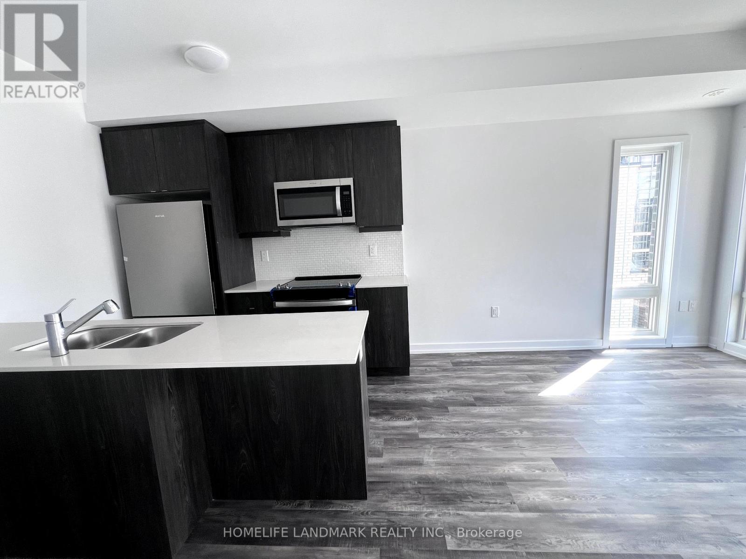
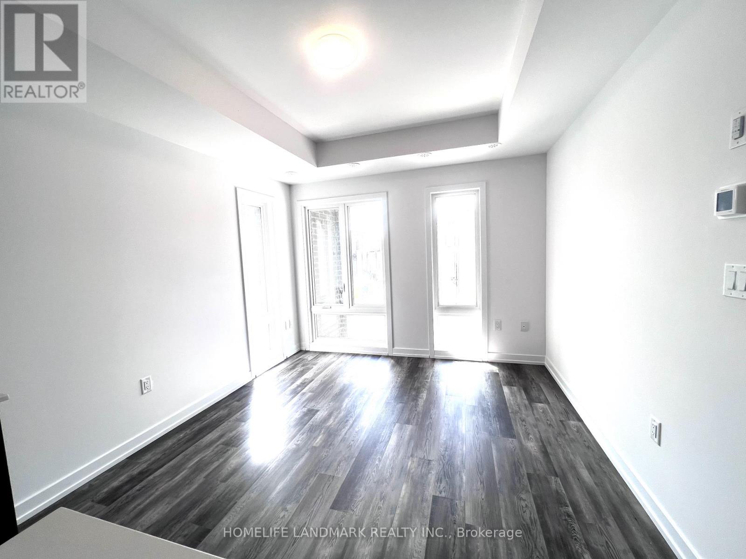
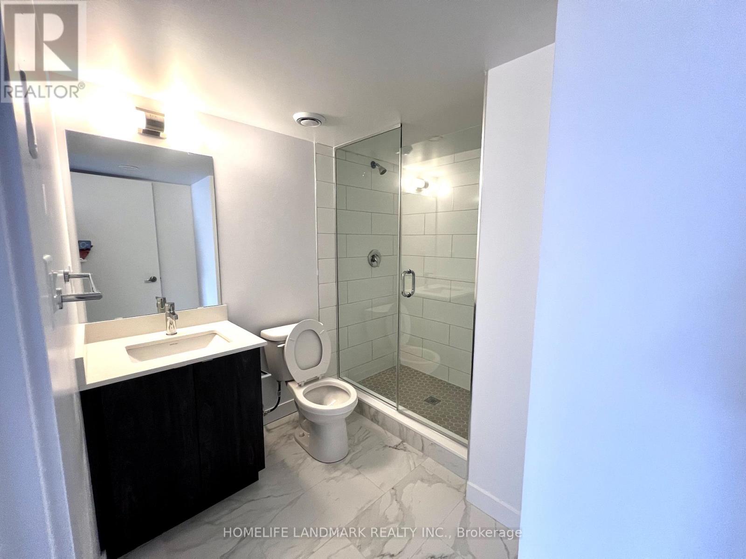
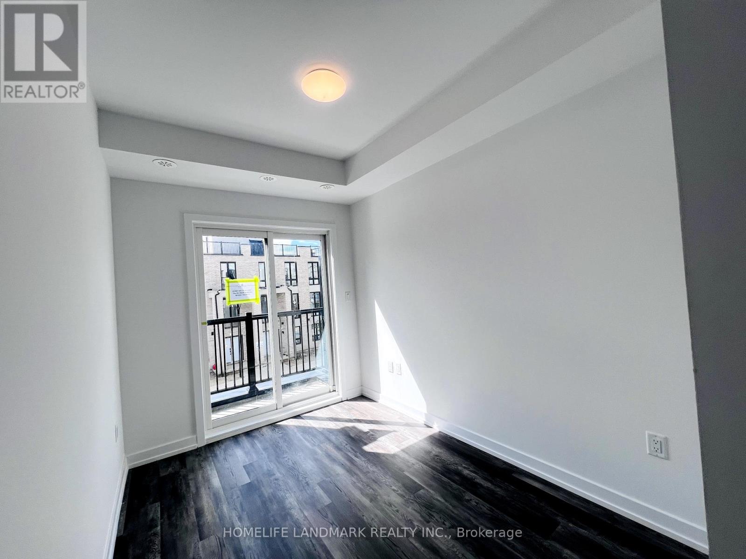
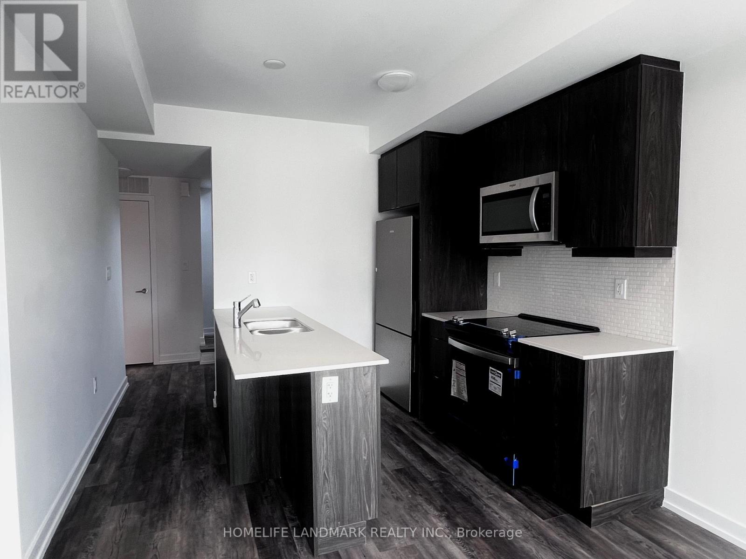
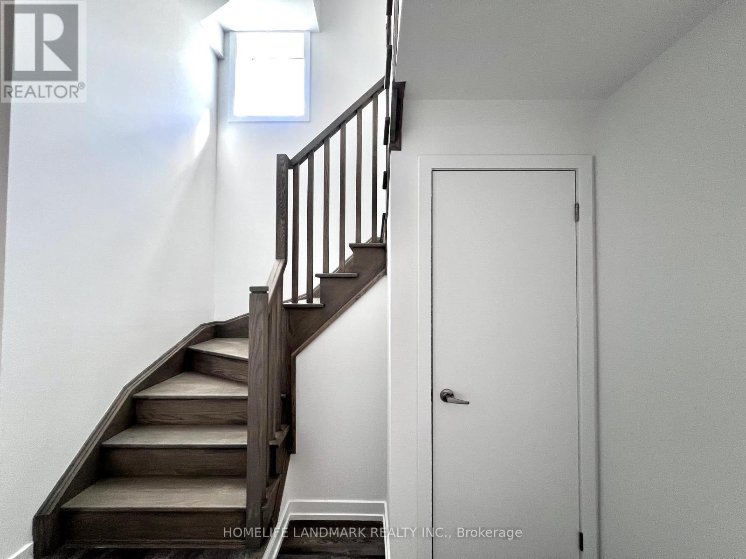
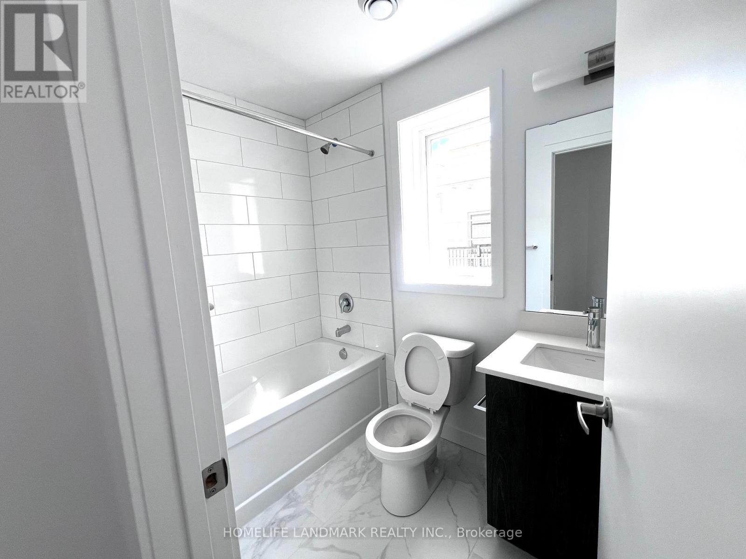
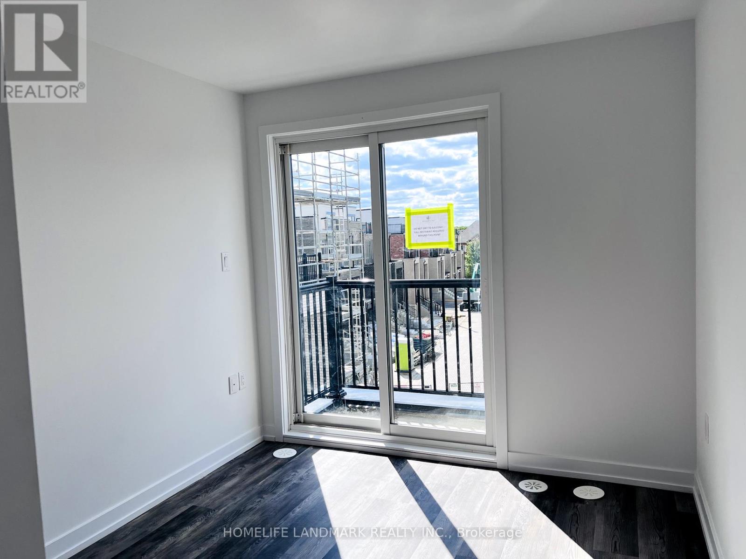
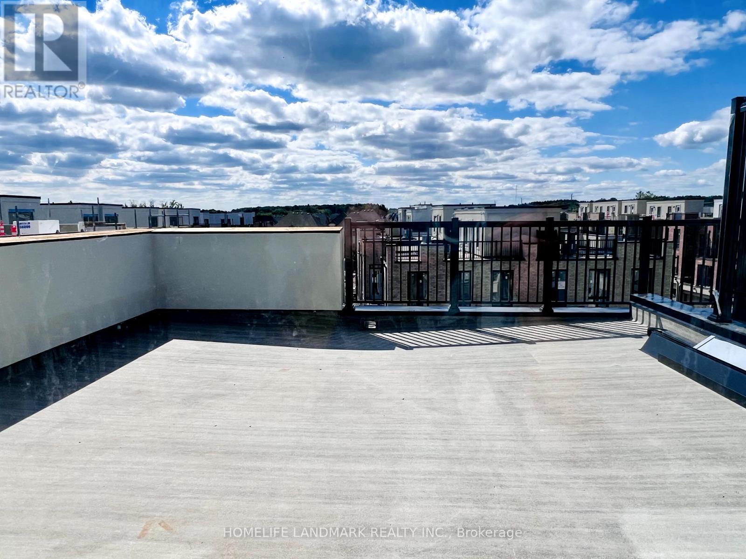
Welcome to this stunning 3-bedroom corner urban townhome in the highly desirable Jefferson Heights community of Richmond Hill! This upper-level Bluebell Model offers 1,358 sq. ft. of bright, open-concept living space, featuring 3 spacious bedrooms and 2.5 bathrooms, plus an impressively large private rooftop terrace-perfect for relaxing or hosting your next BBQ gathering. Featuring modern finishes, hardwood flooring throughout with no carpet, contemporary cabinetry, sleek fixtures, and large windows that fill the home with abundant natural light. Viva and YRT are right at your doorstep, with Yonge Street just steps away. Conveniently located close to Gormley GO Station, top-rated schools, shopping, restaurants, Movati Fitness, parks, and nature trails, including Lake Wilcox Park, with easy access to Highways 404, 407, 400 & 7. Only approximately 10 minutes to Costco. An exceptional opportunity to lease a beautiful home in one of Richmond Hill's most sought-after communities. We also welcome new immigrants, working professional and students! (id:49269)
Property Details
| MLS® Number | N13789180 |
| Property Type | Single Family |
| Community Name | Jefferson |
| Amenities Near By | Park, Public Transit, Schools |
| Equipment Type | Water Heater |
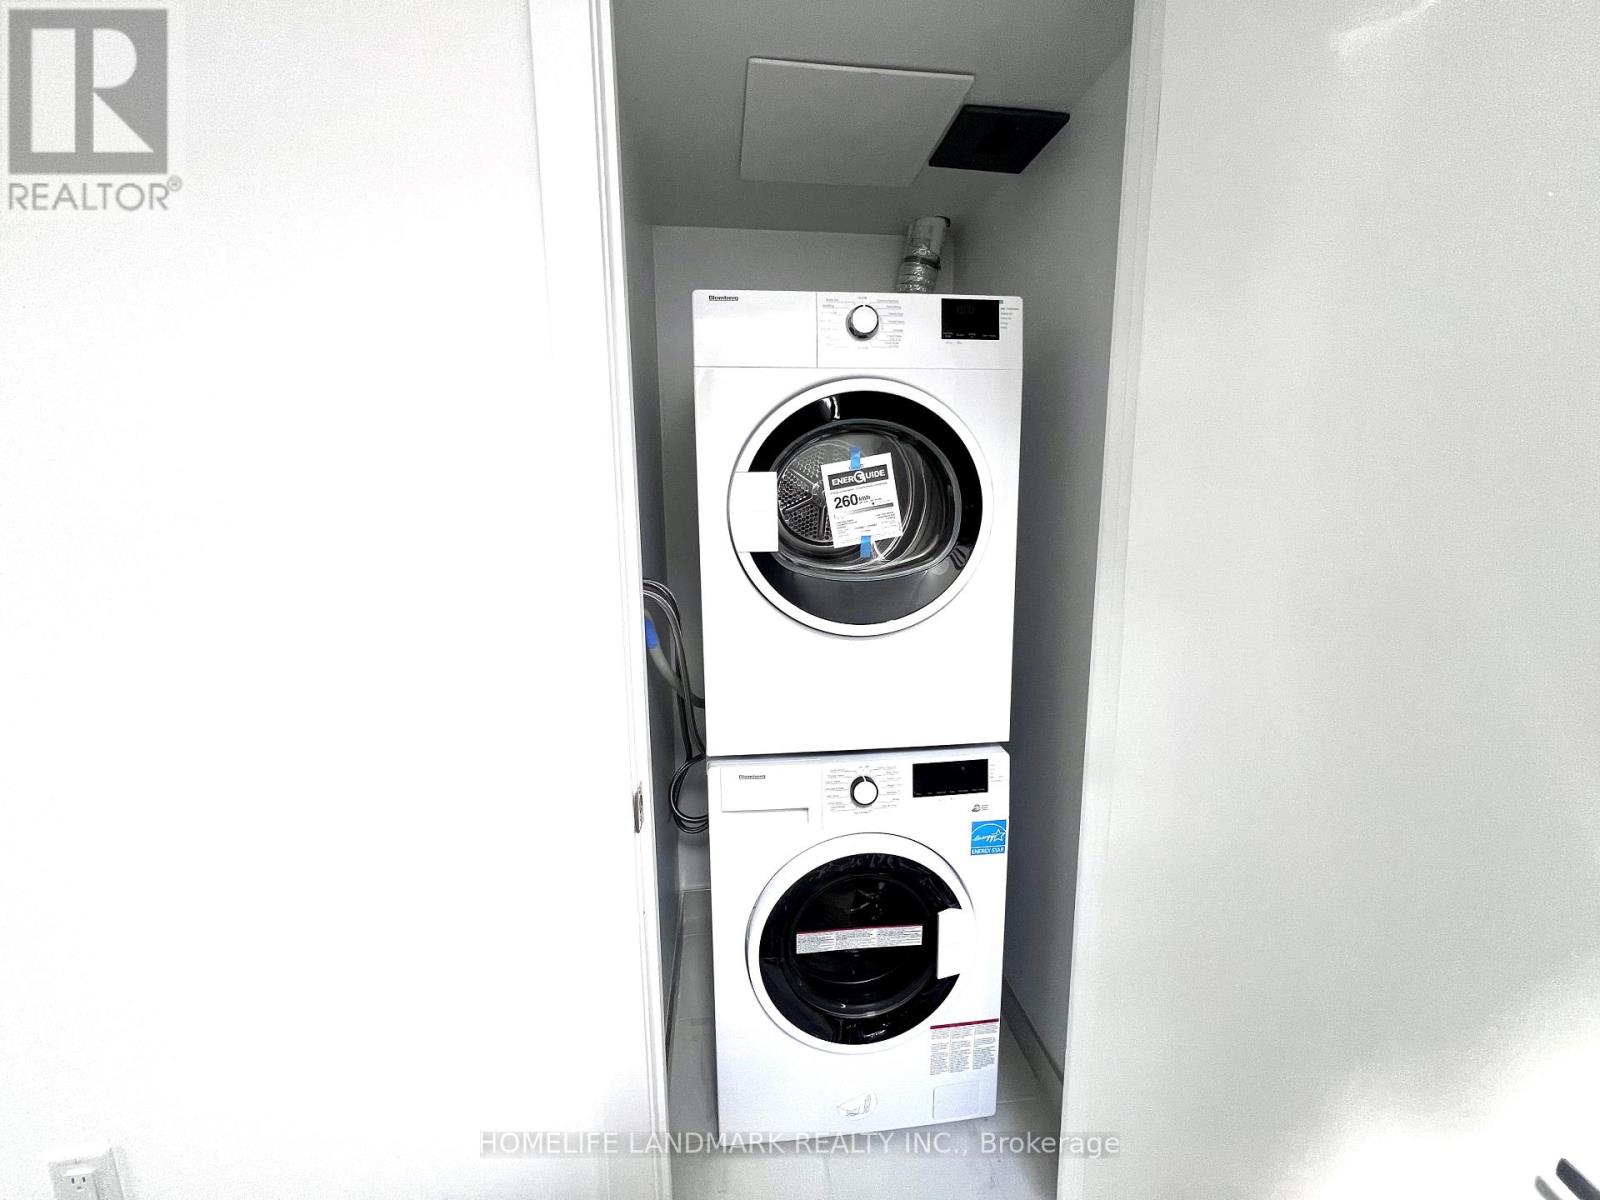
| Features | In Suite Laundry |
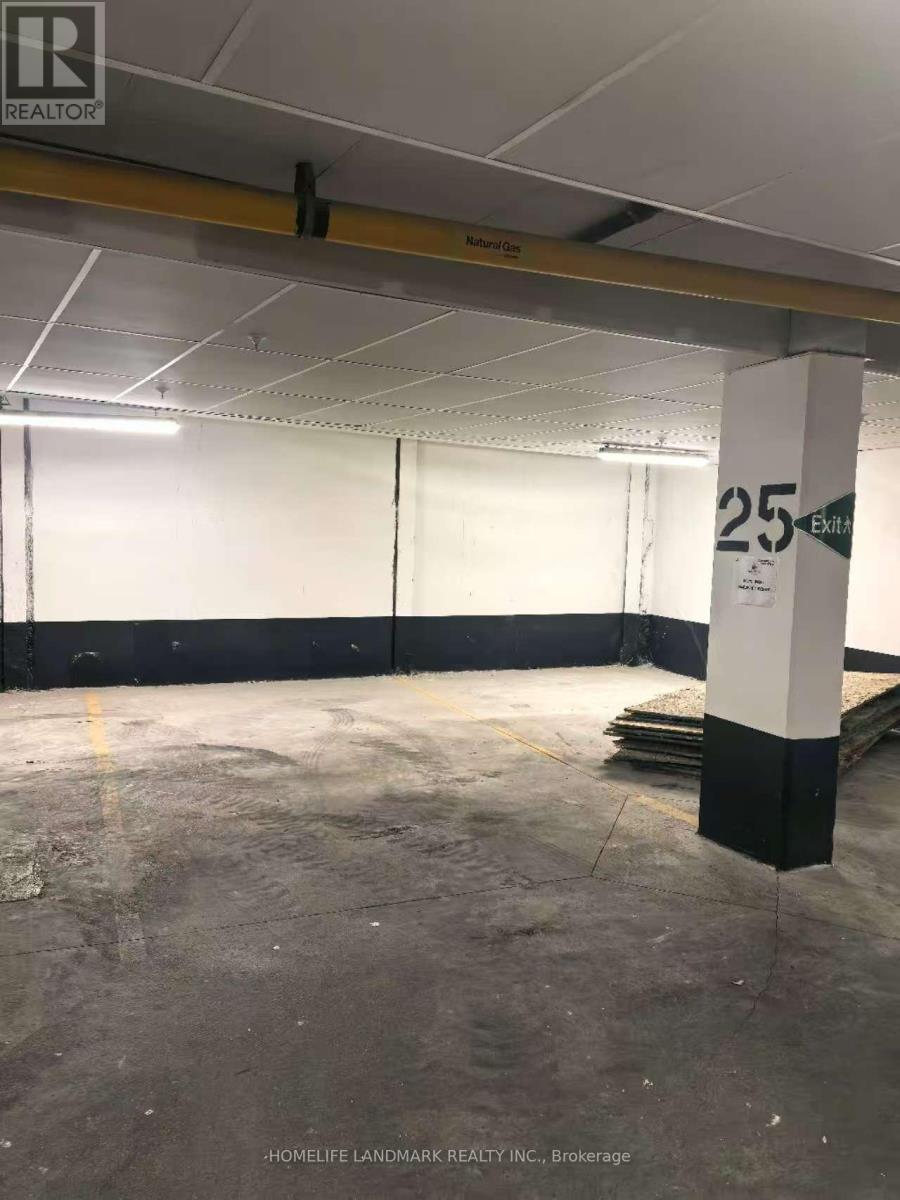
| Parking Space Total | 1 |
| Rental Equipment Type | Water Heater |
Building
| Bathroom Total | 3 |
| Bedrooms Above Ground | 3 |
| Bedrooms Total | 3 |
| Appliances | Dishwasher, Dryer, Microwave, Stove, Washer, Refrigerator |
| Basement Development | Finished |
| Basement Type | N/a (finished) |
| Construction Style Attachment | Attached |
| Cooling Type | Central Air Conditioning |
| Exterior Finish | Brick |
| Foundation Type | Unknown |
| Half Bath Total | 1 |
| Heating Fuel | Natural Gas |
| Heating Type | Forced Air |
| Stories Total | 2 |
| Size Interior | 1,100 - 1,500 Sqft |
| Type | Row / Townhouse |
| Utility Water | Municipal Water |
Parking
| Garage |
Land
| Acreage | No |
| Land Amenities | Park, Public Transit, Schools |
| Sewer | Sanitary Sewer |
Rooms
| Level | Type | Length | Width | Dimensions |
|---|---|---|---|---|
| Lower Level | Bedroom | 3.2 m | 2.5 m | 3.2 m x 2.5 m |
| Upper Level | Primary Bedroom | 4.55 m | 3 m | 4.55 m x 3 m |
| Upper Level | Bedroom 3 | 3.5 m | 3 m | 3.5 m x 3 m |
Utilities
| Cable | Available |
| Electricity | Installed |
| Sewer | Installed |
https://www.realtor.ca/real-estate/30284853/214-3-bancroft-lane-e-richmond-hill-jefferson-jefferson
Contact Us
Contact us for more information

The trademarks REALTOR®, REALTORS®, and the REALTOR® logo are controlled by The Canadian Real Estate Association (CREA) and identify real estate professionals who are members of CREA. The trademarks MLS®, Multiple Listing Service® and the associated logos are owned by The Canadian Real Estate Association (CREA) and identify the quality of services provided by real estate professionals who are members of CREA. The trademark DDF® is owned by The Canadian Real Estate Association (CREA) and identifies CREA's Data Distribution Facility (DDF®)
September 16 2026 04:56:50
Toronto Regional Real Estate Board
Homelife Landmark Realty Inc.