
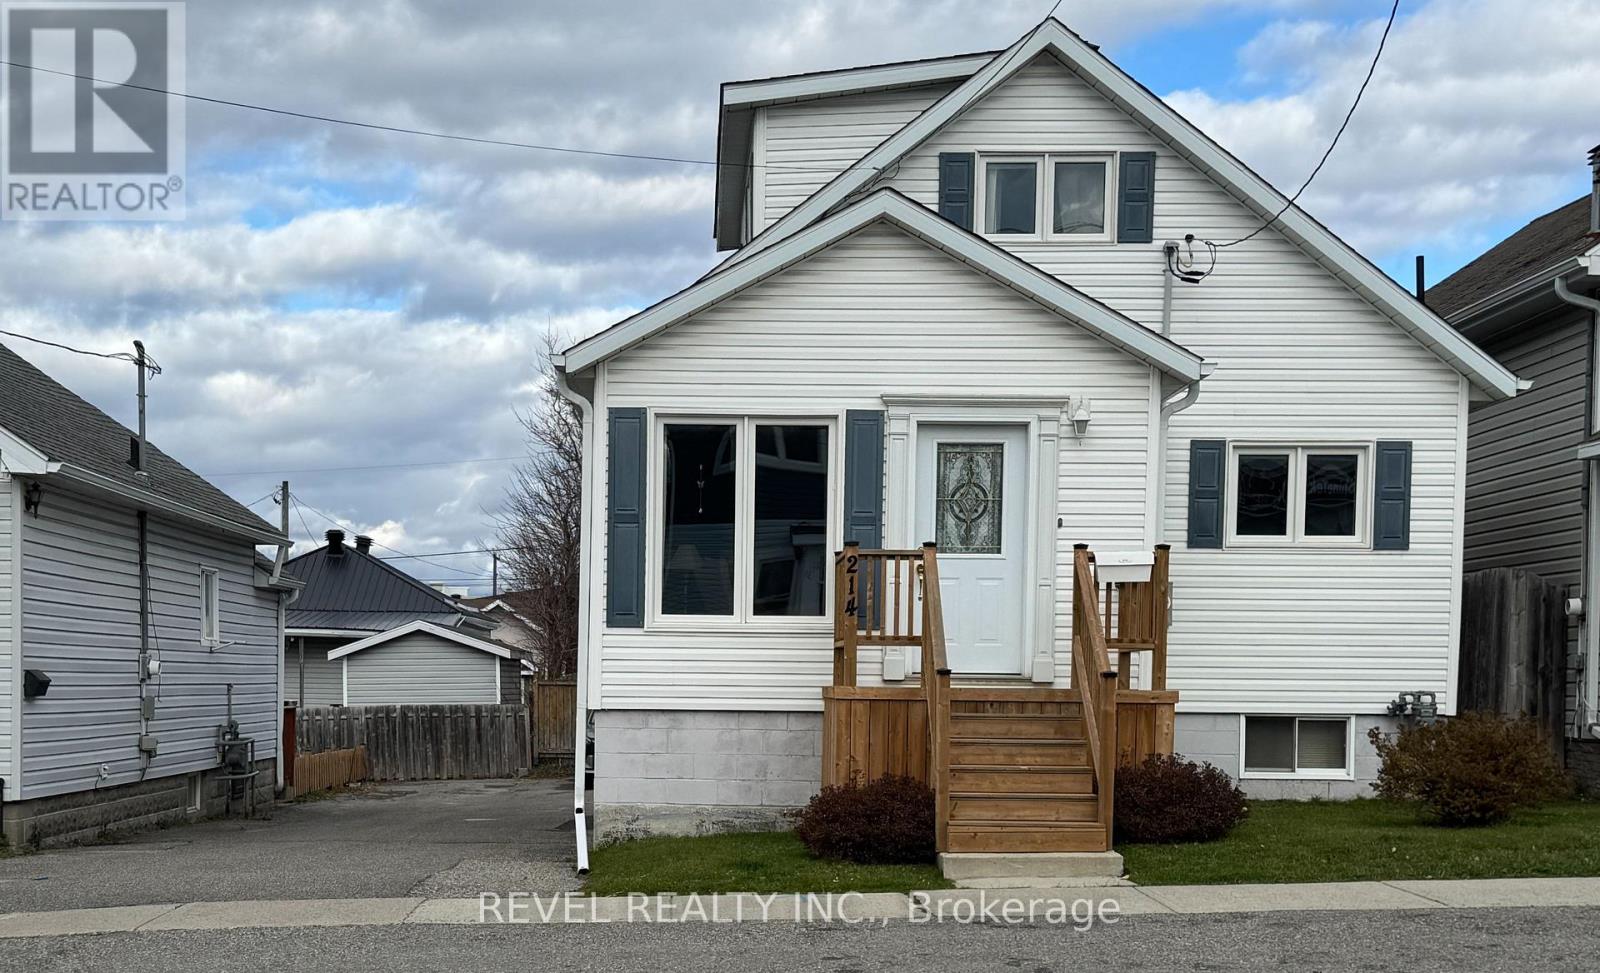
214 Commercial Avenue Timmins, Ontario P4N 2X4

$269,900
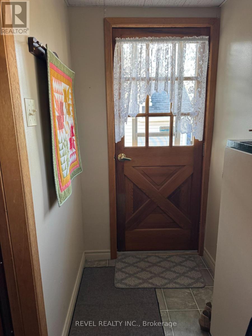
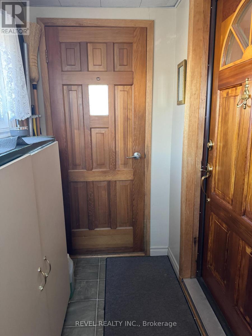
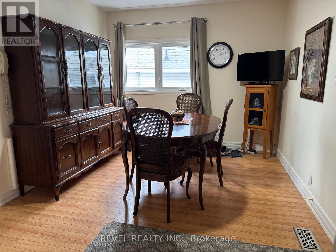
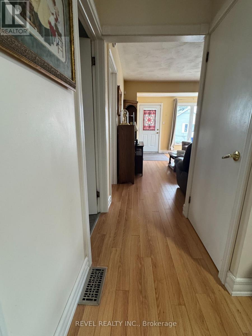
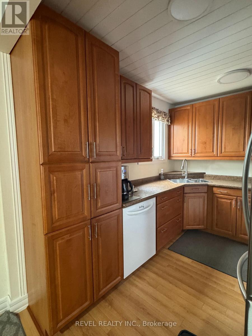
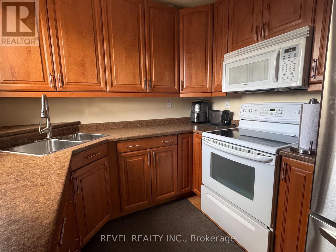
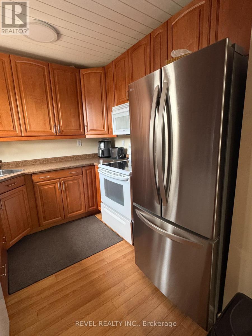
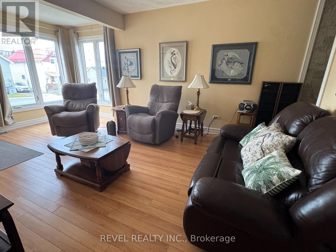
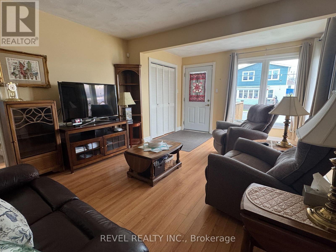
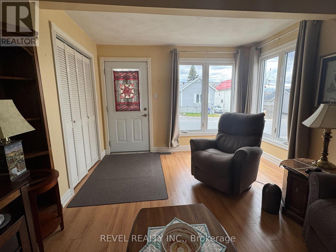
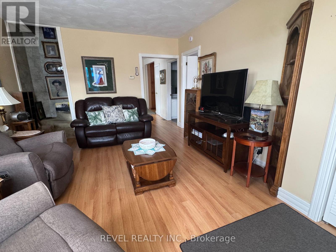
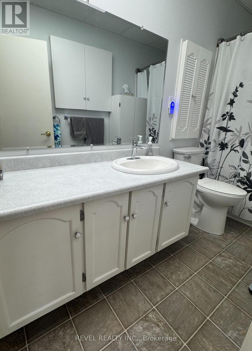
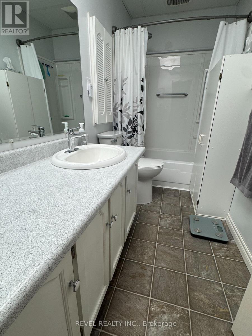
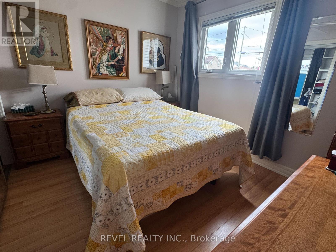
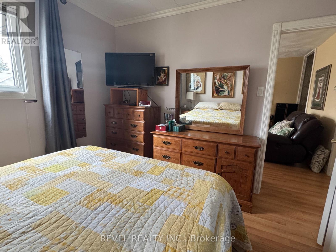
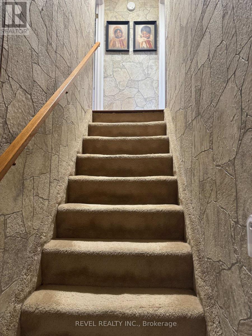
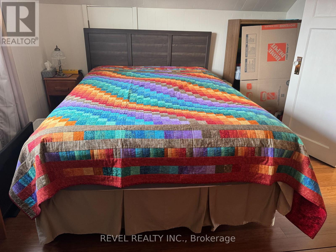
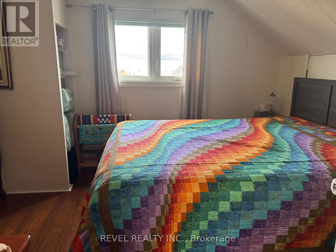
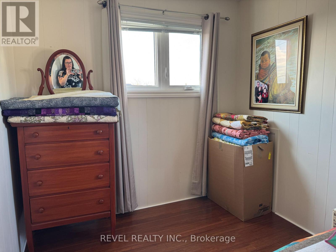
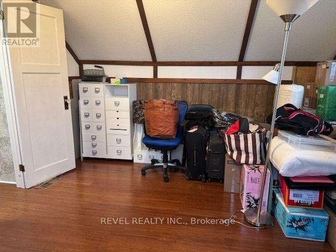
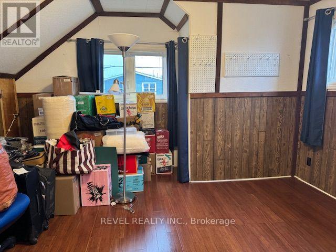
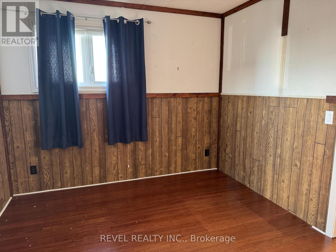
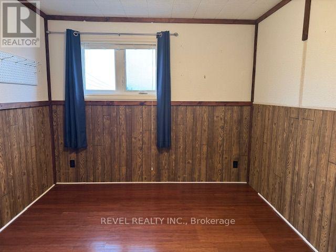
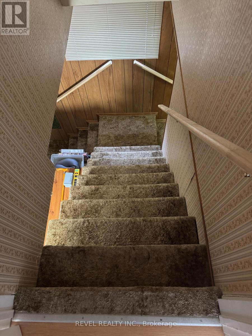
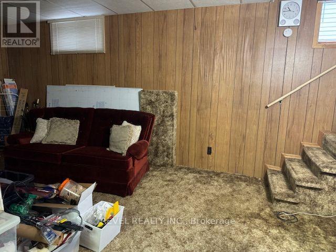
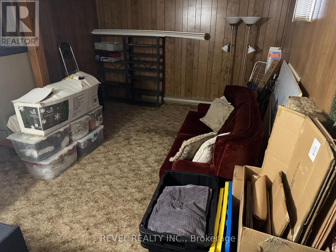
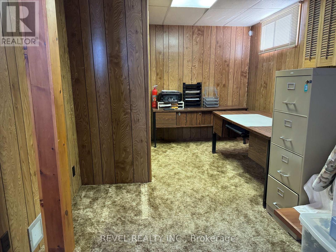
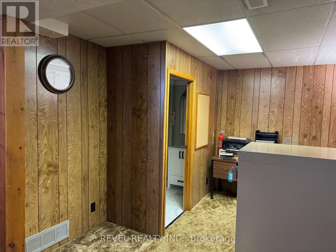
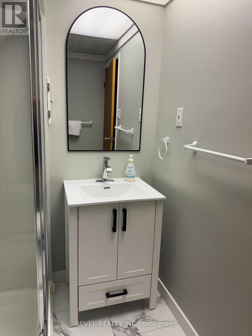
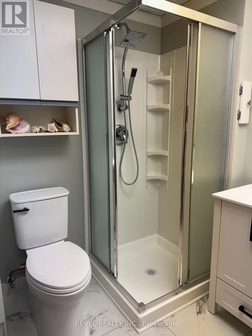
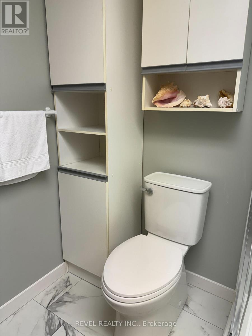
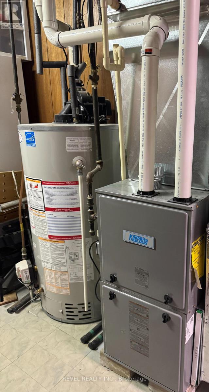
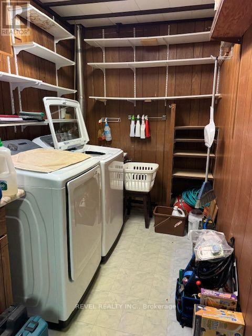
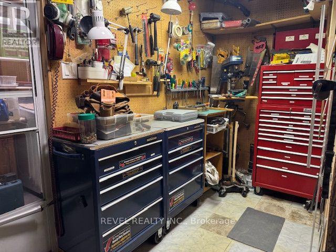
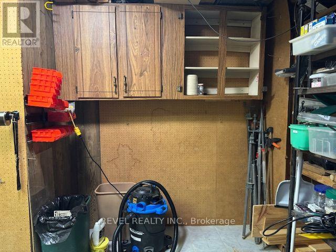
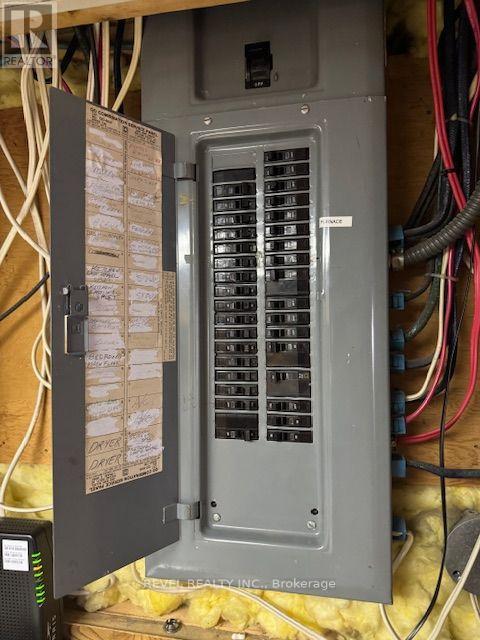
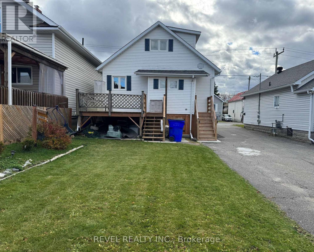
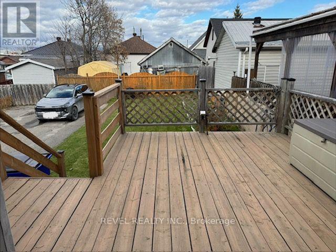
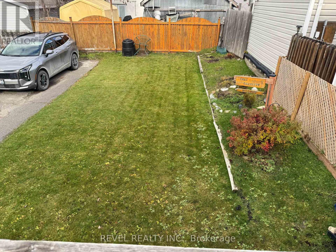
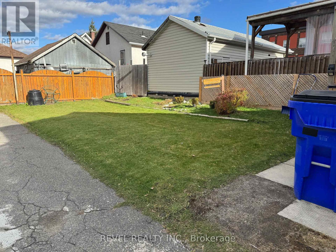
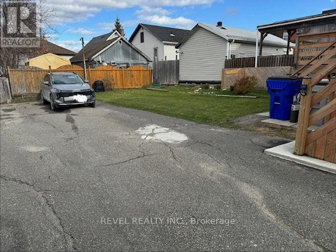
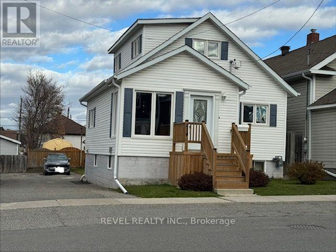
Charming 3-bedroom family home offering plenty of space and comfort! The main floor features a cozy kitchen, separate dining room, large bright living room, primary bedroom, and a 4-piece bathroom. Upstairs, you will find two additional bedrooms. The basement offers a spacious rec room, bonus room ideal for an office, exercise area, or children's playroom, a 3-piece bathroom, laundry/furnace room, and workshop. Step outside through the mudroom onto a spacious deck overlooking the backyard, perfect for relaxing or entertaining. A natural gas BBQ hookup adds extra convenience, along with additional storage space underneath the mudroom. Numerous updates include a furnace in 2021, shingles in 2023, front and back stairs and landings with cement work under the back porch in 2024, main floor tub surround and tap, basement bathroom, and kitchen ceiling beadboard in 2025. Further updates in 2026 include an alarm system (not activated), a paved section of the driveway, an upstairs stairwell light, and a kitchen light/fan in the dining room. A wonderful family home with plenty of space, a beautiful backyard, and many recent updates! (id:49269)
Property Details
| MLS® Number | T14139254 |
| Property Type | Single Family |
| Community Name | TS - SW |
| Equipment Type | Water Heater - Gas, Water Heater |
| Parking Space Total | 2 |
| Rental Equipment Type | Water Heater - Gas, Water Heater |
Building
| Bathroom Total | 2 |
| Bedrooms Above Ground | 3 |
| Bedrooms Total | 3 |
| Appliances | Dryer, Freezer, Microwave, Range, Stove, Washer, Refrigerator |
| Basement Type | Full |
| Construction Style Attachment | Detached |
| Cooling Type | Central Air Conditioning |
| Exterior Finish | Vinyl Siding |
| Foundation Type | Concrete |
| Heating Fuel | Electric, Natural Gas |
| Heating Type | Baseboard Heaters, Forced Air |
| Stories Total | 2 |
| Size Interior | 700 - 1,100 Sqft |
| Type | House |
| Utility Water | Municipal Water |
Parking
| No Garage |
Land
| Acreage | No |
| Sewer | Sanitary Sewer |
| Size Depth | 100 Ft |
| Size Frontage | 33 Ft |
| Size Irregular | 33 X 100 Ft |
| Size Total Text | 33 X 100 Ft |
| Zoning Description | Na-r3 |
Rooms
| Level | Type | Length | Width | Dimensions |
|---|---|---|---|---|
| Second Level | Bedroom 2 | 3.6 m | 2.7 m | 3.6 m x 2.7 m |
| Second Level | Bedroom 3 | 3 m | 3.7 m | 3 m x 3.7 m |
| Basement | Workshop | 1.5 m | 4 m | 1.5 m x 4 m |
| Basement | Furnace | 6.9 m | 1.8 m | 6.9 m x 1.8 m |
| Basement | Bathroom | 1.6 m | 2 m | 1.6 m x 2 m |
| Basement | Recreational, Games Room | 5.4 m | 3.3 m | 5.4 m x 3.3 m |
| Basement | Other | 2.1 m | 3.3 m | 2.1 m x 3.3 m |
| Main Level | Kitchen | 3.1 m | 2.5 m | 3.1 m x 2.5 m |
| Main Level | Dining Room | 3.8 m | 3 m | 3.8 m x 3 m |
| Main Level | Mud Room | 1.2 m | 2.6 m | 1.2 m x 2.6 m |
| Main Level | Living Room | 5.5 m | 3.7 m | 5.5 m x 3.7 m |
| Main Level | Bathroom | 3.2 m | 1.4 m | 3.2 m x 1.4 m |
| Main Level | Bedroom | 3.4 m | 3.2 m | 3.4 m x 3.2 m |
Utilities
| Electricity | Installed |
| Sewer | Installed |
https://www.realtor.ca/real-estate/30468122/214-commercial-avenue-timmins-ts-sw-ts-sw
Contact Us
Contact us for more information

The trademarks REALTOR®, REALTORS®, and the REALTOR® logo are controlled by The Canadian Real Estate Association (CREA) and identify real estate professionals who are members of CREA. The trademarks MLS®, Multiple Listing Service® and the associated logos are owned by The Canadian Real Estate Association (CREA) and identify the quality of services provided by real estate professionals who are members of CREA. The trademark DDF® is owned by The Canadian Real Estate Association (CREA) and identifies CREA's Data Distribution Facility (DDF®)
November 02 2026 07:51:46
Timmins Cochrane & Timiskaming District Association of REALTORS®
Revel Realty Inc.