
214 Edward Street North Huron, Ontario N0G 2W0

$364,900
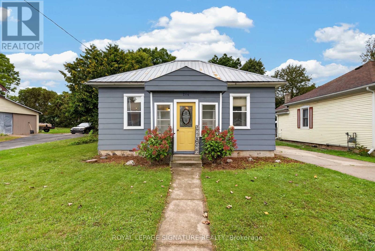
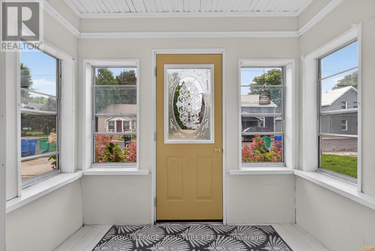
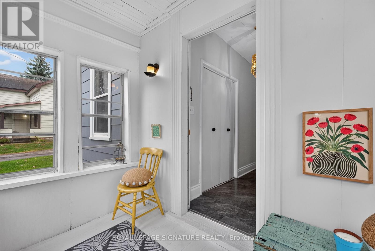
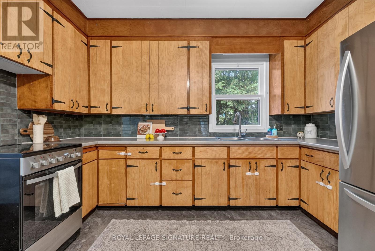
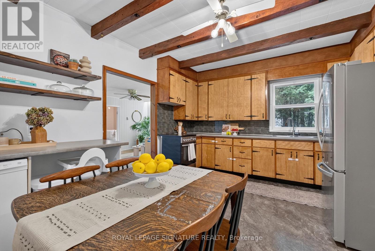
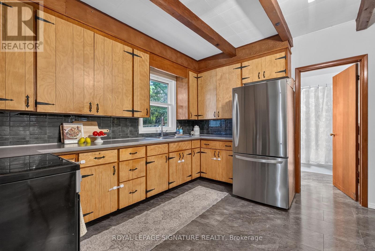
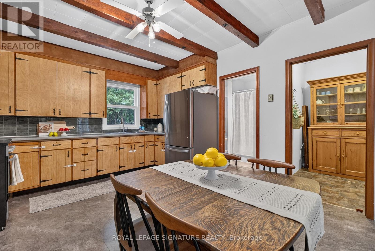
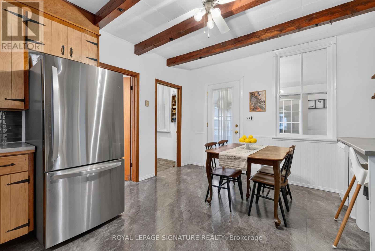
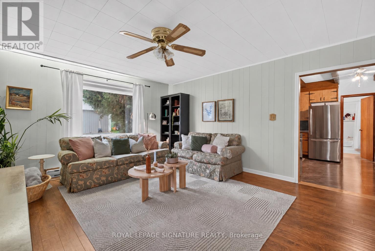
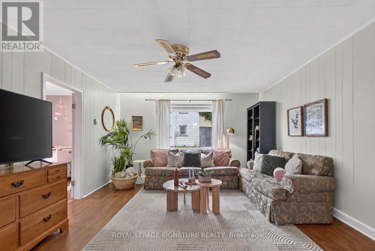
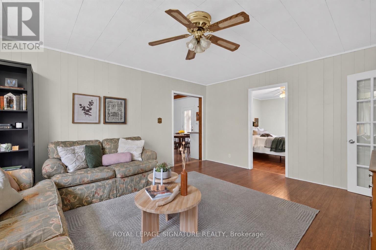
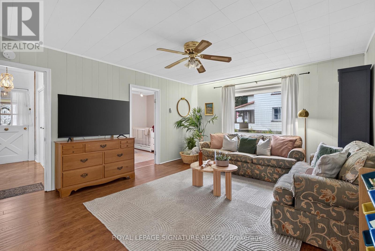
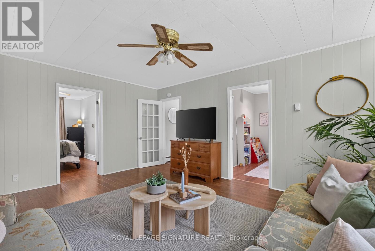
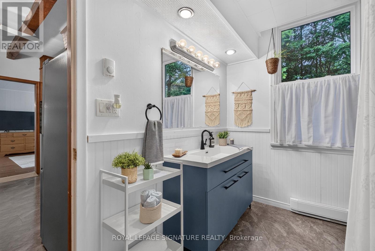
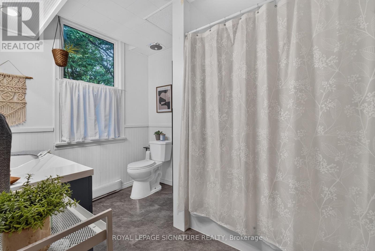
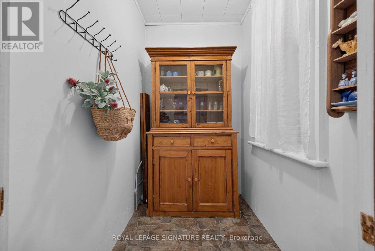
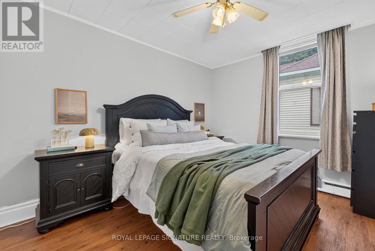
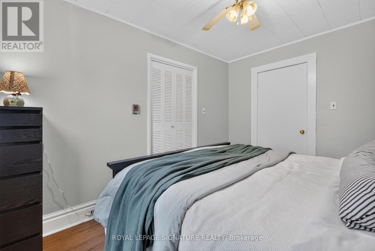
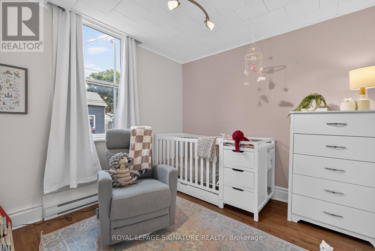
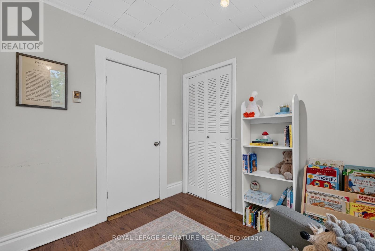
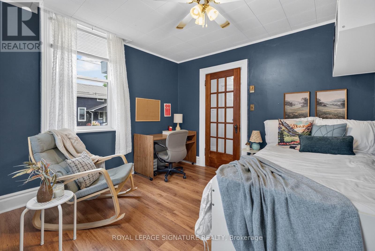
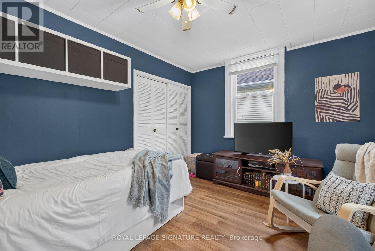
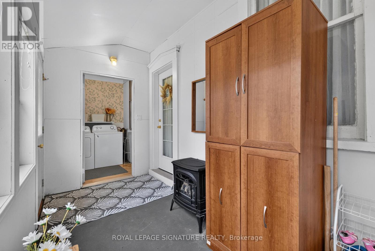
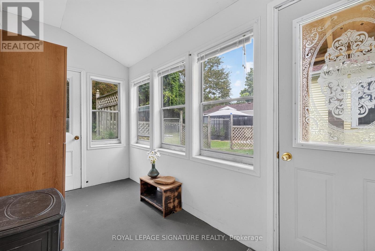
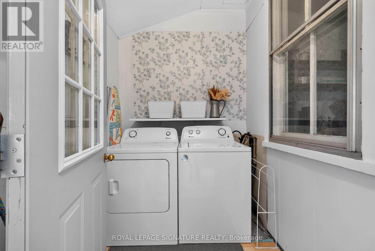
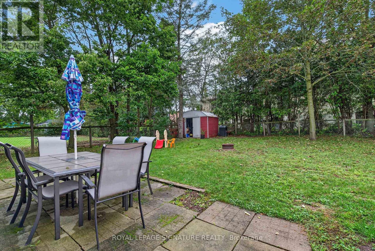
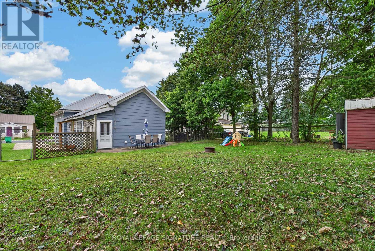
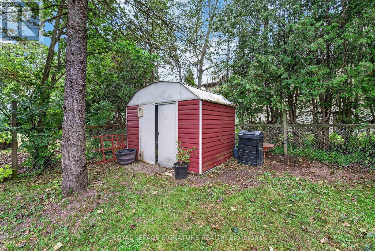
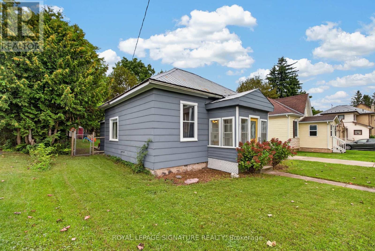
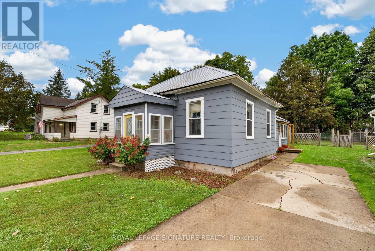
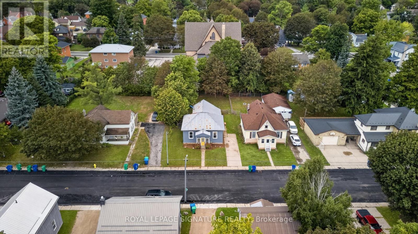
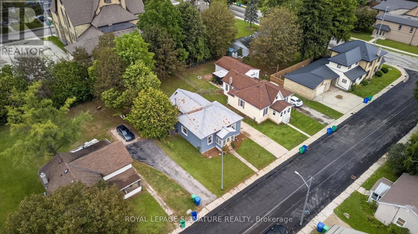
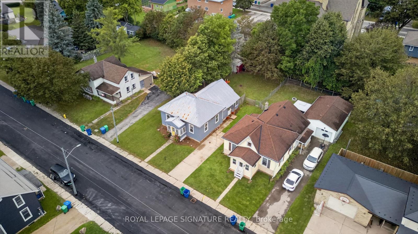
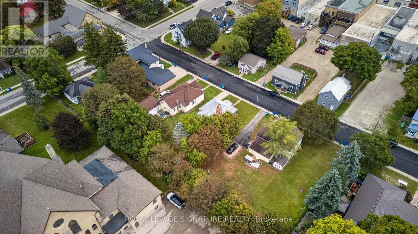
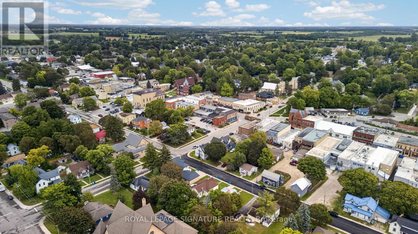
Cute, comfortable and full of character, 214 Edward Street is a 3-bedroom bungalow with an easy one-level layout and thoughtful updates throughout. The kitchen blends charm and function with beautiful exposed beams, new countertops, added prep space, a new sink and appliances, while the spacious mudroom adds plenty of everyday practicality. A modern renovated bathroom, updated flooring, fresh paint and new laundry appliances bring a fresh feel without losing the home's personality. Outside, updated paint and trim add curb appeal, while the fenced backyard offers room to relax, garden or entertain. Set on a quiet Wingham street close to downtown, schools, parks, the hospital and everyday amenities, this is a move-in-ready home with warmth, character and style. (id:49269)
Property Details
| MLS® Number | X13790616 |
| Property Type | Single Family |
| Community Name | Wingham |
| Features | Carpet Free |
| Parking Space Total | 2 |
Building
| Bathroom Total | 1 |
| Bedrooms Above Ground | 3 |
| Bedrooms Total | 3 |
| Appliances | Dishwasher, Dryer, Stove, Washer, Window Coverings, Refrigerator |
| Architectural Style | Bungalow |
| Basement Development | Unfinished |
| Basement Type | Full (unfinished) |
| Construction Style Attachment | Detached |
| Cooling Type | Window Air Conditioner |
| Exterior Finish | Wood |
| Foundation Type | Stone |
| Heating Fuel | Electric |
| Heating Type | Baseboard Heaters |
| Stories Total | 1 |
| Size Interior | 700 - 1,100 Sqft |
| Type | House |
| Utility Water | Municipal Water |
Parking
| No Garage |
Land
| Acreage | No |
| Sewer | Sanitary Sewer |
| Size Depth | 132 Ft |
| Size Frontage | 55 Ft ,6 In |
| Size Irregular | 55.5 X 132 Ft |
| Size Total Text | 55.5 X 132 Ft |
Rooms
| Level | Type | Length | Width | Dimensions |
|---|---|---|---|---|
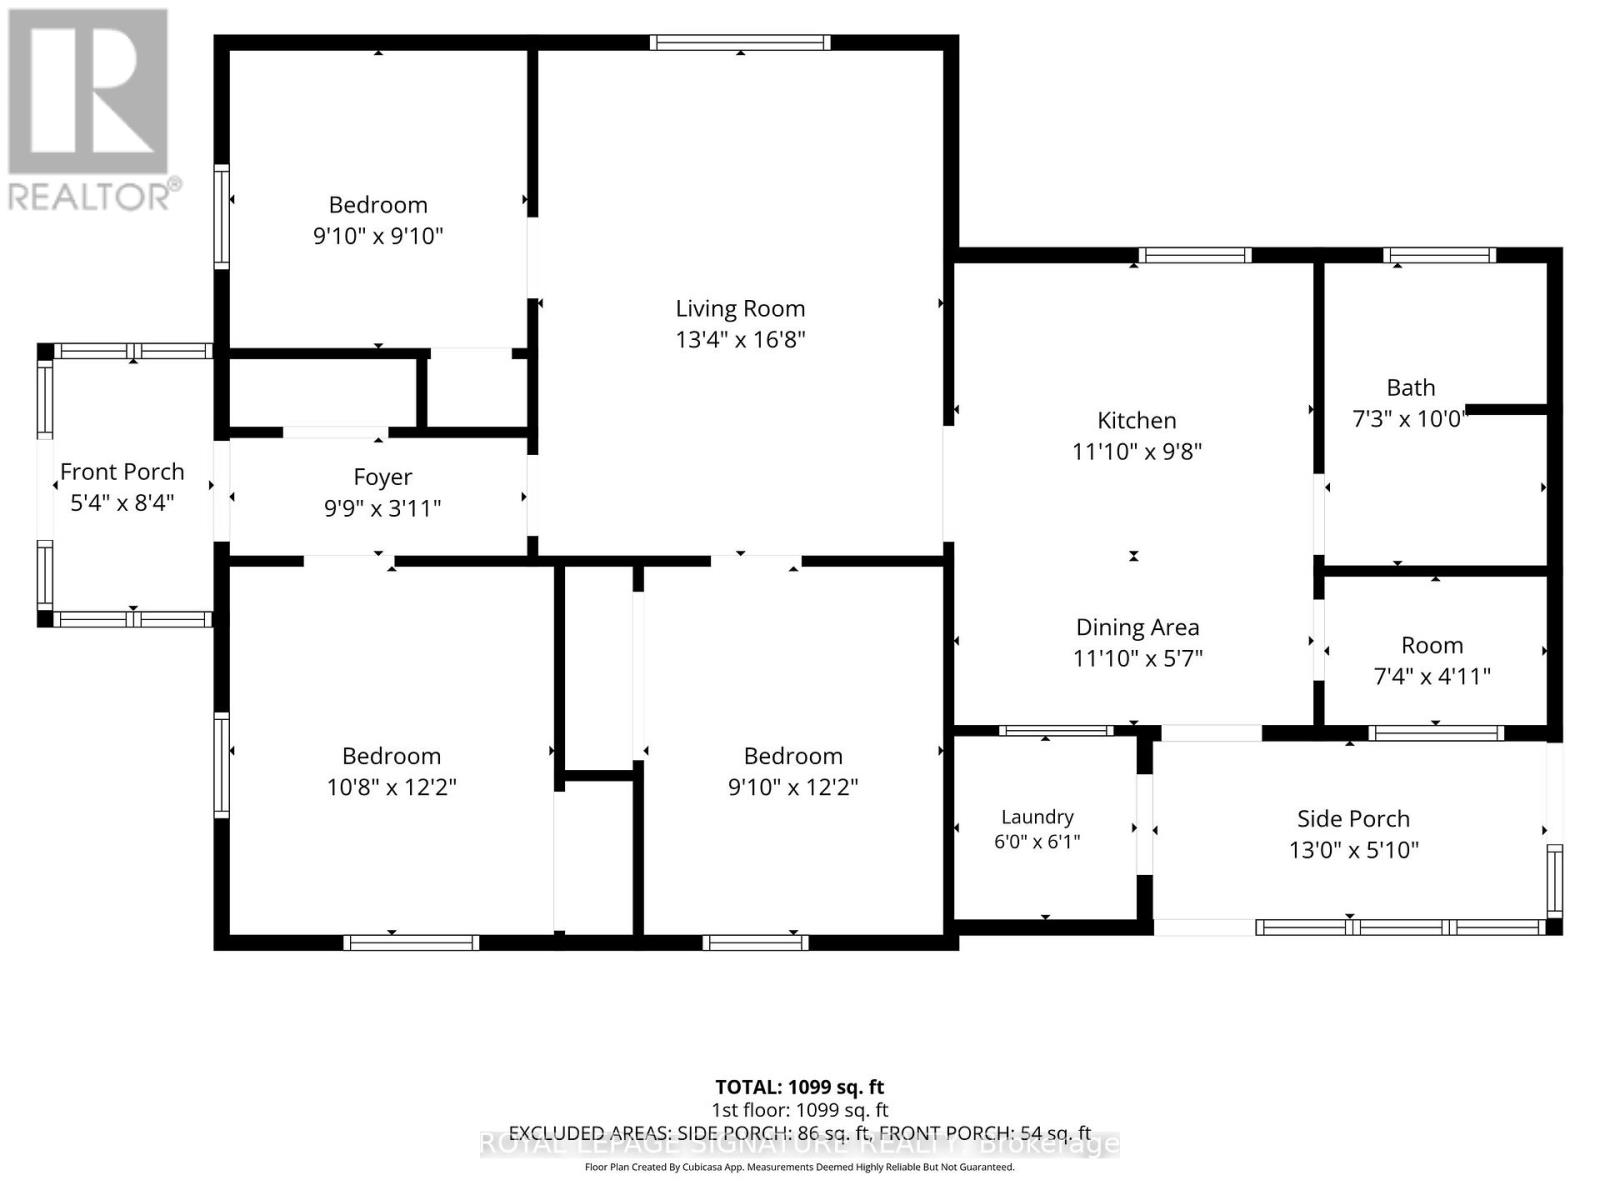
| Main Level | Mud Room | 3.96 m | 1.55 m | 3.96 m x 1.55 m |
| Main Level | Foyer | 3.02 m | 0.95 m | 3.02 m x 0.95 m |
| Main Level | Other | 1.65 m | 2.56 m | 1.65 m x 2.56 m |
| Main Level | Laundry Room | 1.83 m | 1.86 m | 1.83 m x 1.86 m |
| Main Level | Kitchen | 3.38 m | 2.99 m | 3.38 m x 2.99 m |
| Main Level | Dining Room | 3.38 m | 1.74 m | 3.38 m x 1.74 m |
| Main Level | Pantry | 2.26 m | 1.25 m | 2.26 m x 1.25 m |
| Main Level | Bathroom | 2.21 m | 3.05 m | 2.21 m x 3.05 m |
| Main Level | Living Room | 4.08 m | 5.12 m | 4.08 m x 5.12 m |
| Main Level | Bedroom | 2.77 m | 3.72 m | 2.77 m x 3.72 m |
| Main Level | Bedroom 2 | 3.29 m | 3.72 m | 3.29 m x 3.72 m |
| Main Level | Bedroom 3 | 2.77 m | 2.77 m | 2.77 m x 2.77 m |
https://www.realtor.ca/real-estate/30286214/214-edward-street-north-huron-wingham-wingham
Contact Us
Contact us for more information

The trademarks REALTOR®, REALTORS®, and the REALTOR® logo are controlled by The Canadian Real Estate Association (CREA) and identify real estate professionals who are members of CREA. The trademarks MLS®, Multiple Listing Service® and the associated logos are owned by The Canadian Real Estate Association (CREA) and identify the quality of services provided by real estate professionals who are members of CREA. The trademark DDF® is owned by The Canadian Real Estate Association (CREA) and identifies CREA's Data Distribution Facility (DDF®)
October 06 2026 03:38:24
Toronto Regional Real Estate Board
Royal LePage Signature Realty