
214 King Street West Chatham, Ontario N7M 1E5

$2,400 Monthly
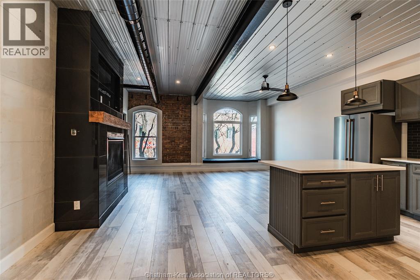
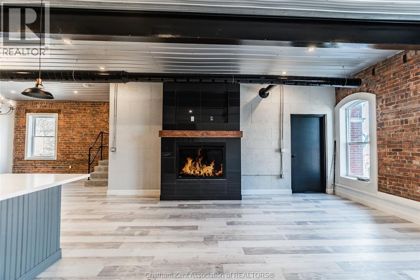
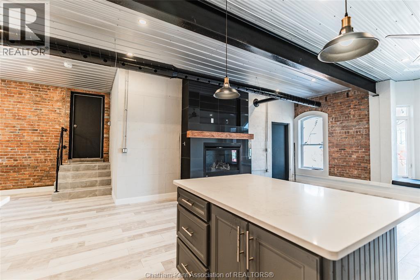
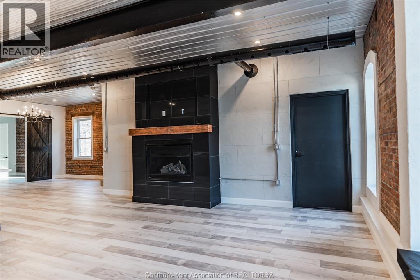
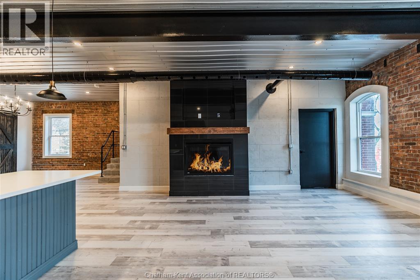
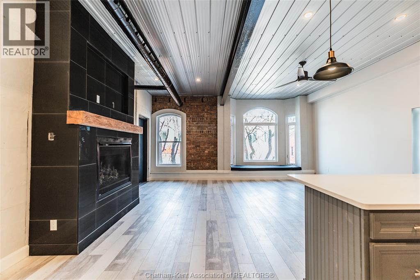
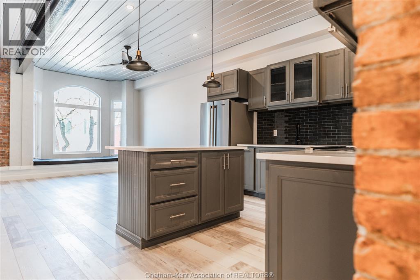
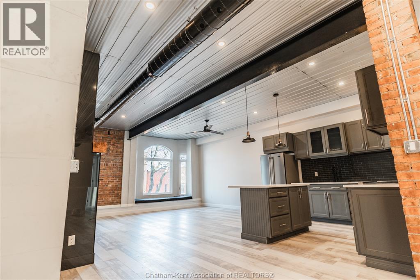
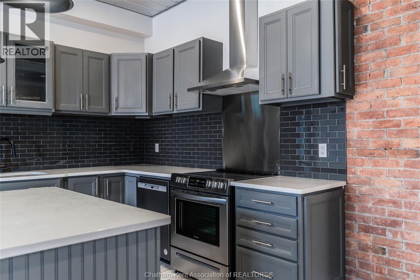
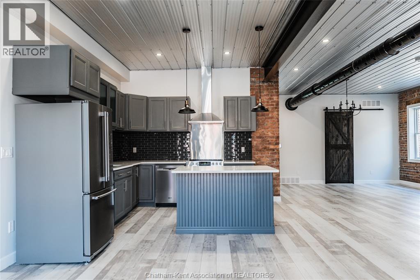
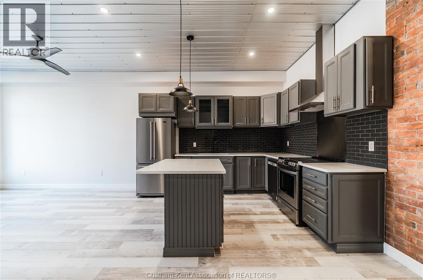
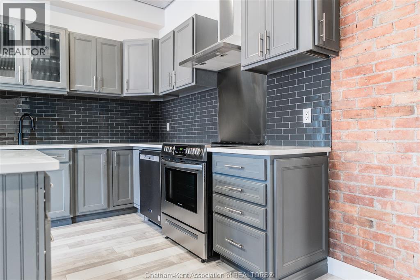
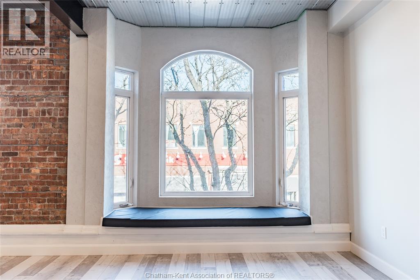
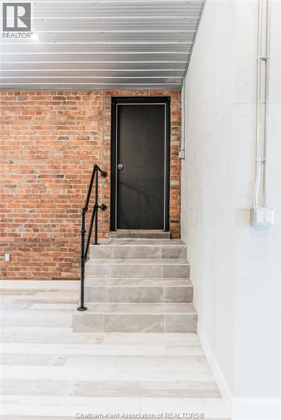
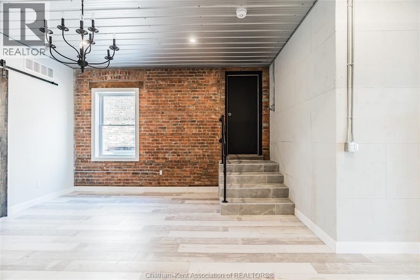
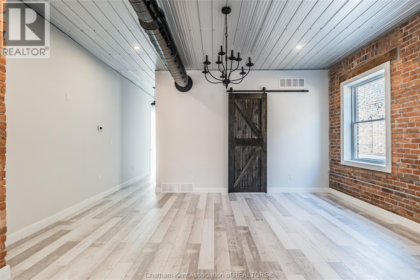
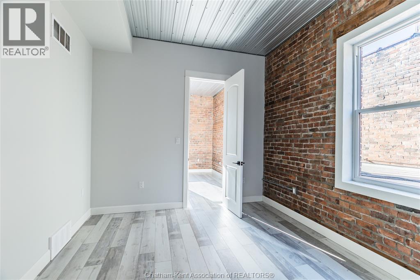
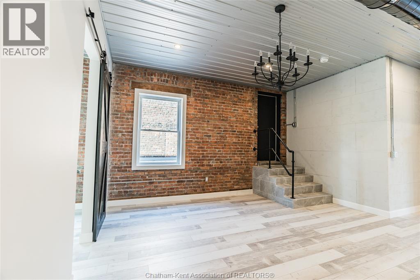
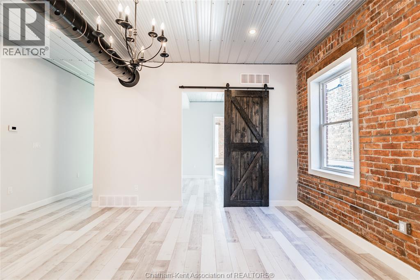
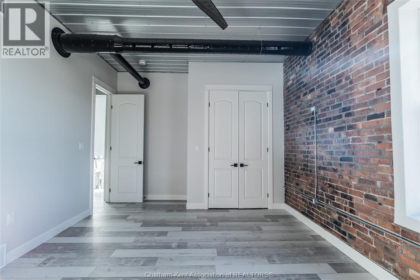
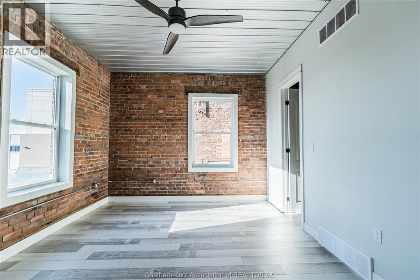
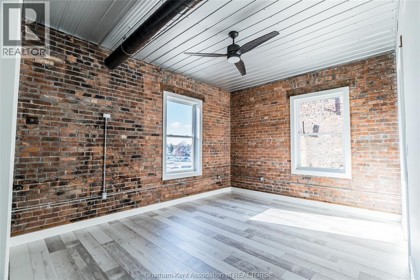
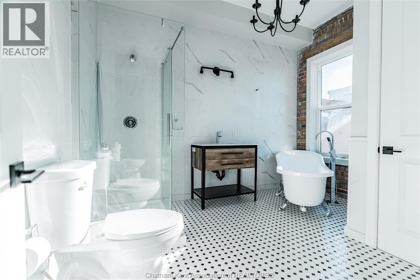
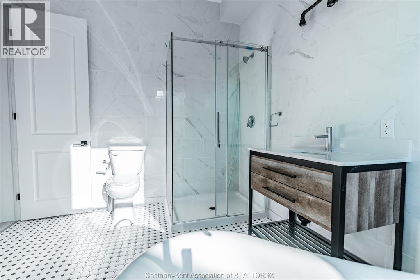
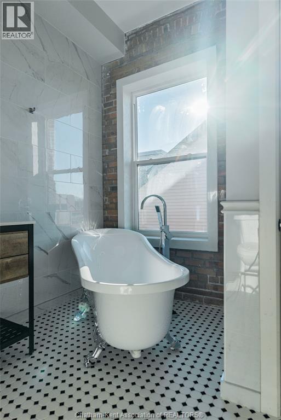
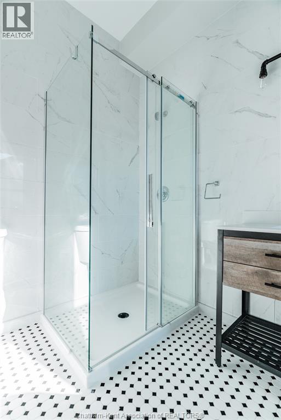
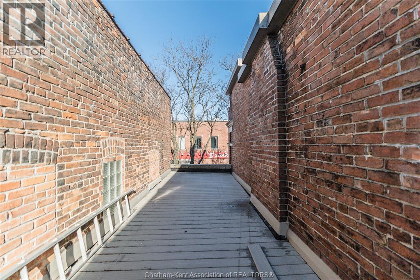
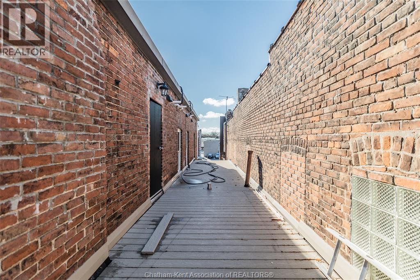
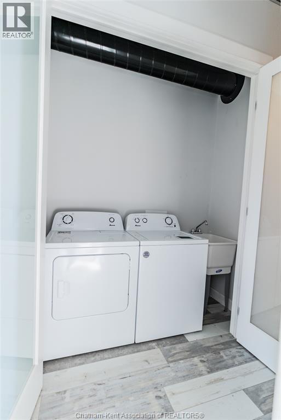
A rare opportunity to lease a stunning, one-of-a-kind loft in the heart of Downtown Chatham! This beautifully designed 1 bedroom + den blends historic character with modern luxury. Featuring soaring ceiling, exposed brick, and an expansive open concept layout. The oversized, spa-inspired bathroom offers a spacious walk-in shower and relaxing soaker tub. Includes stainless steel appliances, convenient in-suite laundry, and an incredible 60-foot private rooftop patio. Complete with ample parking. $2400 ALL-INCLUSIVE UTILITIES AND WIFI. (id:49269)
Property Details
| MLS® Number | 26027118 |
| Property Type | Single Family |
| Features | Paved Driveway |
Building
| Bathroom Total | 1 |
| Bedrooms Above Ground | 1 |
| Bedrooms Below Ground | 1 |
| Bedrooms Total | 2 |
| Appliances | Dryer, Refrigerator, Stove, Washer |
| Cooling Type | Central Air Conditioning |
| Exterior Finish | Brick |
| Fireplace Fuel | Gas |
| Fireplace Present | Yes |
| Fireplace Type | Insert |
| Flooring Type | Ceramic/porcelain, Hardwood |
| Foundation Type | Block, Concrete |
| Heating Fuel | Natural Gas |
| Heating Type | Forced Air, Furnace |
| Stories Total | 2 |
| Type | House |
Parking
| Other |
Land
| Acreage | No |
| Size Irregular | 0 X / 0 Ac |
| Size Total Text | 0 X / 0 Ac|0-0.25 Acre |
| Zoning Description | Res |
Rooms
| Level | Type | Length | Width | Dimensions |
|---|---|---|---|---|
| Main Level | 4pc Bathroom | Measurements not available | ||
| Main Level | Balcony | 57 ft | 11 ft | 57 ft x 11 ft |
| Main Level | Primary Bedroom | 15 ft | 15 ft | 15 ft x 15 ft |
| Main Level | Living Room | 13 ft ,2 in | 12 ft | 13 ft ,2 in x 12 ft |
| Main Level | Den | 11 ft ,2 in | 10 ft ,5 in | 11 ft ,2 in x 10 ft ,5 in |
| Main Level | Kitchen | 26 ft ,5 in | 13 ft ,2 in | 26 ft ,5 in x 13 ft ,2 in |
https://www.realtor.ca/real-estate/30479943/214-king-street-west-chatham
Contact Us
Contact us for more information

The trademarks REALTOR®, REALTORS®, and the REALTOR® logo are controlled by The Canadian Real Estate Association (CREA) and identify real estate professionals who are members of CREA. The trademarks MLS®, Multiple Listing Service® and the associated logos are owned by The Canadian Real Estate Association (CREA) and identify the quality of services provided by real estate professionals who are members of CREA. The trademark DDF® is owned by The Canadian Real Estate Association (CREA) and identifies CREA's Data Distribution Facility (DDF®)
November 05 2026 01:12:20
Chatham Kent Association of REALTORS®
Royal LePage Peifer Realty, Brokerage