
214 Omaha Drive St Clair, Ontario N0N 1G0











$565,000
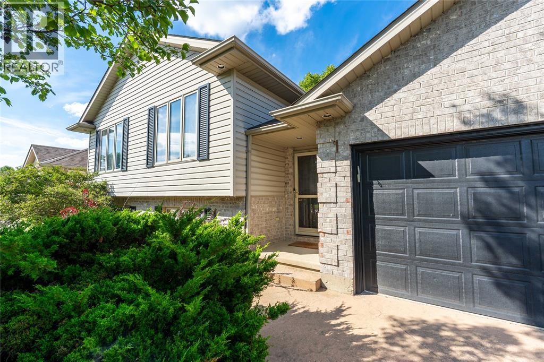
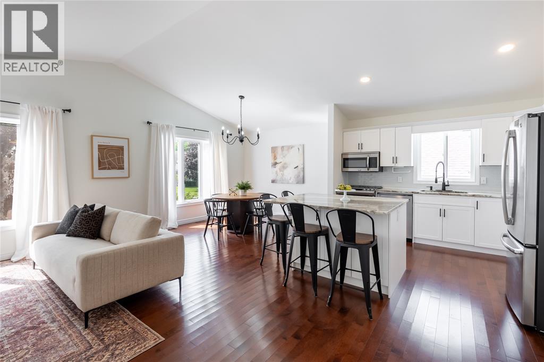
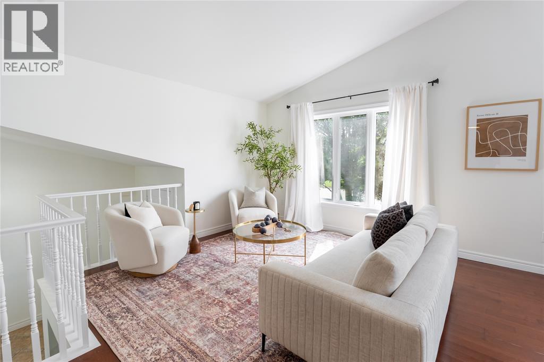
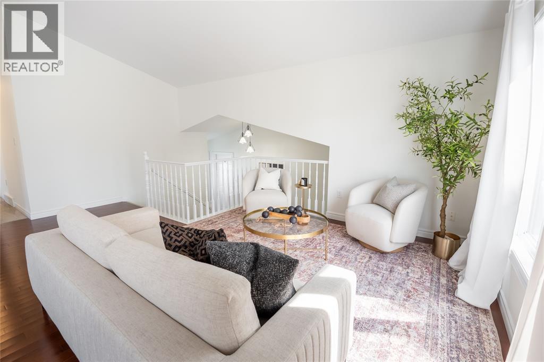
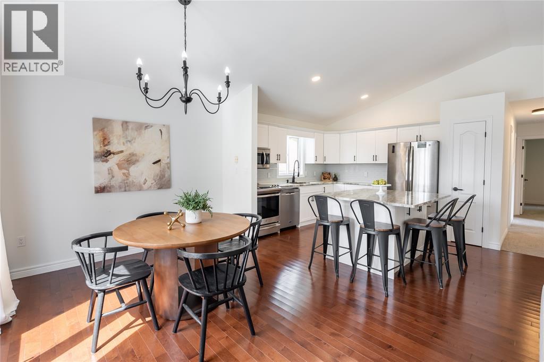
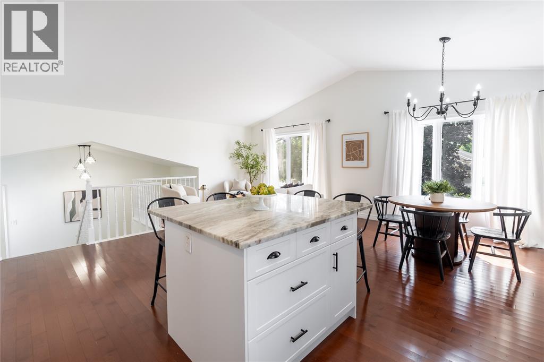
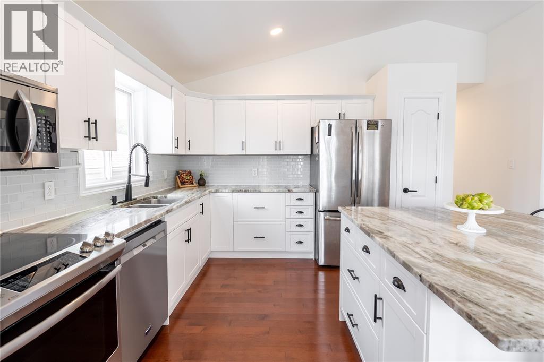
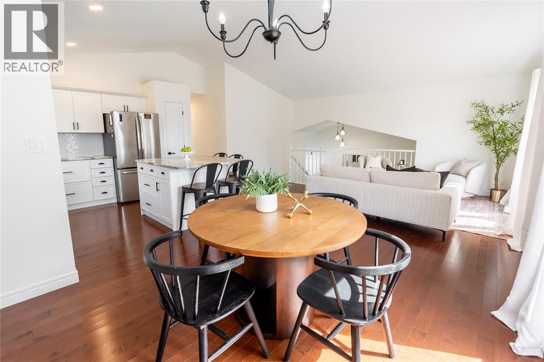
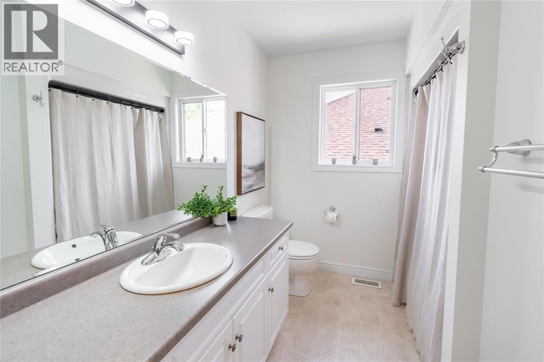
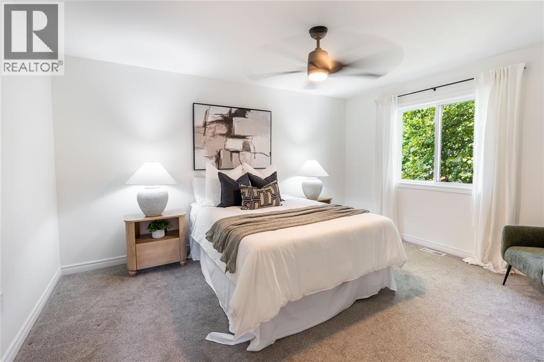
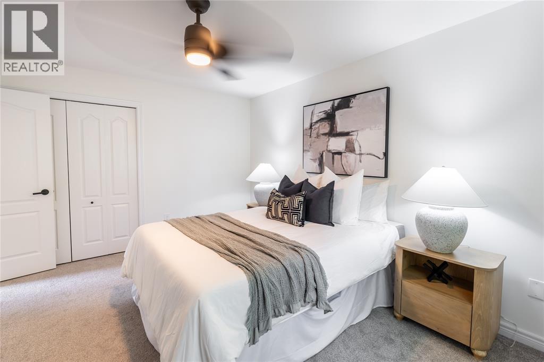
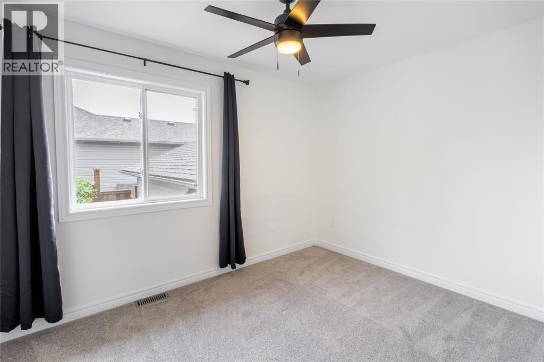
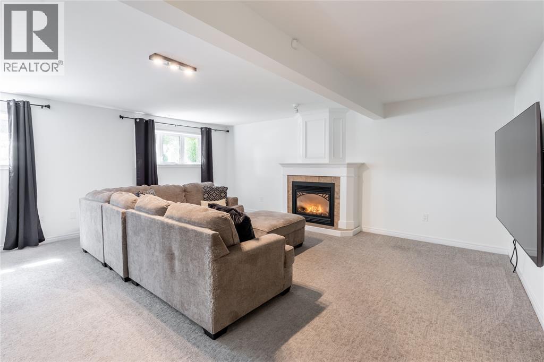
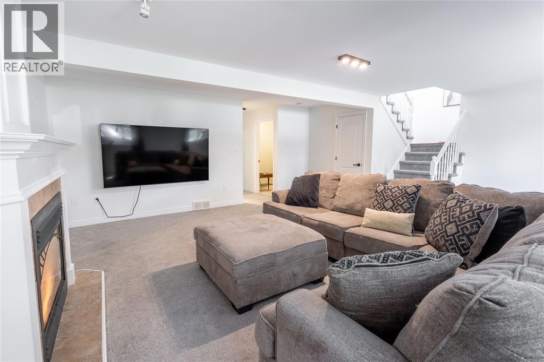
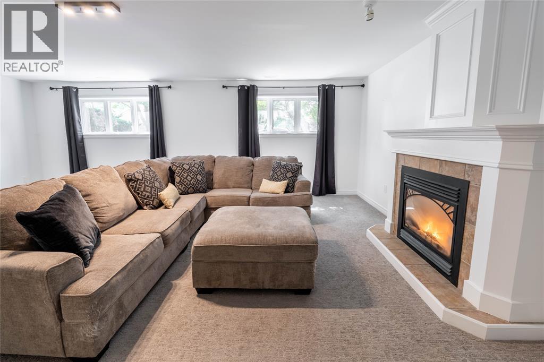
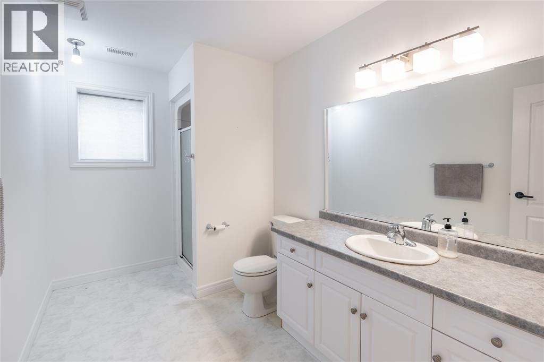
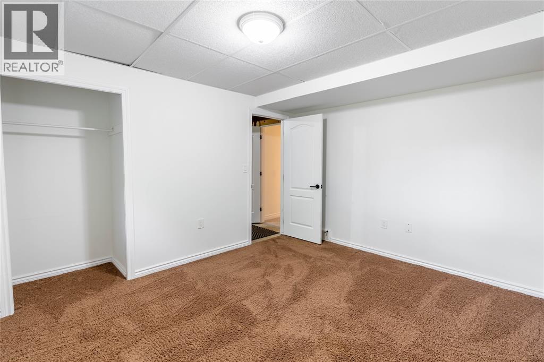
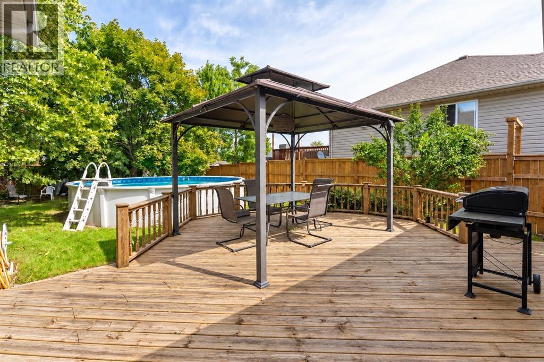
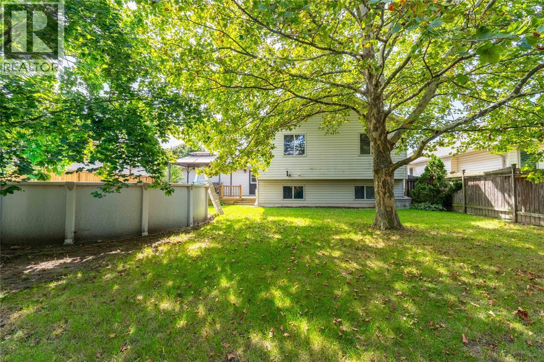
Located on a quiet street in Corunna’s sought-after Paddock Green subdivision, this split-level offers a layout that makes everyday family life easy. The main level features three spacious bedrooms and a bright, open kitchen, dining and living space, plus convenient access from the landing straight out to the backyard. Downstairs, you’ll find a large rec room with plenty of room to spread out, a fourth bedroom and a full bathroom, creating great additional living space for the whole family. Fresh paint throughout, along with updated lighting and hardware, gives the home a clean, refreshed feel. Outside is where this property really shines, with an above-ground pool, plenty of green space and a deck with gazebo made for summer dinners, entertaining and relaxing at home. An attached two-car garage adds even more space and functionality. All of this in a family-friendly Corunna neighbourhood close to parks, schools, shopping and the St. Clair River. (id:49269)
Open House
This property has open houses!
11:00 am
Ends at:12:30 pm
Property Details
| MLS® Number | 26020579 |
| Property Type | Single Family |
| Features | Double Width Or More Driveway, Concrete Driveway |
Building
| Bathroom Total | 2 |
| Bedrooms Above Ground | 3 |
| Bedrooms Below Ground | 1 |
| Bedrooms Total | 4 |
| Architectural Style | 3 Level, Raised Ranch |
| Constructed Date | 2002 |
| Construction Style Attachment | Detached |
| Construction Style Split Level | Sidesplit |
| Cooling Type | Central Air Conditioning |
| Exterior Finish | Aluminum/vinyl, Brick |
| Fireplace Fuel | Gas |
| Fireplace Present | Yes |
| Fireplace Type | Insert |
| Flooring Type | Carpeted, Ceramic/porcelain, Laminate, Cushion/lino/vinyl |
| Foundation Type | Concrete |
| Heating Fuel | Natural Gas |
| Heating Type | Forced Air, Furnace |
| Type | House |
Parking
| Attached Garage | |
| Garage | |
| Inside Entry |
Land
| Acreage | No |
| Size Irregular | 60 X 120 |
| Size Total Text | 60 X 120 |
| Zoning Description | R12 |
Rooms
| Level | Type | Length | Width | Dimensions |
|---|---|---|---|---|
| Lower Level | Laundry Room | 8 x 7 | ||
| Lower Level | Utility Room | 13 x 12 | ||
| Lower Level | Recreation Room | 23 x 20 | ||
| Lower Level | Bedroom | 10 x 9 | ||
| Main Level | 4pc Bathroom | Measurements not available | ||
| Main Level | 4pc Bathroom | Measurements not available | ||
| Main Level | Kitchen | 12 x 11 | ||
| Main Level | Dining Room | 11 x 10 | ||
| Main Level | Bedroom | 12 x 11 | ||
| Main Level | Bedroom | 12 x 8.2 | ||
| Main Level | Primary Bedroom | 14 x 11 | ||
| Main Level | Living Room | 18 x 11 |
https://www.realtor.ca/real-estate/30260193/214-omaha-drive-st-clair
Contact Us
Contact us for more information

The trademarks REALTOR®, REALTORS®, and the REALTOR® logo are controlled by The Canadian Real Estate Association (CREA) and identify real estate professionals who are members of CREA. The trademarks MLS®, Multiple Listing Service® and the associated logos are owned by The Canadian Real Estate Association (CREA) and identify the quality of services provided by real estate professionals who are members of CREA. The trademark DDF® is owned by The Canadian Real Estate Association (CREA) and identifies CREA's Data Distribution Facility (DDF®)
September 10 2026 09:39:29
Sarnia-Lambton Association of REALTORS®
Coldwell Banker Southwest Realty