
215 - 2720 Dundas Street W Toronto, Ontario M6P 1Y2

$2,100 Monthly
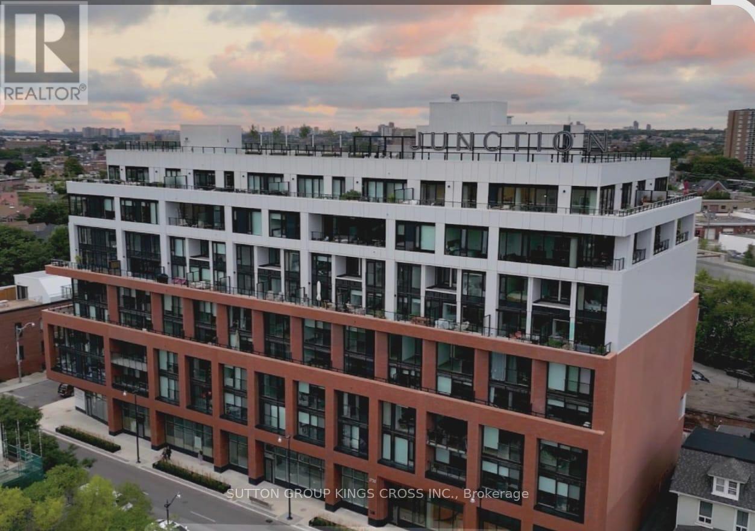
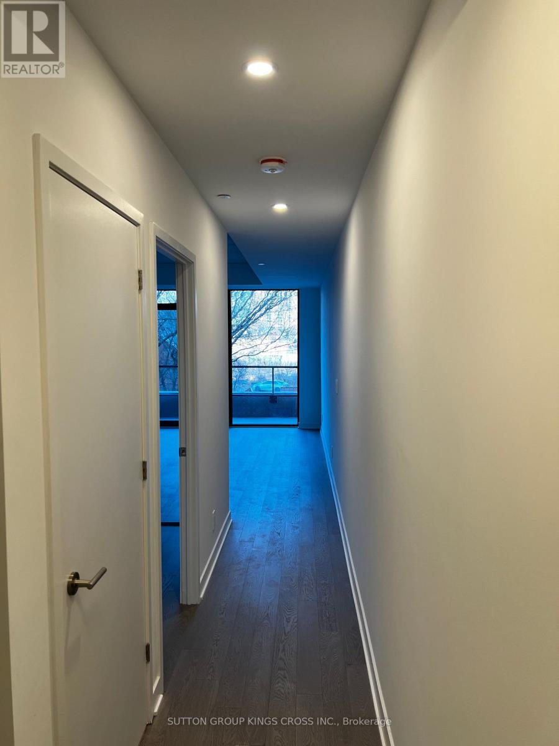
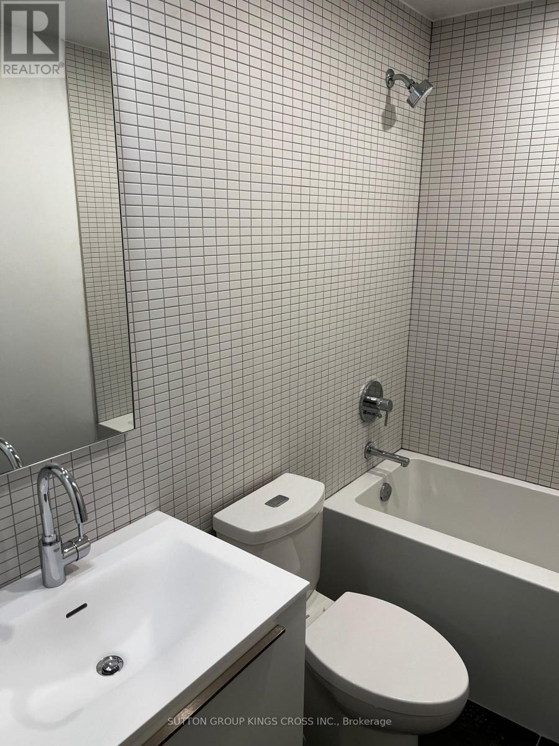
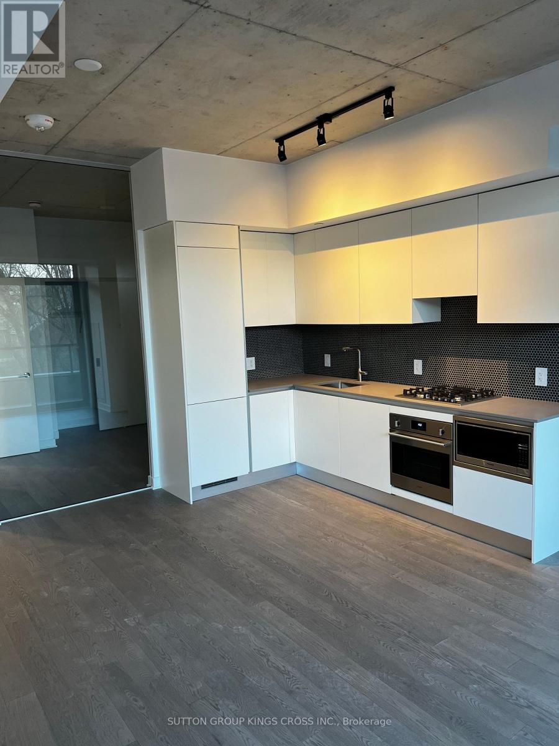
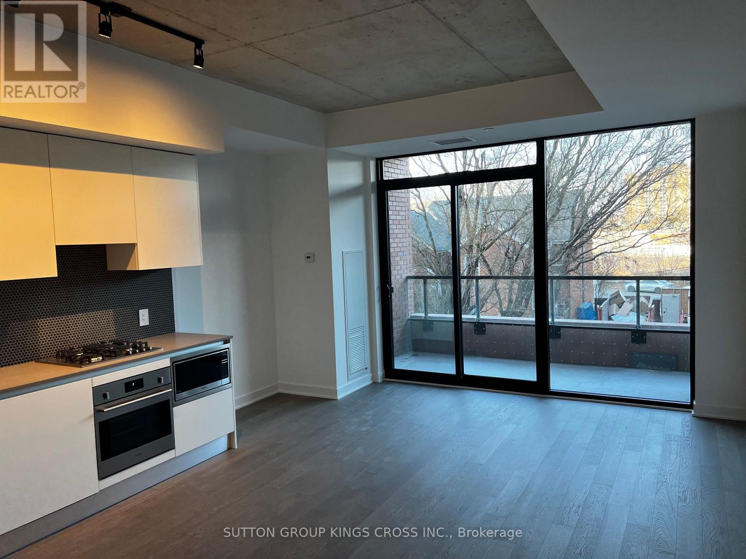
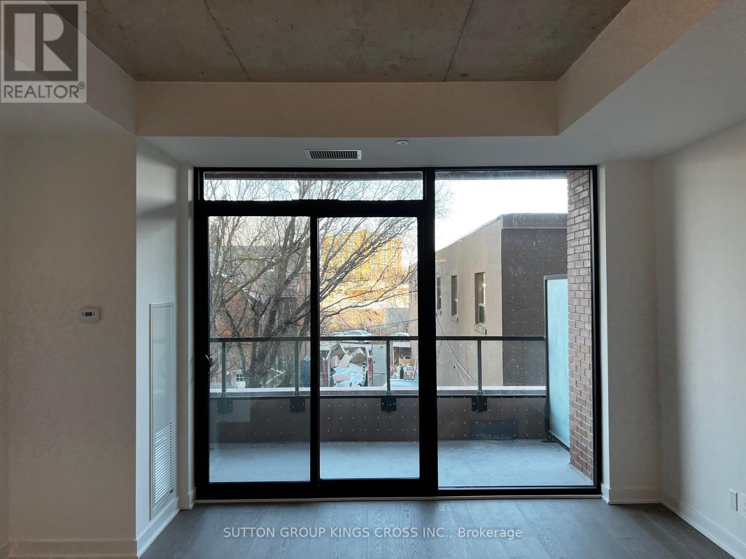
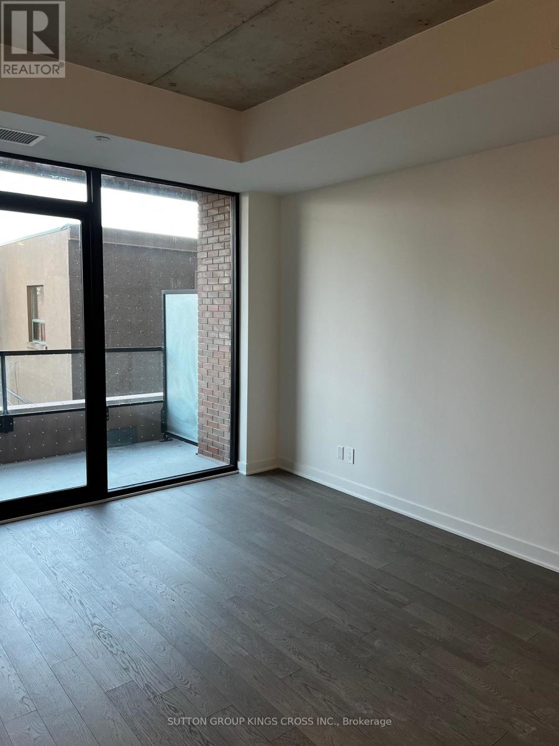
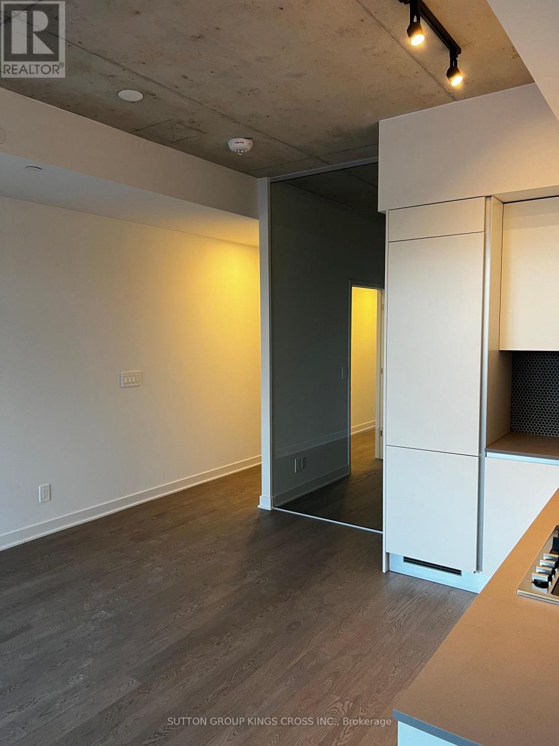
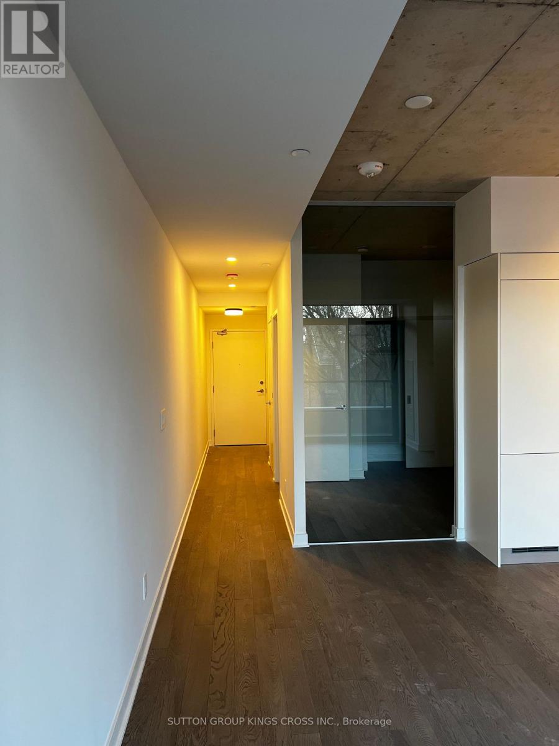
Welcome to Junction House, where modern luxury meets the vibrant lifestyle of one of Toronto's most sought-after neighbourhoods. This beautifully designed suite features a premium Scavolini kitchen with integrated panelled appliances, a porcelain tile backsplash, and a high-end gas cooktop. Floor-to-ceiling windows fill the space with natural light, while the private balcony with a gas hookup is perfect for outdoor entertaining. Enjoy exceptional building amenities, including a state-of-the-art fitness centre, concierge, co-working lounge, and a rooftop terrace with BBQs and a firepit. Ideally located in the heart of The Junction, you're just steps from trendy cafés, restaurants, boutique shops, parks, TTC transit, and the Bloor UP Express, offering the perfect blend of luxury, convenience, and urban living. (id:49269)
Property Details
| MLS® Number | W13650328 |
| Property Type | Single Family |
| Community Name | Junction Area |
| Amenities Near By | Park, Public Transit, Schools |
| Community Features | Pets Allowed With Restrictions |
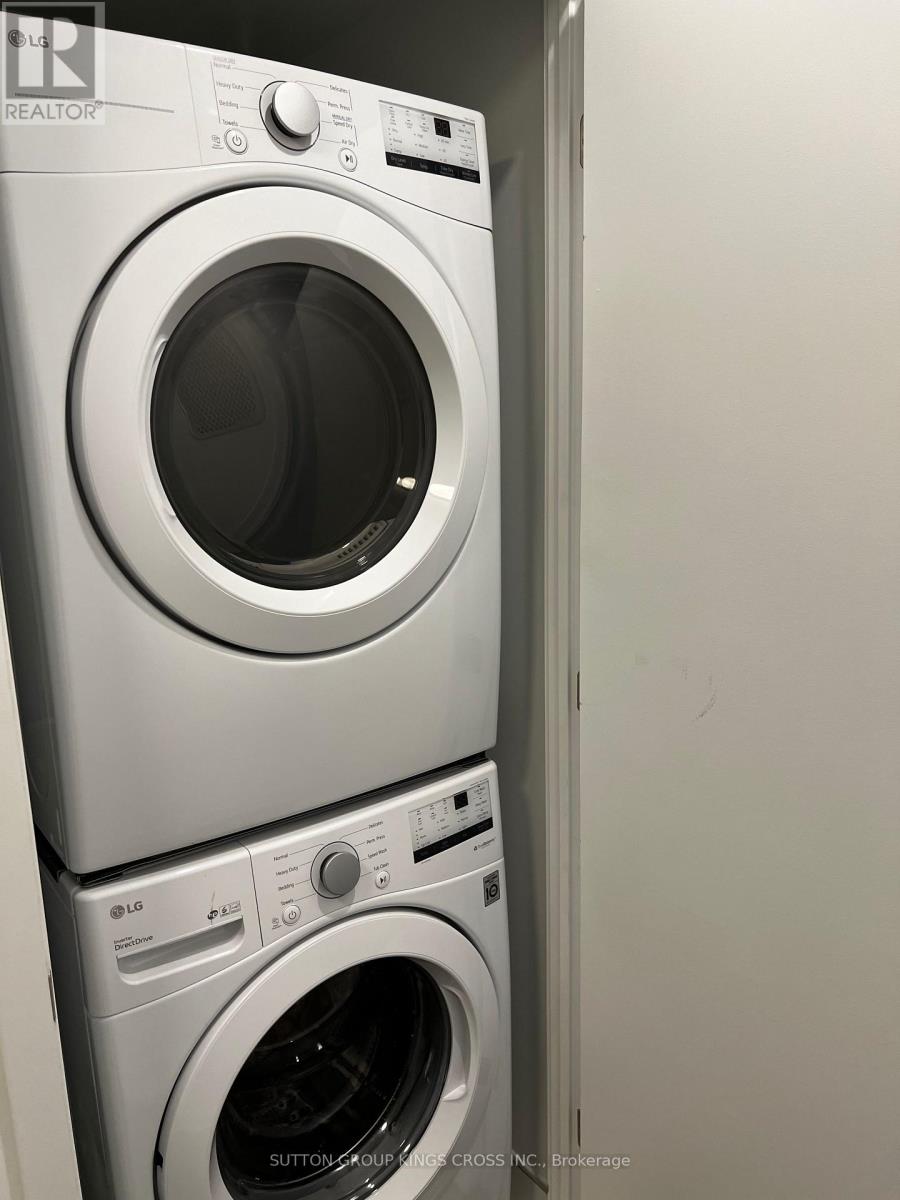
| Features | Balcony, Carpet Free, In Suite Laundry |
Building
| Bathroom Total | 1 |
| Bedrooms Above Ground | 1 |
| Bedrooms Total | 1 |
| Age | 0 To 5 Years |
| Amenities | Security/concierge, Exercise Centre, Visitor Parking, Storage - Locker |
| Appliances | Oven - Built-in, Cooktop, Dishwasher, Dryer, Microwave, Oven, Range, Washer, Refrigerator |
| Basement Type | None |
| Cooling Type | Central Air Conditioning, Air Exchanger |
| Exterior Finish | Brick |
| Flooring Type | Laminate |
| Foundation Type | Concrete |
| Heating Fuel | Natural Gas |
| Heating Type | Forced Air |
| Size Interior | 500 - 599 Sqft |
| Type | Apartment |
Parking
| No Garage |
Land
| Acreage | No |
| Land Amenities | Park, Public Transit, Schools |
Rooms
| Level | Type | Length | Width | Dimensions |
|---|---|---|---|---|
| Main Level | Living Room | 3.38 m | 4.9 m | 3.38 m x 4.9 m |
| Main Level | Dining Room | 3.04 m | 3.65 m | 3.04 m x 3.65 m |
| Main Level | Kitchen | 3.04 m | 3.65 m | 3.04 m x 3.65 m |
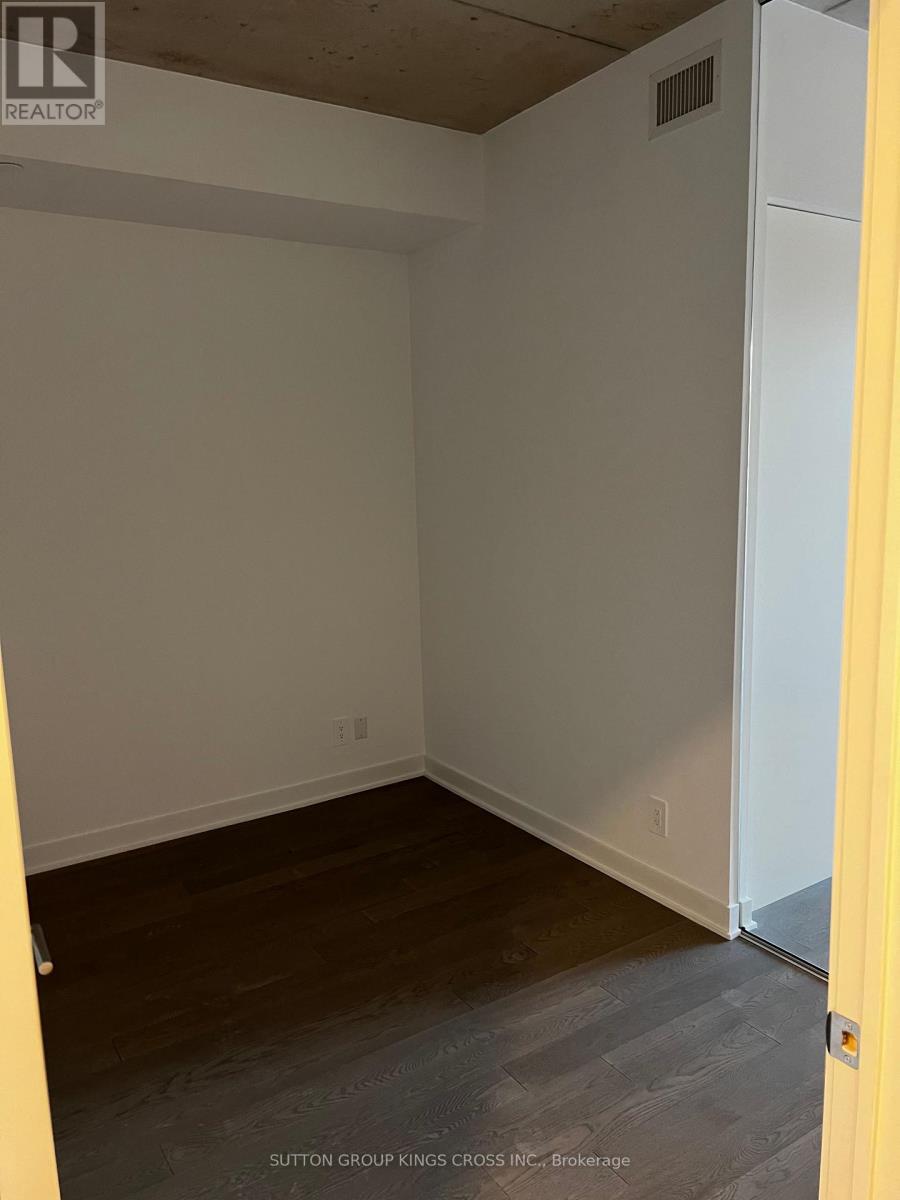
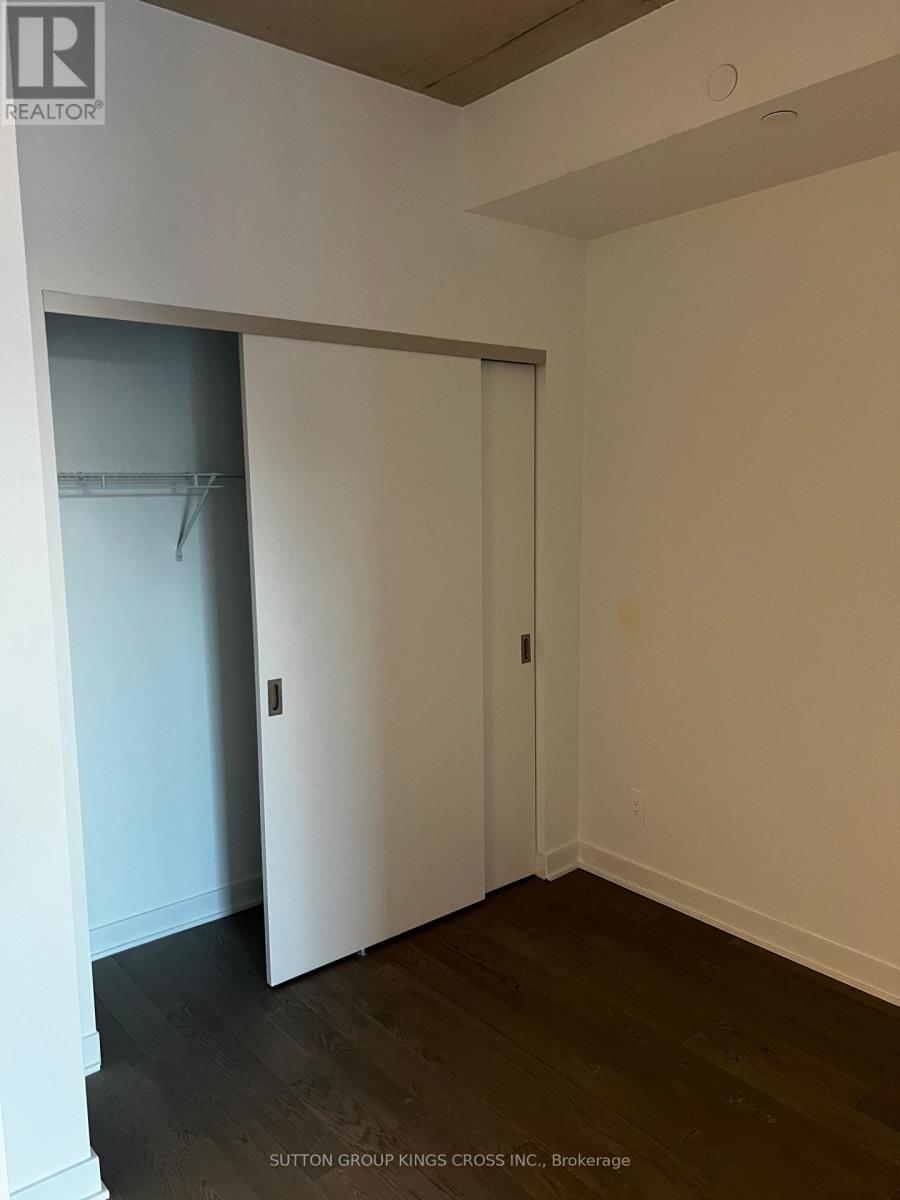
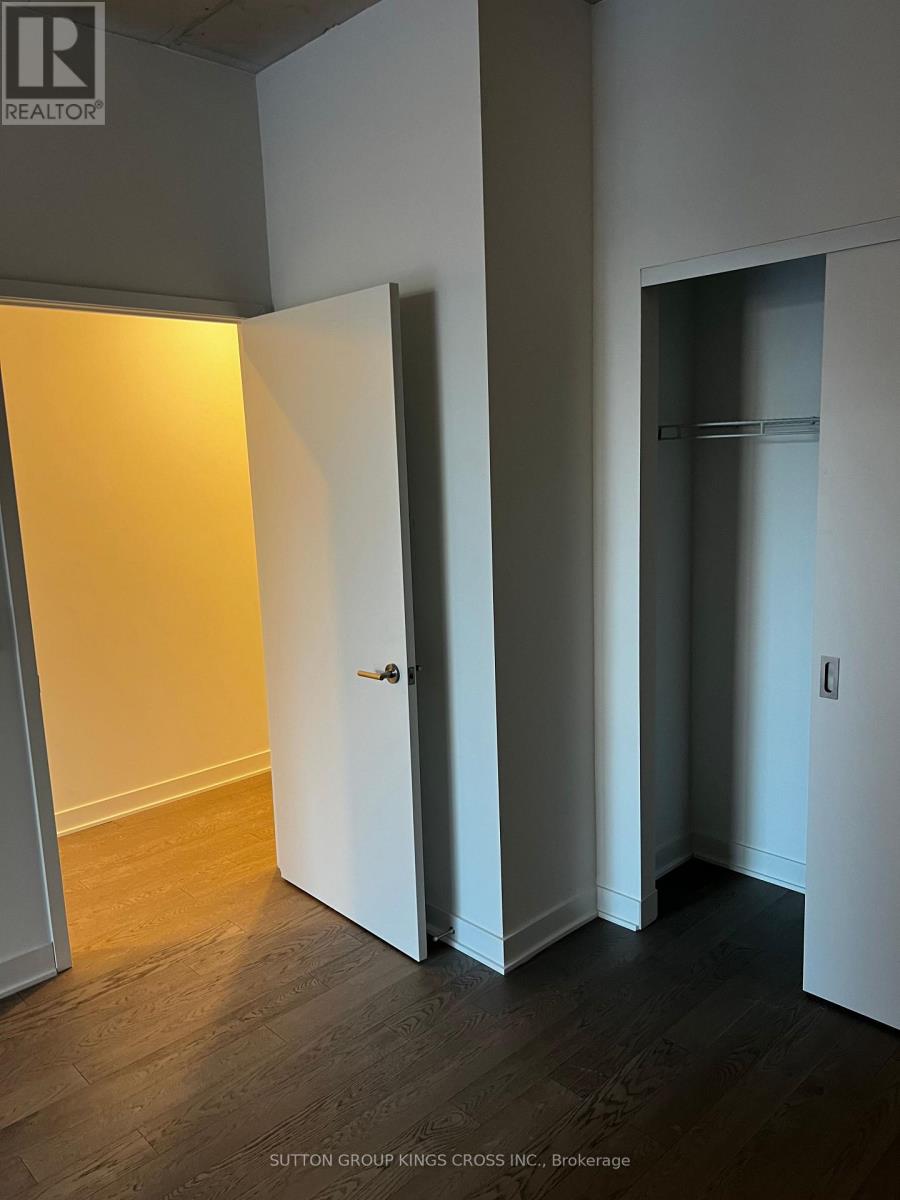
| Main Level | Primary Bedroom | 3.06 m | 2.77 m | 3.06 m x 2.77 m |
Contact Us
Contact us for more information

The trademarks REALTOR®, REALTORS®, and the REALTOR® logo are controlled by The Canadian Real Estate Association (CREA) and identify real estate professionals who are members of CREA. The trademarks MLS®, Multiple Listing Service® and the associated logos are owned by The Canadian Real Estate Association (CREA) and identify the quality of services provided by real estate professionals who are members of CREA. The trademark DDF® is owned by The Canadian Real Estate Association (CREA) and identifies CREA's Data Distribution Facility (DDF®)
August 07 2026 08:35:22
Toronto Regional Real Estate Board
Sutton Group Kings Cross Inc.