
215 Paling Avenue Hamilton, Ontario L8H 5J6

$359,000
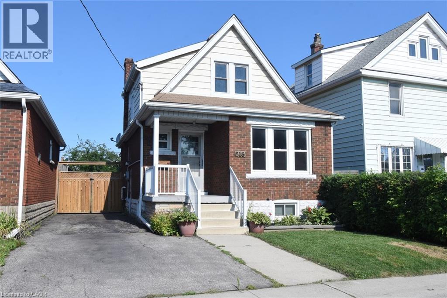
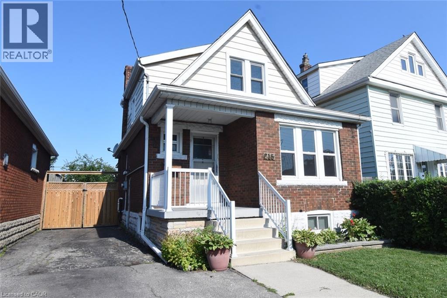
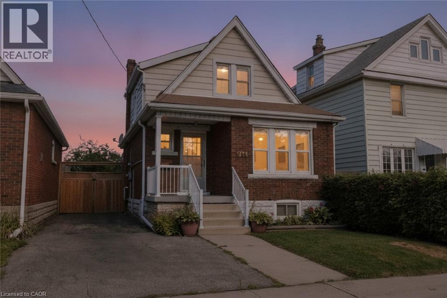
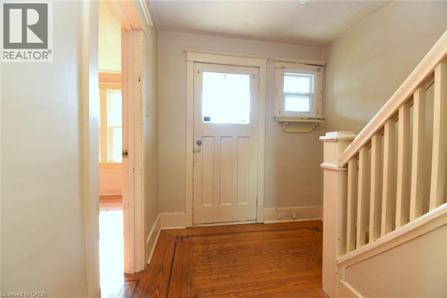
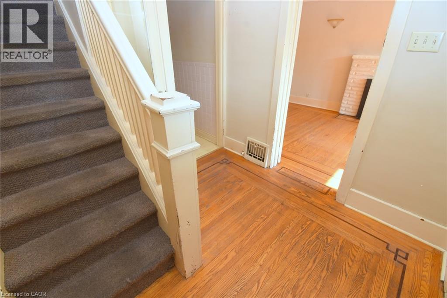
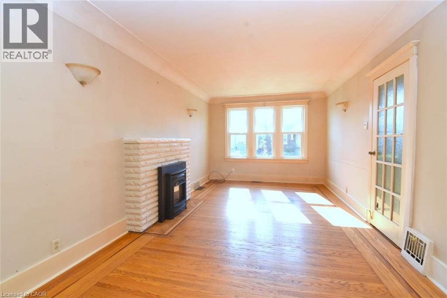
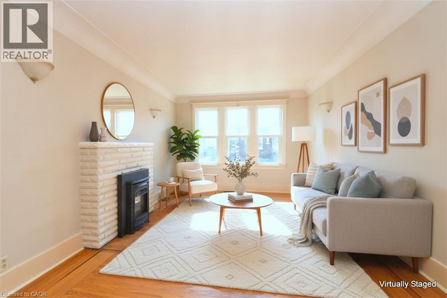
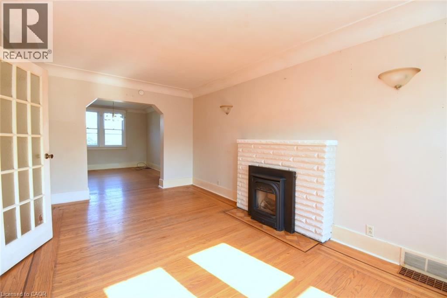
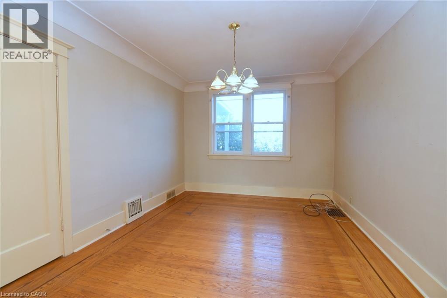
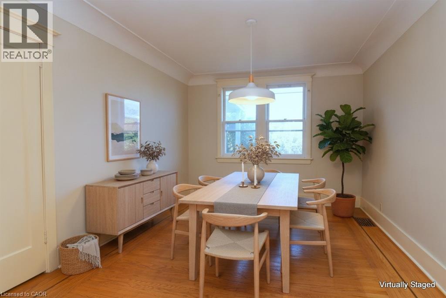
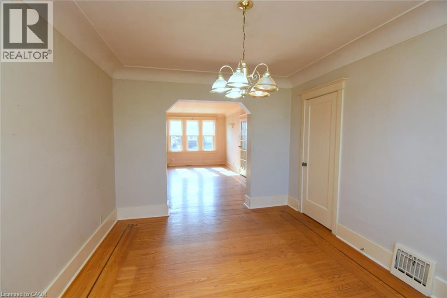
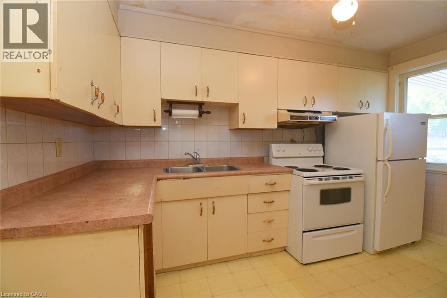
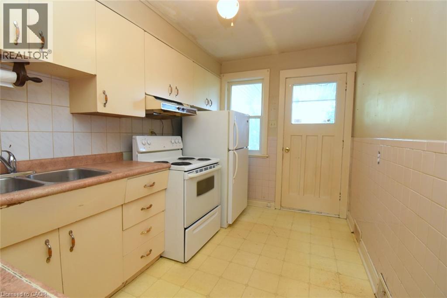
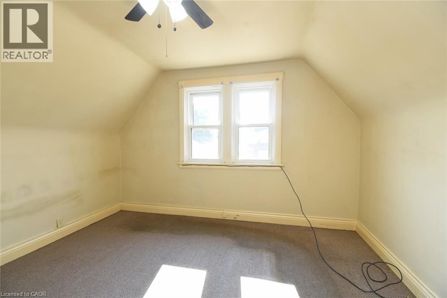
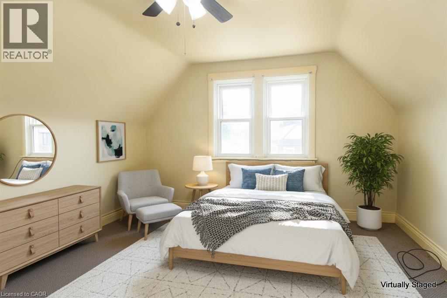
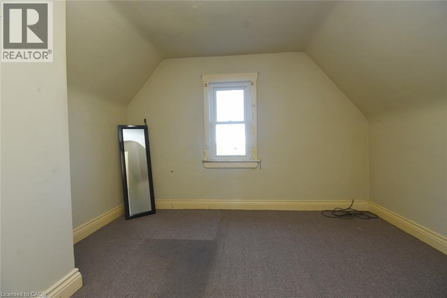
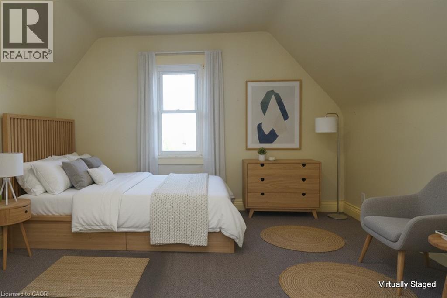
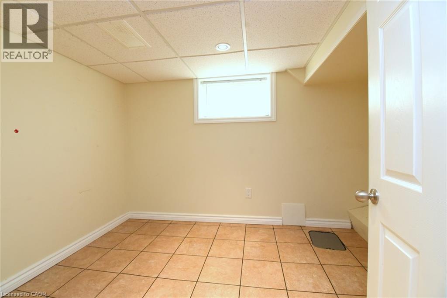
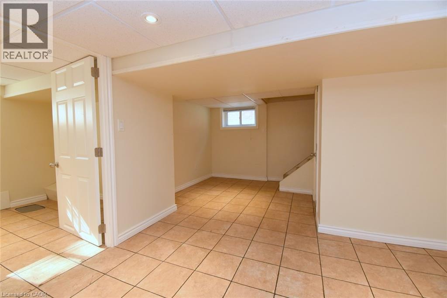
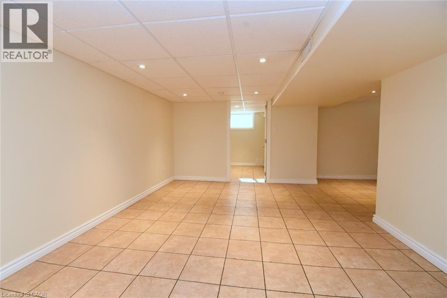
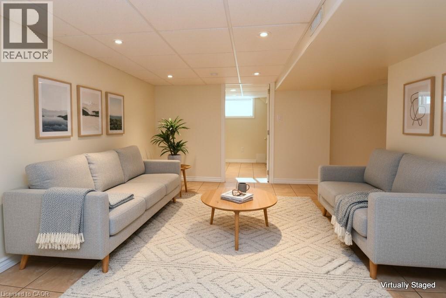
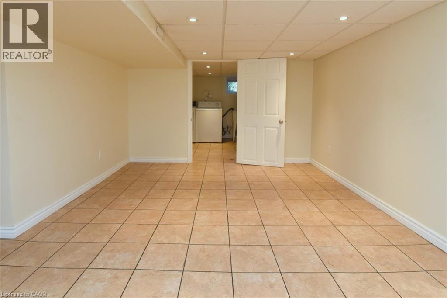
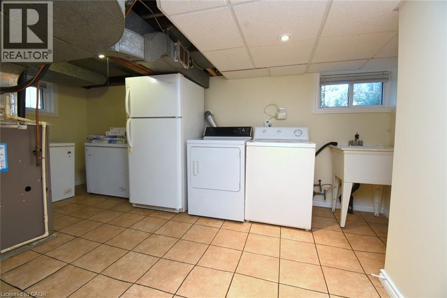
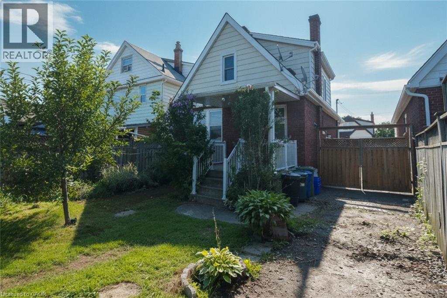
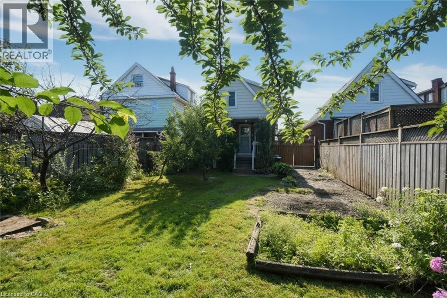
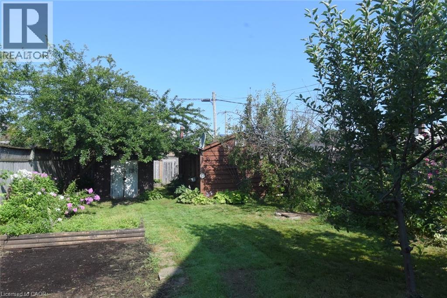
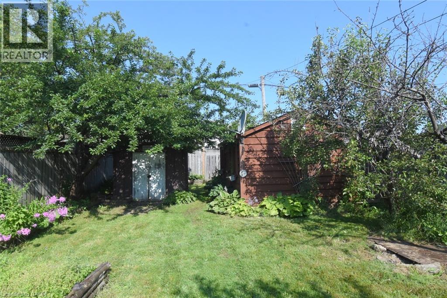
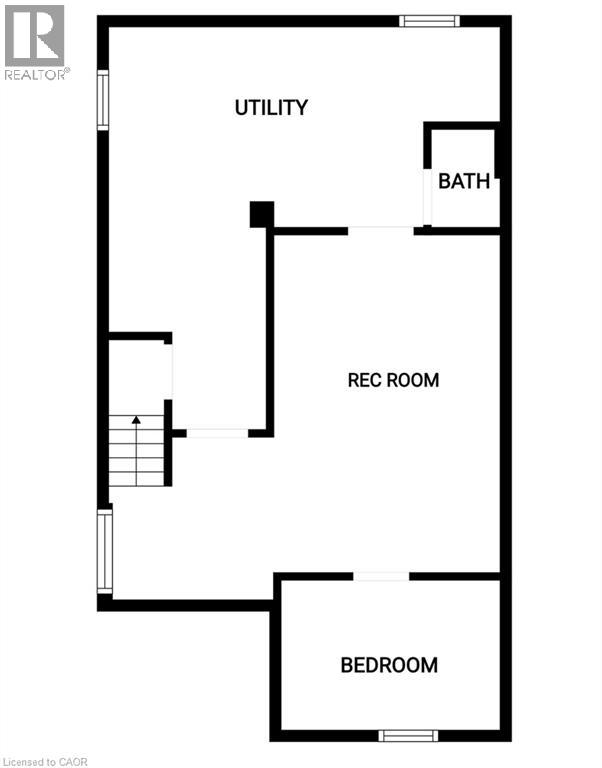
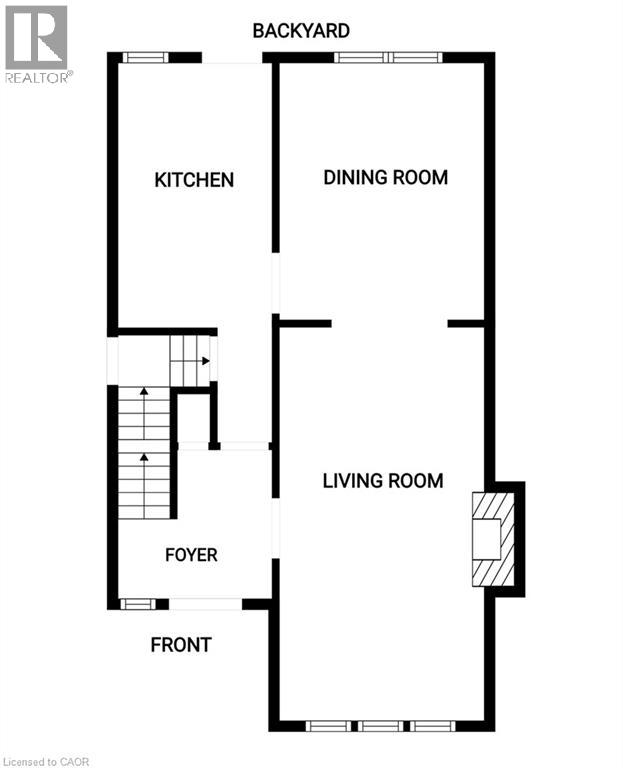
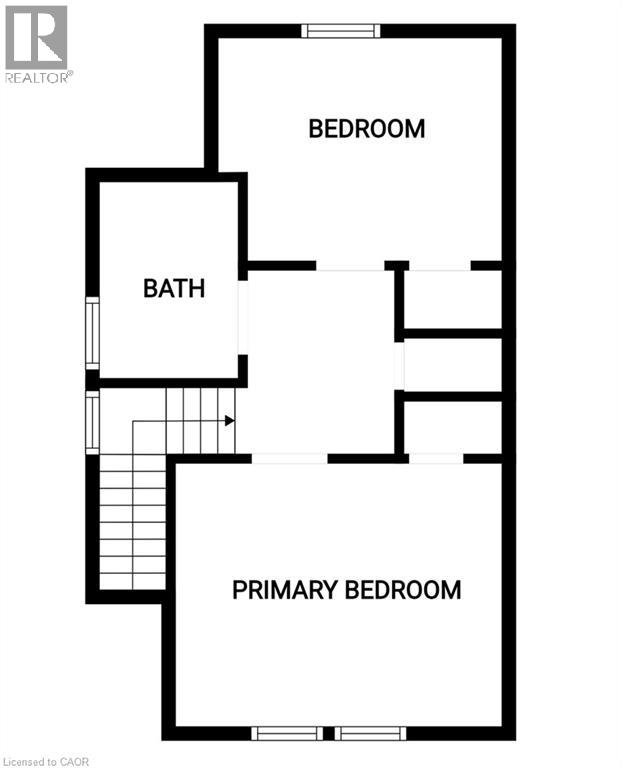
Great opportunity for first time buyers to get into home ownership or renovators to fix and flip. 2+1 bedroom 1.5 bathroom one and a half storey home with private side drive and parking for 3 cars. Upgrades include windows, electrical service, furnace, and roof shingles and fully finished lower level. Hardwood floors in the living room and separate dining room. Spacious private rear yard with workshop with hydro. All appliances included, flexible possession. (id:49269)
Property Details
| MLS® Number | 40854180 |
| Property Type | Single Family |
| Amenities Near By | Hospital, Public Transit, Schools, Shopping |
| Equipment Type | Water Heater |
| Features | Gazebo |
| Parking Space Total | 3 |
| Rental Equipment Type | Water Heater |
Building
| Bathroom Total | 2 |
| Bedrooms Above Ground | 2 |
| Bedrooms Below Ground | 1 |
| Bedrooms Total | 3 |
| Appliances | Freezer, Refrigerator, Stove, Water Meter |
| Basement Development | Finished |
| Basement Type | Full (finished) |
| Constructed Date | 1939 |
| Construction Style Attachment | Detached |
| Cooling Type | Central Air Conditioning |
| Exterior Finish | Aluminum Siding, Brick Veneer, Other |
| Heating Fuel | Natural Gas |
| Heating Type | Forced Air |
| Stories Total | 2 |
| Size Interior | 1,673 Sqft |
| Type | House |
| Utility Water | Municipal Water |
Land
| Access Type | Road Access |
| Acreage | No |
| Land Amenities | Hospital, Public Transit, Schools, Shopping |
| Sewer | Municipal Sewage System |
| Size Depth | 117 Ft |
| Size Frontage | 31 Ft |
| Size Total Text | Under 1/2 Acre |
| Zoning Description | C |
Rooms
| Level | Type | Length | Width | Dimensions |
|---|---|---|---|---|
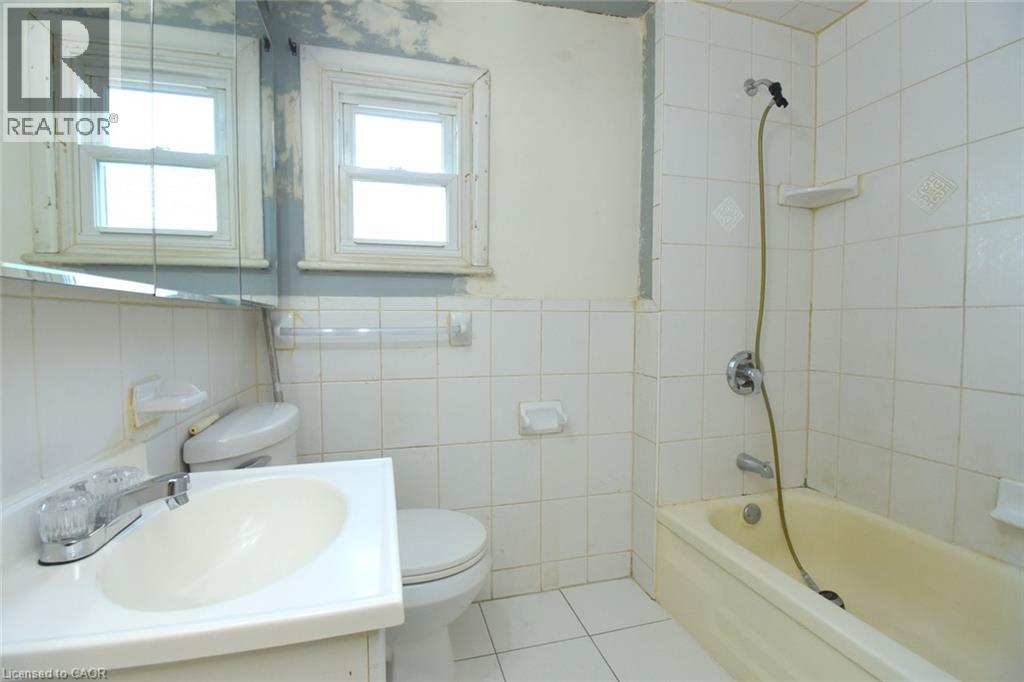
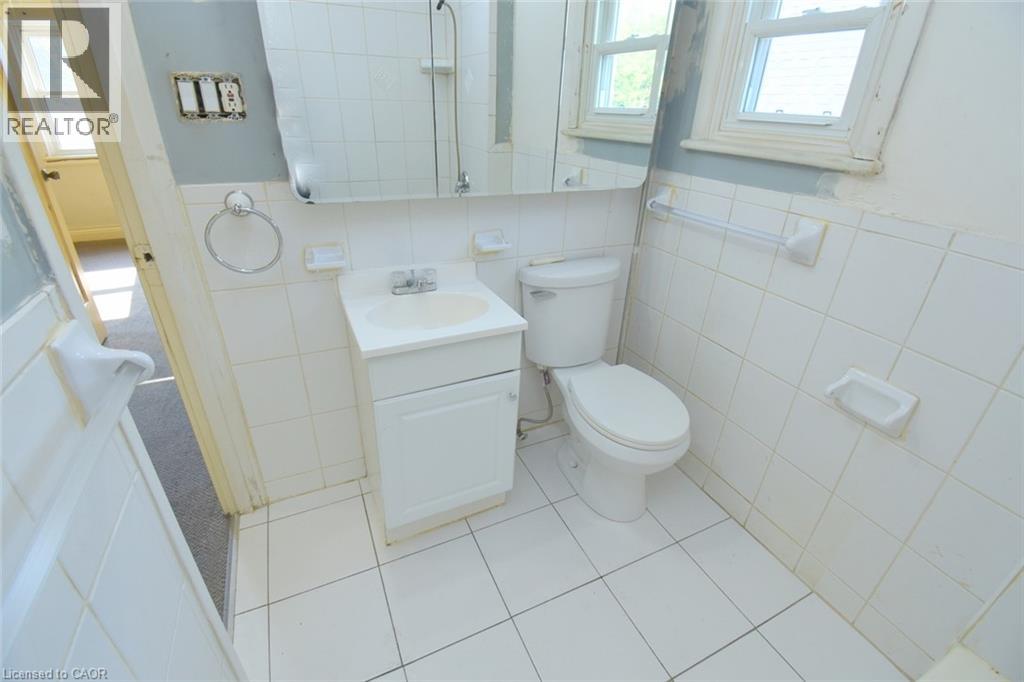
| Second Level | 4pc Bathroom | Measurements not available | ||
| Second Level | Bedroom | 12'0'' x 10'0'' | ||
| Second Level | Bedroom | 12'0'' x 11'0'' | ||
| Basement | Laundry Room | Measurements not available | ||
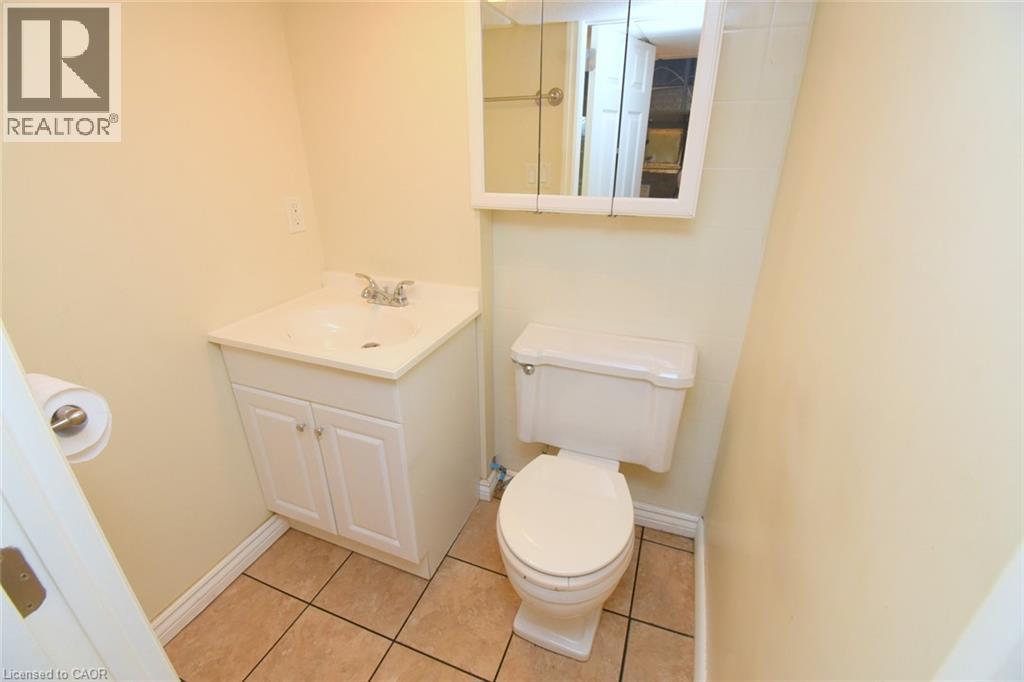
| Basement | 3pc Bathroom | Measurements not available | ||
| Basement | Bedroom | 11'0'' x 8'0'' | ||
| Basement | Recreation Room | 13'3'' x 11'0'' | ||
| Main Level | Kitchen | 12'4'' x 7'6'' | ||
| Main Level | Dining Room | 13'5'' x 10'5'' | ||
| Main Level | Living Room | 19'0'' x 10'5'' |
https://www.realtor.ca/real-estate/30127707/215-paling-avenue-hamilton
Contact Us
Contact us for more information

The trademarks REALTOR®, REALTORS®, and the REALTOR® logo are controlled by The Canadian Real Estate Association (CREA) and identify real estate professionals who are members of CREA. The trademarks MLS®, Multiple Listing Service® and the associated logos are owned by The Canadian Real Estate Association (CREA) and identify the quality of services provided by real estate professionals who are members of CREA. The trademark DDF® is owned by The Canadian Real Estate Association (CREA) and identifies CREA's Data Distribution Facility (DDF®)
August 07 2026 03:59:44
REALTORS® Association of Hamilton-Burlington
RE/MAX Escarpment Realty Inc.