
215 Trudeau Drive Unit# 59 Sarnia, Ontario N7S 4T5

$249,900
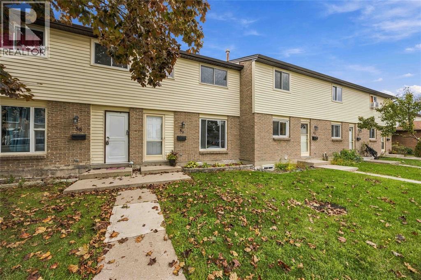
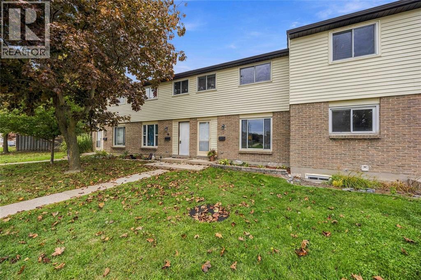
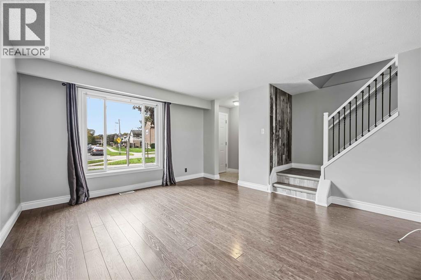
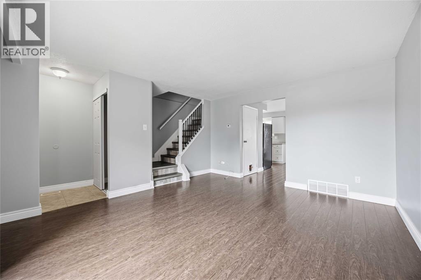
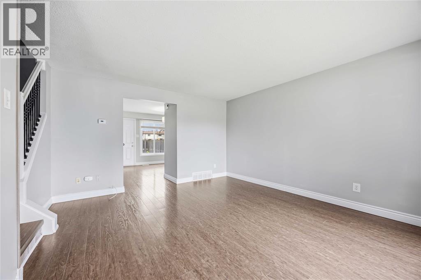
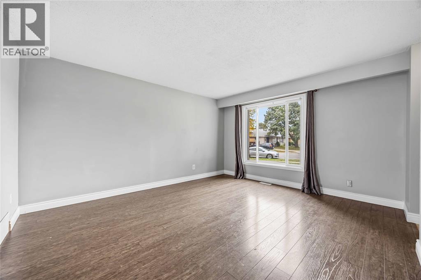
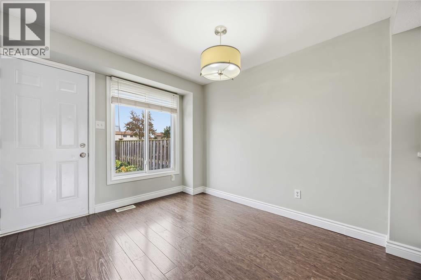
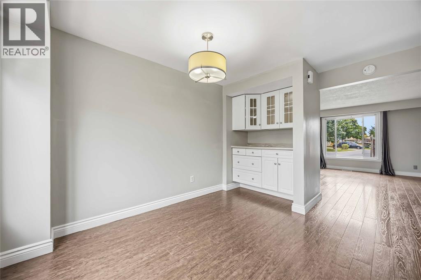
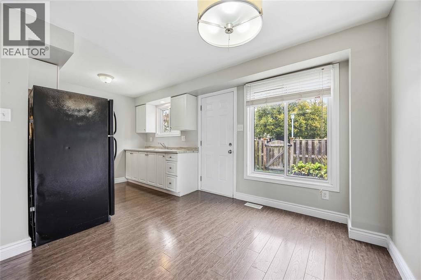
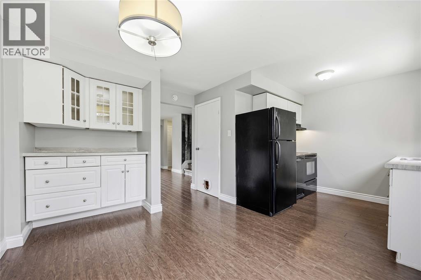
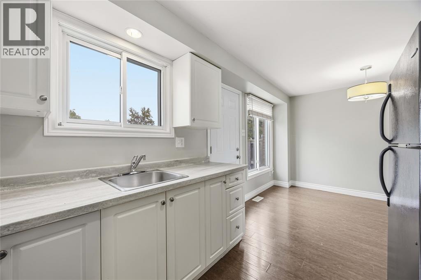
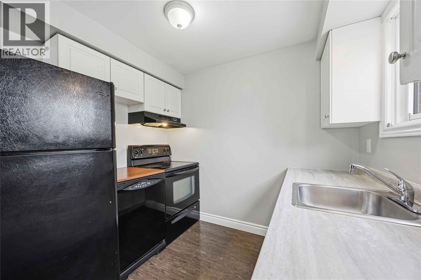
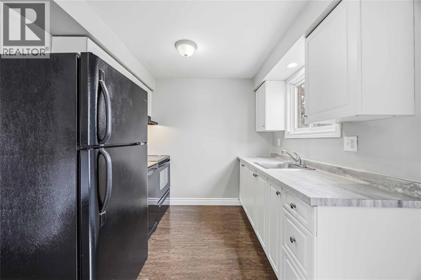
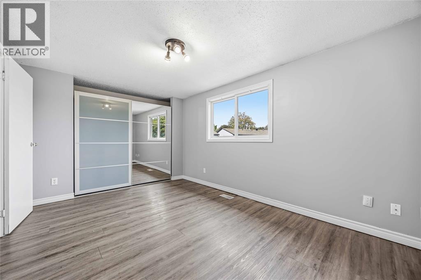
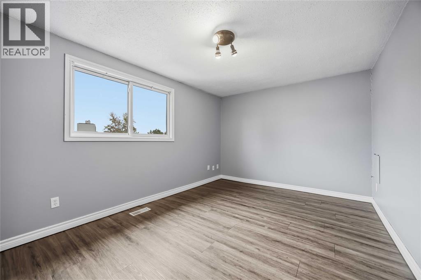
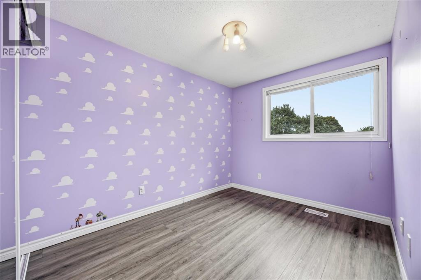
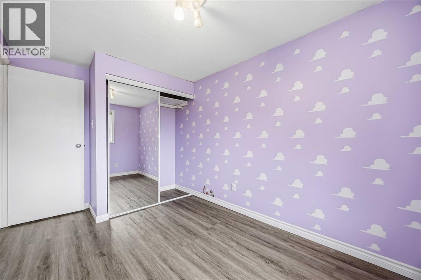
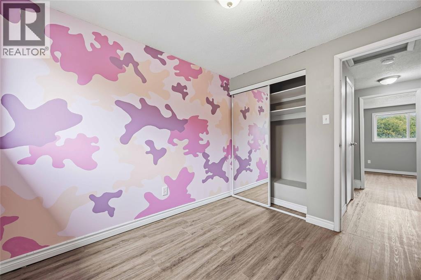
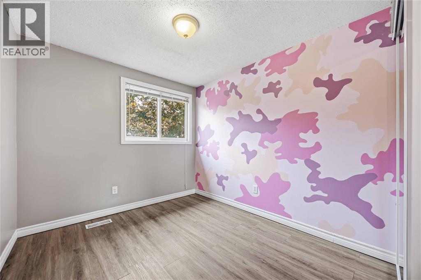
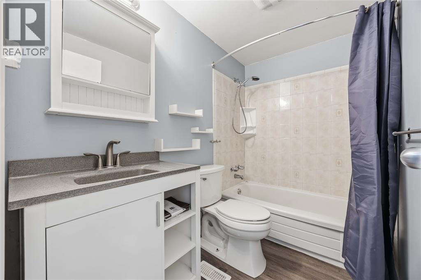
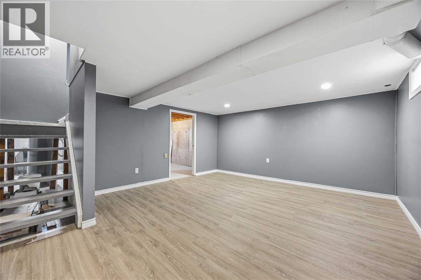
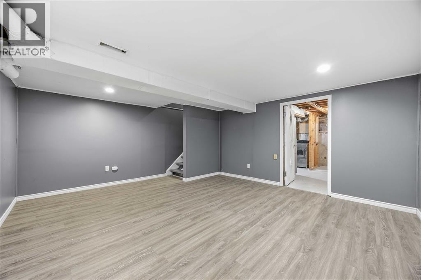
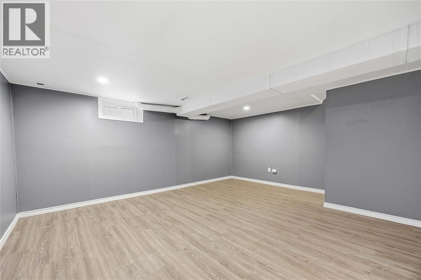
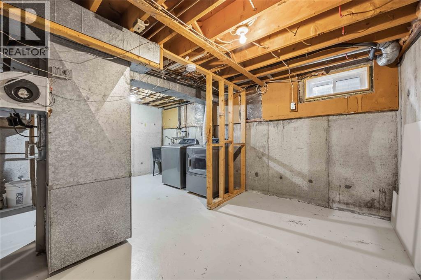
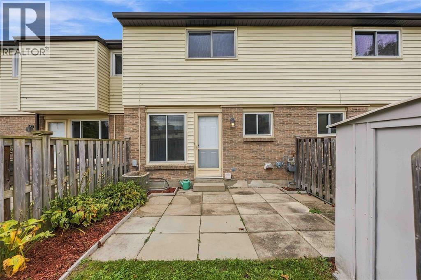
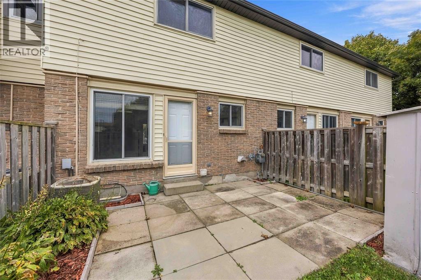
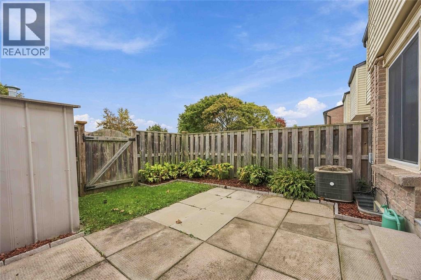
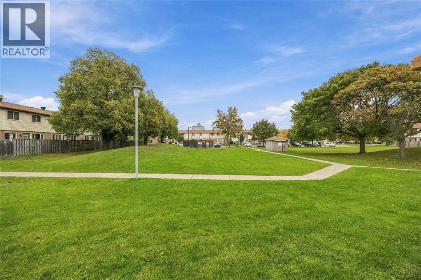
Fresh, turn-key living on Trudeau Drive! Completely updated from top to bottom and vacant for immediate occupancy, this move-in-ready townhome presents an effortless opportunity for both first-time buyers and savvy investors. The functional layout features a fully finished lower-level recreation room—ideal for a family space, home office, or gym—plus abundant storage throughout. Step outside to a private backyard with a storage shed, backing directly onto a massive, lush green space for an extended yard feel without the upkeep. Located just minutes from Lambton College, the YMCA, and major shopping hubs, with public transit right outside. A fantastic starter home or investment! (id:49269)
Property Details
| MLS® Number | 26025528 |
| Property Type | Single Family |
| Features | Paved Driveway |
Building
| Bathroom Total | 1 |
| Bedrooms Above Ground | 3 |
| Bedrooms Total | 3 |
| Constructed Date | 1977 |
| Cooling Type | Central Air Conditioning |
| Exterior Finish | Brick |
| Flooring Type | Laminate |
| Foundation Type | Block |
| Heating Fuel | Natural Gas |
| Heating Type | Forced Air, Furnace |
| Type | Row / Townhouse |
Land
| Acreage | No |
| Size Irregular | 0 X / 0 Ac |
| Size Total Text | 0 X / 0 Ac|0-0.25 Acre |
| Zoning Description | Rm1 2 |
Rooms
| Level | Type | Length | Width | Dimensions |
|---|---|---|---|---|
| Second Level | 4pc Bathroom | Measurements not available | ||
| Second Level | Bedroom | 8 x 12 | ||
| Second Level | Bedroom | 9 x 9 | ||
| Second Level | Primary Bedroom | 10 x 14.1 | ||
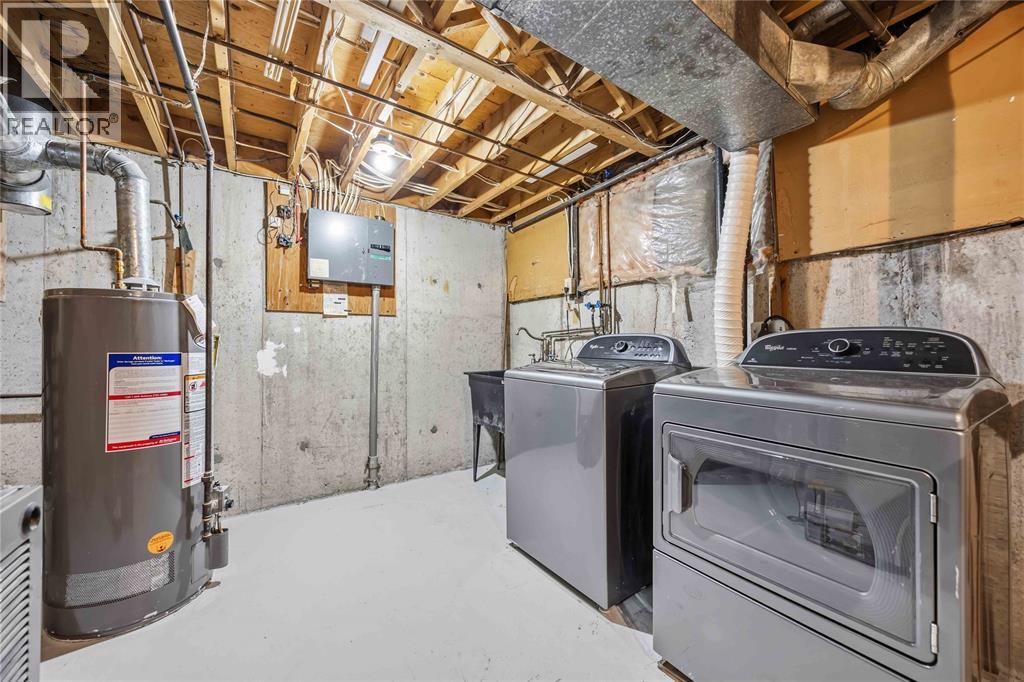
| Lower Level | Laundry Room | Measurements not available | ||
| Lower Level | Recreation Room | 13 x 16 | ||
| Main Level | Dining Nook | 9 x 10 | ||
| Main Level | Kitchen | 6.80 x 8.60 | ||
| Main Level | Living Room | 12 x 14 |
https://www.realtor.ca/real-estate/30415321/215-trudeau-drive-unit-59-sarnia
Contact Us
Contact us for more information

The trademarks REALTOR®, REALTORS®, and the REALTOR® logo are controlled by The Canadian Real Estate Association (CREA) and identify real estate professionals who are members of CREA. The trademarks MLS®, Multiple Listing Service® and the associated logos are owned by The Canadian Real Estate Association (CREA) and identify the quality of services provided by real estate professionals who are members of CREA. The trademark DDF® is owned by The Canadian Real Estate Association (CREA) and identifies CREA's Data Distribution Facility (DDF®)
October 19 2026 11:26:36
Sarnia-Lambton Association of REALTORS®
Royal LePage Key Realty