
216 Greenwood Road Whitchurch-Stouffville, Ontario L4A 4N8

$999,998
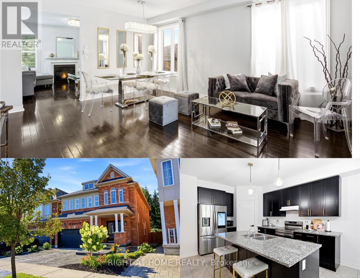
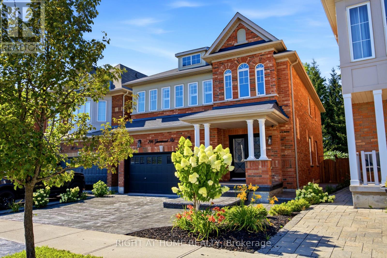
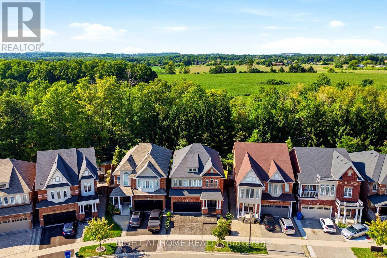
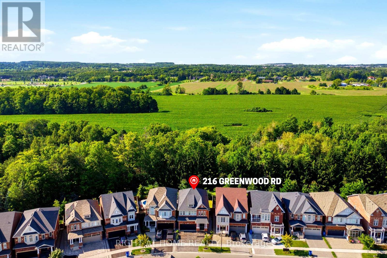
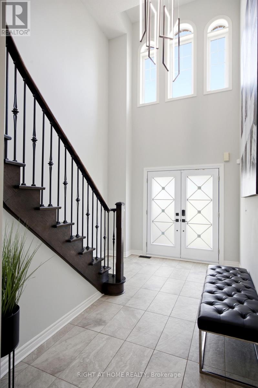
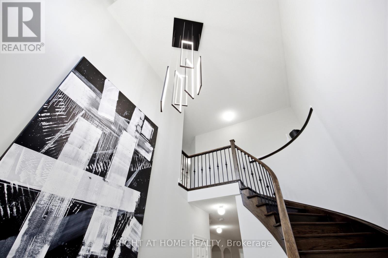
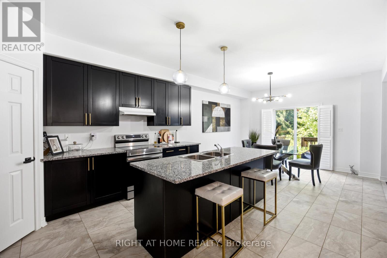
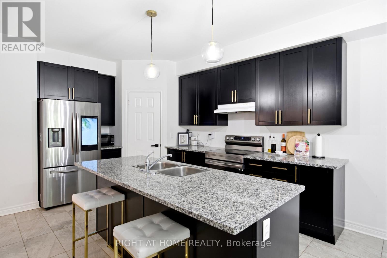
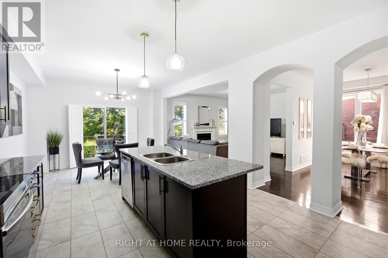
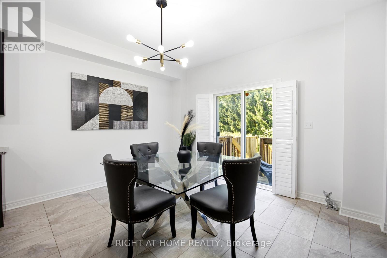
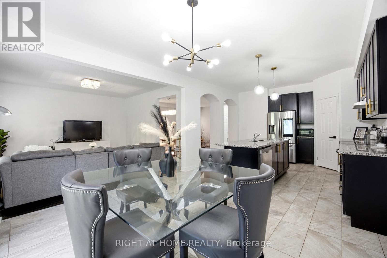
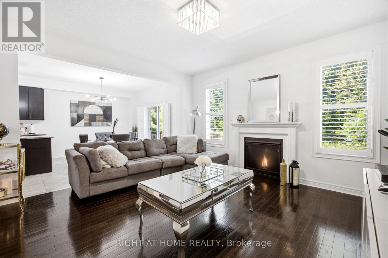
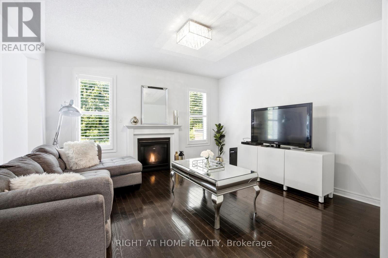
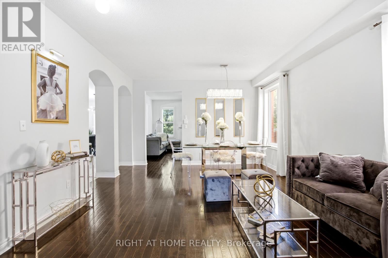
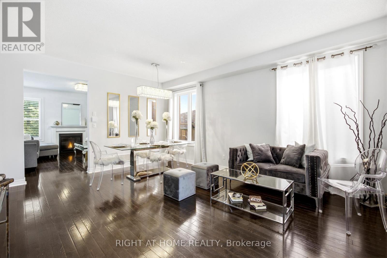
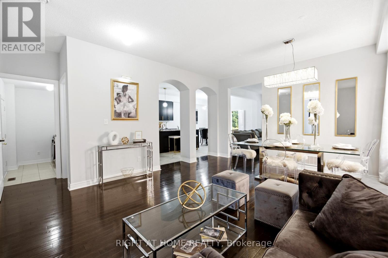
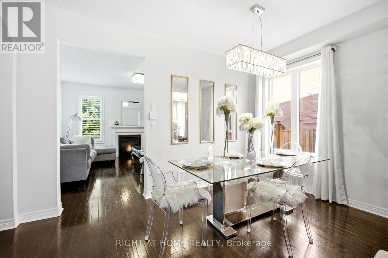
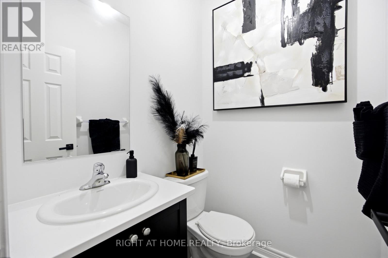
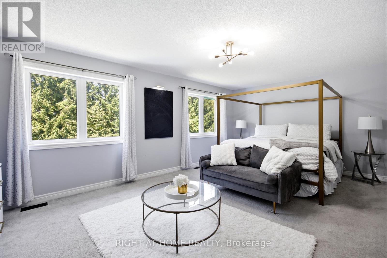
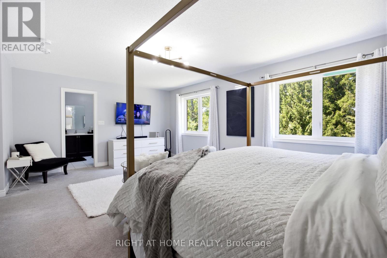
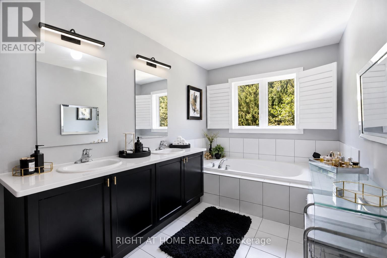
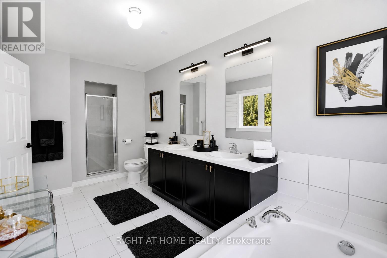
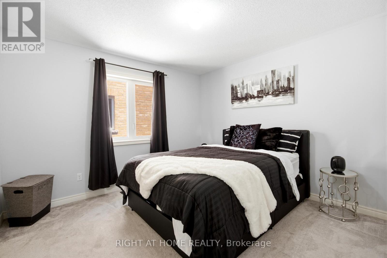
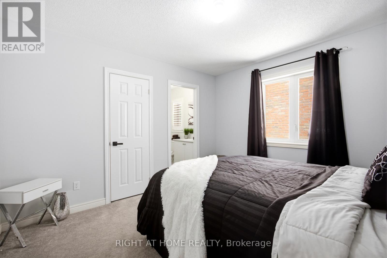
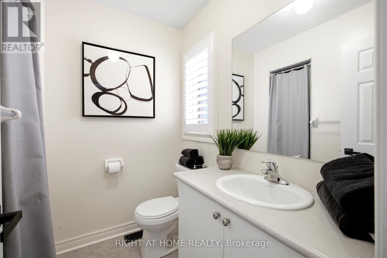
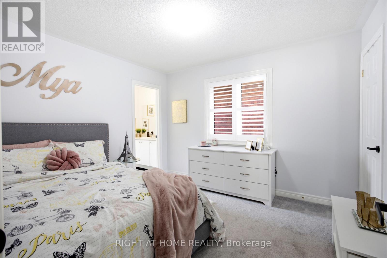
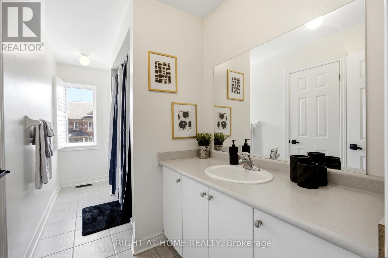
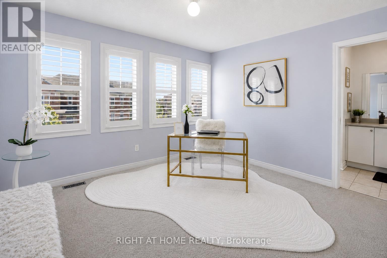
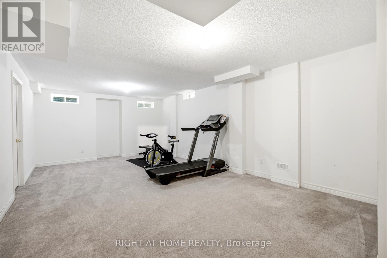
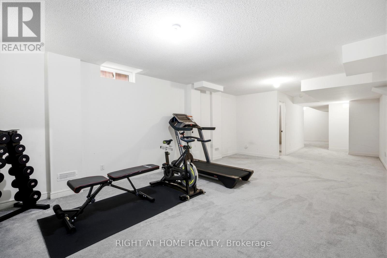
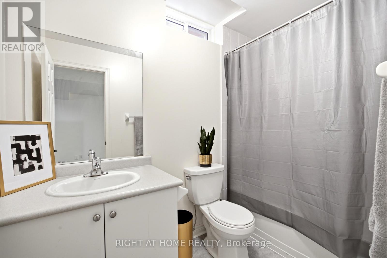
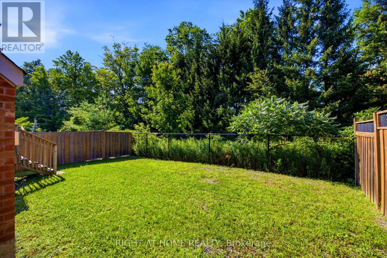
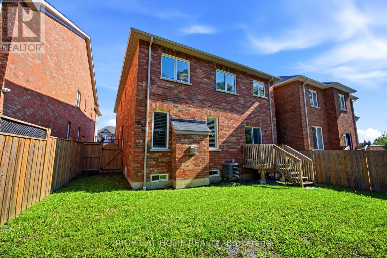
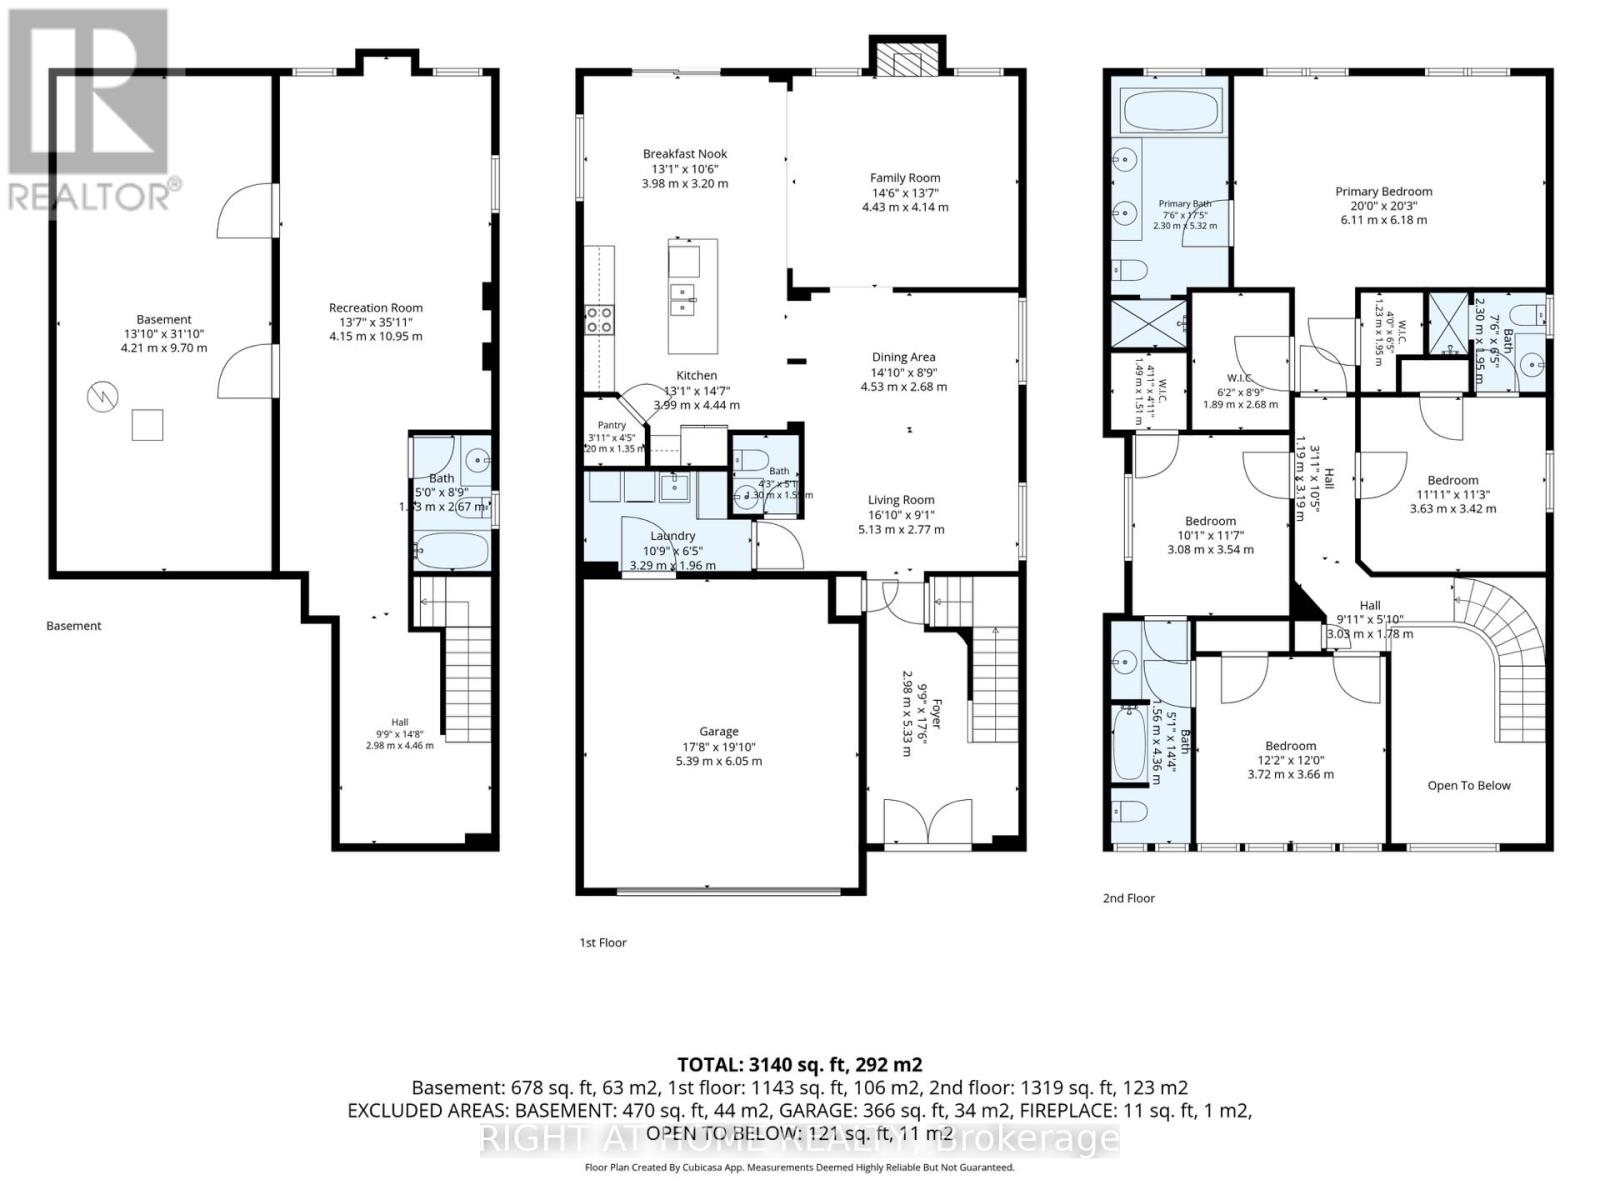
Welcome to 216 Greenwood Road! Situated on a premium lot backing onto mature green space and the Stouffville trail network, this beautifully maintained 4-bedroom home offers exceptional privacy, scenic views and no immediate rear neighbours. Featuring over 3,000 sq. ft. of total finished living space and 4.5 bathrooms, this spacious home is designed for comfortable family living. Step inside to an impressive two-storey foyer with skylights, leading to generous living and dining areas with hardwood flooring. The bright, open-concept kitchen features a large centre island, ample cabinetry, new fridge and stove, and overlooks the inviting family room with a cozy fireplace and picturesque backyard views. Upstairs, discover four generously sized bedrooms, including a spacious primary retreat with a private ensuite. The partially finished basement offers additional versatile living space and a 4-piece bathroom, ideal for a recreation room, home gym, office or guest accommodations. Outside, enjoy a private backyard surrounded by greenery, perfect for entertaining, relaxing or simply enjoying nature. Complete with a double-car garage and upgraded driveway, this move-in-ready home offers the perfect balance of space, privacy and convenience. Ideally located close to schools, parks, walking trails, Main Street Stouffville, shopping and GO Transit. A rare opportunity to enjoy peaceful, nature-inspired living without compromising on everyday convenience! (id:49269)
Open House
This property has open houses!
2:00 pm
Ends at:4:00 pm
2:00 pm
Ends at:4:00 pm
Property Details
| MLS® Number | N13844802 |
| Property Type | Single Family |
| Community Name | Stouffville |
| Equipment Type | Water Heater |
| Features | Irregular Lot Size |
| Parking Space Total | 4 |
| Rental Equipment Type | Water Heater |
Building
| Bathroom Total | 5 |
| Bedrooms Above Ground | 4 |
| Bedrooms Total | 4 |
| Amenities | Fireplace(s) |
| Appliances | Garage Door Opener Remote(s), Dishwasher, Dryer, Stove, Washer, Window Coverings, Refrigerator |
| Basement Development | Partially Finished |
| Basement Type | Full (partially Finished) |
| Construction Style Attachment | Detached |
| Cooling Type | Central Air Conditioning |
| Exterior Finish | Brick |
| Fireplace Present | Yes |
| Flooring Type | Hardwood, Tile |
| Foundation Type | Concrete |
| Half Bath Total | 1 |
| Heating Fuel | Natural Gas |
| Heating Type | Forced Air |
| Stories Total | 2 |
| Size Interior | 2,000 - 2,500 Sqft |
| Type | House |
| Utility Water | Municipal Water |
Parking
| Attached Garage | |
| Garage |
Land
| Acreage | No |
| Sewer | Sanitary Sewer |
| Size Depth | 100 Ft ,2 In |
| Size Frontage | 34 Ft |
| Size Irregular | 34 X 100.2 Ft |
| Size Total Text | 34 X 100.2 Ft |
Rooms
| Level | Type | Length | Width | Dimensions |
|---|---|---|---|---|
| Second Level | Primary Bedroom | 6.09 m | 6.17 m | 6.09 m x 6.17 m |
| Second Level | Bedroom 2 | 3.63 m | 3.42 m | 3.63 m x 3.42 m |
| Second Level | Bedroom 3 | 3.07 m | 3.53 m | 3.07 m x 3.53 m |
| Second Level | Bedroom 4 | 3.7 m | 3.65 m | 3.7 m x 3.65 m |
| Basement | Recreational, Games Room | 4.15 m | 10.95 m | 4.15 m x 10.95 m |
| Main Level | Foyer | 2.97 m | 5.33 m | 2.97 m x 5.33 m |
| Main Level | Living Room | 5.13 m | 2.76 m | 5.13 m x 2.76 m |
| Main Level | Dining Room | 4.29 m | 2.66 m | 4.29 m x 2.66 m |
| Main Level | Family Room | 4.42 m | 4.14 m | 4.42 m x 4.14 m |
| Main Level | Eating Area | 3.98 m | 3.2 m | 3.98 m x 3.2 m |
| Main Level | Kitchen | 3.98 m | 4.44 m | 3.98 m x 4.44 m |
Contact Us
Contact us for more information

The trademarks REALTOR®, REALTORS®, and the REALTOR® logo are controlled by The Canadian Real Estate Association (CREA) and identify real estate professionals who are members of CREA. The trademarks MLS®, Multiple Listing Service® and the associated logos are owned by The Canadian Real Estate Association (CREA) and identify the quality of services provided by real estate professionals who are members of CREA. The trademark DDF® is owned by The Canadian Real Estate Association (CREA) and identifies CREA's Data Distribution Facility (DDF®)
September 30 2026 07:03:13
Toronto Regional Real Estate Board
Right At Home Realty