
217 - 402 The East Mall Toronto, Ontario M9B 3Z9

$1,800 Monthly
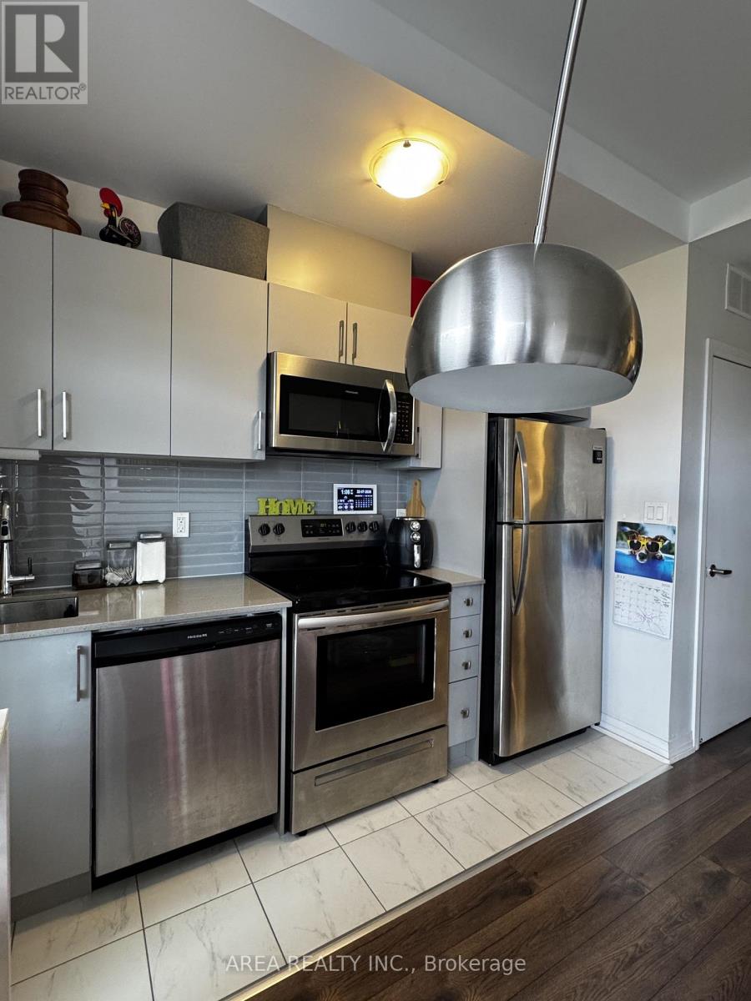
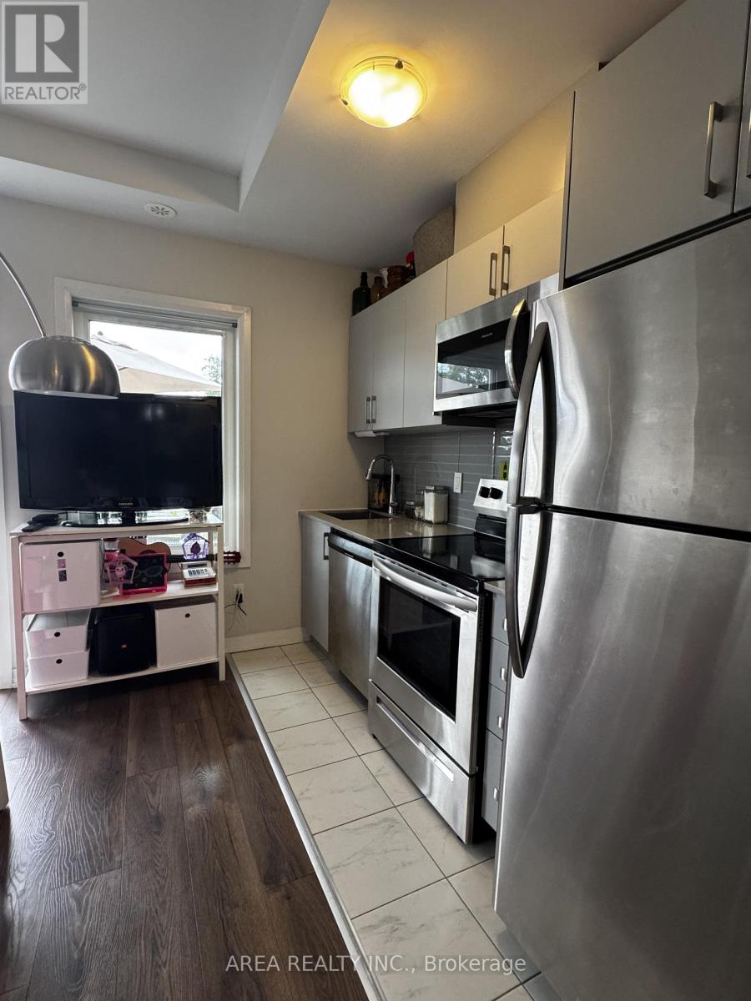
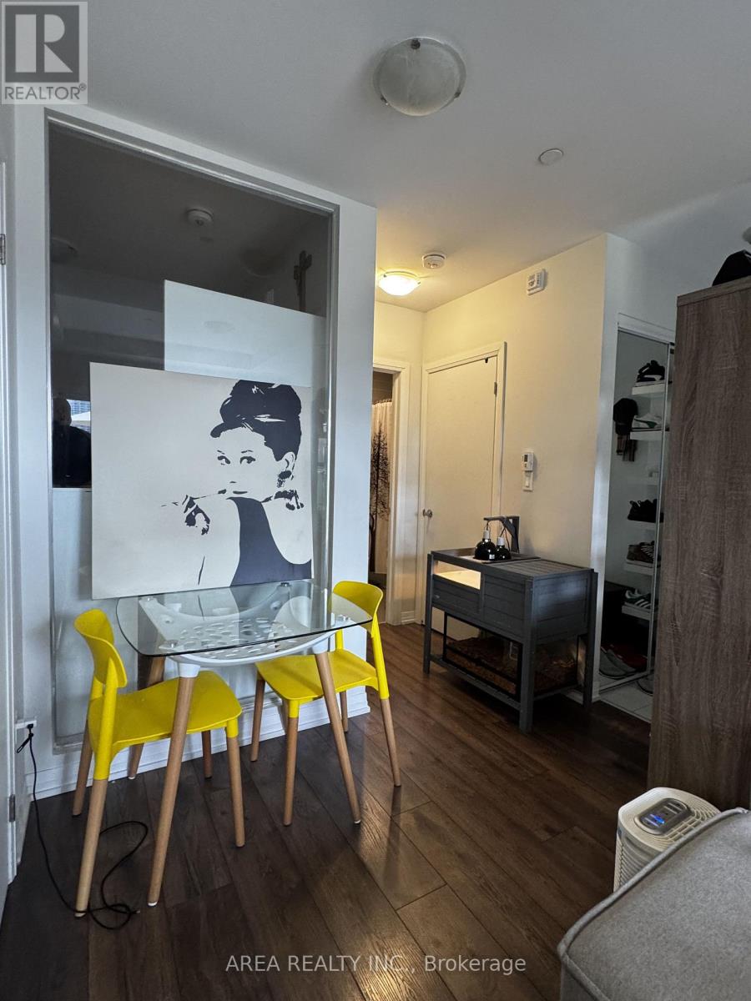
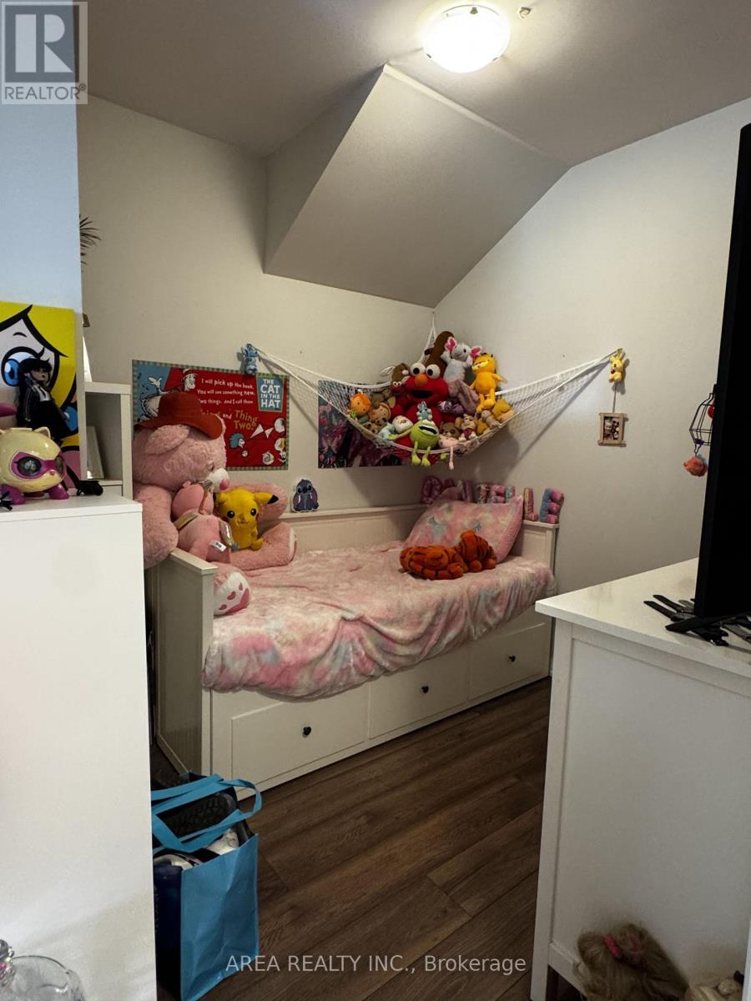
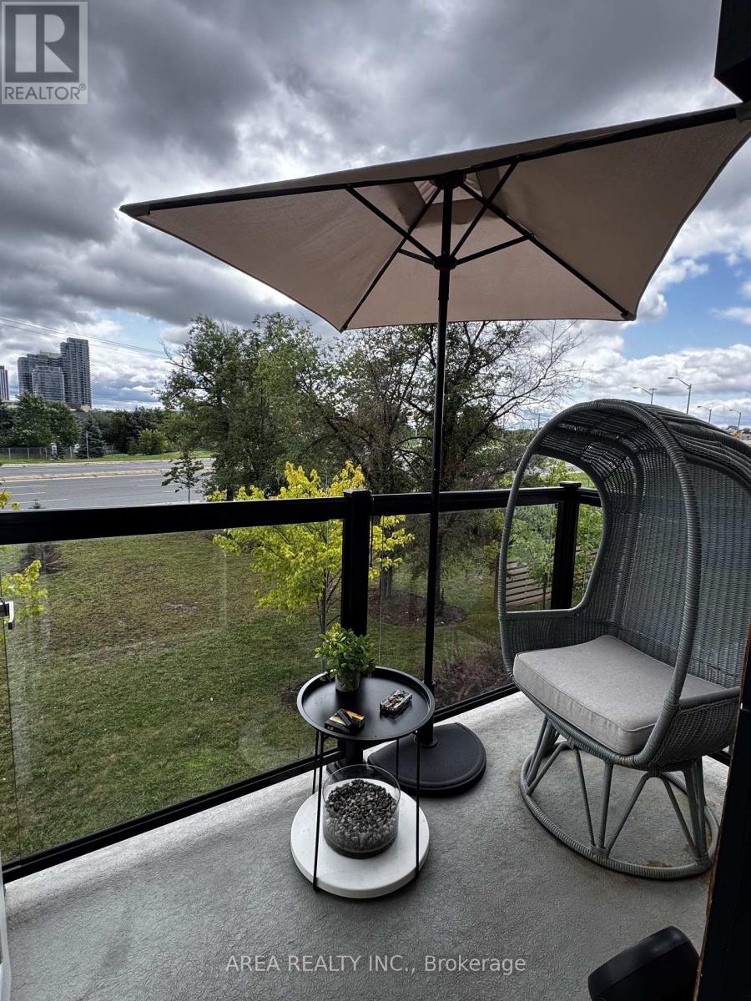
Welcome to 402 The East Mall, a bright and airy modern 1-bedroom, 1-bathroom condo suite located in the heart of central Etobicoke. This sleek, stacked townhouse condo features a highly functional open-concept layout, contemporary finishes and full sized appliances, convenient en-suite laundry, and an included underground parking space. Ideally situated for effortless commuting with immediate access to Highway 427, the Gardiner Expressway, QEW, and Highway 401, alongside quick TTC connections to the Kipling Transit Hub for seamless GO Train and subway transit. Enjoy fantastic local lifestyle amenities just minutes away, including premier shopping and dining at Sherway Gardens, nearby grocery stores, cozy cafes, and lush outdoor green spaces like Centennial Park and local walking trails. Move-in ready and perfect for professionals seeking modern comfort, maximum convenience, and exceptional quality of life. (id:49269)
Property Details
| MLS® Number | W13751140 |
| Property Type | Single Family |
| Community Name | Islington-City Centre West |
| Amenities Near By | Park, Place Of Worship, Public Transit |
| Community Features | Pets Allowed With Restrictions |
| Features | Balcony |
| Parking Space Total | 1 |
Building
| Bathroom Total | 1 |
| Bedrooms Above Ground | 1 |
| Bedrooms Total | 1 |
| Amenities | Exercise Centre, Party Room, Visitor Parking |
| Basement Type | None |
| Cooling Type | Central Air Conditioning |
| Exterior Finish | Brick, Concrete |
| Flooring Type | Tile, Laminate |
| Heating Fuel | Natural Gas |
| Heating Type | Forced Air |
| Size Interior | 500 - 599 Sqft |
| Type | Apartment |
Parking
| Underground | |
| Garage |
Land
| Acreage | No |
| Land Amenities | Park, Place Of Worship, Public Transit |
Rooms
| Level | Type | Length | Width | Dimensions |
|---|---|---|---|---|
| Main Level | Kitchen | 5.27 m | 3.02 m | 5.27 m x 3.02 m |
| Main Level | Primary Bedroom | 3.32 m | 2.74 m | 3.32 m x 2.74 m |
| Main Level | Bathroom | Measurements not available | ||
| Main Level | Family Room | 5.27 m | 3.02 m | 5.27 m x 3.02 m |
Contact Us
Contact us for more information

The trademarks REALTOR®, REALTORS®, and the REALTOR® logo are controlled by The Canadian Real Estate Association (CREA) and identify real estate professionals who are members of CREA. The trademarks MLS®, Multiple Listing Service® and the associated logos are owned by The Canadian Real Estate Association (CREA) and identify the quality of services provided by real estate professionals who are members of CREA. The trademark DDF® is owned by The Canadian Real Estate Association (CREA) and identifies CREA's Data Distribution Facility (DDF®)
September 08 2026 01:34:45
Toronto Regional Real Estate Board
Area Realty Inc.