
21752 Richmond Street Middlesex Centre, Ontario N5X 4B2

$749,900
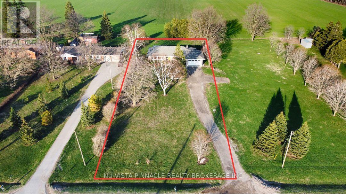
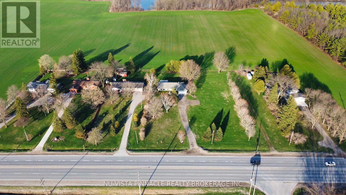
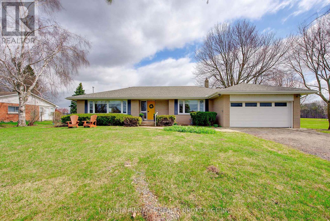
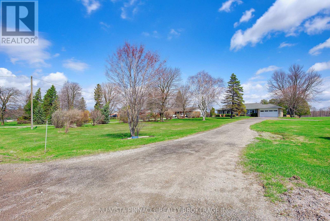
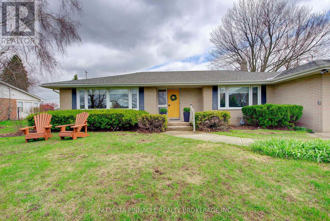
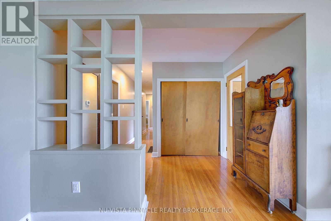
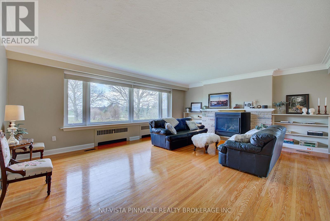
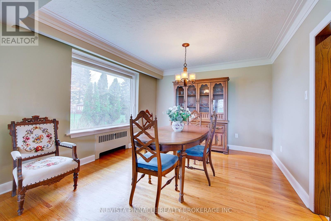
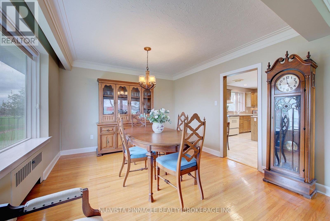
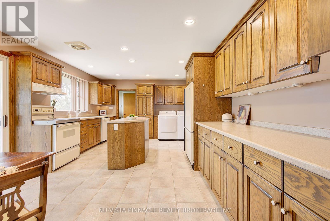
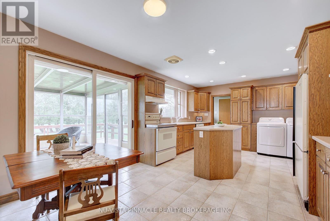
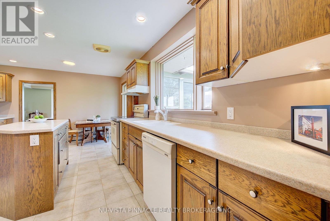
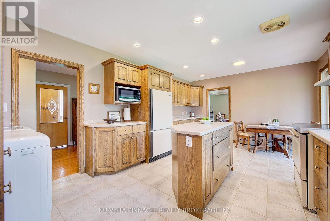
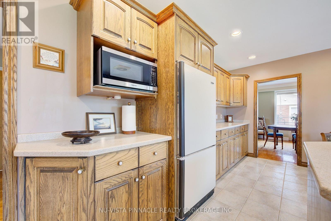
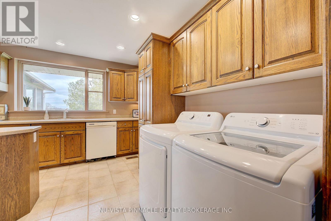
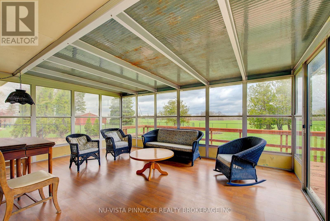
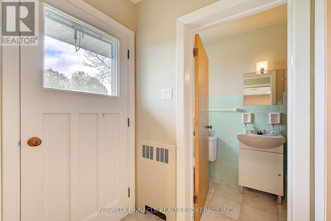
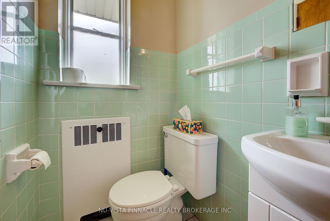
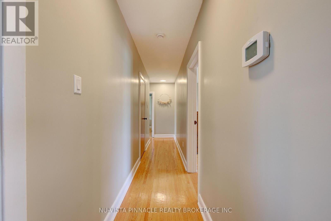
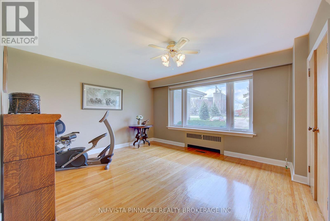
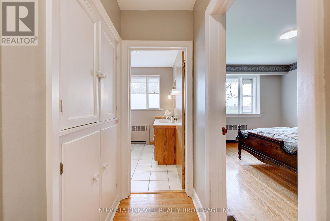
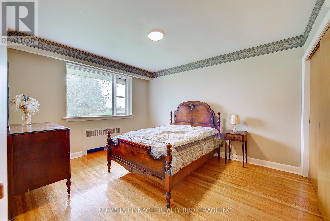
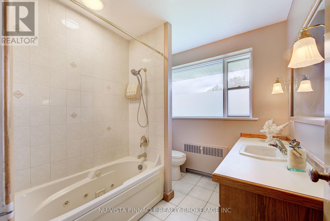
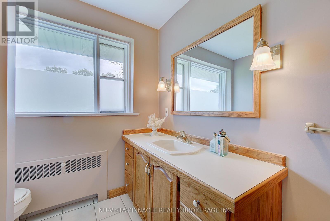
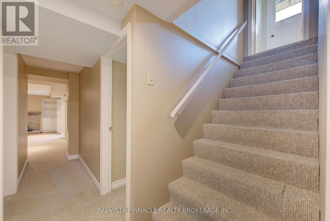
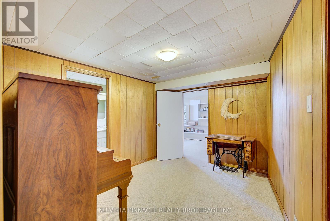
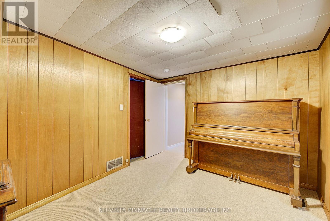
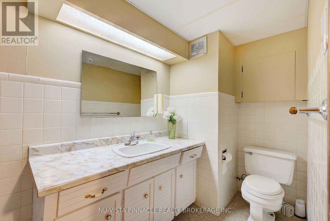
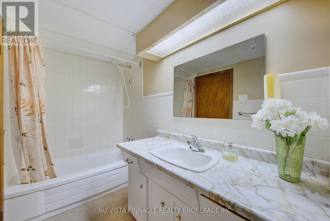
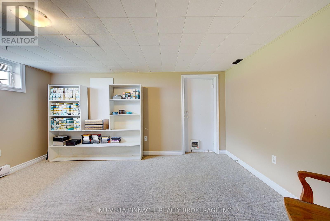
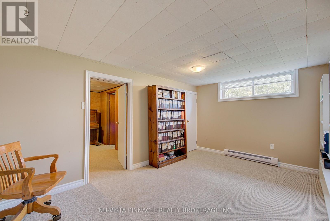
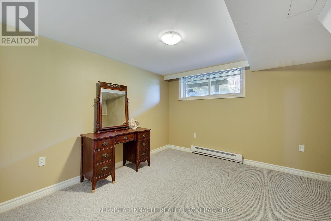
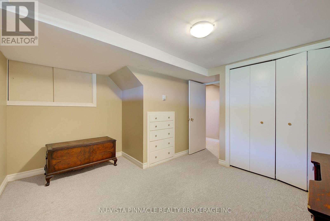
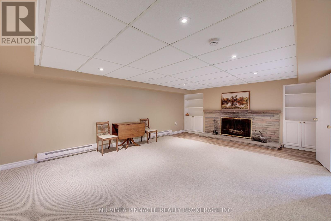
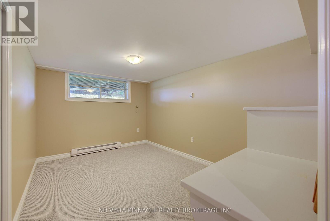
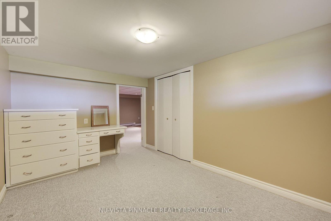
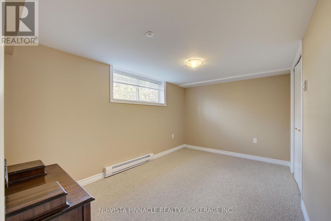
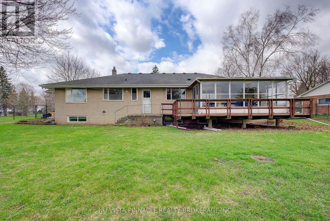
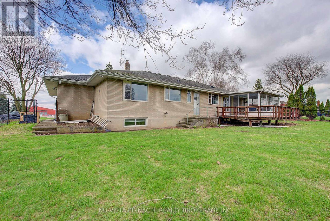
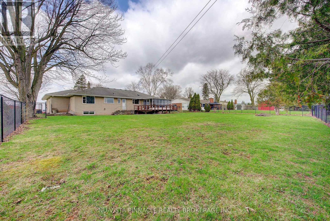
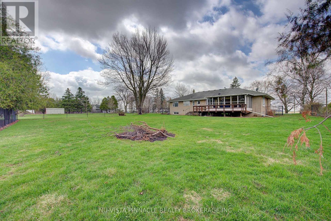
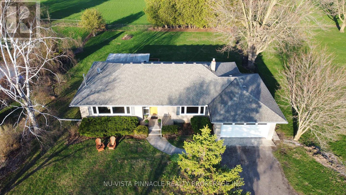
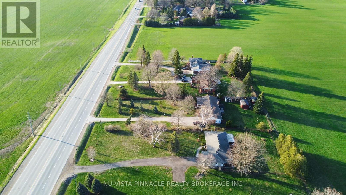
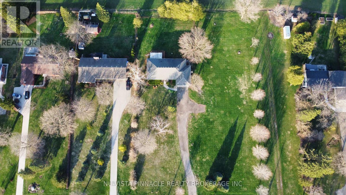
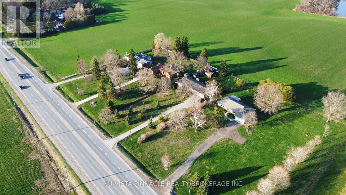
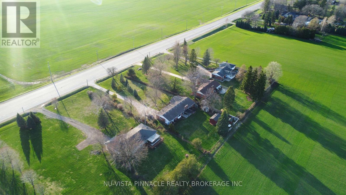
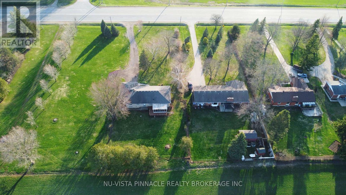
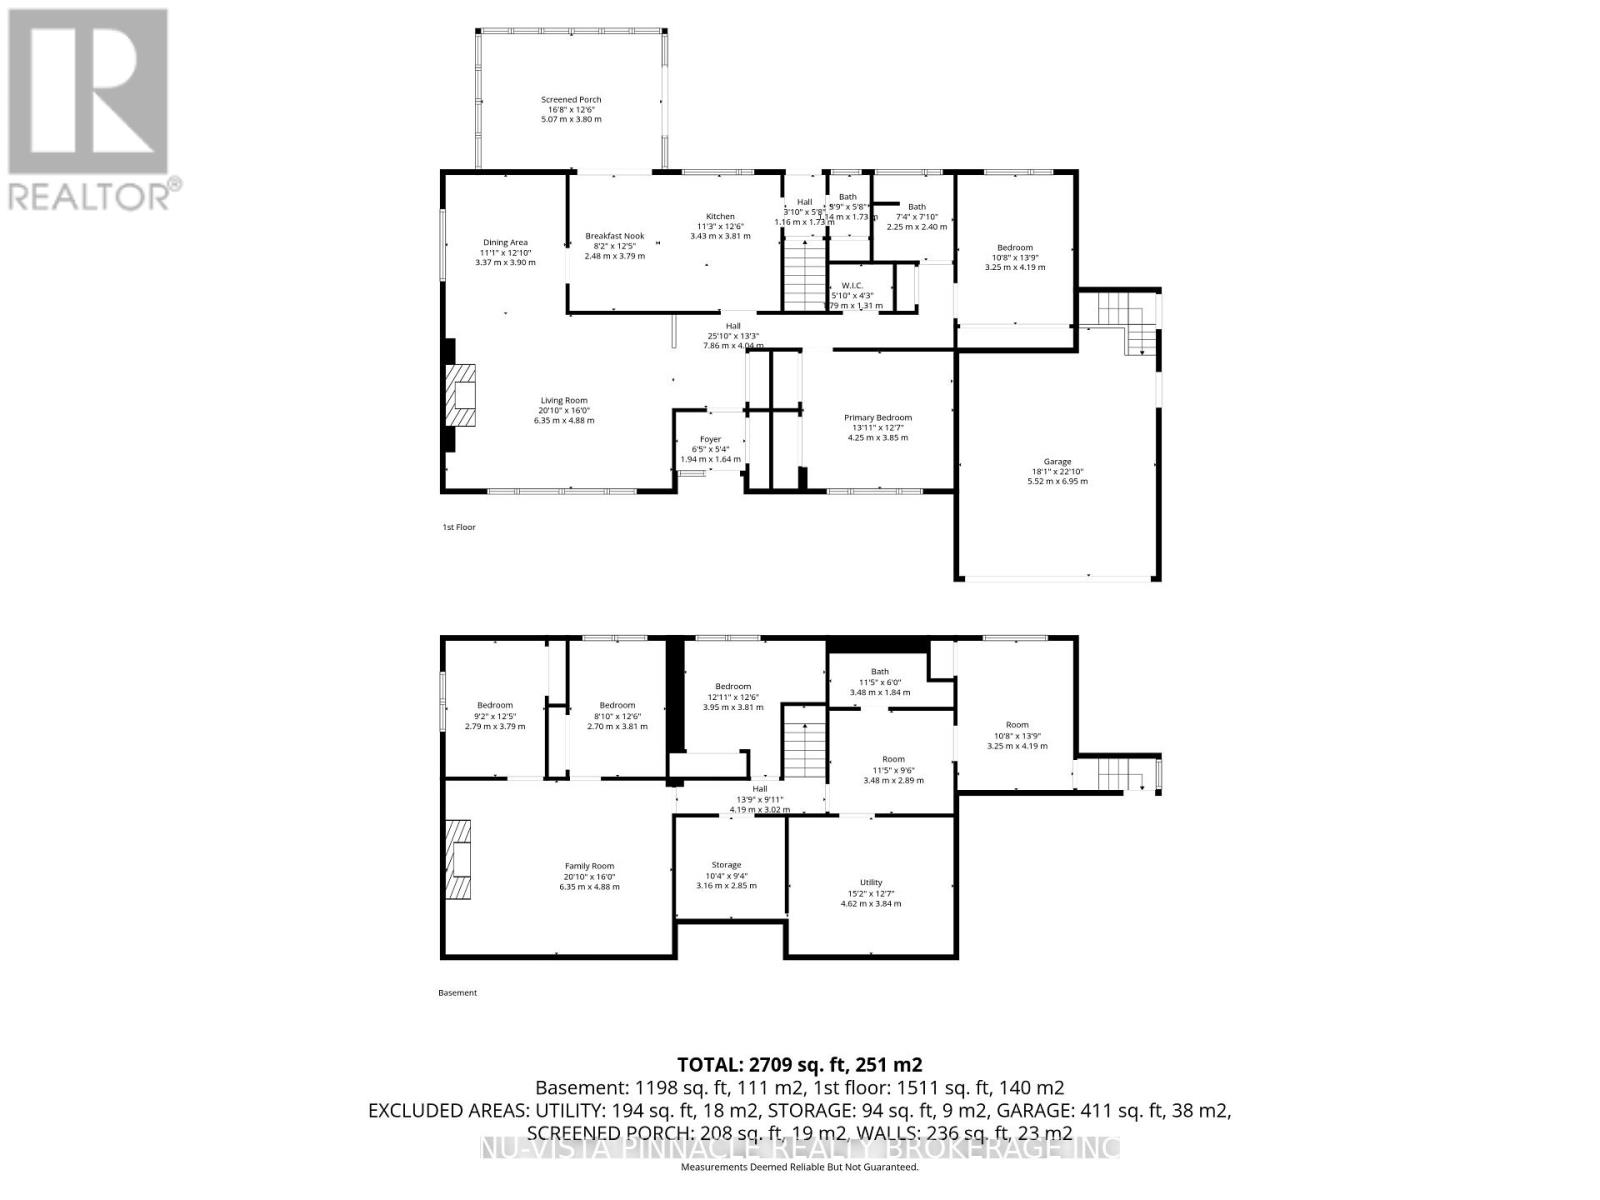
Discover the perfect balance of country living and city convenience in sought-after Arva! Nestled on a picturesque 0.69-acre lot backing onto open farmland, this spacious bungalow offers privacy, peaceful views, and exceptional potential just 2 minutes from London. The main level features 2 bedrooms, 1.5 bathrooms, hardwood flooring throughout the principal living areas, tile in the kitchen and bathrooms, and a bright, functional layout. The inviting living room is centred around a cozy gas fireplace, while the kitchen offers generous counter space and ample cabinetry. The fully finished basement provides incredible flexibility with 4 additional bedrooms, a full bathroom, and a separate entrance through the attached 2-car garage-ideal for large families, multi-generational living, home offices, or future in-law suite potential. (Please note the basement wood-burning fireplace is non-operational, as the chimney has been removed.) Outside, enjoy a fully fenced backyard, no rear neighbours, and beautiful farmland views that create a peaceful rural setting. The property is serviced by well water and septic and is equipped with a full natural gas backup generator capable of powering the entire home, offering added comfort and peace of mind year-round. Whether you're looking for more space, a property with room to make it your own, or the opportunity to enjoy country living without sacrificing proximity to the city, this is a rare offering in one of the area's most desirable locations. (id:49269)
Property Details
| MLS® Number | X13601466 |
| Property Type | Single Family |
| Community Name | Rural Middlesex Centre |
| Features | Sump Pump |
| Parking Space Total | 8 |
Building
| Bathroom Total | 3 |
| Bedrooms Above Ground | 2 |
| Bedrooms Below Ground | 4 |
| Bedrooms Total | 6 |
| Amenities | Fireplace(s) |
| Appliances | Water Heater - Tankless, Water Heater, Water Softener, Dishwasher, Dryer, Microwave, Stove, Washer, Window Coverings, Refrigerator |
| Architectural Style | Bungalow |
| Basement Development | Finished |
| Basement Features | Separate Entrance |
| Basement Type | Full, N/a (finished), N/a |
| Construction Style Attachment | Detached |
| Cooling Type | Central Air Conditioning |
| Exterior Finish | Brick |
| Fireplace Present | Yes |
| Fireplace Total | 1 |
| Foundation Type | Block |
| Half Bath Total | 1 |
| Heating Fuel | Electric, Natural Gas |
| Heating Type | Baseboard Heaters |
| Stories Total | 1 |
| Size Interior | 1,500 - 2,000 Sqft |
| Type | House |
| Utility Power | Generator |
Parking
| Attached Garage | |
| Garage |
Land
| Acreage | No |
| Sewer | Septic System |
| Size Depth | 303 Ft ,3 In |
| Size Frontage | 100 Ft ,2 In |
| Size Irregular | 100.2 X 303.3 Ft |
| Size Total Text | 100.2 X 303.3 Ft |
Rooms
| Level | Type | Length | Width | Dimensions |
|---|---|---|---|---|
| Basement | Bedroom 5 | 3.95 m | 3.95 m x Measurements not available | |
| Basement | Bedroom | 3.25 m | 4.19 m | 3.25 m x 4.19 m |
| Basement | Sitting Room | 3.48 m | 2.89 m | 3.48 m x 2.89 m |
| Basement | Family Room | 6.35 m | 4.88 m | 6.35 m x 4.88 m |
| Basement | Bedroom 3 | 2.79 m | 3.79 m | 2.79 m x 3.79 m |
| Basement | Bedroom 4 | 2.7 m | 3.81 m | 2.7 m x 3.81 m |
| Main Level | Living Room | 6.35 m | 4.88 m | 6.35 m x 4.88 m |
| Main Level | Dining Room | 3.37 m | 3.9 m | 3.37 m x 3.9 m |
| Main Level | Kitchen | 3.43 m | 3.81 m | 3.43 m x 3.81 m |
| Main Level | Eating Area | 2.28 m | 3.79 m | 2.28 m x 3.79 m |
| Main Level | Primary Bedroom | 4.25 m | 3.85 m | 4.25 m x 3.85 m |
| Main Level | Bedroom 2 | 3.25 m | 4.19 m | 3.25 m x 4.19 m |
| Main Level | Sunroom | 5.07 m | 3.8 m | 5.07 m x 3.8 m |
Contact Us
Contact us for more information

The trademarks REALTOR®, REALTORS®, and the REALTOR® logo are controlled by The Canadian Real Estate Association (CREA) and identify real estate professionals who are members of CREA. The trademarks MLS®, Multiple Listing Service® and the associated logos are owned by The Canadian Real Estate Association (CREA) and identify the quality of services provided by real estate professionals who are members of CREA. The trademark DDF® is owned by The Canadian Real Estate Association (CREA) and identifies CREA's Data Distribution Facility (DDF®)
July 24 2026 02:21:33
London and St. Thomas Association of REALTORS®
Nu-Vista Pinnacle Realty Brokerage Inc