
219 Erie Avenue Unit# Main Brantford, Ontario N3S 2H1

$2,300 Monthly
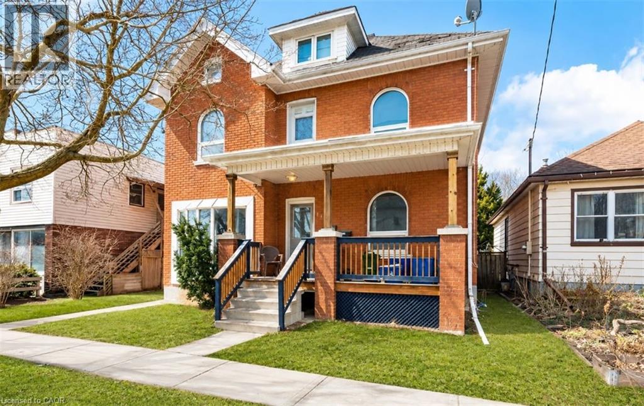
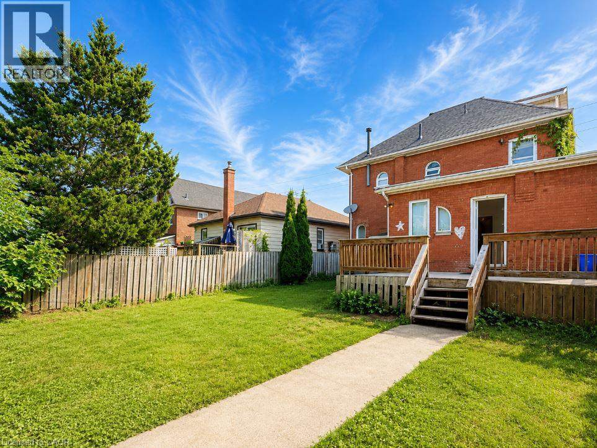
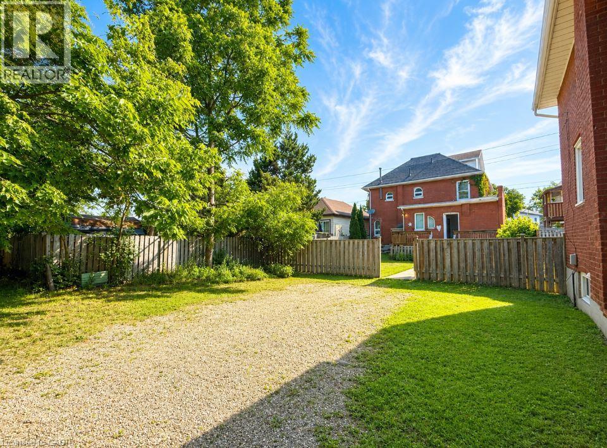
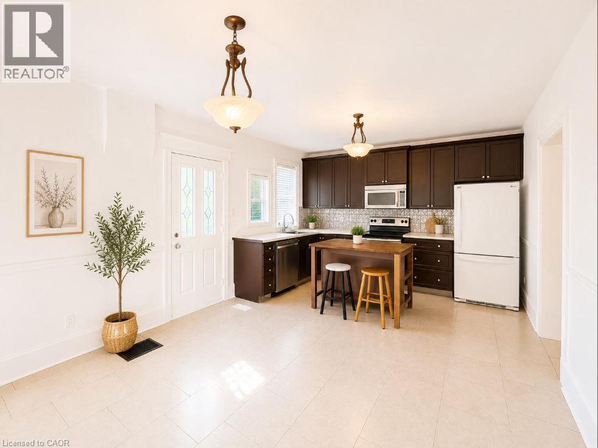
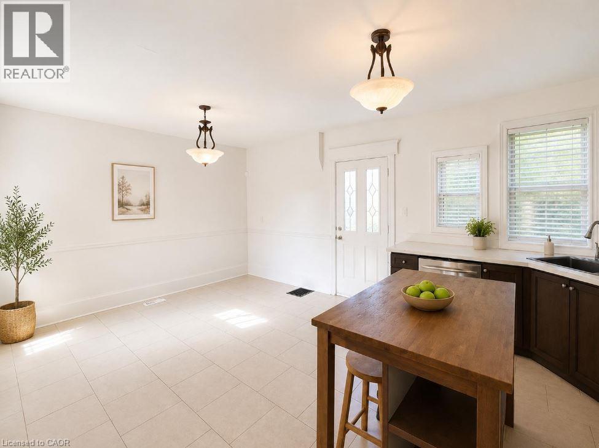
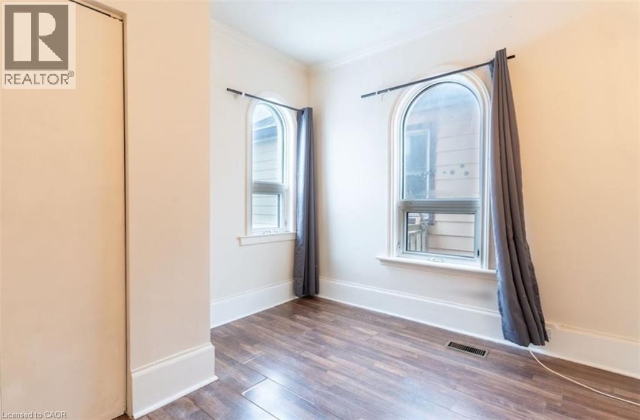
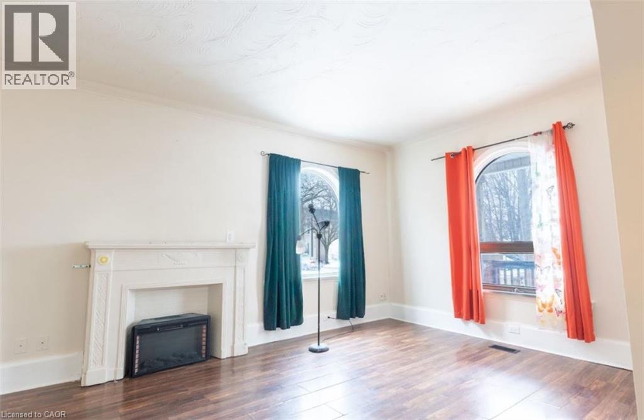
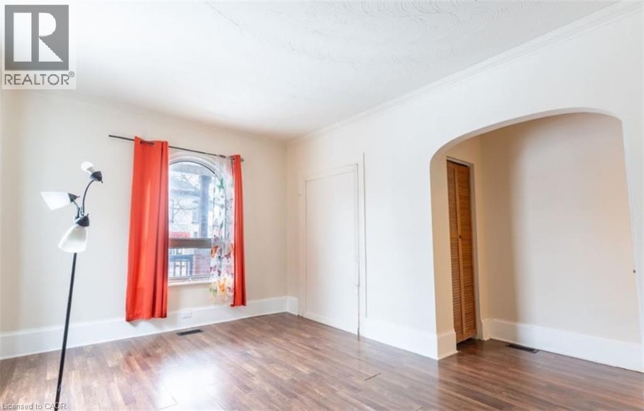
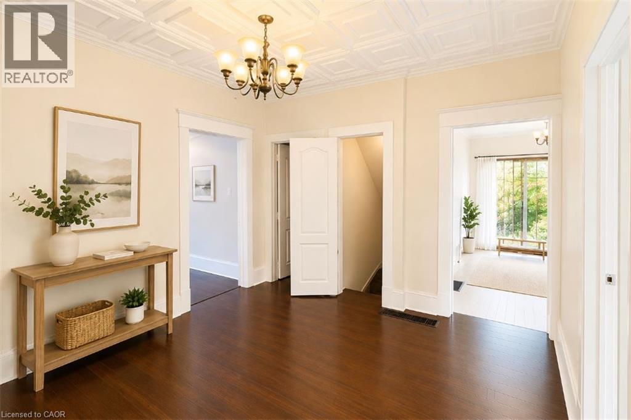
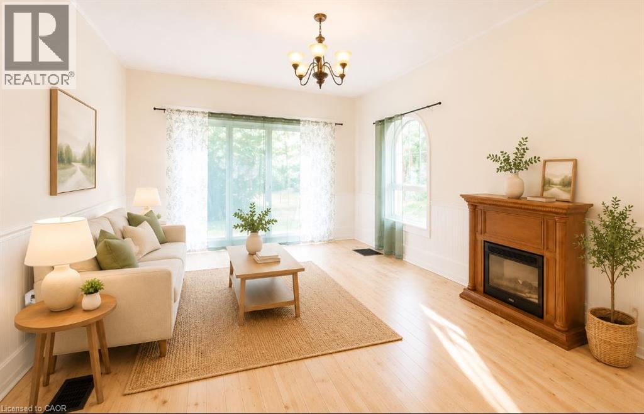
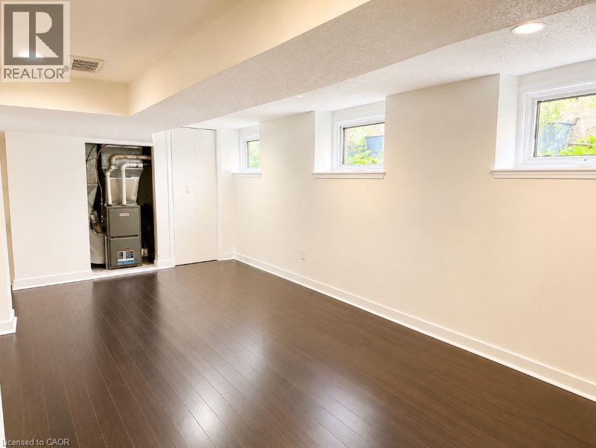
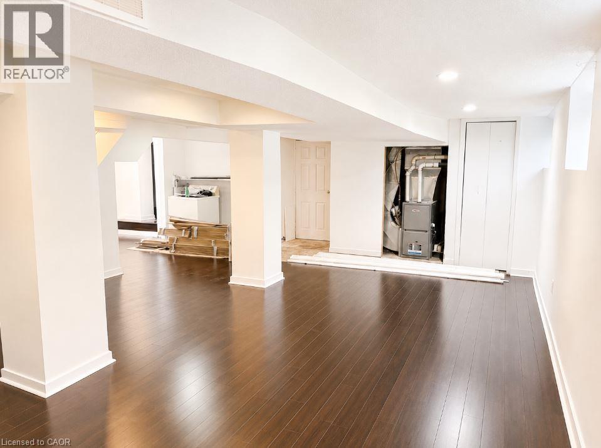
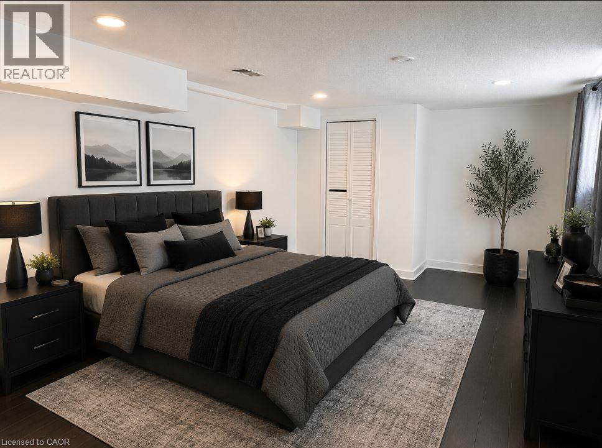
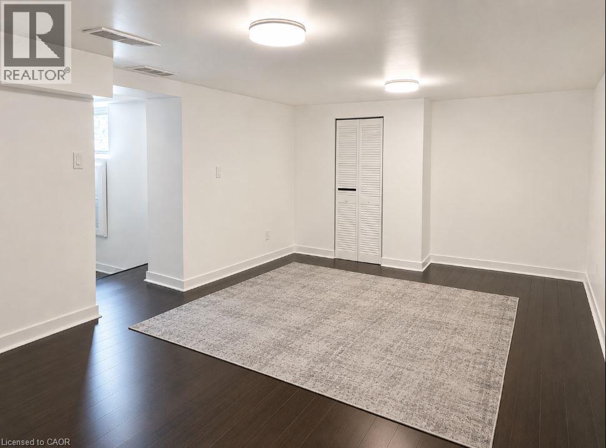
Spacious (Main) unit at 219 Erie Avenue. On the main floor you'll find 3 large bedrooms with large windows to allow in ample light. Off the kitchen walk out to your private deck and backyard. Parking available. Downstairs you will find a second large living space and two extra large rooms that await your personal touches. This home is great for large families and is close to all amenities, public transit, schools and shopping. (id:49269)
Property Details
| MLS® Number | 40874742 |
| Property Type | Single Family |
| Amenities Near By | Park |
| Parking Space Total | 2 |
Building
| Bathroom Total | 1 |
| Bedrooms Above Ground | 3 |
| Bedrooms Below Ground | 2 |
| Bedrooms Total | 5 |
| Appliances | Refrigerator, Hood Fan |
| Architectural Style | Other |
| Basement Development | Finished |
| Basement Type | Full (finished) |
| Construction Style Attachment | Detached |
| Cooling Type | None |
| Exterior Finish | Brick |
| Foundation Type | Unknown |
| Heating Type | Forced Air |
| Stories Total | 2 |
| Size Interior | 780 Sqft |
| Type | House |
| Utility Water | Municipal Water |
Parking
| Open |
Land
| Acreage | No |
| Land Amenities | Park |
| Sewer | Municipal Sewage System |
| Size Depth | 115 Ft |
| Size Frontage | 37 Ft |
| Size Total Text | Under 1/2 Acre |
| Zoning Description | Rc |
Rooms
| Level | Type | Length | Width | Dimensions |
|---|---|---|---|---|
| Basement | Laundry Room | Measurements not available | ||
| Basement | Bedroom | 11'4'' x 17'9'' | ||
| Basement | Bedroom | 17'6'' x 9'10'' | ||
| Basement | Living Room | 17'0'' x 16'3'' | ||
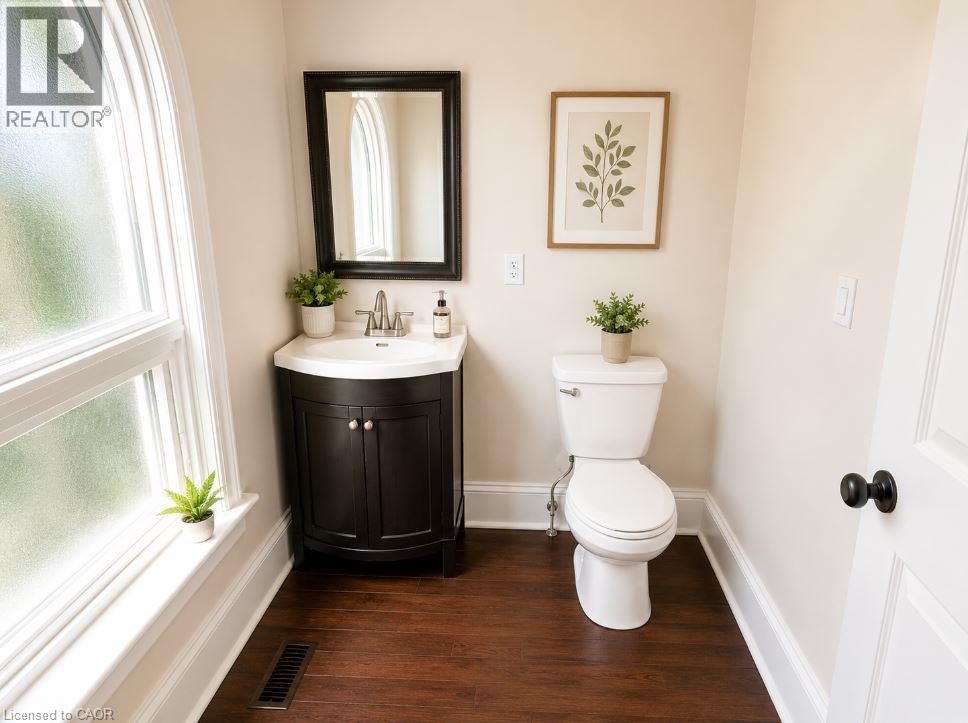
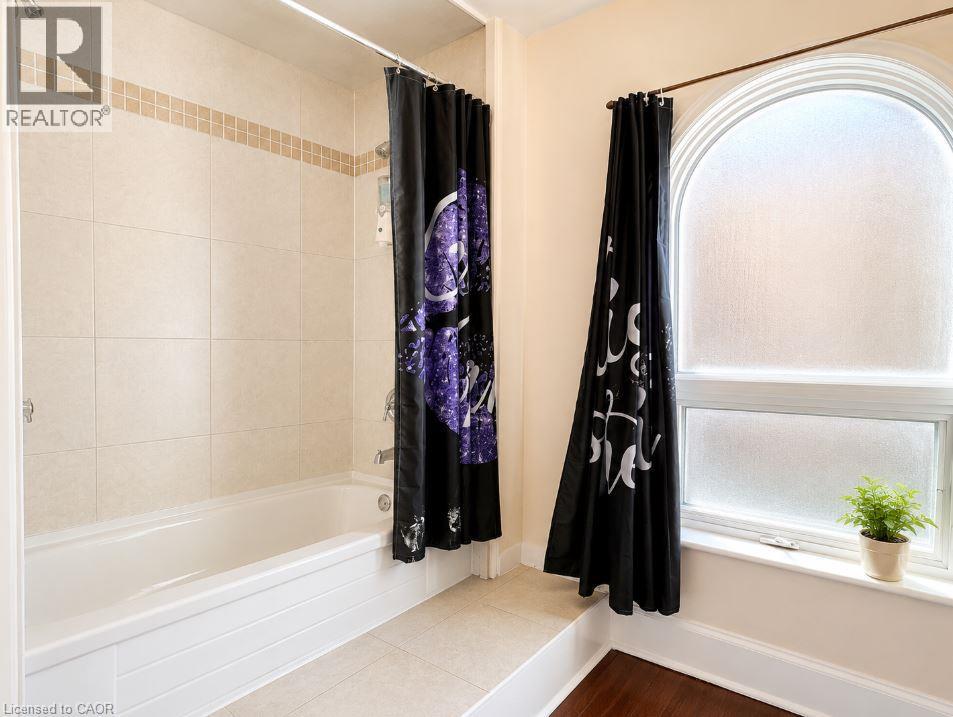
| Main Level | 4pc Bathroom | Measurements not available | ||
| Main Level | Bedroom | 10'1'' x 17'4'' | ||
| Main Level | Bedroom | 10'9'' x 11'1'' | ||
| Main Level | Bedroom | 16'1'' x 11'5'' | ||
| Main Level | Kitchen | 18'5'' x 12'5'' |
https://www.realtor.ca/real-estate/30453613/219-erie-avenue-unit-main-brantford
Contact Us
Contact us for more information

The trademarks REALTOR®, REALTORS®, and the REALTOR® logo are controlled by The Canadian Real Estate Association (CREA) and identify real estate professionals who are members of CREA. The trademarks MLS®, Multiple Listing Service® and the associated logos are owned by The Canadian Real Estate Association (CREA) and identify the quality of services provided by real estate professionals who are members of CREA. The trademark DDF® is owned by The Canadian Real Estate Association (CREA) and identifies CREA's Data Distribution Facility (DDF®)
October 28 2026 07:00:01
REALTORS® Association of Hamilton-Burlington
Lpt Realty