
22 - 25 Linfield Drive St. Catharines, Ontario L2N 5T7

$349,000Maintenance, Water, Insurance
$362.33 Monthly
Maintenance, Water, Insurance
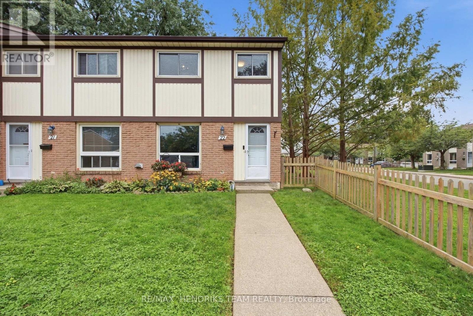
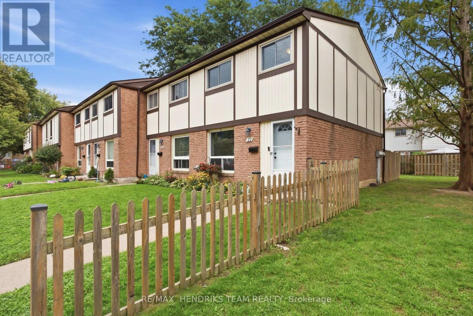
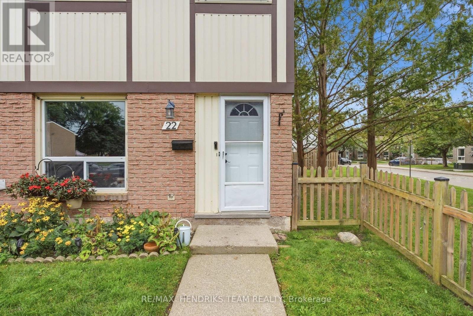
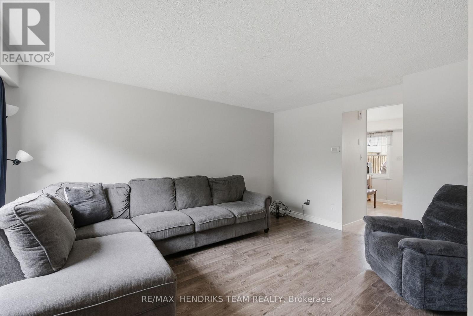
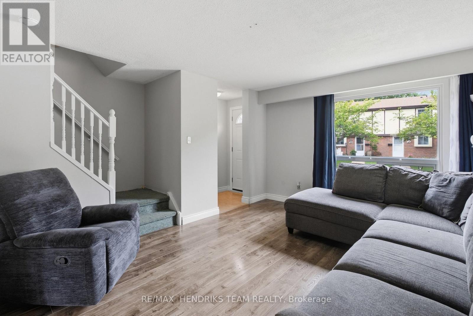
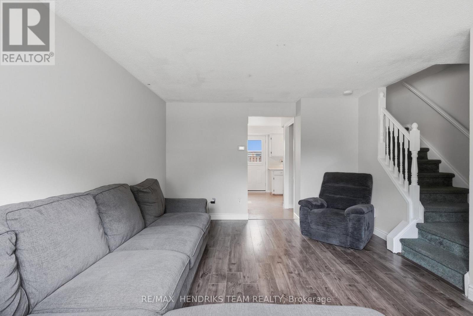
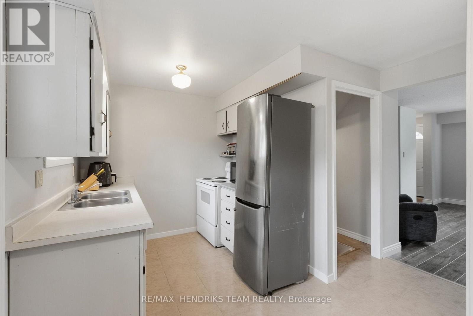
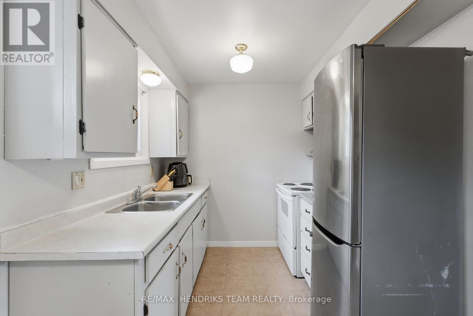
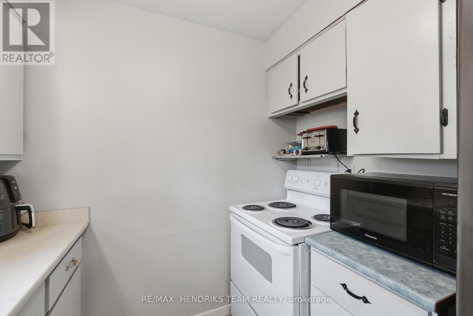
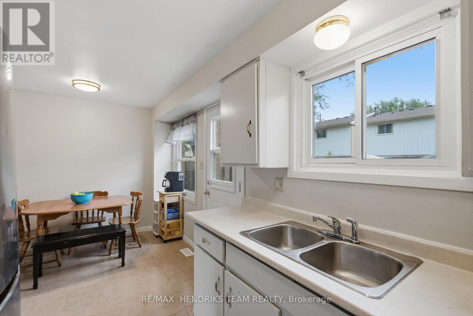
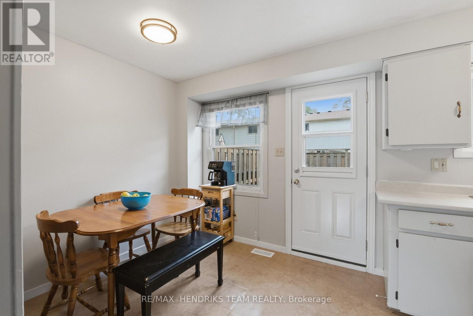
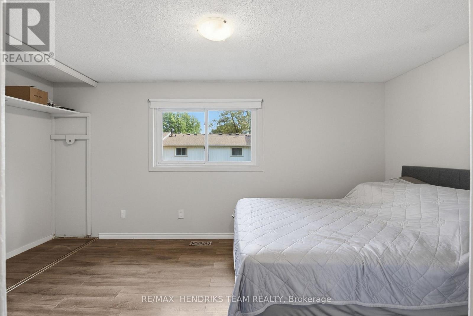
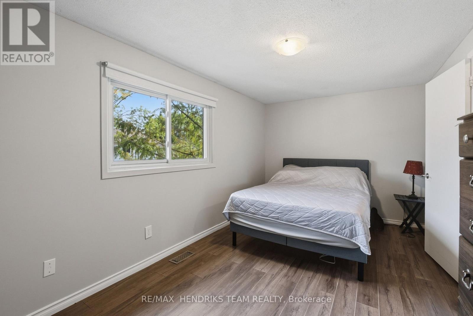
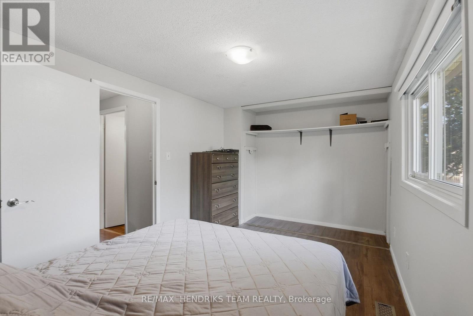
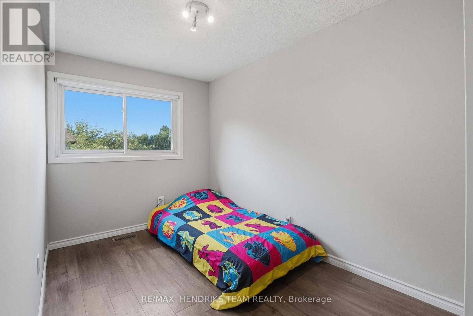
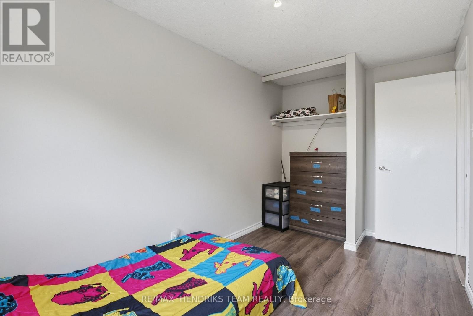
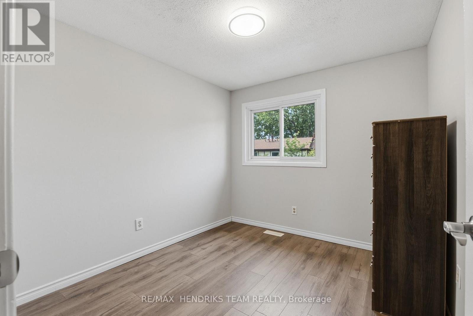
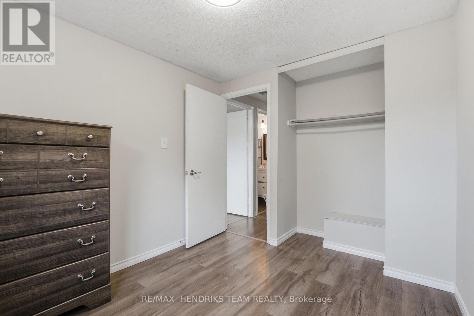
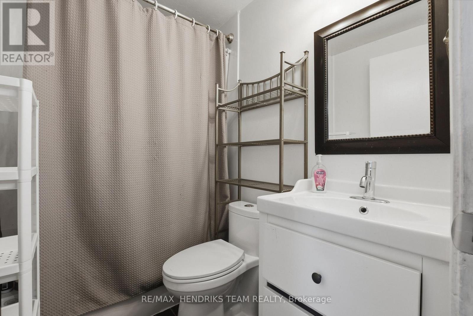
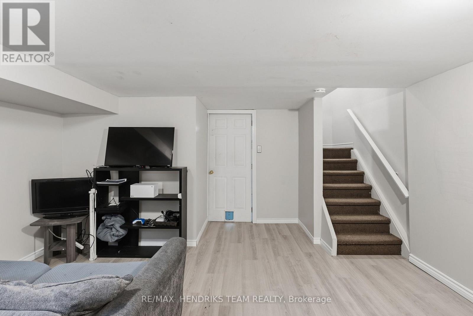
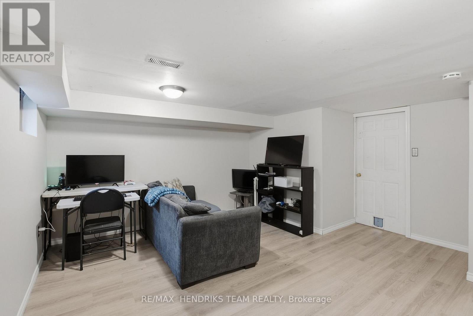
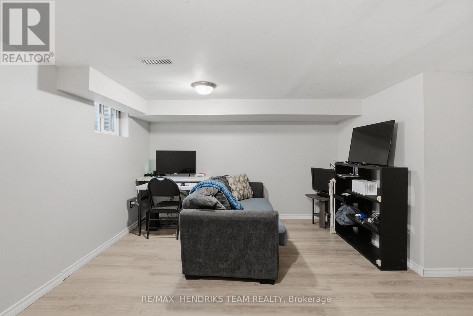
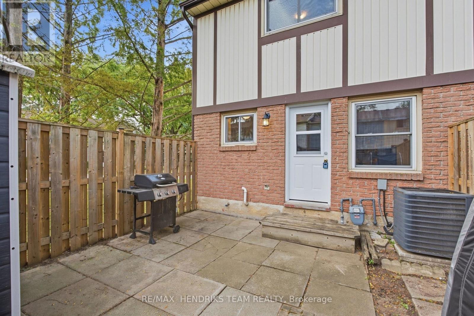
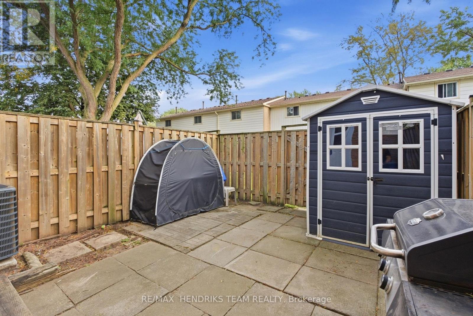
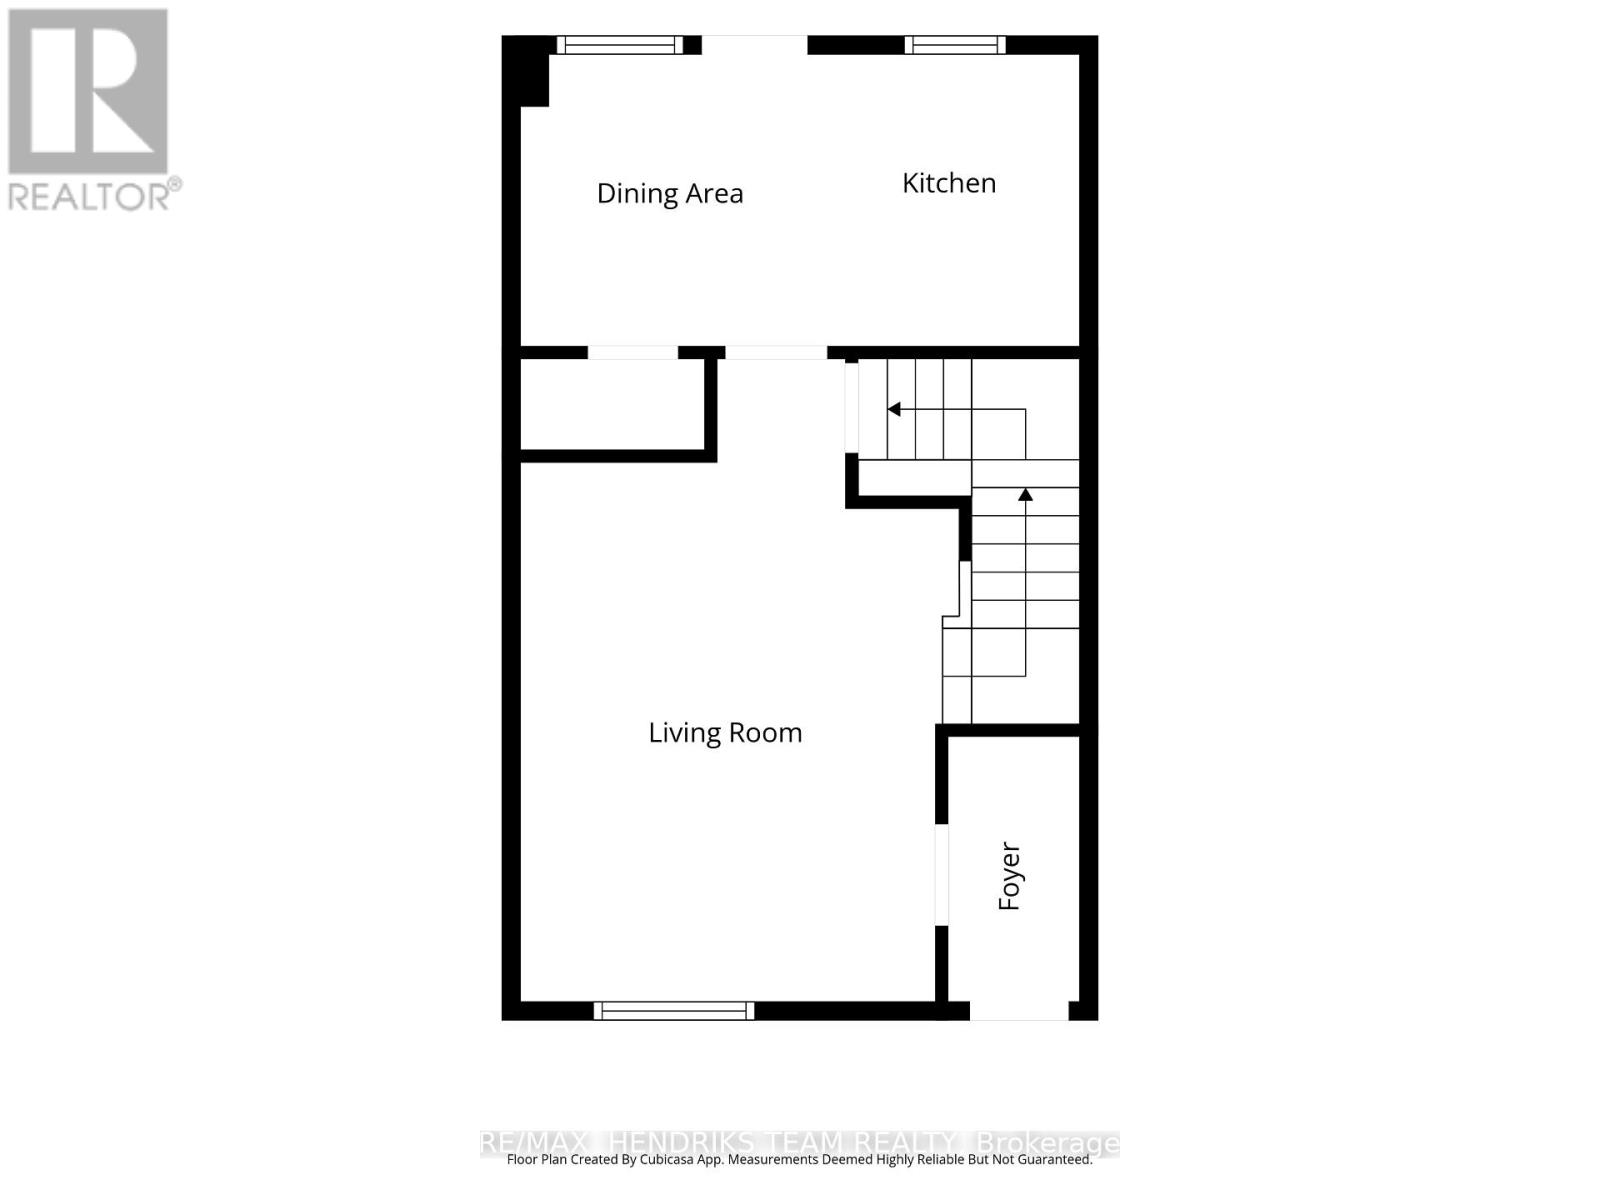
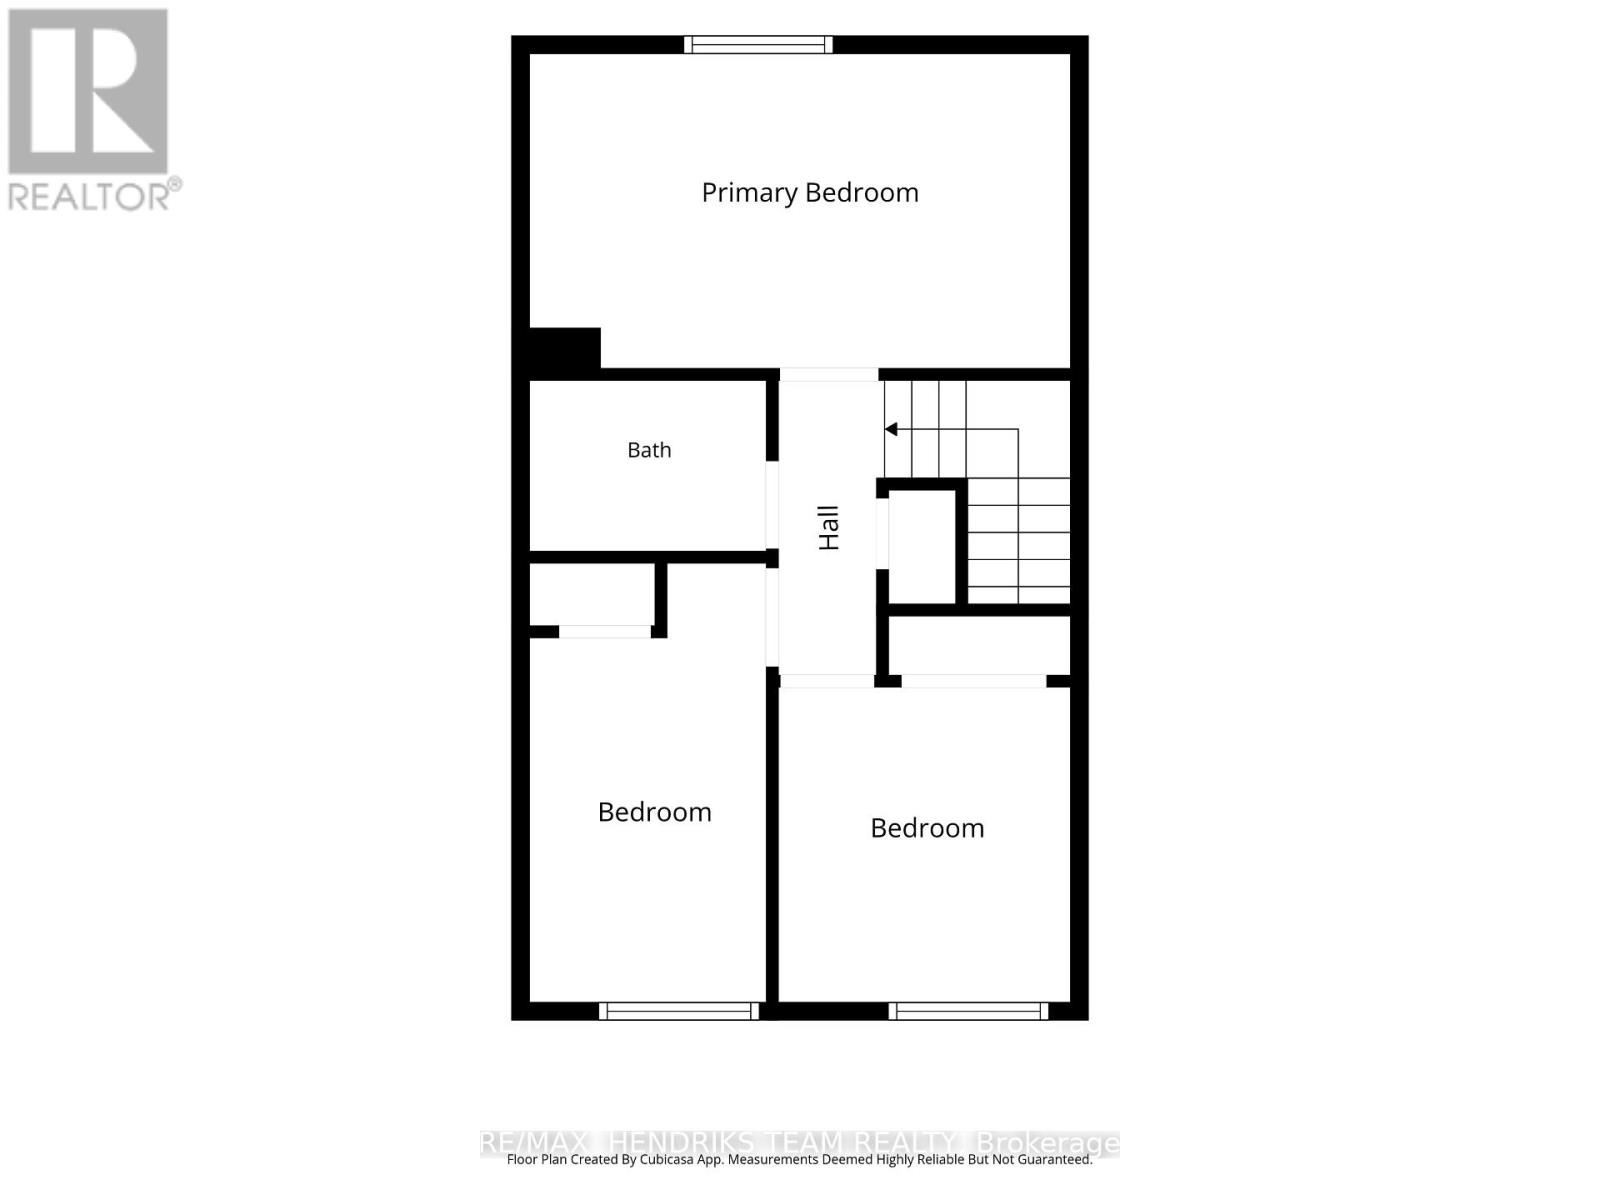
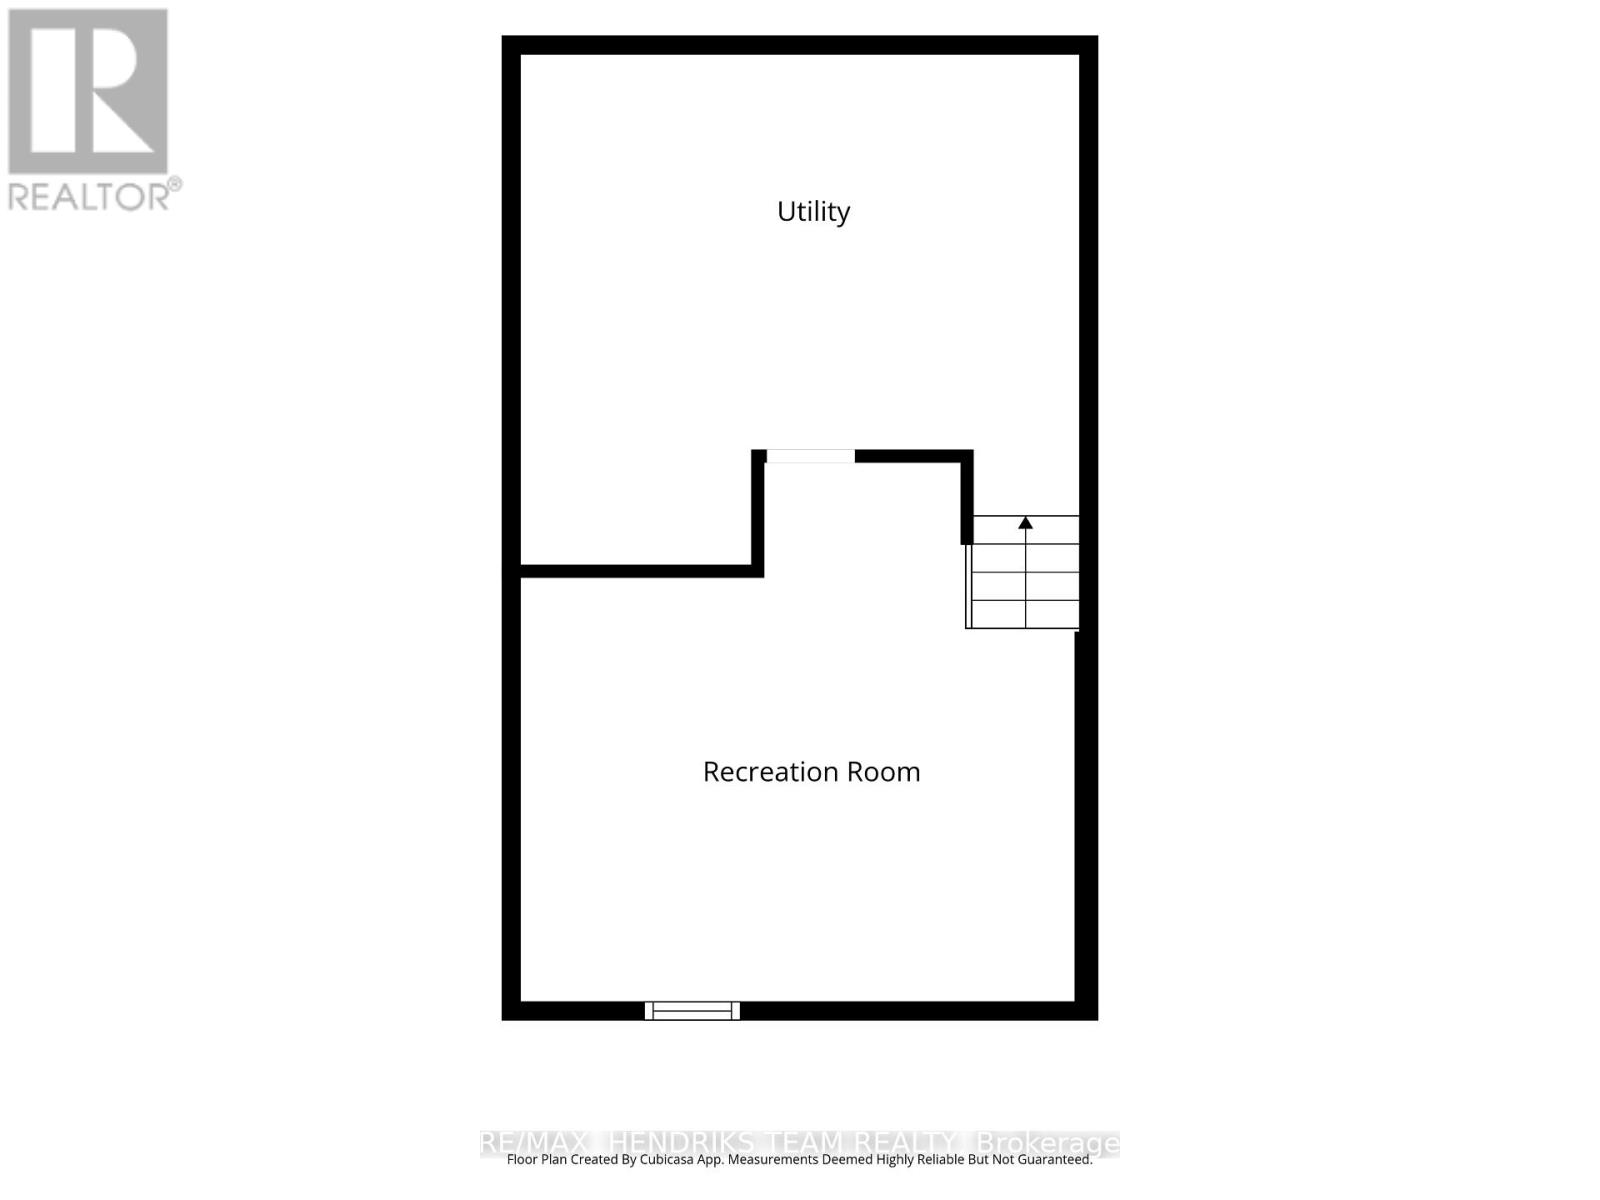
$362.33 MonthlyAffordable end-unit townhome in the North-end of St. Catharines, close to great schools, shopping, amenities and quick highway access. Freshly painted and move-in ready, this three-bedroom, one-bathroom home offers a functional layout with plenty of living space plus a finished basement. The main floor features a large living room with newer laminate flooring leading into the eat-in kitchen also with newer flooring, freshly painted walls and direct access to the backyard from the kitchen and dining area. Upstairs you'll find three generously sized bedrooms along with a four-piece bathroom. The finished lower level adds even more usable space with a large rec room, separate storage room and laundry. Backyard is also fully fenced with storage shed. Enjoy maintenance-free living with a low monthly condo fee of approximately $350, which includes exterior maintenance, building insurance, water, hydro, parking and cable TV. One designated parking space is included, with additional monthly parking potentially available subject to availability. Affordable, move-in ready and located in a fantastic North-end community. Units like this don't typically last long! (id:49269)
Property Details
| MLS® Number | X13798054 |
| Property Type | Single Family |
| Community Name | 443 - Lakeport |
| Community Features | Pets Allowed With Restrictions |
| Parking Space Total | 1 |
Building
| Bathroom Total | 1 |
| Bedrooms Above Ground | 3 |
| Bedrooms Total | 3 |
| Age | 51 To 99 Years |
| Appliances | Stove, Refrigerator |
| Basement Development | Finished |
| Basement Type | Full (finished) |
| Cooling Type | Central Air Conditioning |
| Exterior Finish | Stone, Vinyl Siding |
| Foundation Type | Poured Concrete |
| Heating Fuel | Natural Gas |
| Heating Type | Forced Air |
| Stories Total | 2 |
| Size Interior | 900 - 999 Sqft |
| Type | Row / Townhouse |
Parking
| No Garage |
Land
| Acreage | No |
| Zoning Description | R3 |
Rooms
| Level | Type | Length | Width | Dimensions |
|---|---|---|---|---|
| Second Level | Primary Bedroom | 4.72 m | 2.73 m | 4.72 m x 2.73 m |
| Second Level | Bedroom | 2.75 m | 2.55 m | 2.75 m x 2.55 m |
| Second Level | Bedroom | 3.83 m | 2.07 m | 3.83 m x 2.07 m |
| Basement | Recreational, Games Room | 4.72 m | 4.55 m | 4.72 m x 4.55 m |
| Basement | Utility Room | 4.72 m | 4.31 m | 4.72 m x 4.31 m |
| Main Level | Living Room | 3.68 m | 5.42 m | 3.68 m x 5.42 m |
| Main Level | Dining Room | 2.46 m | 2.44 m | 2.46 m x 2.44 m |
| Main Level | Kitchen | 2.46 m | 2.28 m | 2.46 m x 2.28 m |
https://www.realtor.ca/real-estate/30294105/22-25-linfield-drive-st-catharines-lakeport-443-lakeport
Contact Us
Contact us for more information

The trademarks REALTOR®, REALTORS®, and the REALTOR® logo are controlled by The Canadian Real Estate Association (CREA) and identify real estate professionals who are members of CREA. The trademarks MLS®, Multiple Listing Service® and the associated logos are owned by The Canadian Real Estate Association (CREA) and identify the quality of services provided by real estate professionals who are members of CREA. The trademark DDF® is owned by The Canadian Real Estate Association (CREA) and identifies CREA's Data Distribution Facility (DDF®)
September 17 2026 06:24:48
Niagara Association of REALTORS®
RE/MAX Hendriks Team Realty