
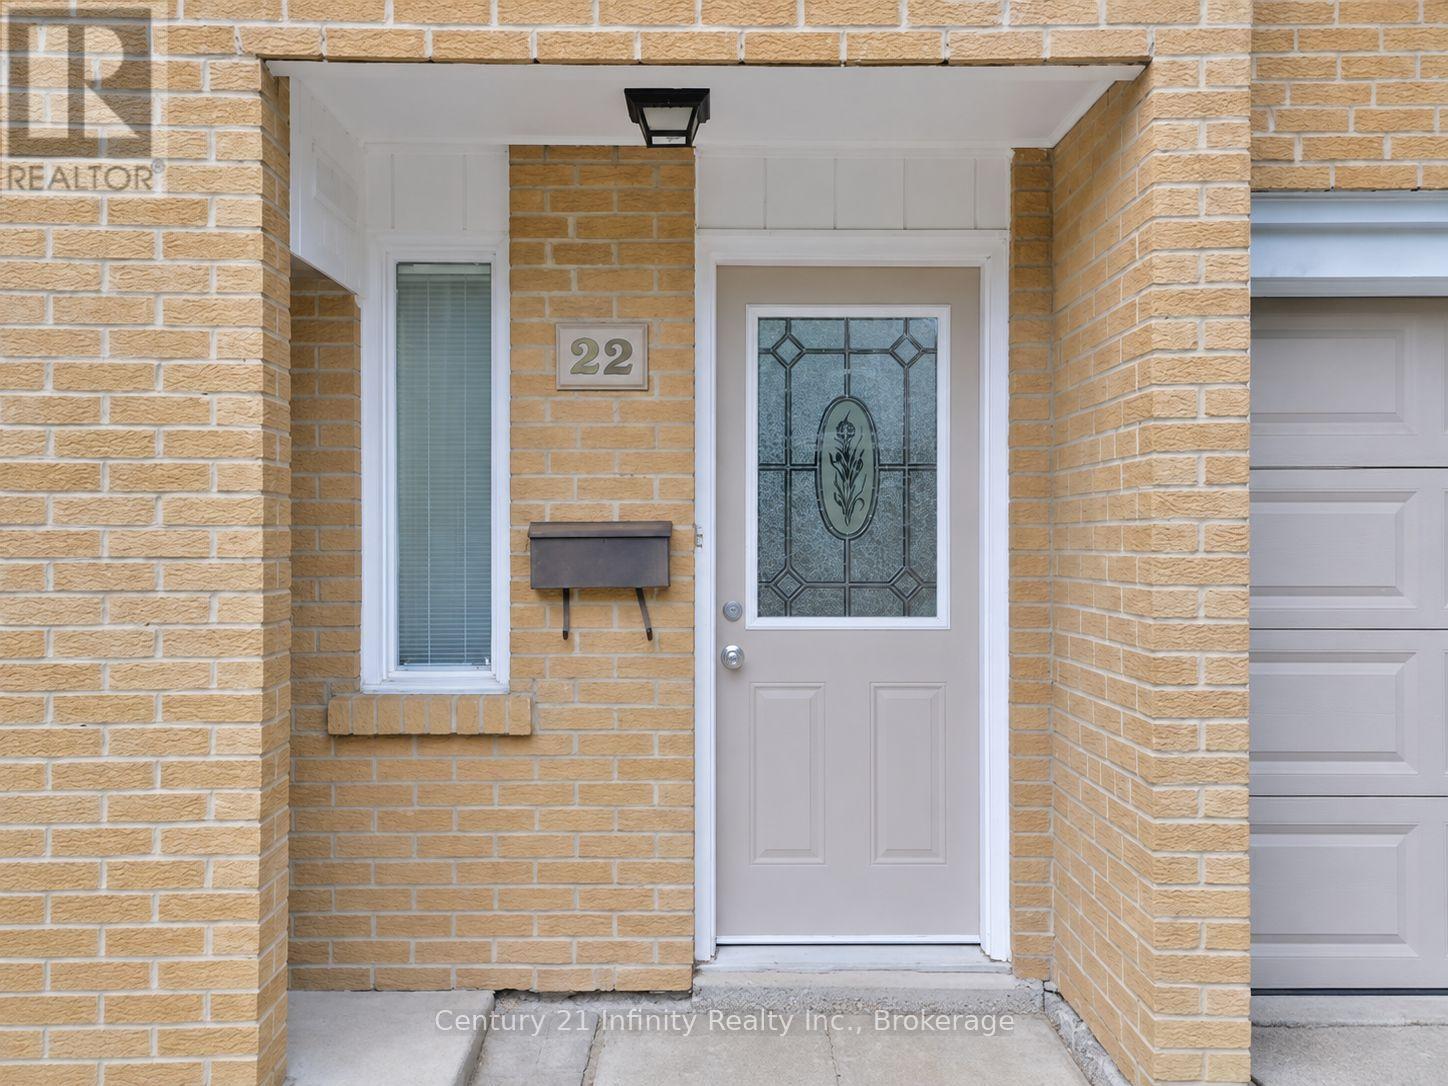
22 - 750 Military Trail Toronto, Ontario M1E 4P7

$2,800 Monthly
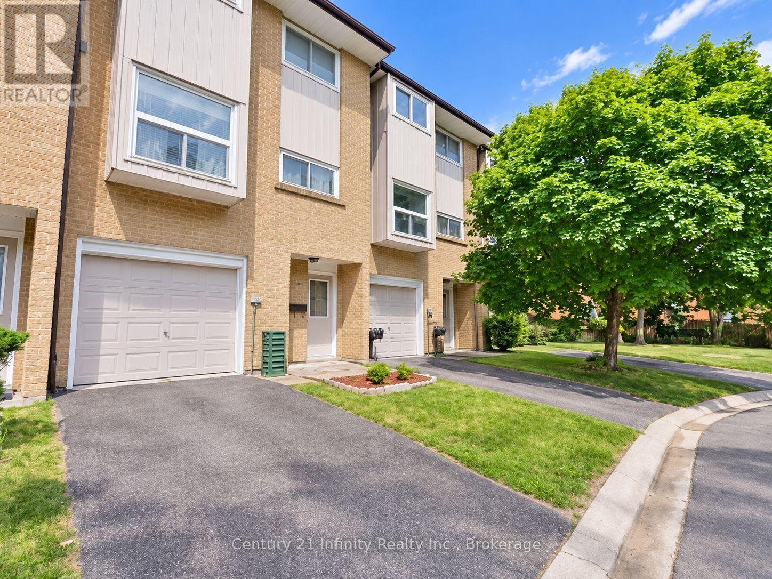
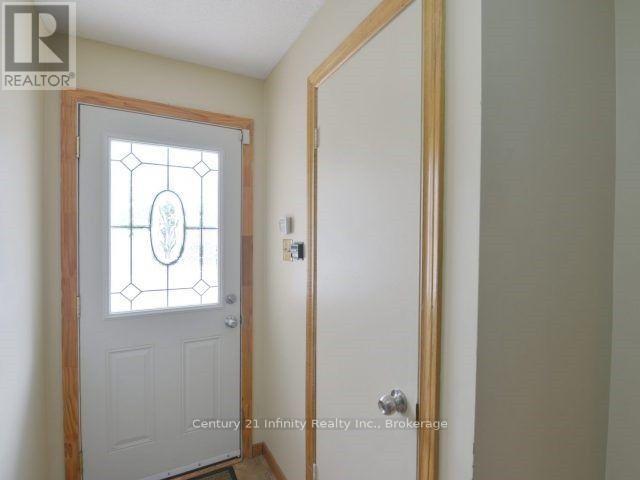
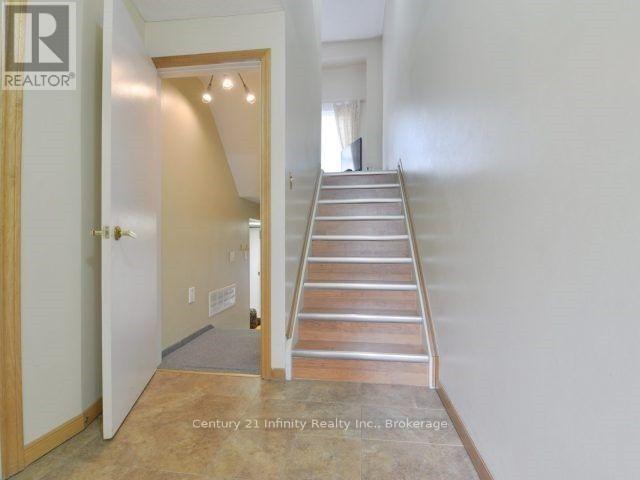
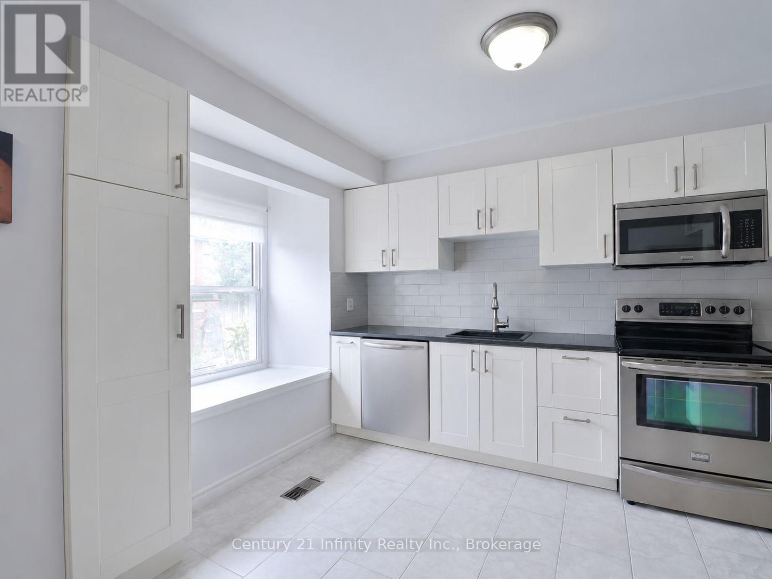
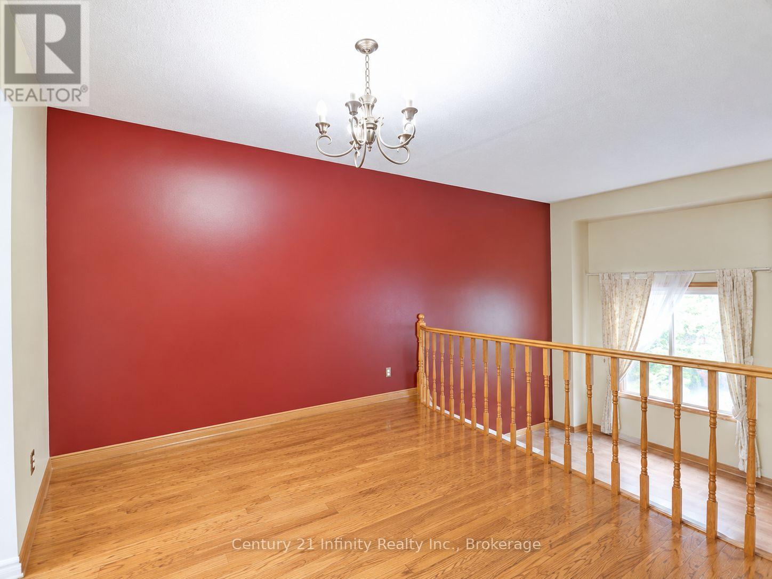
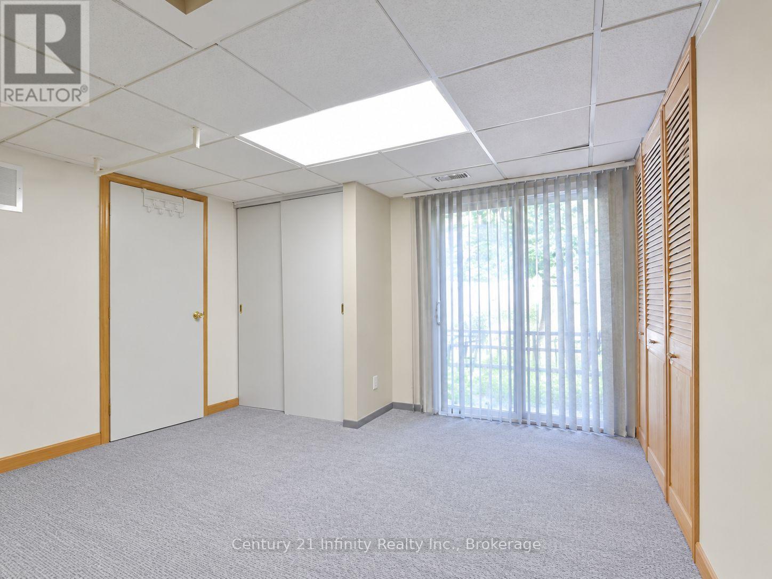
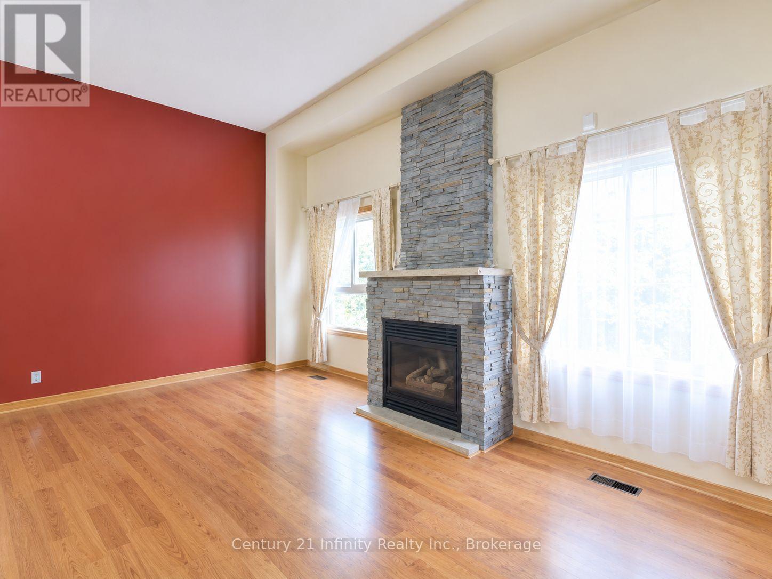
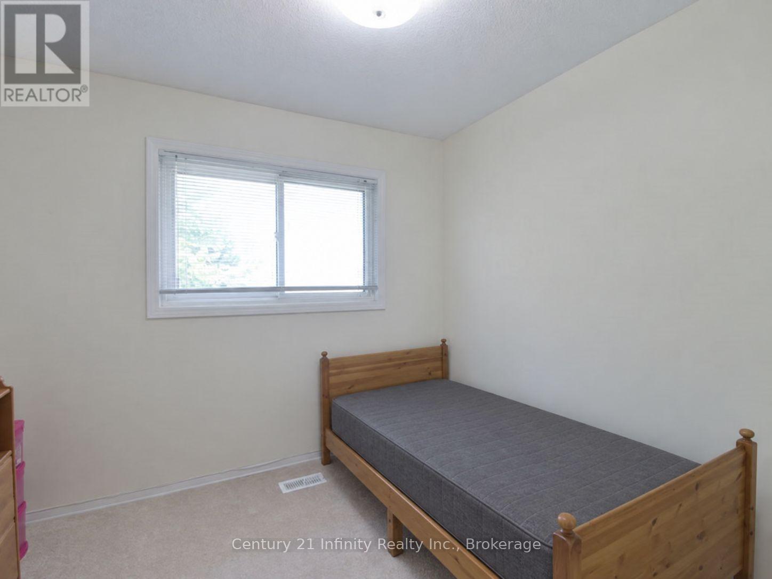
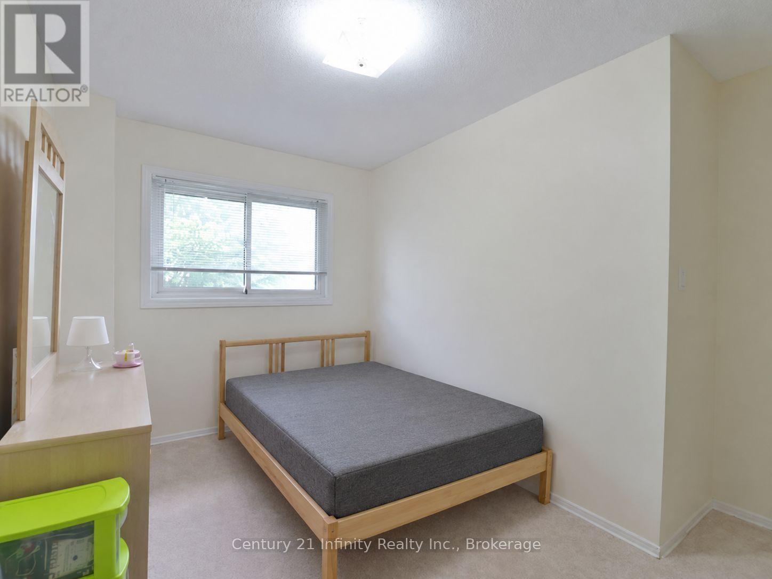
**LOTS OF ROOMS!***IMMEDIATELY OCCUPANCY*** PRIME LOCATION FOR STUDENTS** Partially Furnished*** Welcome To 750 Military Trail! This Spacious 3+1 Bedroom Home Offers A Functional Layout With Plenty Of Room For Comfortable Shared Living. Bright Open-Concept Living Area Features Soaring Ceilings And A Gas Fireplace. Renovated Kitchen And Bathrooms, Neutral Paint Throughout, Plus A Private Backyard. 2 Parkings available. Ideally Located Just Minutes From University Of Toronto Scarborough Campus, Centennial College And Hwy 401, With Transit, Shopping, Restaurants And Everyday Amenities Close By. An Excellent Rental Option For Students, Roommates Or Families Looking For Space And Convenience In Scarborough.**Photos are digitally edited** (id:49269)
Property Details
| MLS® Number | E13750854 |
| Property Type | Single Family |
| Community Name | Morningside |
| Amenities Near By | Hospital, Park, Public Transit, Schools |
| Community Features | Pets Allowed With Restrictions, Community Centre |
| Parking Space Total | 2 |
Building
| Bathroom Total | 2 |
| Bedrooms Above Ground | 3 |
| Bedrooms Total | 3 |
| Amenities | Visitor Parking |
| Architectural Style | Multi-level |
| Basement Features | Walk Out |
| Basement Type | N/a |
| Cooling Type | Central Air Conditioning |
| Exterior Finish | Brick |
| Fireplace Present | Yes |
| Flooring Type | Laminate, Hardwood, Ceramic, Carpeted |
| Half Bath Total | 1 |
| Heating Fuel | Natural Gas |
| Heating Type | Forced Air |
| Size Interior | 1,200 - 1,399 Sqft |
| Type | Row / Townhouse |
Parking
| Garage |
Land
| Acreage | No |
| Land Amenities | Hospital, Park, Public Transit, Schools |
Rooms
| Level | Type | Length | Width | Dimensions |
|---|---|---|---|---|
| Third Level | Primary Bedroom | 5.63 m | 3.05 m | 5.63 m x 3.05 m |
| Third Level | Bedroom 2 | 3.96 m | 309 m | 3.96 m x 309 m |
| Third Level | Bedroom 3 | 3.05 m | 2.57 m | 3.05 m x 2.57 m |
| Basement | Family Room | 3.99 m | 3.47 m | 3.99 m x 3.47 m |
| Upper Level | Dining Room | 3.21 m | 2.74 m | 3.21 m x 2.74 m |
| Upper Level | Kitchen | 5.63 m | 3.47 m | 5.63 m x 3.47 m |
| In Between | Living Room | 5.63 m | 3.23 m | 5.63 m x 3.23 m |
https://www.realtor.ca/real-estate/30241972/22-750-military-trail-toronto-morningside-morningside
Contact Us
Contact us for more information

The trademarks REALTOR®, REALTORS®, and the REALTOR® logo are controlled by The Canadian Real Estate Association (CREA) and identify real estate professionals who are members of CREA. The trademarks MLS®, Multiple Listing Service® and the associated logos are owned by The Canadian Real Estate Association (CREA) and identify the quality of services provided by real estate professionals who are members of CREA. The trademark DDF® is owned by The Canadian Real Estate Association (CREA) and identifies CREA's Data Distribution Facility (DDF®)
September 07 2026 07:18:44
Central Lakes Association of REALTORS®
Century 21 Infinity Realty Inc.