
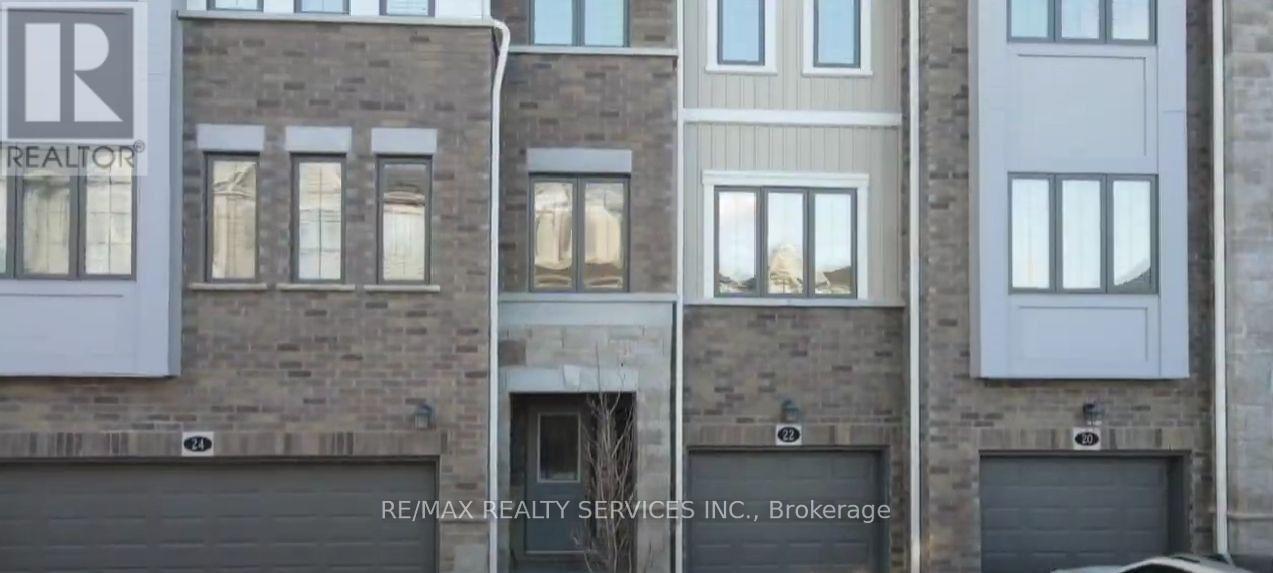
22 Bank Swallow Crescent Kitchener, Ontario N2P 2N3

$2,800 Monthly
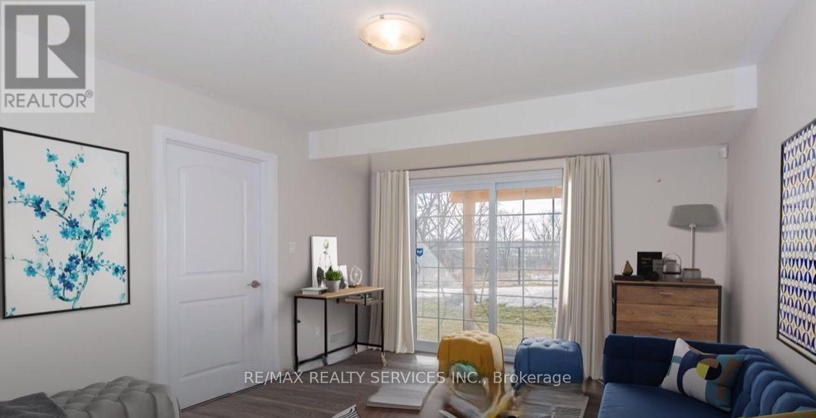
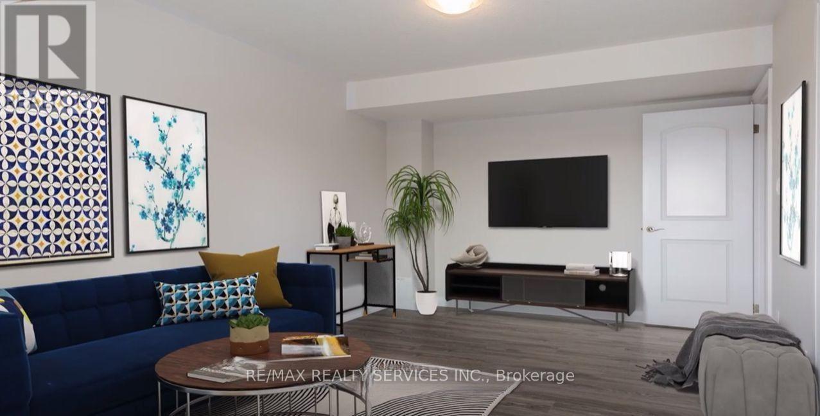
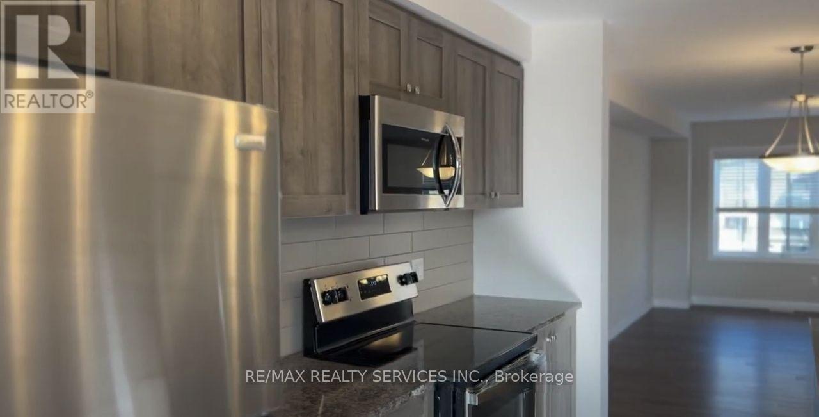
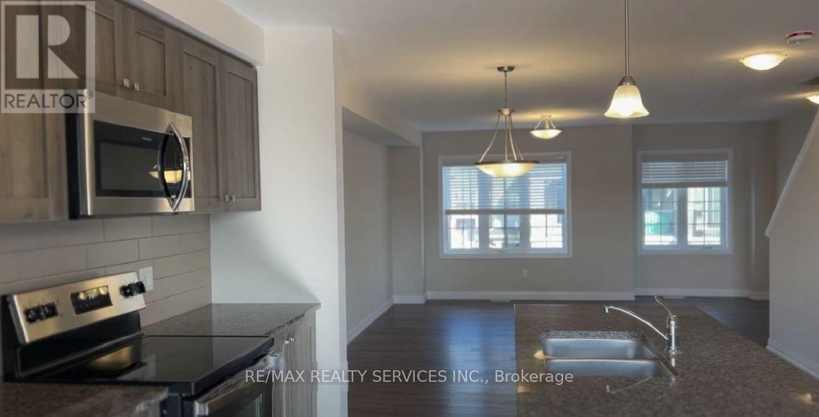
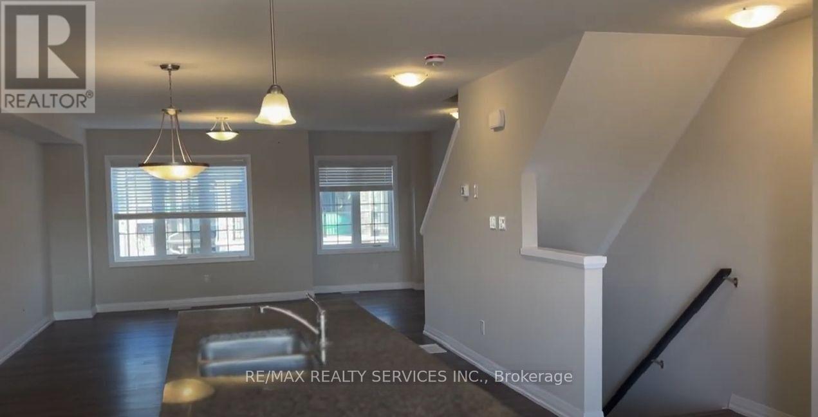
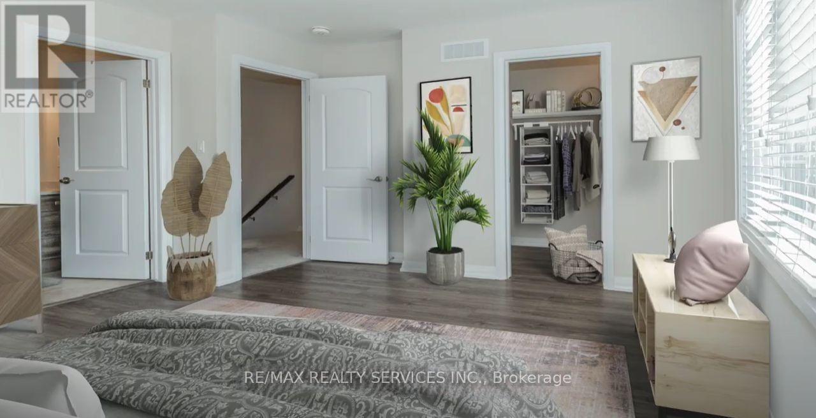
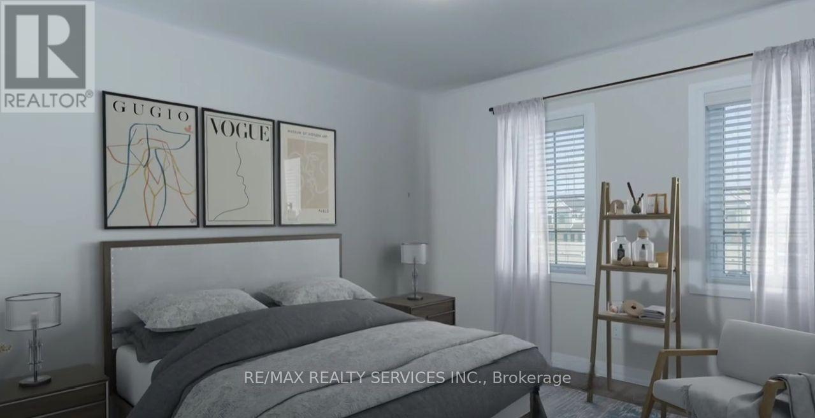
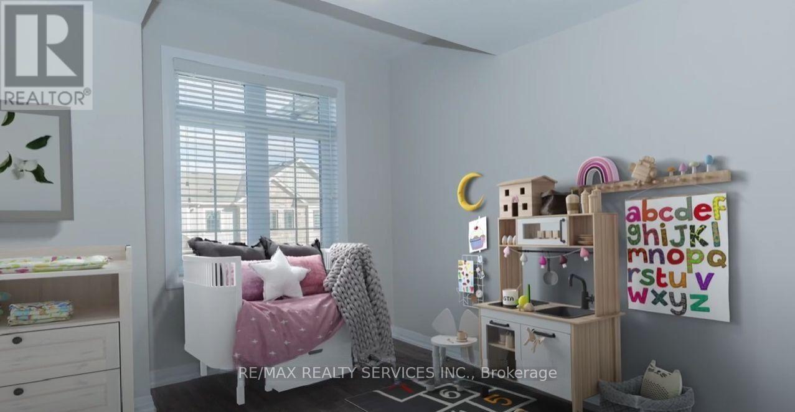
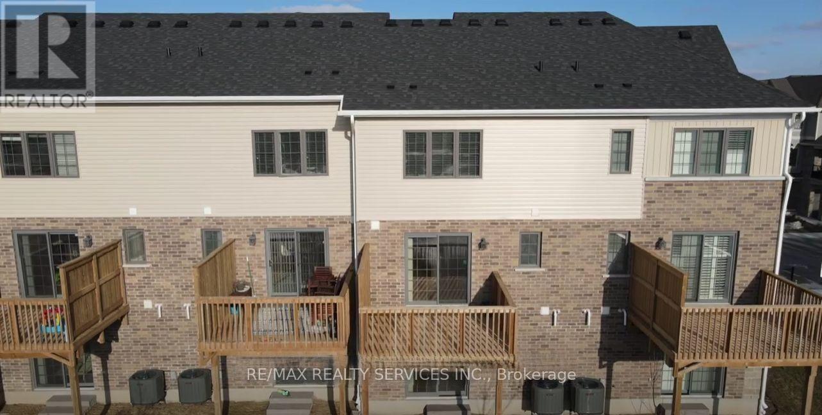
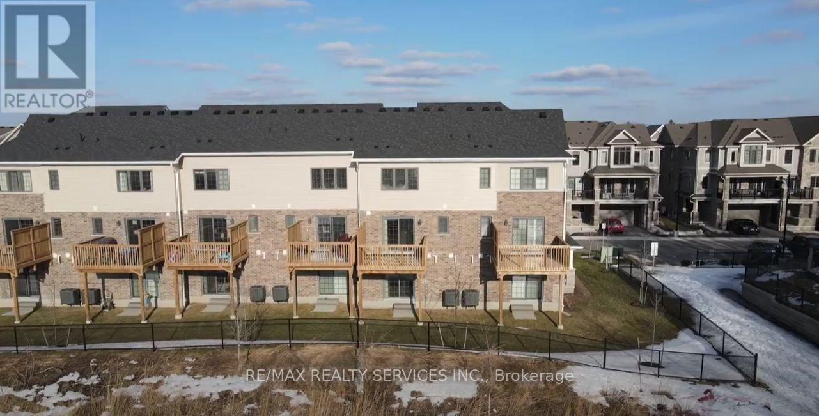
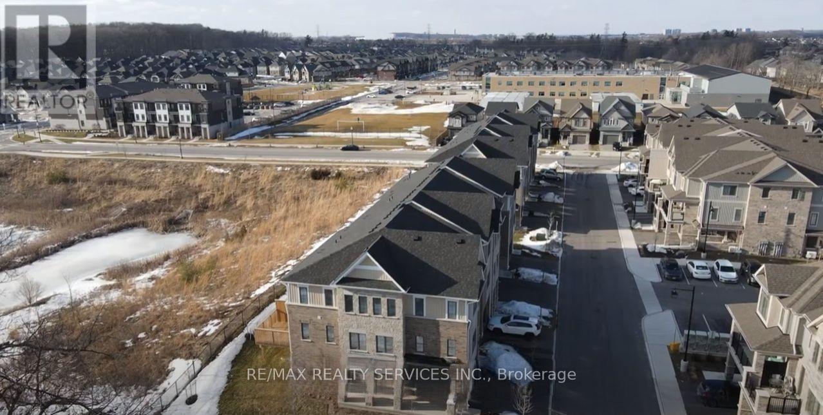
Welcome to this spacious 3+1 bedroom, 3-bathroom condo townhouse nestled in a peaceful and scenic neighborhood. Enjoy a beautiful pond backdrop with a nearby walking trail, offering a tranquil setting while remaining conveniently close to everyday amenities. Ideally located just 6 minutes from Highway 401 and approximately 30 minutes to the University of Waterloo and Wilfrid Laurier University. The home features a bright, open-concept layout with generous living space, perfect for families and entertaining. A school is approximately a 23-minutewalk away. Includes an additional designated street parking space. A great opportunity to enjoy comfort, convenience, and nature in one desirable location. Tenants will be paying 100%of utilities. (id:49269)
Property Details
| MLS® Number | X13845116 |
| Property Type | Single Family |
| Community Features | Pets Not Allowed |
| Equipment Type | Water Heater |
| Features | Balcony |
| Parking Space Total | 3 |
| Rental Equipment Type | Water Heater |
Building
| Bathroom Total | 3 |
| Bedrooms Above Ground | 3 |
| Bedrooms Below Ground | 1 |
| Bedrooms Total | 4 |
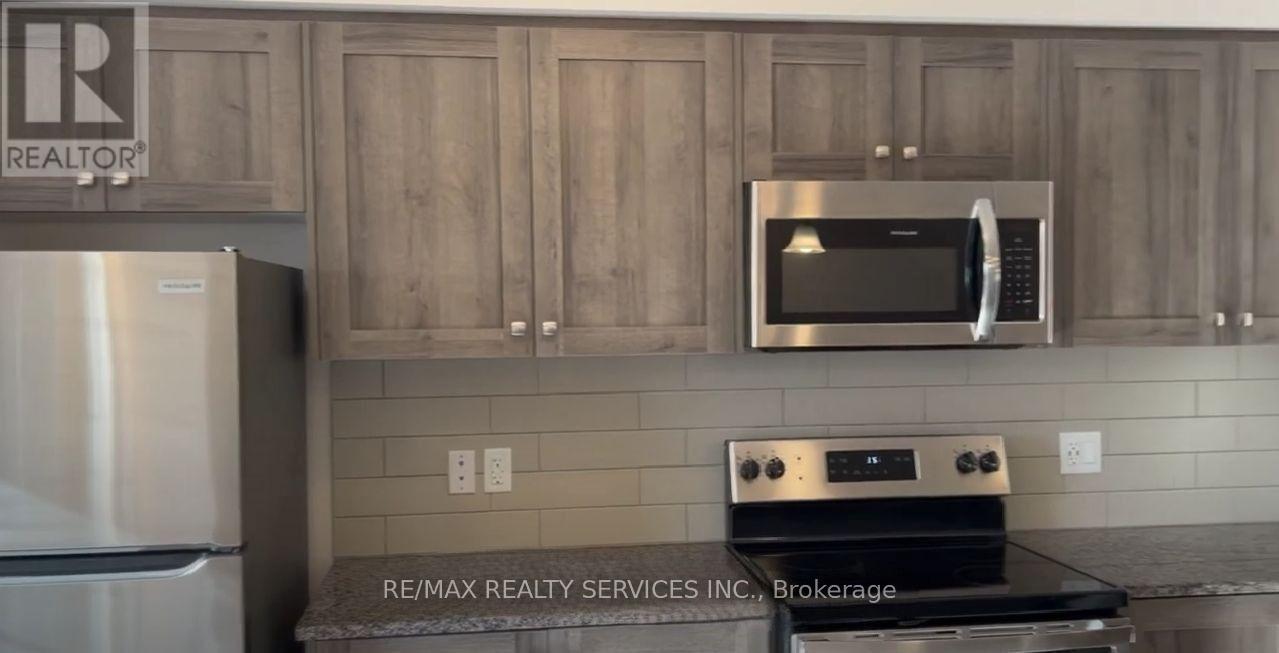
| Appliances | Dishwasher, Dryer, Stove, Washer, Window Coverings, Refrigerator |
| Basement Type | None |
| Cooling Type | Central Air Conditioning |
| Exterior Finish | Brick |
| Flooring Type | Hardwood |
| Half Bath Total | 1 |
| Heating Fuel | Electric |
| Heating Type | Forced Air |
| Stories Total | 3 |
| Size Interior | 1,600 - 1,799 Sqft |
| Type | Row / Townhouse |
Parking
| Garage |
Land
| Acreage | No |
Rooms
| Level | Type | Length | Width | Dimensions |
|---|---|---|---|---|
| Second Level | Dining Room | 13.58 m | 10.43 m | 13.58 m x 10.43 m |
| Second Level | Living Room | 17.25 m | 10.5 m | 17.25 m x 10.5 m |
| Second Level | Kitchen | 11.18 m | 14.83 m | 11.18 m x 14.83 m |
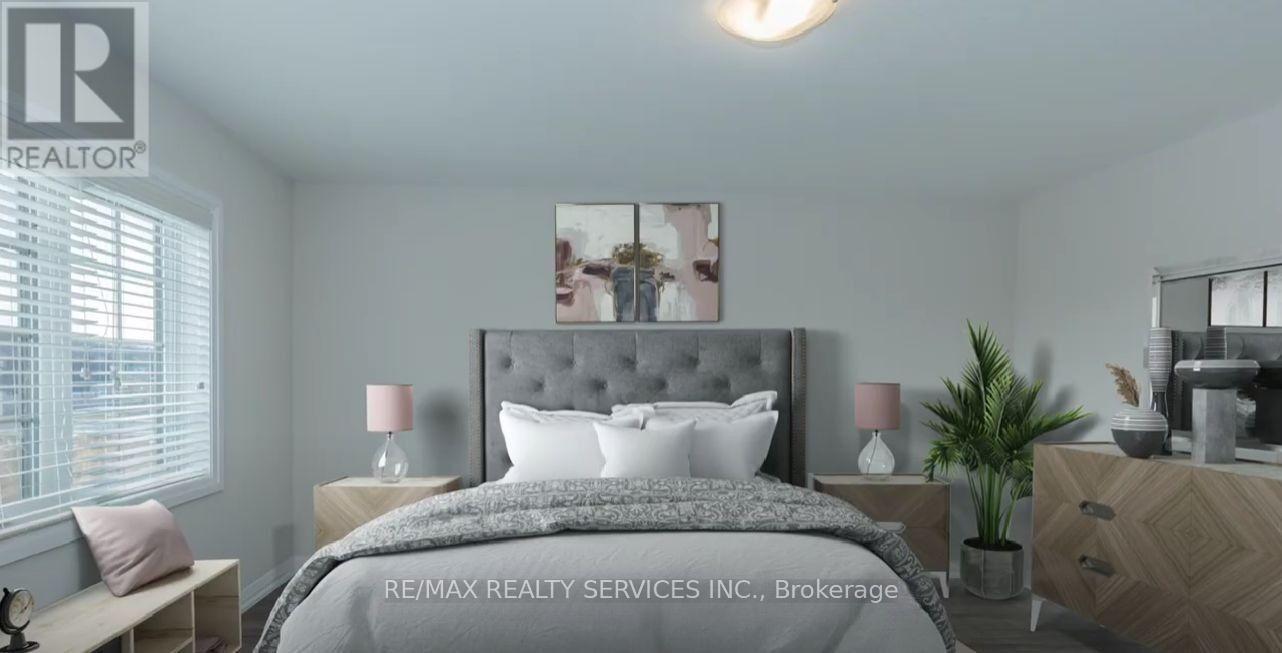
| Third Level | Primary Bedroom | 12.56 m | 12.6 m | 12.56 m x 12.6 m |
| Third Level | Bedroom 2 | 8.76 m | 10.23 m | 8.76 m x 10.23 m |
| Third Level | Bedroom 3 | 8.07 m | 8.59 m | 8.07 m x 8.59 m |
| Main Level | Office | 10.17 m | 14.76 m | 10.17 m x 14.76 m |
https://www.realtor.ca/real-estate/30346252/22-bank-swallow-crescent-kitchener
Contact Us
Contact us for more information

The trademarks REALTOR®, REALTORS®, and the REALTOR® logo are controlled by The Canadian Real Estate Association (CREA) and identify real estate professionals who are members of CREA. The trademarks MLS®, Multiple Listing Service® and the associated logos are owned by The Canadian Real Estate Association (CREA) and identify the quality of services provided by real estate professionals who are members of CREA. The trademark DDF® is owned by The Canadian Real Estate Association (CREA) and identifies CREA's Data Distribution Facility (DDF®)
September 30 2026 09:09:21
Toronto Regional Real Estate Board
RE/MAX Realty Services Inc.