
22 Dovercourt Street Chatham, Ontario N7L 2E7

$399,500
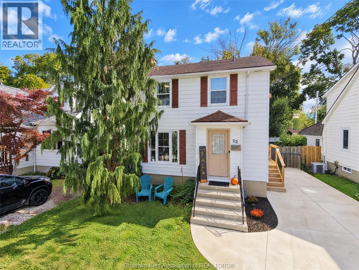
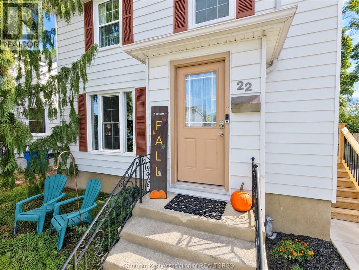
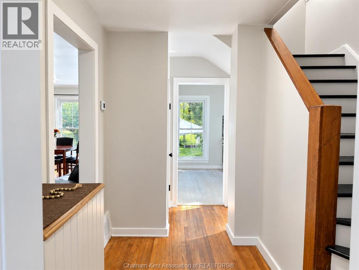
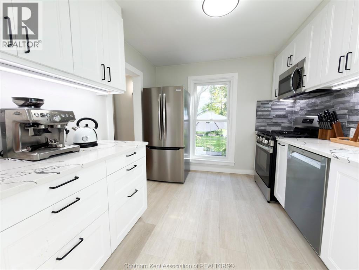
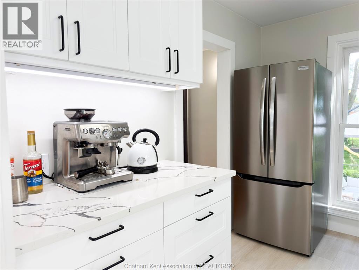
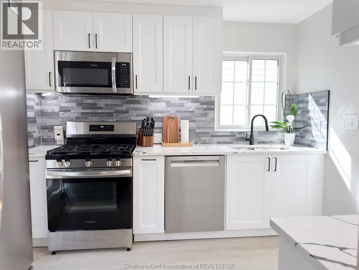
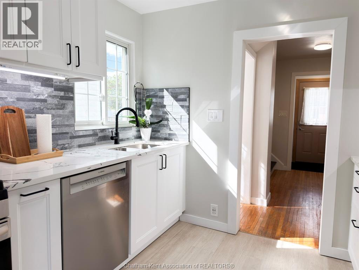
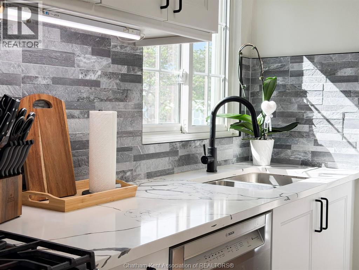
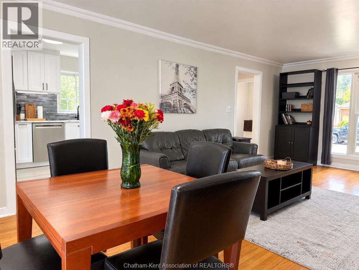
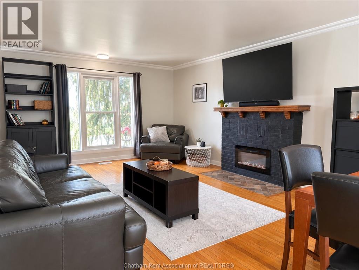
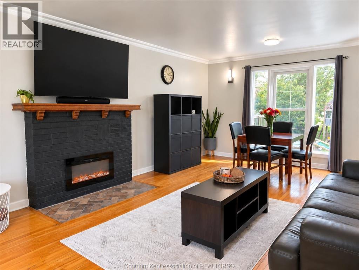
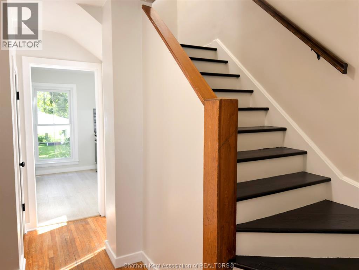
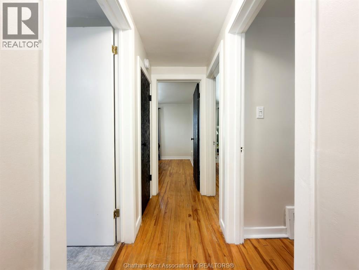
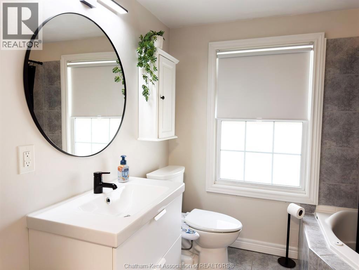
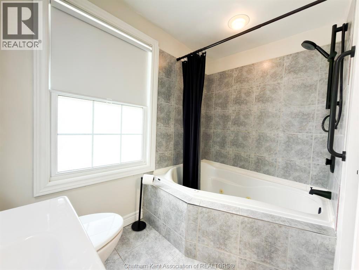
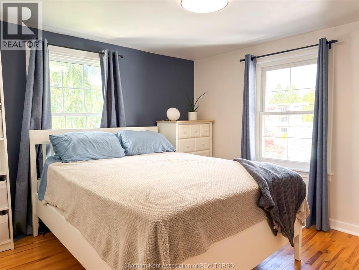
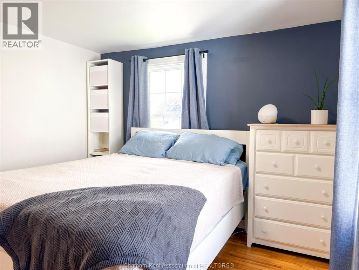
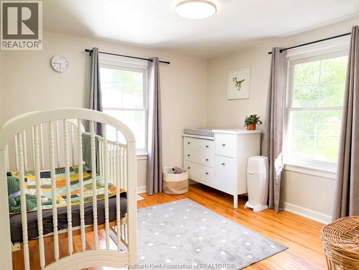
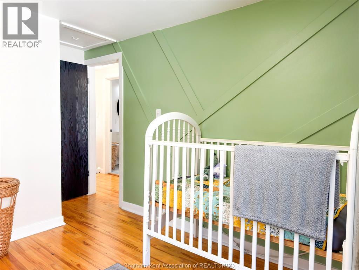
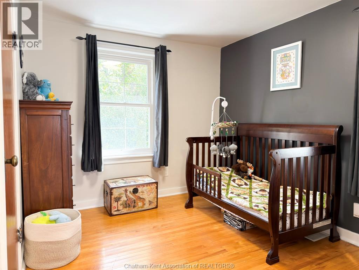
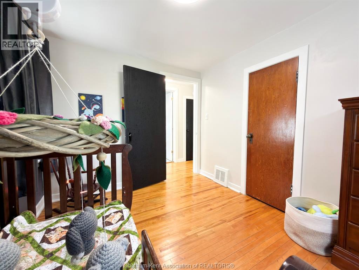
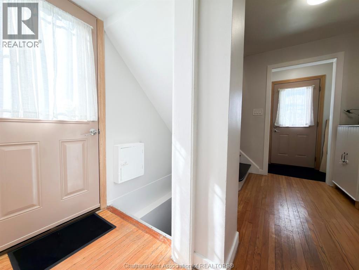
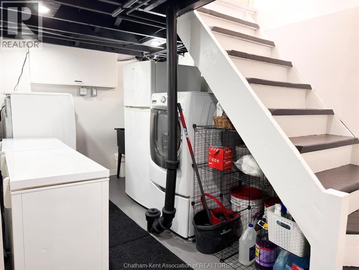
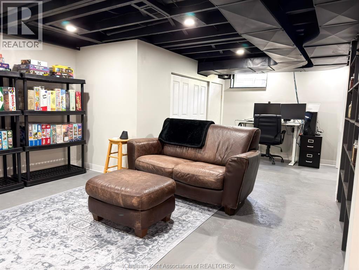
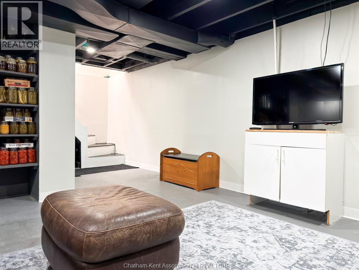
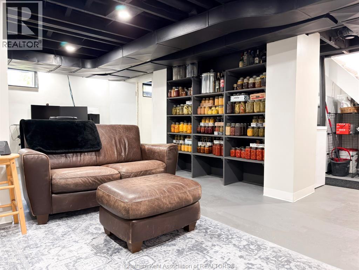
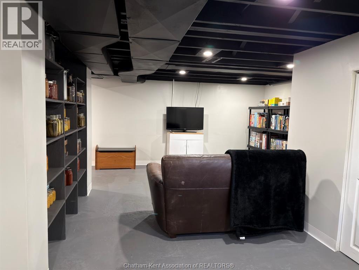
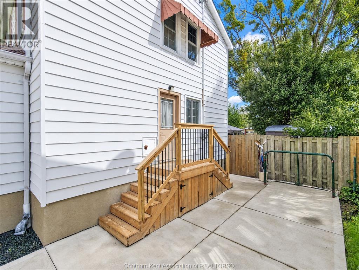
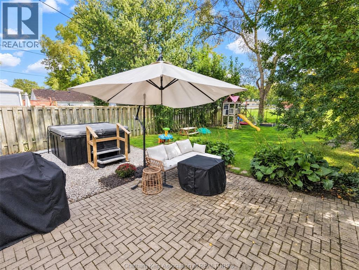
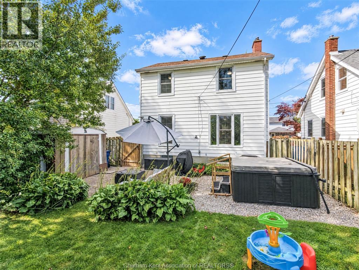
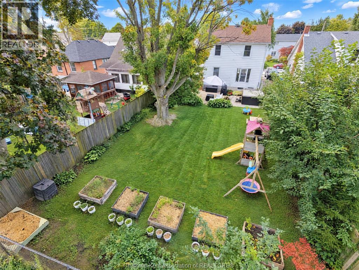
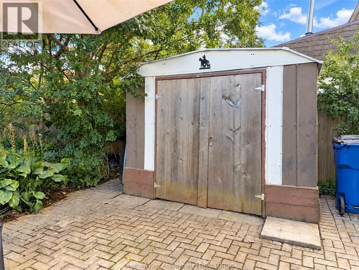
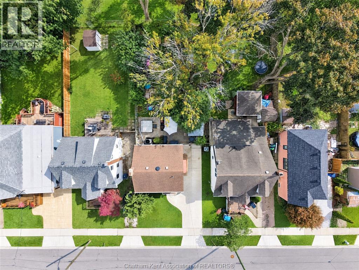
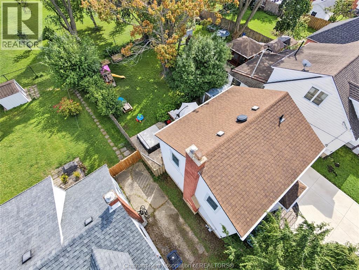
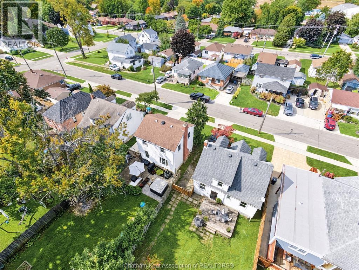
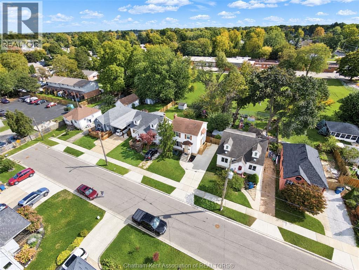
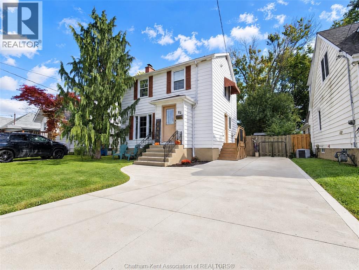
Tucked away on a quiet, low-traffic street just off Delaware Avenue, this freshly renovated 3-bedroom home is filled with character and features with many updates throughout. The main floor offers a spacious living room with beautiful hardwood floors, a bright newer kitchen with updated cabinetry and stainless steel appliances, and plenty of natural light. Upstairs you’ll find three bedrooms and a 4-piece bath complete with a Jacuzzi tub. The basement provides a cozy TV/family room along with plenty of additional storage. Outside, enjoy the newer double concrete driveway, patio area and a fantastic deep backyard backing onto a schoolyard, complete with a hot tub and raised garden beds—perfect for relaxing, entertaining or enjoying the outdoors. Fresh, inviting and move-in ready, this charming north-side home is ready for you to simply move in and enjoy! (id:49269)
Property Details
| MLS® Number | 26024307 |
| Property Type | Single Family |
| Features | Cul-de-sac, Double Width Or More Driveway, Concrete Driveway, Front Driveway |
Building
| Bathroom Total | 1 |
| Bedrooms Above Ground | 3 |
| Bedrooms Total | 3 |
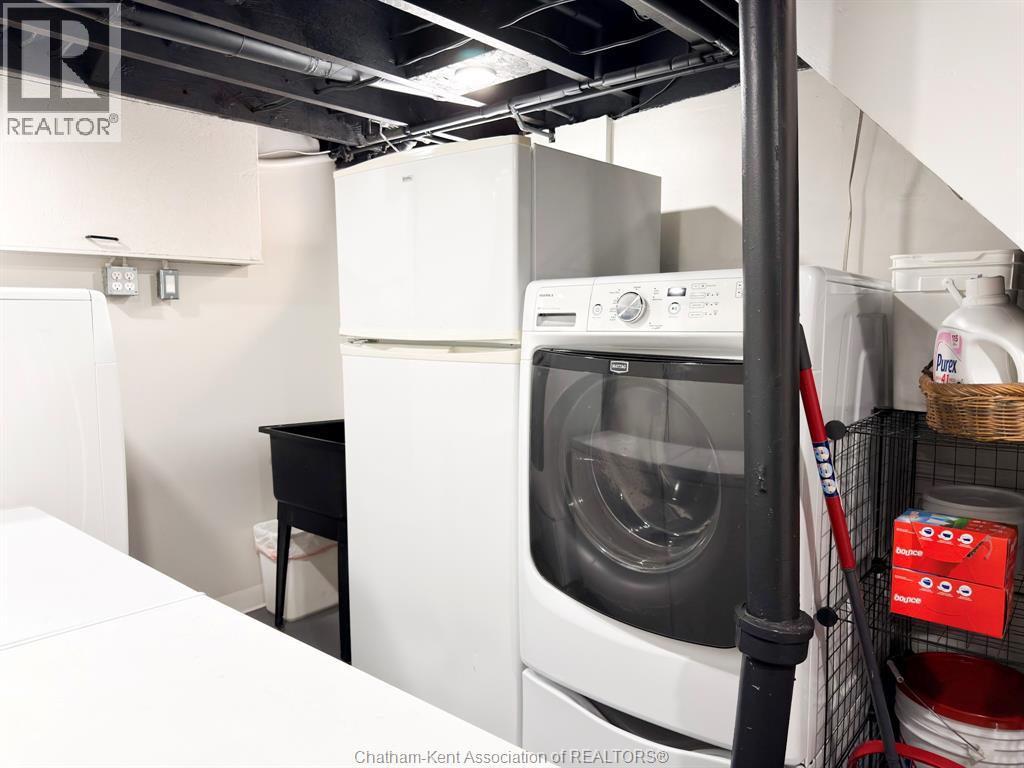
| Appliances | Dishwasher, Dryer, Microwave, Refrigerator, Stove, Washer |
| Constructed Date | 1947 |
| Construction Style Attachment | Detached |
| Cooling Type | Central Air Conditioning |
| Exterior Finish | Aluminum/vinyl |
| Fireplace Fuel | Electric |
| Fireplace Present | Yes |
| Fireplace Type | Insert |
| Flooring Type | Hardwood, Cushion/lino/vinyl |
| Foundation Type | Concrete |
| Heating Fuel | Natural Gas |
| Heating Type | Forced Air, Furnace |
| Stories Total | 2 |
| Type | House |
Land
| Acreage | No |
| Fence Type | Fence |
| Size Irregular | 42.15 X 127.2 Ft / 0.124 Ac |
| Size Total Text | 42.15 X 127.2 Ft / 0.124 Ac|0-0.25 Acre |
| Zoning Description | Rl2 |
Rooms
| Level | Type | Length | Width | Dimensions |
|---|---|---|---|---|
| Second Level | 4pc Bathroom | Measurements not available | ||
| Second Level | Bedroom | 10 ft | 11 ft | 10 ft x 11 ft |
| Second Level | Bedroom | 10 ft | 8 ft ,8 in | 10 ft x 8 ft ,8 in |
| Second Level | Primary Bedroom | 11 ft ,2 in | 10 ft ,6 in | 11 ft ,2 in x 10 ft ,6 in |
| Basement | Storage | Measurements not available | ||
| Basement | Recreation Room | Measurements not available | ||
| Basement | Laundry Room | Measurements not available | ||
| Main Level | Foyer | Measurements not available | ||
| Main Level | Kitchen | 10 ft | 9 ft ,4 in | 10 ft x 9 ft ,4 in |
| Main Level | Living Room/dining Room | 13 ft ,1 in | 21 ft ,6 in | 13 ft ,1 in x 21 ft ,6 in |
https://www.realtor.ca/real-estate/30367256/22-dovercourt-street-chatham
Contact Us
Contact us for more information

The trademarks REALTOR®, REALTORS®, and the REALTOR® logo are controlled by The Canadian Real Estate Association (CREA) and identify real estate professionals who are members of CREA. The trademarks MLS®, Multiple Listing Service® and the associated logos are owned by The Canadian Real Estate Association (CREA) and identify the quality of services provided by real estate professionals who are members of CREA. The trademark DDF® is owned by The Canadian Real Estate Association (CREA) and identifies CREA's Data Distribution Facility (DDF®)
October 05 2026 09:52:55
Chatham Kent Association of REALTORS®
Royal LePage Peifer Realty, Brokerage