
22 Kelson Avenue S Grimsby, Ontario L3M 4C3

$2,690 Monthly
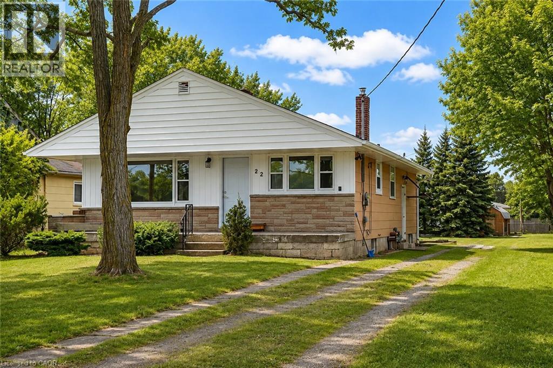
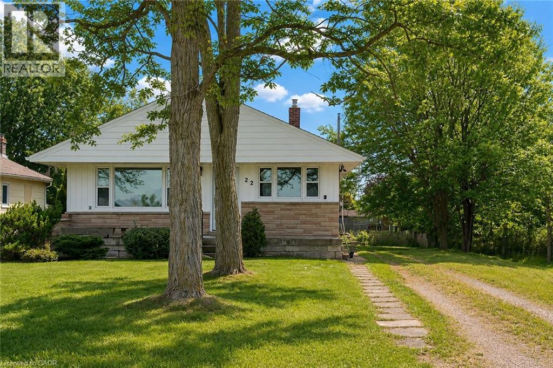
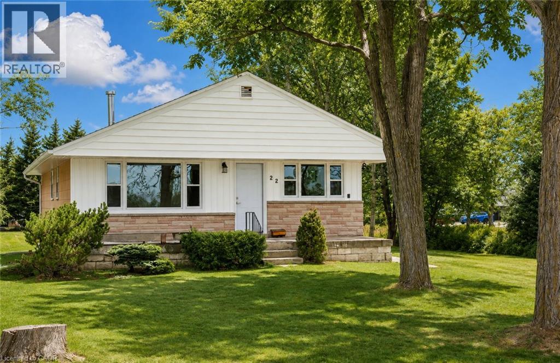
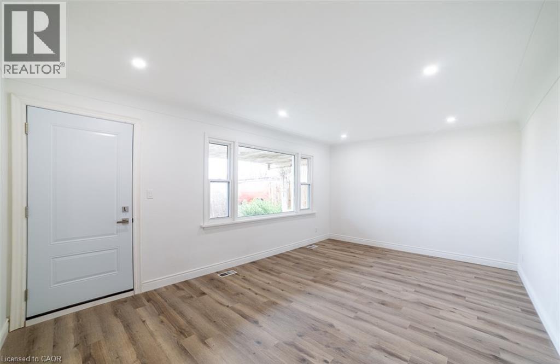
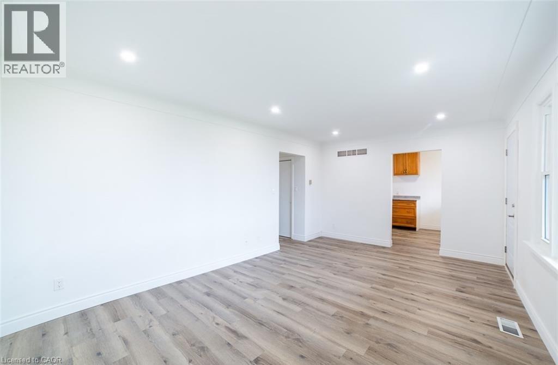
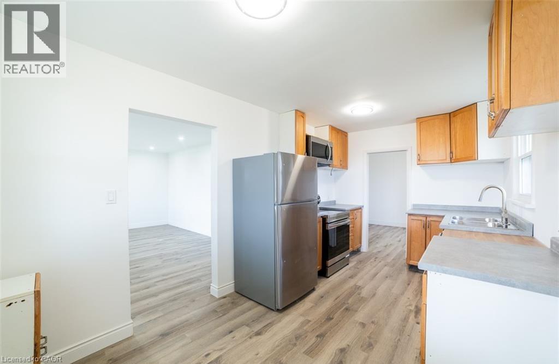
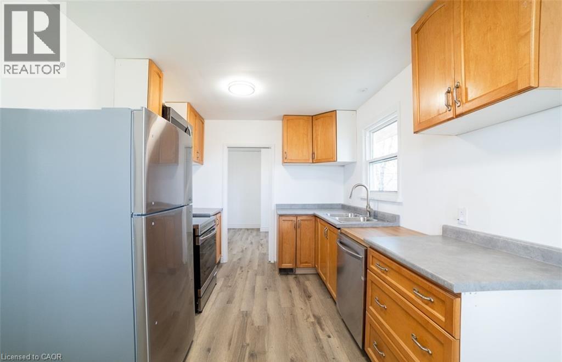
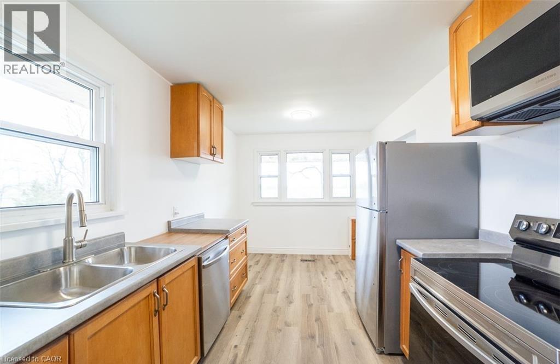
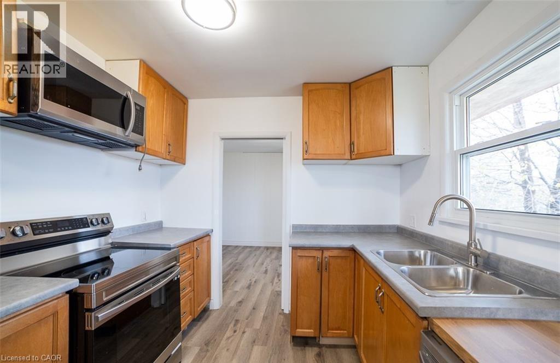
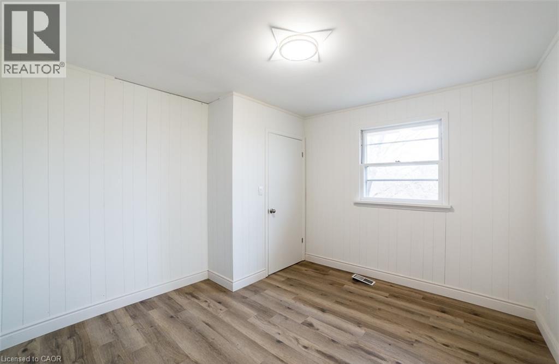
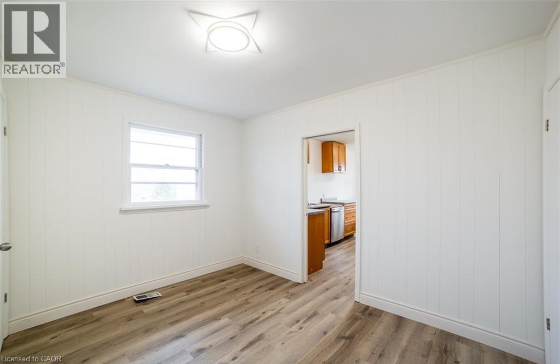
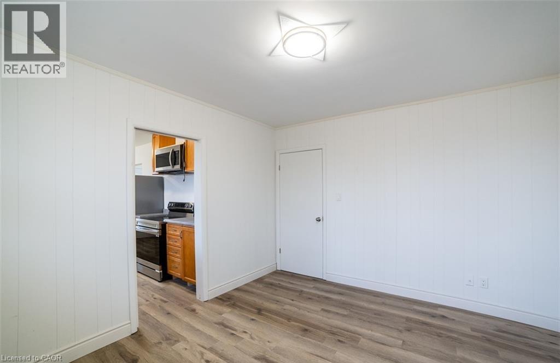
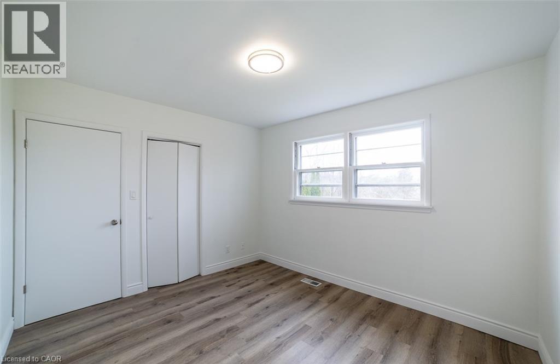
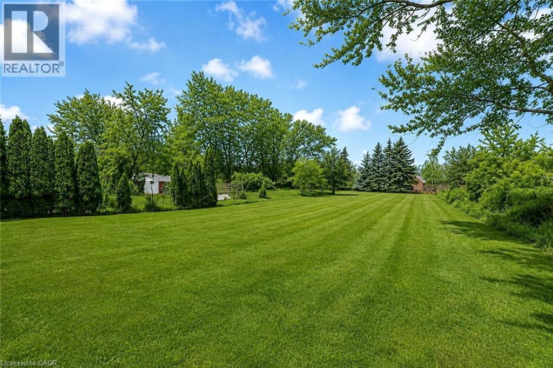
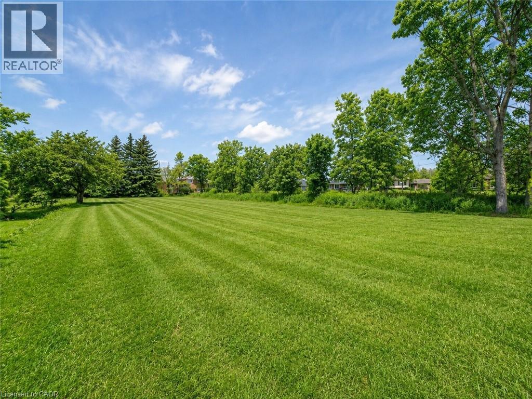
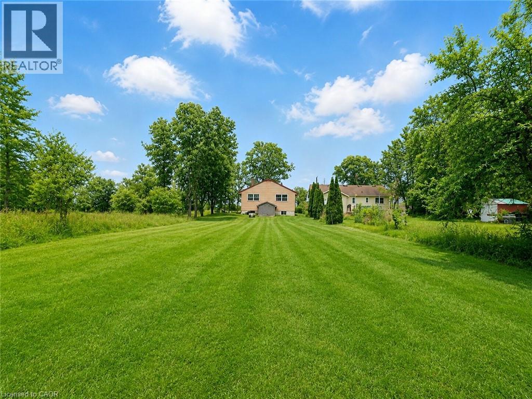
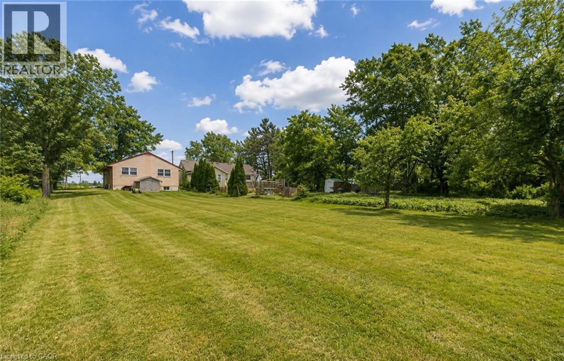
Experience the privacy and tranquility of over an acre of beautifully treed property in a unique Grimsby location, nestled below the Escarpment on a quiet dead-end street near the Grimsby/Stoney Creek border. This recently renovated 3+1 bedroom bungalow offers a rare combination of space, comfort, and natural surroundings. The home features a bright, functional layout with updated finishes throughout and modern stainless-steel appliances. Surrounded by mature trees, the expansive property provides exceptional privacy and plenty of outdoor space to enjoy. Ideally located close to parks, trails, shopping, schools, and major commuter routes, while offering the peaceful feel of a private country setting. City water and forced-air natural gas heating provide everyday convenience. Available for immediate occupancy. Minimum one-year lease. Tenant application required. (id:49269)
Property Details
| MLS® Number | 40859088 |
| Property Type | Single Family |
| Amenities Near By | Park, Schools |
| Community Features | Quiet Area |
| Equipment Type | Water Heater |
| Features | Crushed Stone Driveway |
| Parking Space Total | 4 |
| Rental Equipment Type | Water Heater |
Building
| Bathroom Total | 1 |
| Bedrooms Above Ground | 3 |
| Bedrooms Below Ground | 1 |
| Bedrooms Total | 4 |
| Appliances | Dishwasher, Dryer, Microwave, Refrigerator, Stove, Washer, Hood Fan |
| Architectural Style | Bungalow |
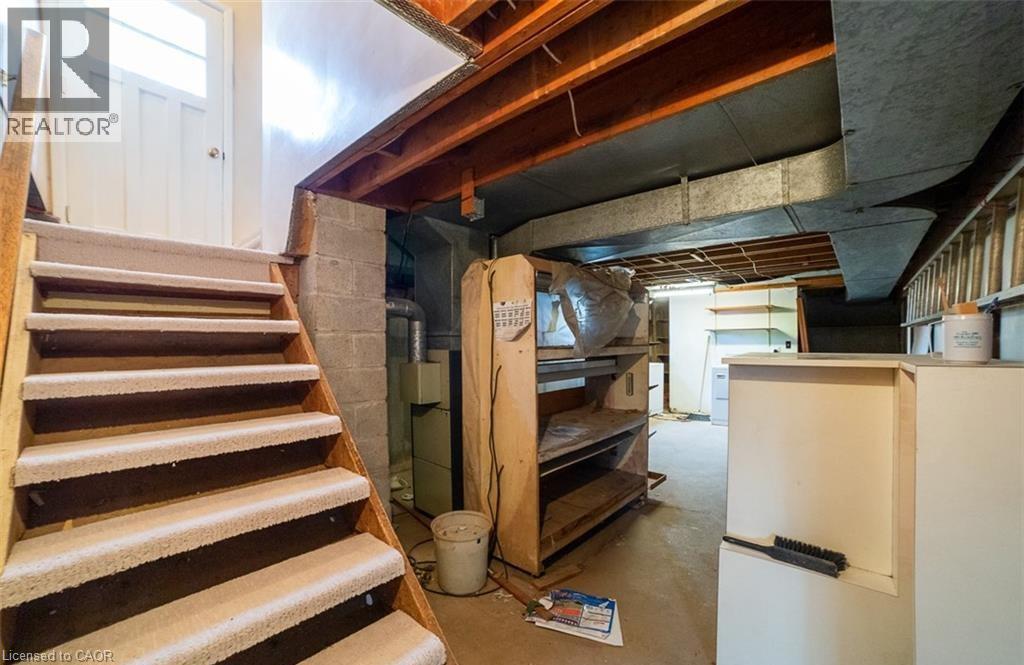
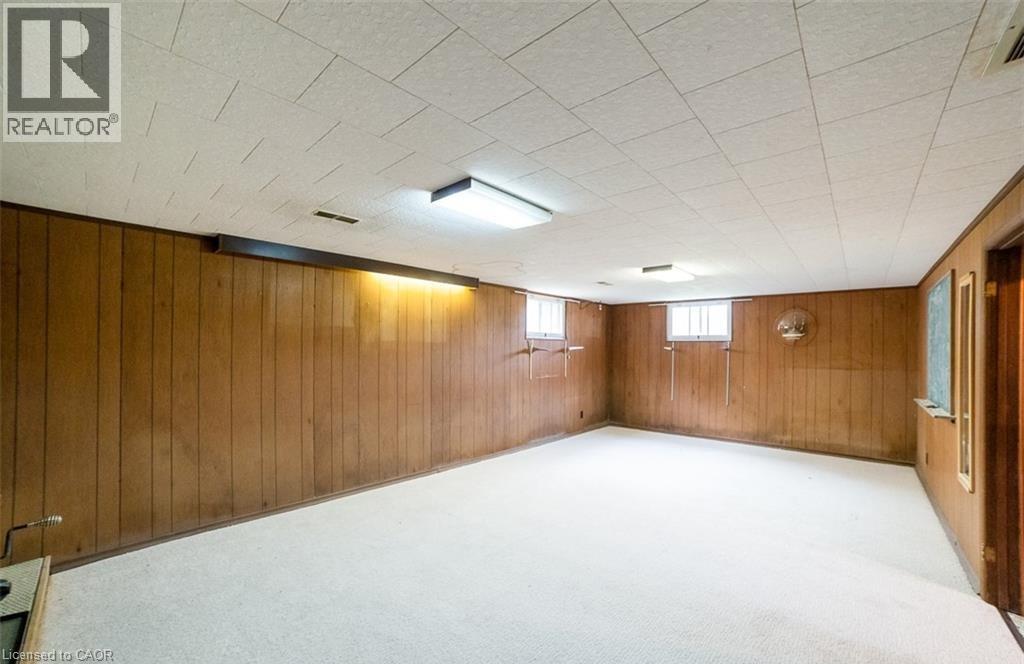
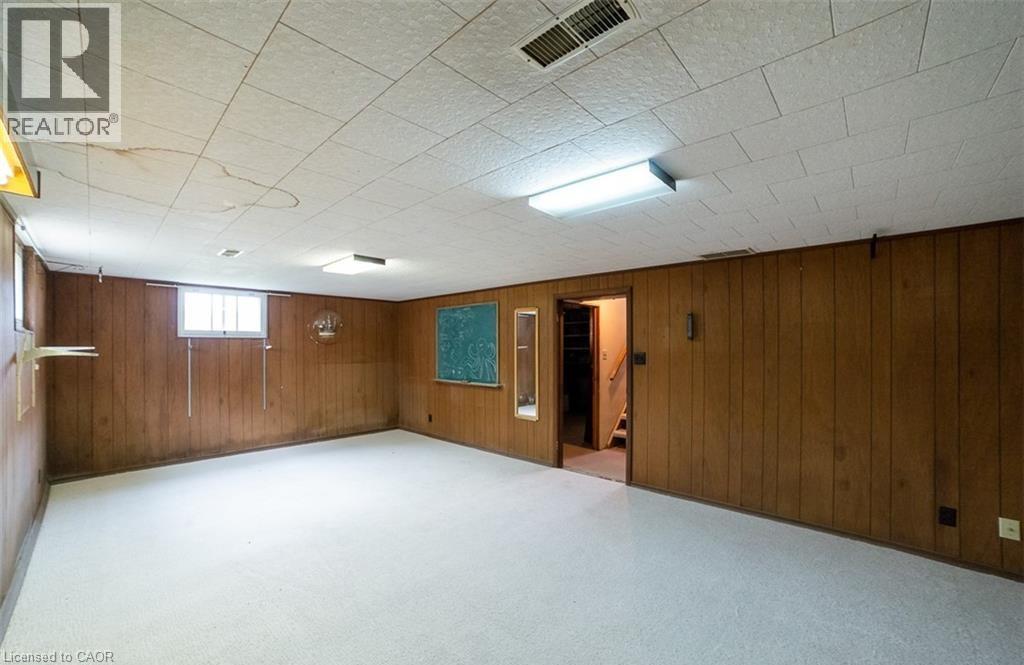
| Basement Development | Partially Finished |
| Basement Type | Full (partially Finished) |
| Construction Material | Wood Frame |
| Construction Style Attachment | Detached |
| Cooling Type | None |
| Exterior Finish | Brick Veneer, Vinyl Siding, Wood |
| Foundation Type | Poured Concrete |
| Heating Fuel | Natural Gas |
| Heating Type | Forced Air |
| Stories Total | 1 |
| Size Interior | 1,210 Sqft |
| Type | House |
| Utility Water | Municipal Water |
Land
| Access Type | Road Access, Highway Access |
| Acreage | No |
| Land Amenities | Park, Schools |
| Sewer | Septic System |
| Size Depth | 276 Ft |
| Size Frontage | 195 Ft |
| Size Total Text | 1/2 - 1.99 Acres |
| Zoning Description | R1 |
Rooms
| Level | Type | Length | Width | Dimensions |
|---|---|---|---|---|
| Lower Level | Storage | Measurements not available | ||
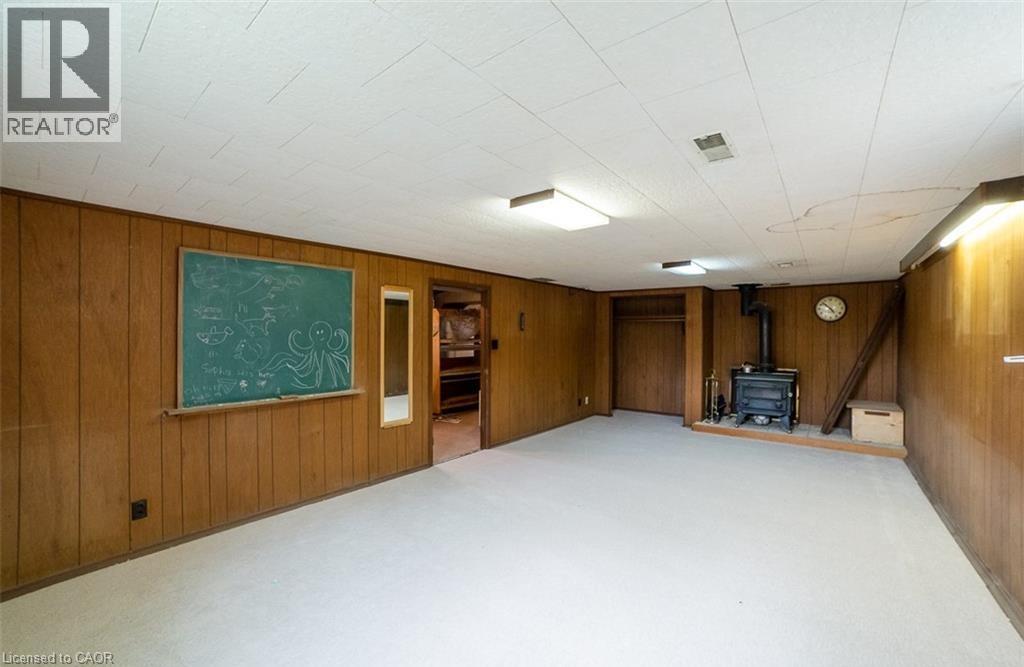
| Lower Level | Recreation Room | 24'0'' x 12'0'' | ||
| Lower Level | Bedroom | 12'0'' x 10'0'' | ||
| Lower Level | Laundry Room | Measurements not available | ||
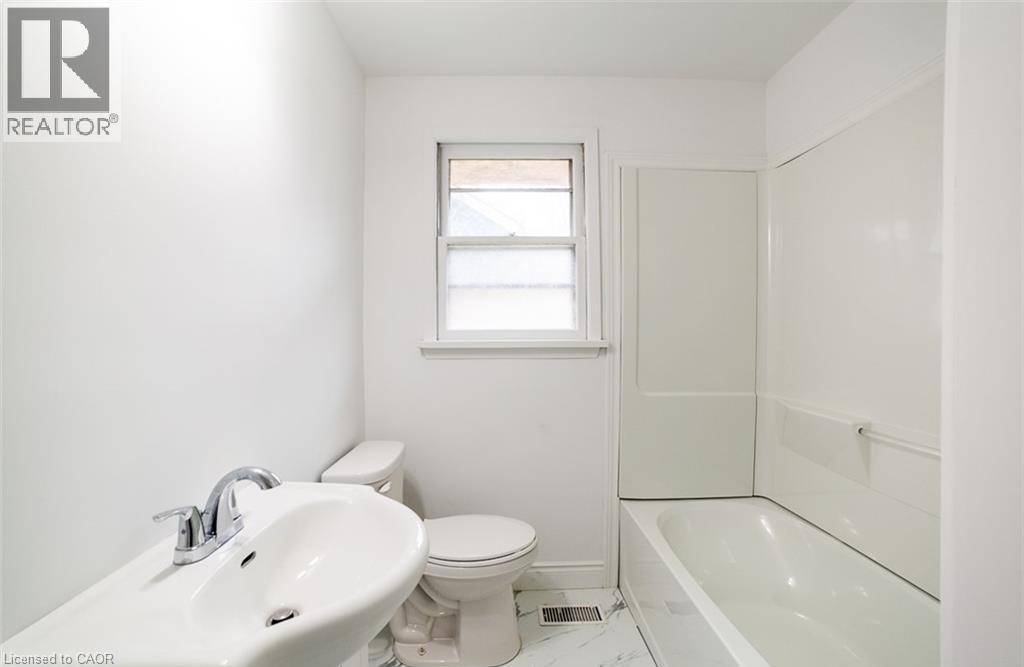
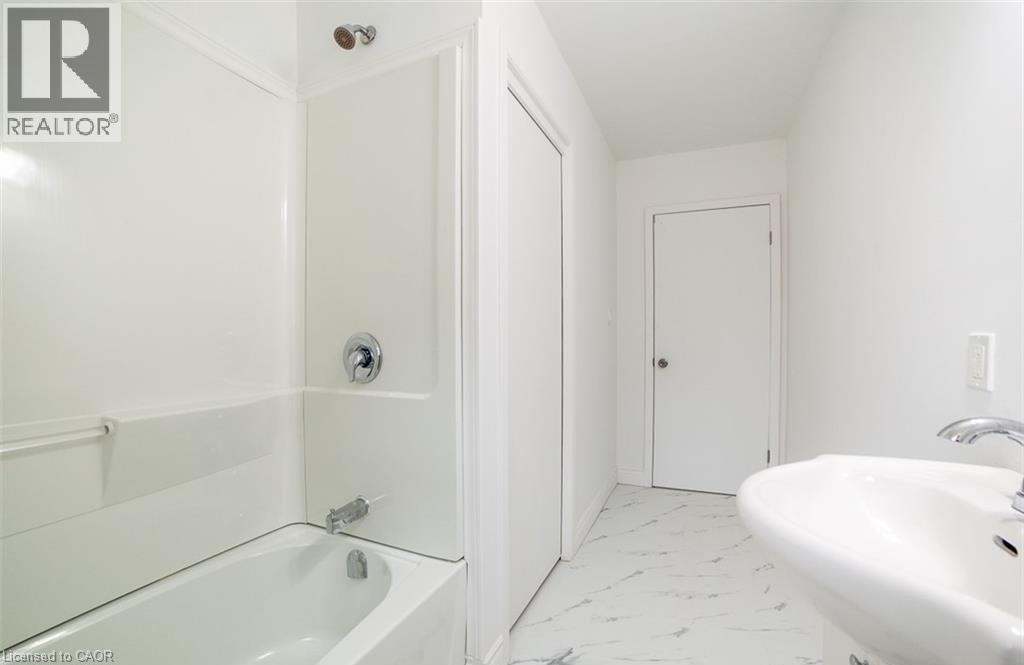
| Main Level | 4pc Bathroom | Measurements not available | ||
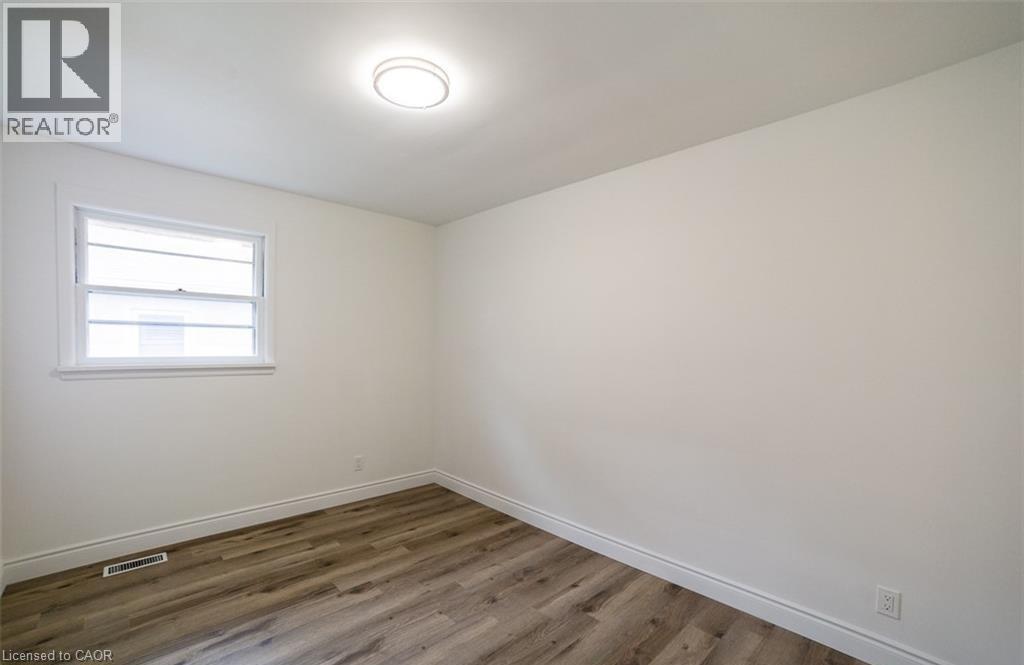
| Main Level | Bedroom | 10'0'' x 10'0'' | ||
| Main Level | Bedroom | 12'10'' x 9'0'' | ||
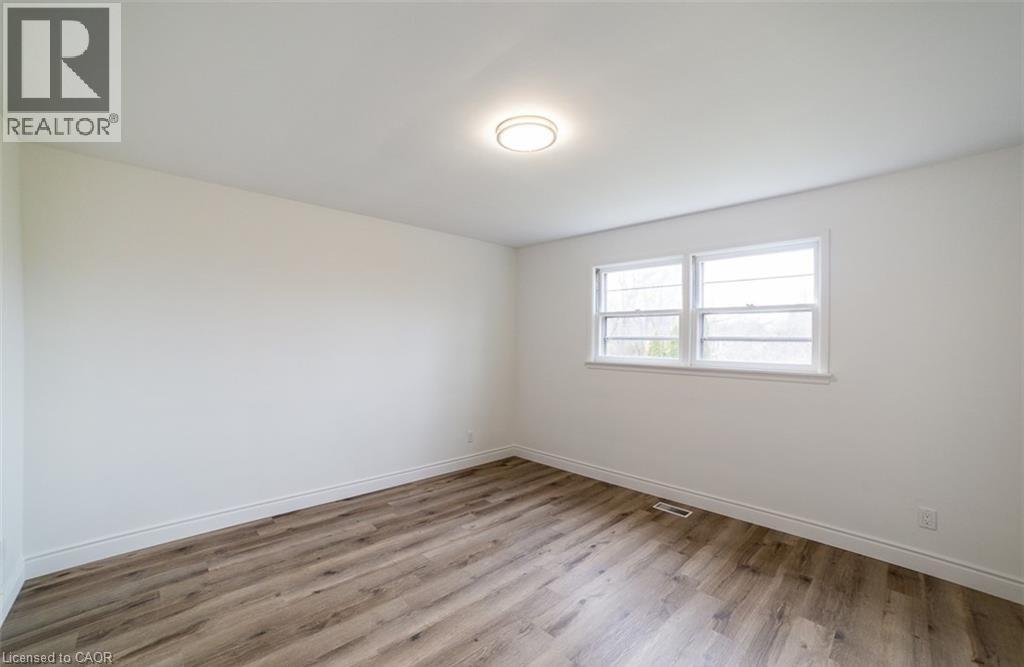
| Main Level | Primary Bedroom | 12'10'' x 12'6'' | ||
| Main Level | Kitchen | 16'0'' x 9'0'' | ||
| Main Level | Den | 11'4'' x 10'5'' | ||
| Main Level | Living Room | 17'0'' x 11'6'' |
https://www.realtor.ca/real-estate/30209487/22-kelson-avenue-s-grimsby
Contact Us
Contact us for more information

The trademarks REALTOR®, REALTORS®, and the REALTOR® logo are controlled by The Canadian Real Estate Association (CREA) and identify real estate professionals who are members of CREA. The trademarks MLS®, Multiple Listing Service® and the associated logos are owned by The Canadian Real Estate Association (CREA) and identify the quality of services provided by real estate professionals who are members of CREA. The trademark DDF® is owned by The Canadian Real Estate Association (CREA) and identifies CREA's Data Distribution Facility (DDF®)
September 30 2026 11:00:40
REALTORS® Association of Hamilton-Burlington
RE/MAX Escarpment Golfi Realty Inc.