
22 Matson Court Aurora, Ontario L4G 7W8

$3,750 Monthly
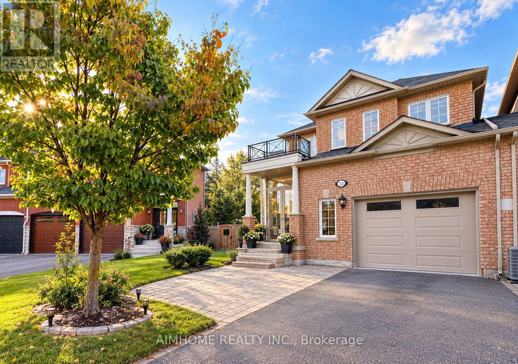
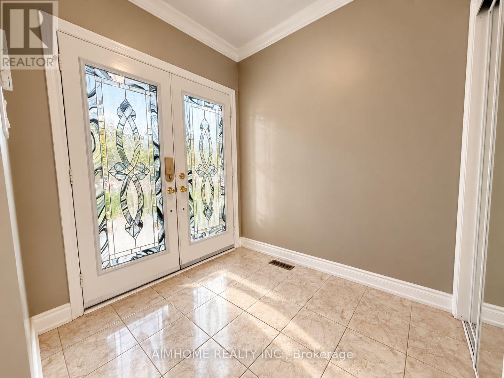
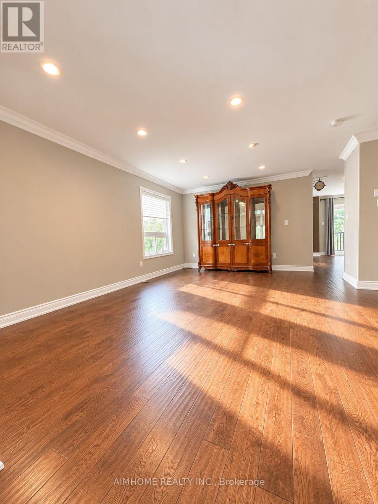
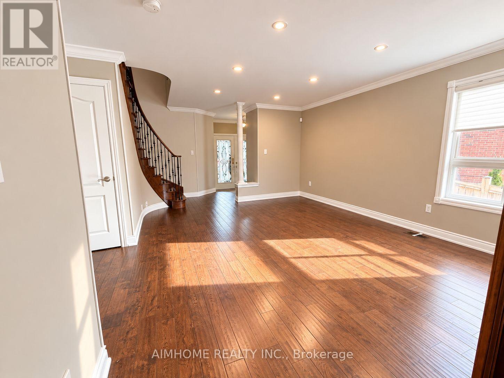
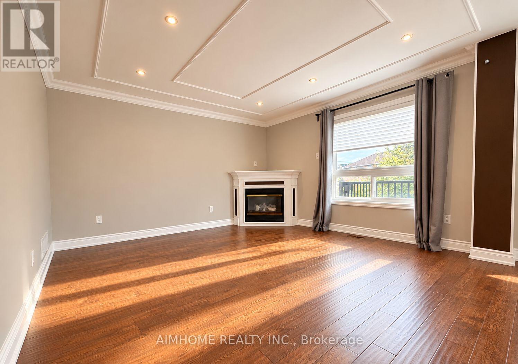
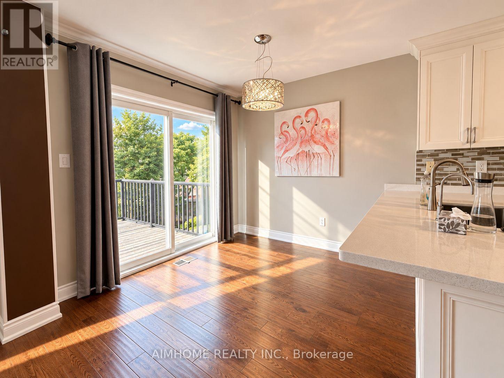
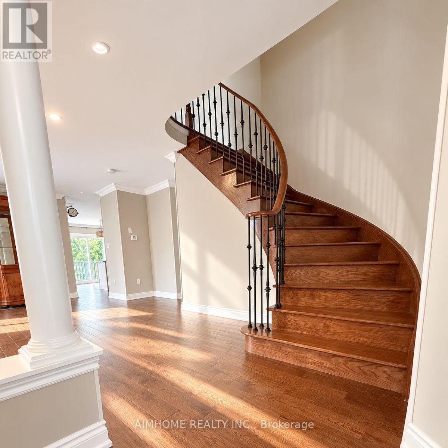
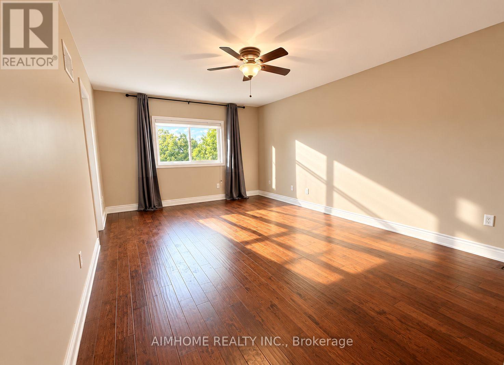
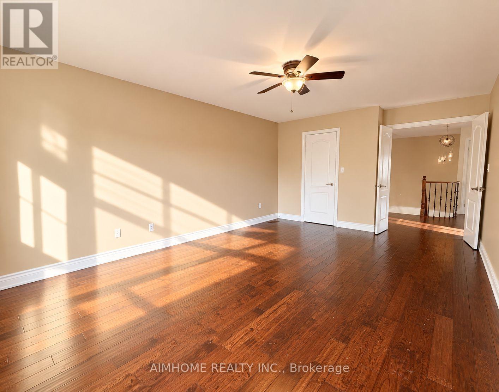
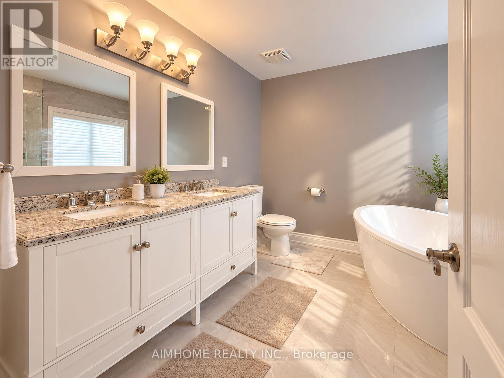
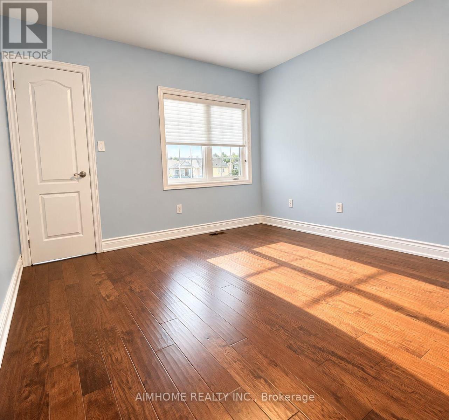
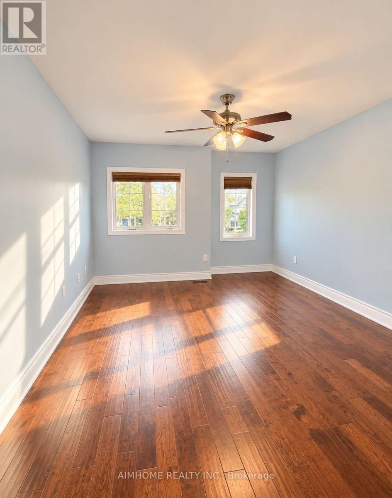
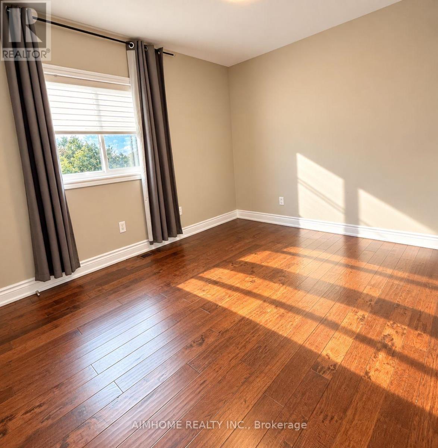
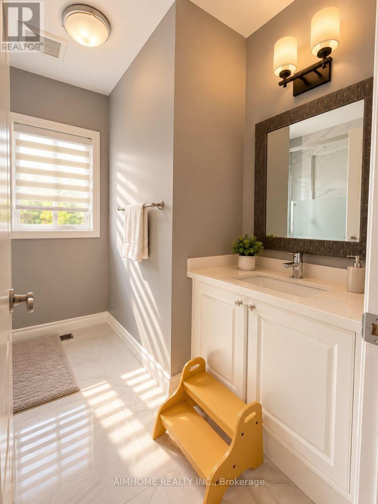
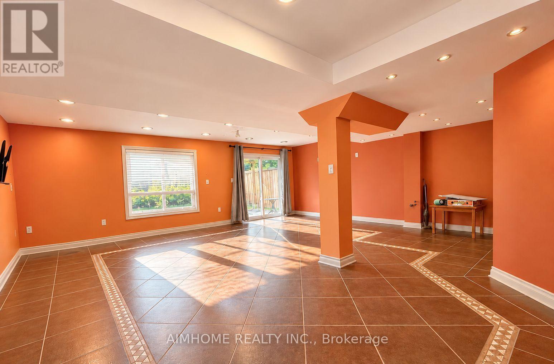
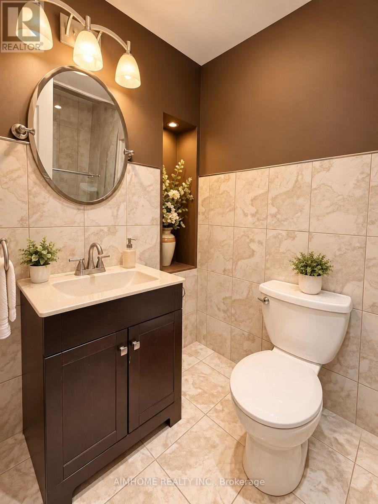
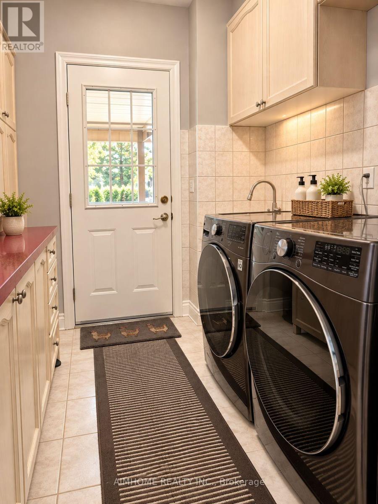
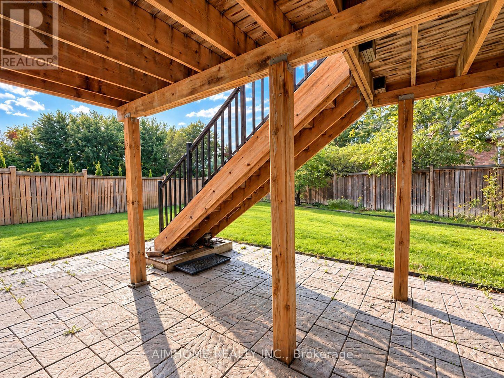
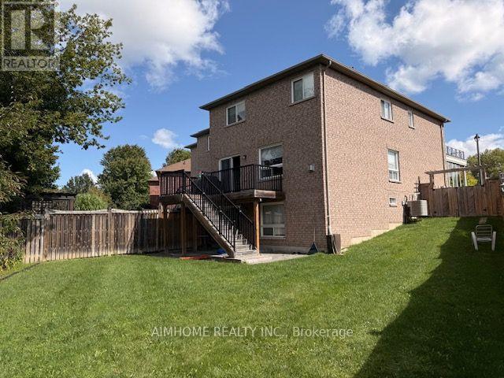
Spacious 4-Bedroom Home with Finished Walk-Out Basement in Desirable Aurora!** Welcome to this bright and well-maintained 4-bedroom, 4-bathroom home in Aurora's sought-after Bayview Northeast community. Offering approximately 2,000-2,500 sq. ft. of above-grade living space, plus a finished walk-out basement, this home provides generous room for comfortable everyday living.**The main floor features spacious living and dining areas, a welcoming family room with a gas fireplace, and a family-sized kitchen with granite countertops, backsplash, gas stove, and walk-out access to a beautiful cedar deck overlooking the landscaped backyard. **Upstairs, the generous primary bedroom offers a walk-in closet and private 5-piece ensuite, complemented by three additional bedrooms. **The finished walk-out basement provides valuable flexible space for recreation, entertainment, or a home office. **Additional highlights include hardwood flooring, upgraded mouldings and ceilings, a premium pie-shaped lot, an enclosed front porch, central air conditioning, central vacuum, and parking for up to three vehicles. **Conveniently located near shopping, supermarkets, fitness facilities, parks, schools, and everyday amenities.**Lawn mowing included! **Available for immediate occupancy. The property is currently vacant and offered unfurnished. (id:49269)
Property Details
| MLS® Number | N14114682 |
| Property Type | Single Family |
| Community Name | Bayview Northeast |
| Amenities Near By | Public Transit, Schools |
| Parking Space Total | 3 |
| View Type | View |
Building
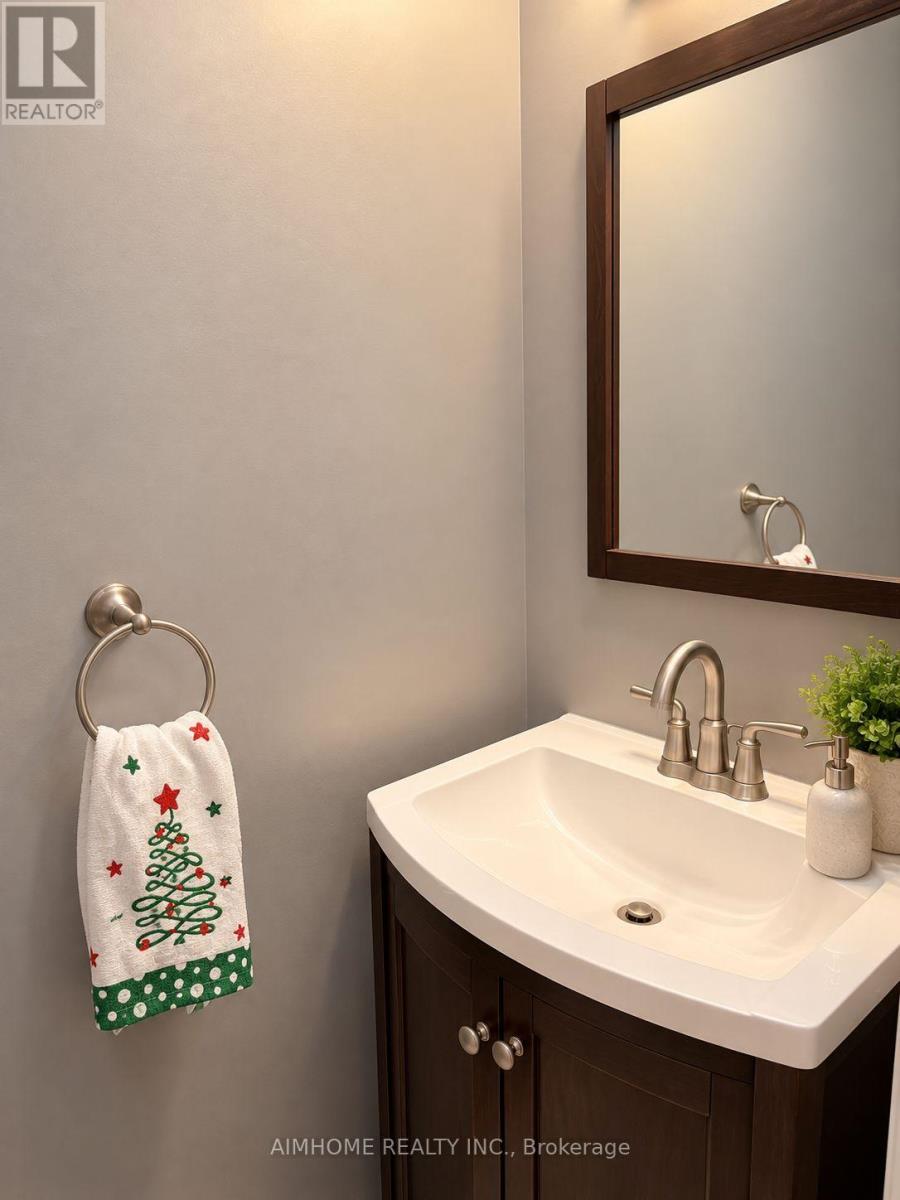
| Bathroom Total | 4 |
| Bedrooms Above Ground | 4 |
| Bedrooms Total | 4 |
| Appliances | Garage Door Opener Remote(s) |
| Basement Development | Finished |
| Basement Features | Separate Entrance, Walk Out |
| Basement Type | N/a (finished), N/a, N/a |
| Construction Style Attachment | Semi-detached |
| Cooling Type | Central Air Conditioning |
| Exterior Finish | Brick |
| Fireplace Present | Yes |
| Flooring Type | Hardwood, Ceramic |
| Foundation Type | Poured Concrete |
| Half Bath Total | 1 |
| Heating Fuel | Natural Gas |
| Heating Type | Forced Air |
| Stories Total | 2 |
| Size Interior | 2,000 - 2,500 Sqft |
| Type | House |
| Utility Water | Municipal Water |
Parking
| Attached Garage | |
| Garage |
Land
| Acreage | No |
| Fence Type | Fenced Yard |
| Land Amenities | Public Transit, Schools |
| Sewer | Sanitary Sewer |
| Size Depth | 111 Ft ,3 In |
| Size Frontage | 25 Ft ,4 In |
| Size Irregular | 25.4 X 111.3 Ft |
| Size Total Text | 25.4 X 111.3 Ft |
Rooms
| Level | Type | Length | Width | Dimensions |
|---|---|---|---|---|
| Second Level | Primary Bedroom | 5.45 m | 3.7 m | 5.45 m x 3.7 m |
| Second Level | Bedroom 2 | 4.42 m | 3.45 m | 4.42 m x 3.45 m |
| Second Level | Bedroom 3 | 3.33 m | 3.1 m | 3.33 m x 3.1 m |
| Second Level | Bedroom 4 | 3.64 m | 3.03 m | 3.64 m x 3.03 m |
| Basement | Great Room | 9.6 m | 6.75 m | 9.6 m x 6.75 m |
| Ground Level | Living Room | 5.45 m | 4 m | 5.45 m x 4 m |
| Ground Level | Dining Room | 5.45 m | 4 m | 5.45 m x 4 m |
| Ground Level | Family Room | 4.15 m | 4.12 m | 4.15 m x 4.12 m |
| Ground Level | Kitchen | 5.95 m | 2.75 m | 5.95 m x 2.75 m |
| Ground Level | Laundry Room | 1.5 m | 1.3 m | 1.5 m x 1.3 m |
https://www.realtor.ca/real-estate/30441578/22-matson-court-aurora-bayview-northeast
Contact Us
Contact us for more information

The trademarks REALTOR®, REALTORS®, and the REALTOR® logo are controlled by The Canadian Real Estate Association (CREA) and identify real estate professionals who are members of CREA. The trademarks MLS®, Multiple Listing Service® and the associated logos are owned by The Canadian Real Estate Association (CREA) and identify the quality of services provided by real estate professionals who are members of CREA. The trademark DDF® is owned by The Canadian Real Estate Association (CREA) and identifies CREA's Data Distribution Facility (DDF®)
October 24 2026 09:32:29
Toronto Regional Real Estate Board
Aimhome Realty Inc.