
22 Pining Road Markham, Ontario L3T 5N6

$1,598,000
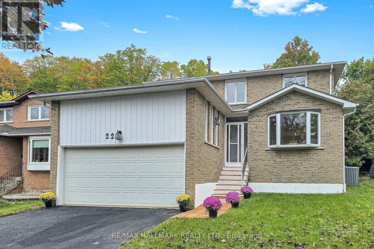
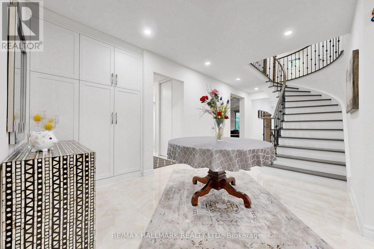
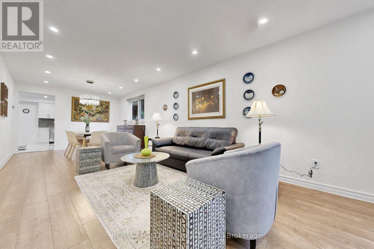
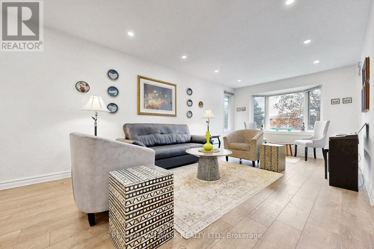
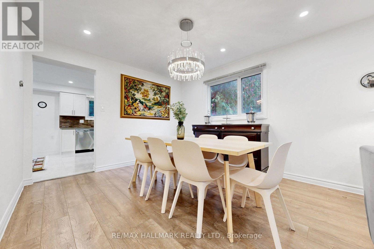
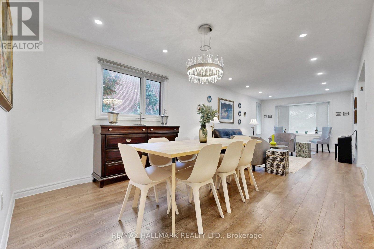
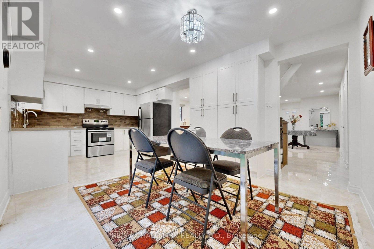
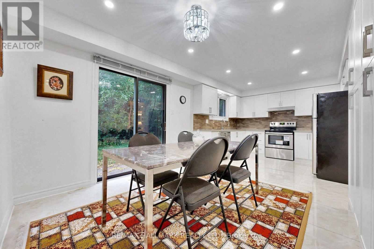
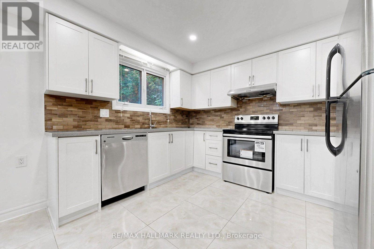
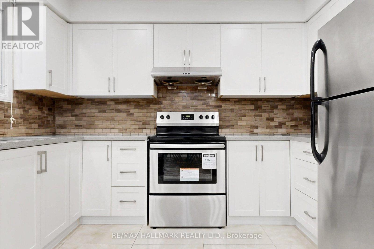
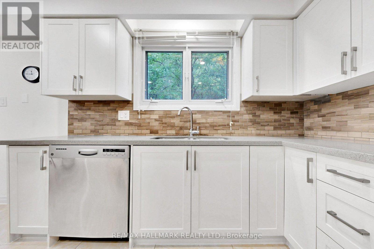
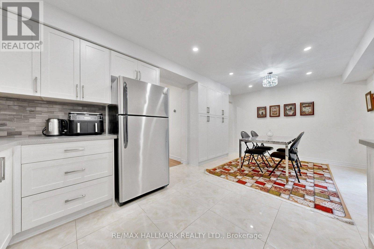
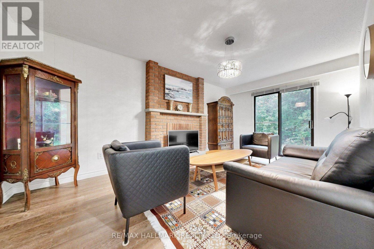
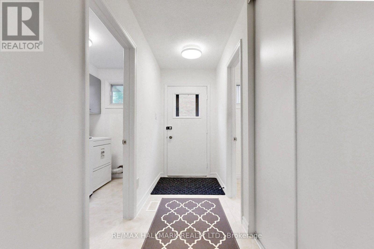
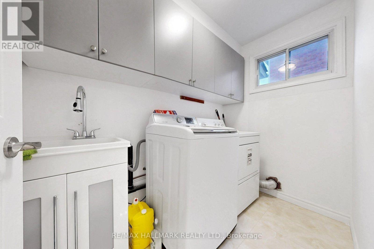
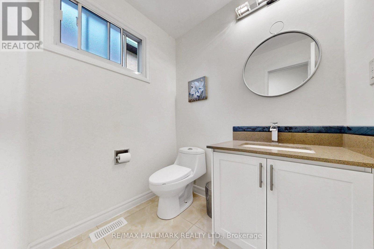
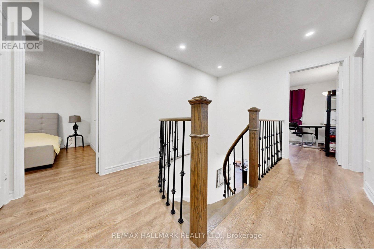
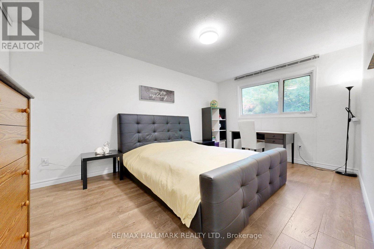
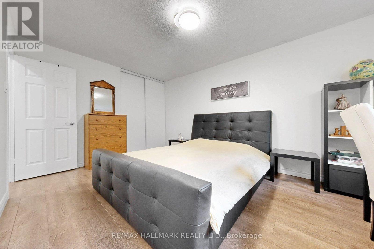
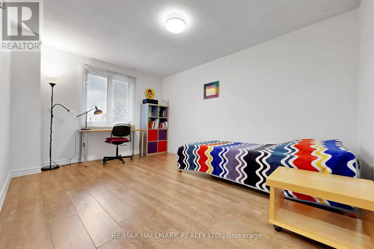
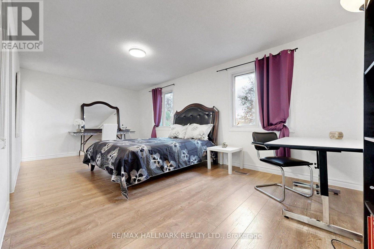
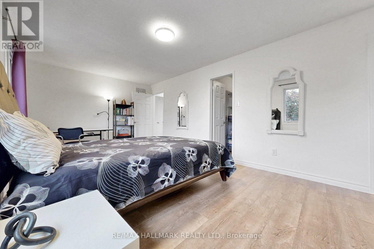
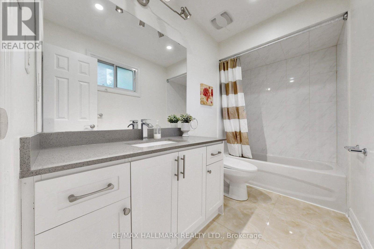
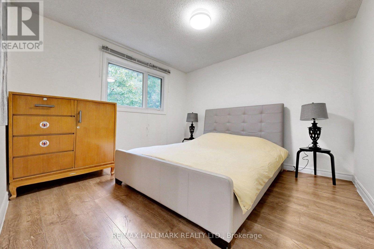
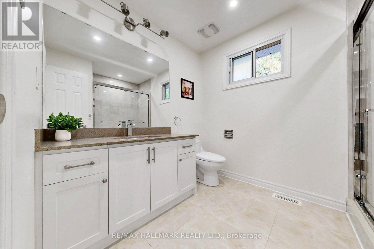
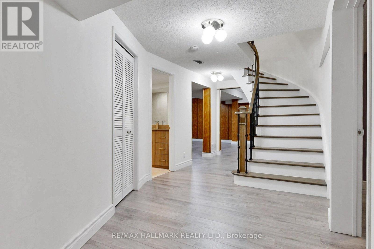
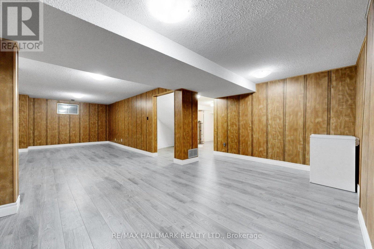
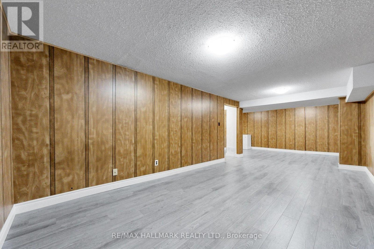
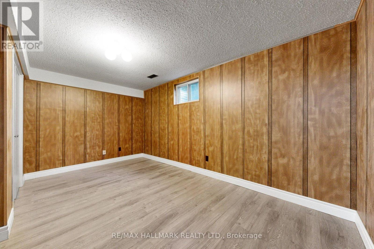
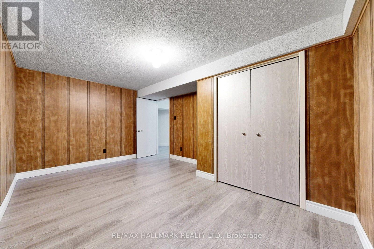
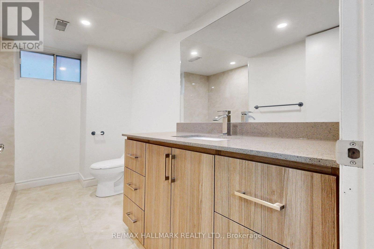
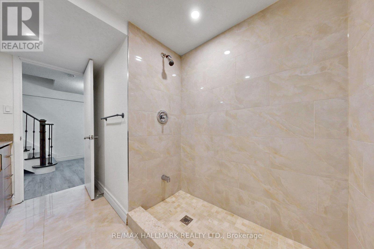
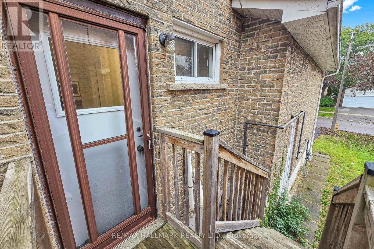
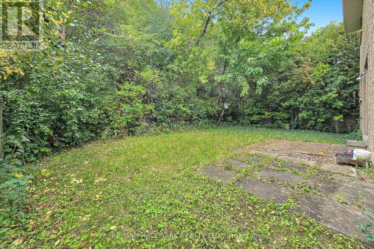
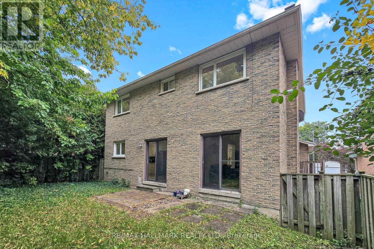
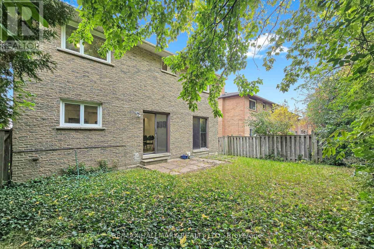
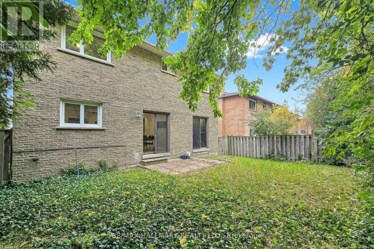
Welcome to 22 Pining Rd, a spacious and beautifully maintained family home back onto a park with no direct rear neighbour and no sidewalk in a desirable Aileen Willowbrook Thornhill neighbourhood, offering an exceptional blend of comfort, functionality, and outdoor enjoyment.This impressive residence features 4 spacious bedrooms on the upper levels plus 2 additional bedrooms in the finished basement, providing versatile space for a large or growing family, extended family, guests, or a home office.The thoughtfully designed layout includes 4 bathrooms, with elegant granite countertops in the kitchen and all bathrooms. The kitchen is equipped with stainless steel appliances, complemented by LED pot lights throughout the home. Enjoy the convenience of main-floor laundry, a cozy wood-burning fireplace, and a beautiful hardwood staircase with wrought-ironpickets. The finished basement provides additional living space and flexibility for a variety of needs.A double-car garage adds everyday convenience, while the exceptional backyard backs directly onto a park, creating a peaceful and private setting with lovely green surroundingsIdeally located close to high-ranking schools, parks, shopping, restaurants, transit, and major highways, this home offers generous living space in a well-established Markham community. A wonderful opportunity to own a spacious family home with numerous desirable features and a rare park-facing backyard setting. (id:49269)
Property Details
| MLS® Number | N13856832 |
| Property Type | Single Family |
| Community Name | Aileen-Willowbrook |
| Equipment Type | Water Heater |
| Features | Carpet Free |
| Parking Space Total | 6 |
| Rental Equipment Type | Water Heater |
Building
| Bathroom Total | 4 |
| Bedrooms Above Ground | 4 |
| Bedrooms Below Ground | 2 |
| Bedrooms Total | 6 |
| Age | 31 To 50 Years |
| Amenities | Fireplace(s) |
| Appliances | Dishwasher, Dryer, Stove, Washer, Window Coverings, Refrigerator |
| Basement Development | Finished |
| Basement Type | N/a (finished) |
| Construction Style Attachment | Detached |
| Cooling Type | Central Air Conditioning |
| Exterior Finish | Brick |
| Fireplace Present | Yes |
| Foundation Type | Concrete |
| Half Bath Total | 1 |
| Heating Fuel | Natural Gas |
| Heating Type | Forced Air |
| Stories Total | 2 |
| Size Interior | 2,000 - 2,500 Sqft |
| Type | House |
| Utility Water | Municipal Water |
Parking
| Attached Garage | |
| Garage |
Land
| Acreage | No |
| Sewer | Sanitary Sewer |
| Size Depth | 110 Ft ,1 In |
| Size Frontage | 45 Ft ,4 In |
| Size Irregular | 45.4 X 110.1 Ft |
| Size Total Text | 45.4 X 110.1 Ft |
| Zoning Description | R8 |
Rooms
| Level | Type | Length | Width | Dimensions |
|---|---|---|---|---|
| Second Level | Primary Bedroom | 6.25 m | 3.38 m | 6.25 m x 3.38 m |
| Second Level | Bedroom 2 | 4.45 m | 3.25 m | 4.45 m x 3.25 m |
| Second Level | Bedroom 3 | 4.78 m | 3.25 m | 4.78 m x 3.25 m |
| Second Level | Bedroom 4 | 3.45 m | 3.41 m | 3.45 m x 3.41 m |
| Lower Level | Bedroom 5 | 4.6 m | 3.15 m | 4.6 m x 3.15 m |
| Lower Level | Bedroom | 3.23 m | 3.15 m | 3.23 m x 3.15 m |
| Lower Level | Recreational, Games Room | 9.35 m | 5.11 m | 9.35 m x 5.11 m |
| Main Level | Foyer | 7.95 m | 2.76 m | 7.95 m x 2.76 m |
| Main Level | Living Room | 8.99 m | 3.44 m | 8.99 m x 3.44 m |
| Main Level | Family Room | 5.22 m | 3.18 m | 5.22 m x 3.18 m |
| Main Level | Kitchen | 3.41 m | 3.43 m | 3.41 m x 3.43 m |
| Main Level | Eating Area | 3.41 m | 2.77 m | 3.41 m x 2.77 m |
Contact Us
Contact us for more information

The trademarks REALTOR®, REALTORS®, and the REALTOR® logo are controlled by The Canadian Real Estate Association (CREA) and identify real estate professionals who are members of CREA. The trademarks MLS®, Multiple Listing Service® and the associated logos are owned by The Canadian Real Estate Association (CREA) and identify the quality of services provided by real estate professionals who are members of CREA. The trademark DDF® is owned by The Canadian Real Estate Association (CREA) and identifies CREA's Data Distribution Facility (DDF®)
October 02 2026 09:31:54
Toronto Regional Real Estate Board
RE/MAX Hallmark Realty Ltd.