
22 Ravenscroft Road Ajax, Ontario L1T 1V6

$969,000
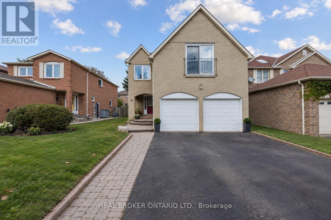
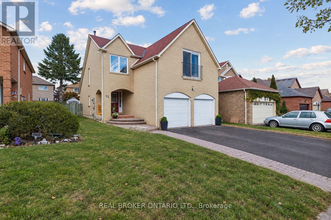
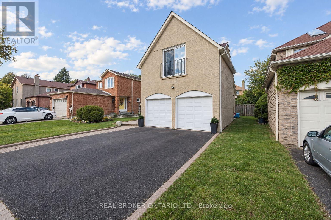
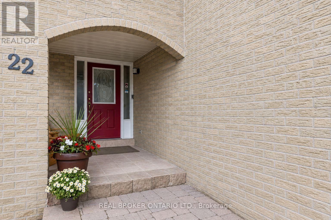
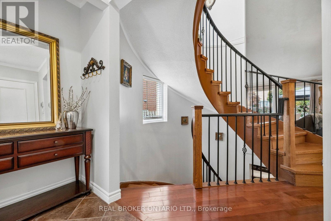
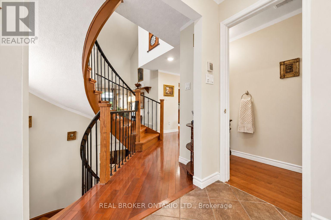
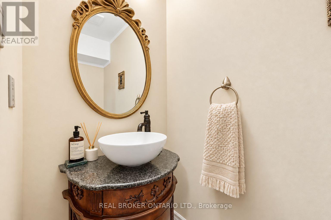
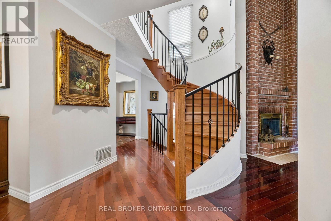
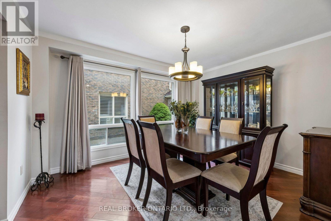
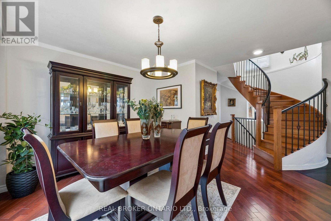
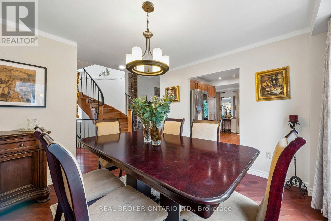
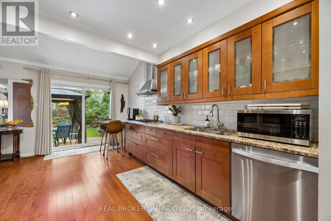
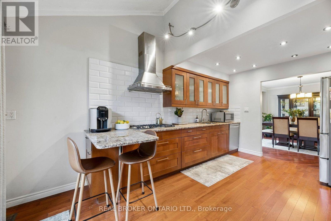
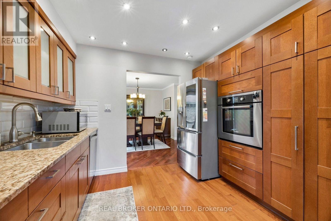
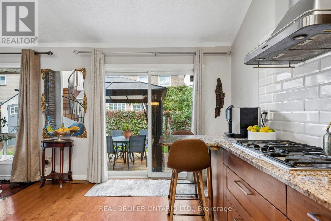
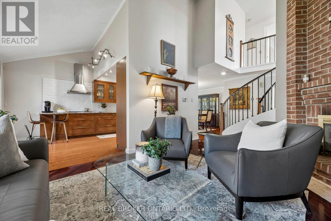
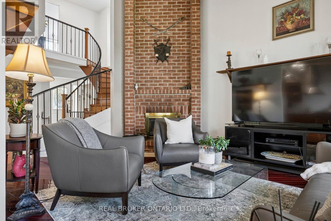
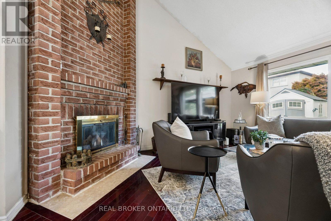
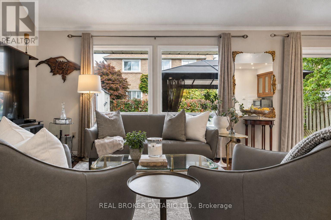
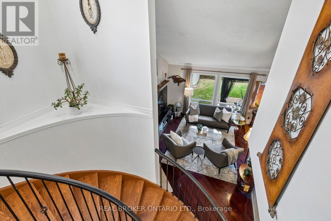
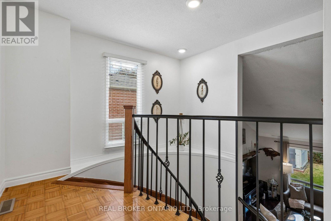
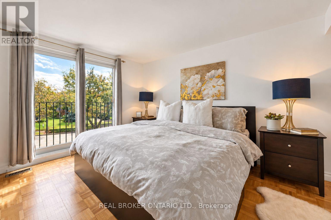
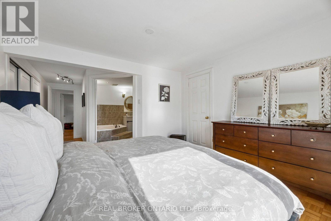
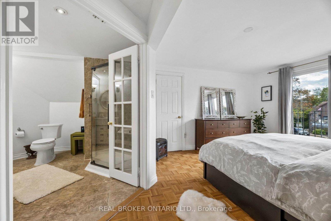
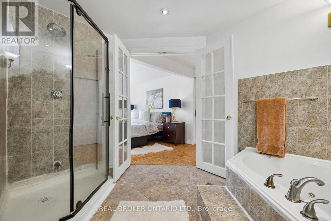
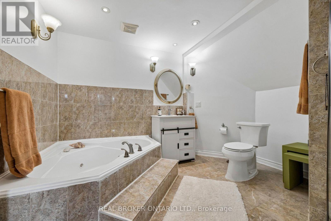
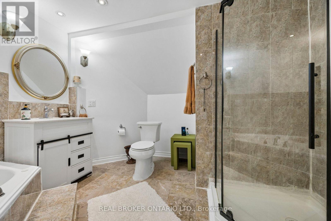
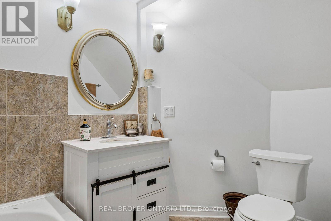
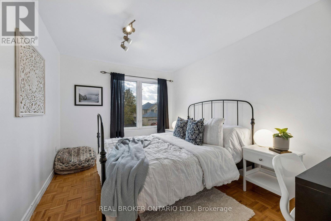
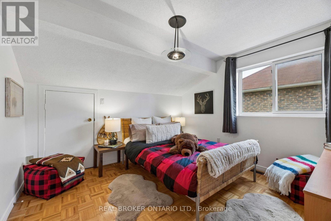
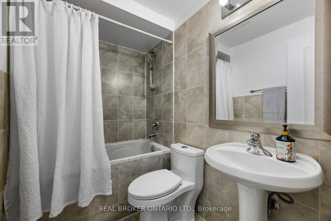
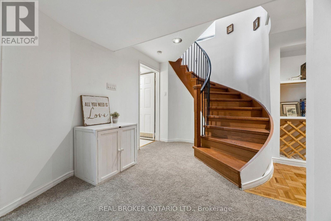
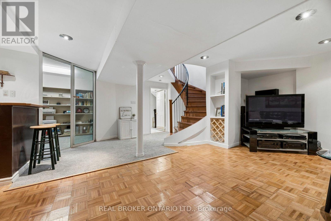
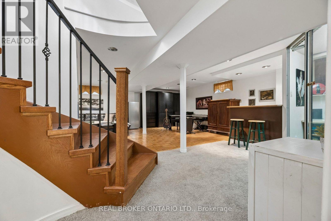
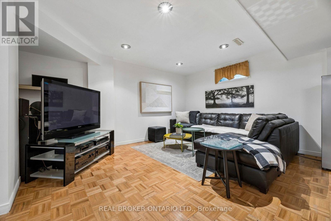
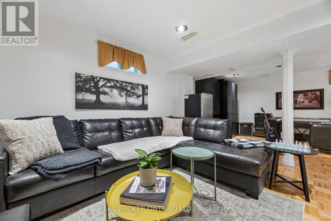
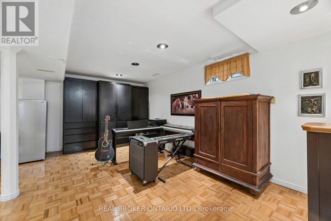
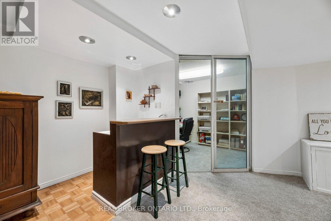
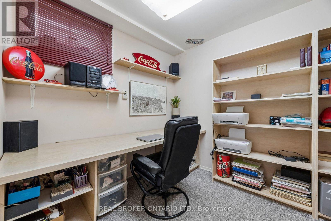
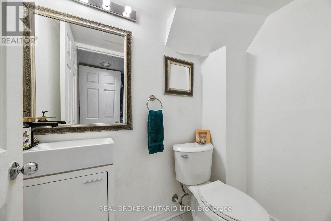
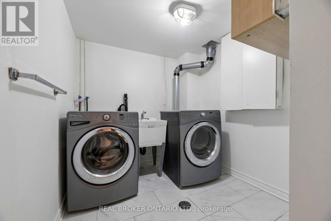
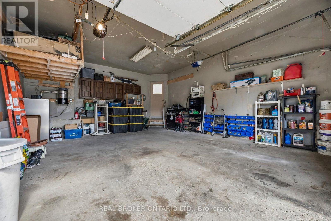
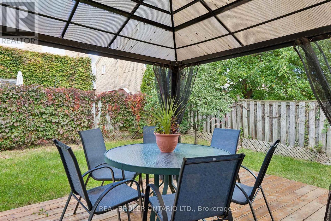
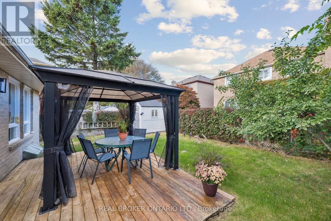
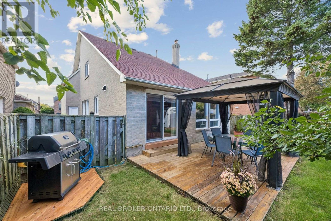
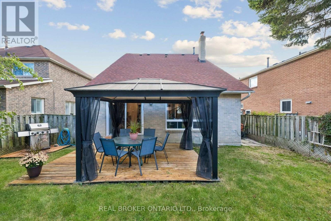
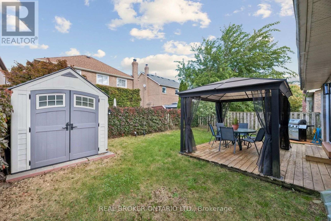
The Raven Has Landed! Welcome to Westney Heights, where impressive curb appeal meets functional family living. This distinguished all-brick, 3-bedroom, 4-bathroom home boasts one of the neighbourhood's most charming facades, complete with a coveted 2-car garage. Inside, soaring vaulted ceilings elevate the living room, anchored by a wood-burning fireplace and a striking spiral staircase connecting the home's upper and lower levels. Upstairs, three spacious bedrooms and two full bathrooms, including an ensuite, offer room for the whole family, while Jacuzzi tubs add a touch of everyday luxury. Downstairs, the finished basement provides valuable bonus living space, a powder room, and a full laundry room. Set in a family-friendly neighbourhood, you're just minutes from Highway 401, Costco, grocery stores, restaurants, and everyday essentials. Walk to nearby schools, Westney Heights Park, and McLean Community Centre (with a pool!). Grand curb appeal, a unique layout, and a location that checks all the boxes. Don't let this one fly away! (id:49269)
Property Details
| MLS® Number | E14032646 |
| Property Type | Single Family |
| Community Name | Central West |
| Equipment Type | Water Heater |
| Parking Space Total | 5 |
| Rental Equipment Type | Water Heater |
Building
| Bathroom Total | 4 |
| Bedrooms Above Ground | 3 |
| Bedrooms Total | 3 |
| Appliances | Oven - Built-in, Range, Dishwasher, Dryer, Stove, Washer, Window Coverings, Refrigerator |
| Basement Development | Finished |
| Basement Type | N/a (finished) |
| Construction Style Attachment | Detached |
| Cooling Type | Central Air Conditioning |
| Exterior Finish | Brick |
| Fireplace Present | Yes |
| Foundation Type | Poured Concrete |
| Half Bath Total | 2 |
| Heating Fuel | Natural Gas |
| Heating Type | Forced Air |
| Stories Total | 2 |
| Size Interior | 1,500 - 2,000 Sqft |
| Type | House |
| Utility Water | Municipal Water |
Parking
| Attached Garage | |
| Garage |
Land
| Acreage | No |
| Sewer | Sanitary Sewer |
| Size Depth | 101 Ft ,9 In |
| Size Frontage | 39 Ft ,4 In |
| Size Irregular | 39.4 X 101.8 Ft |
| Size Total Text | 39.4 X 101.8 Ft |
| Zoning Description | R1-d |
https://www.realtor.ca/real-estate/30400950/22-ravenscroft-road-ajax-central-west-central-west
Contact Us
Contact us for more information

The trademarks REALTOR®, REALTORS®, and the REALTOR® logo are controlled by The Canadian Real Estate Association (CREA) and identify real estate professionals who are members of CREA. The trademarks MLS®, Multiple Listing Service® and the associated logos are owned by The Canadian Real Estate Association (CREA) and identify the quality of services provided by real estate professionals who are members of CREA. The trademark DDF® is owned by The Canadian Real Estate Association (CREA) and identifies CREA's Data Distribution Facility (DDF®)
October 15 2026 02:30:23
Toronto Regional Real Estate Board
Real Broker Ontario Ltd.