
22 St. Paul Street Collingwood, Ontario L9Y 3N9

$2,700 Monthly
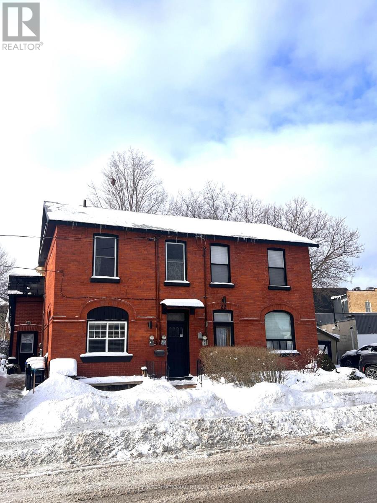
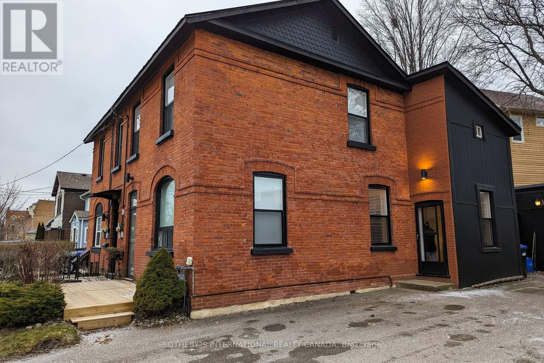
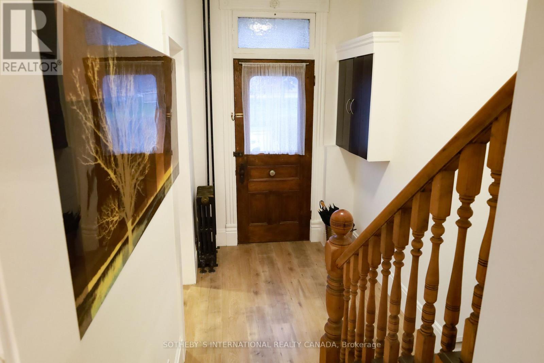
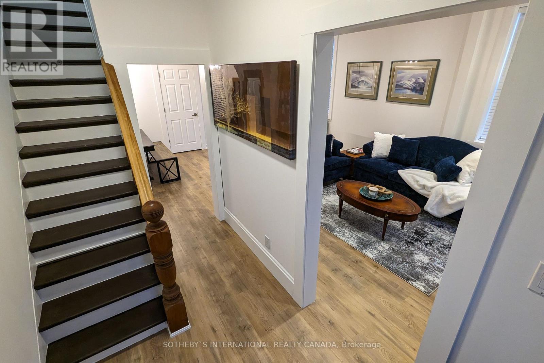
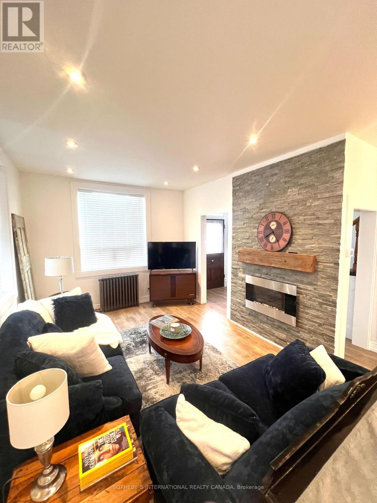
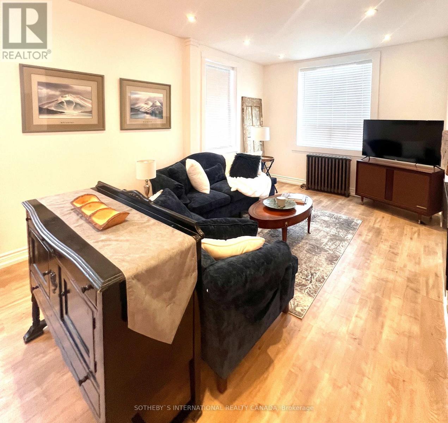
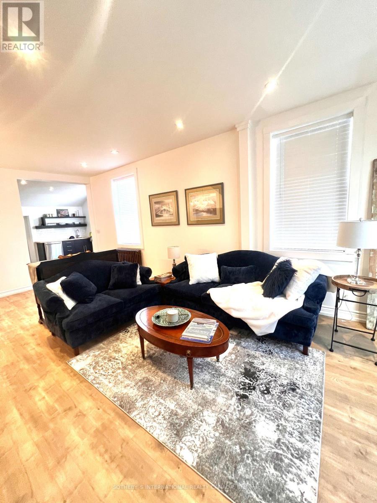
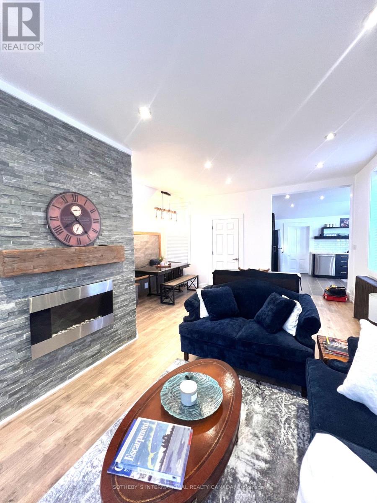
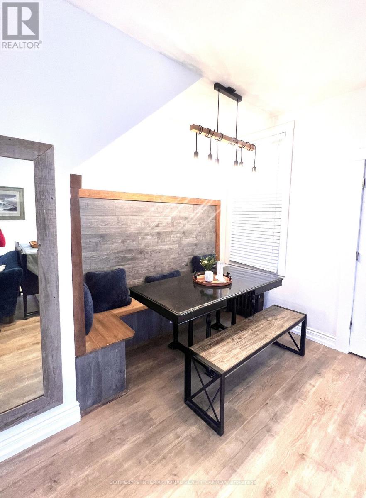
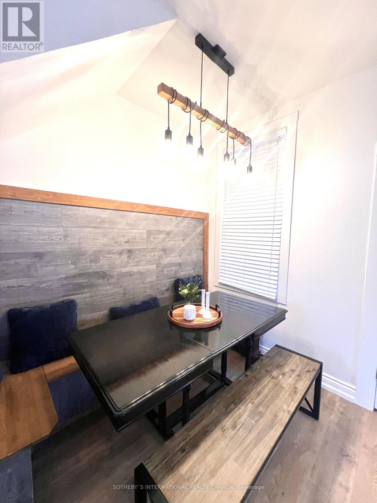
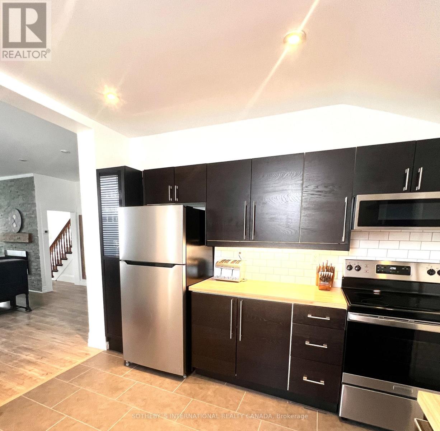
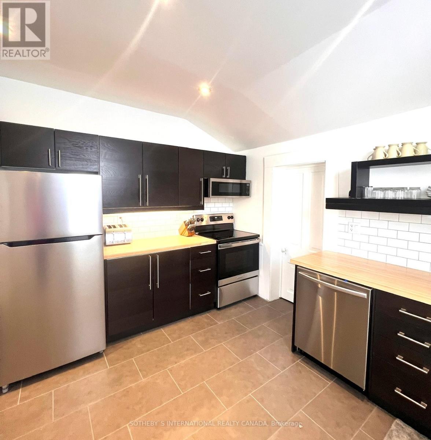
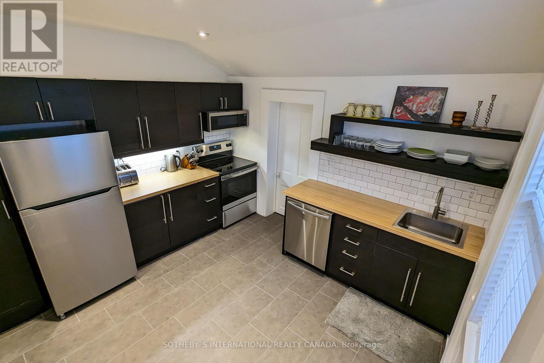
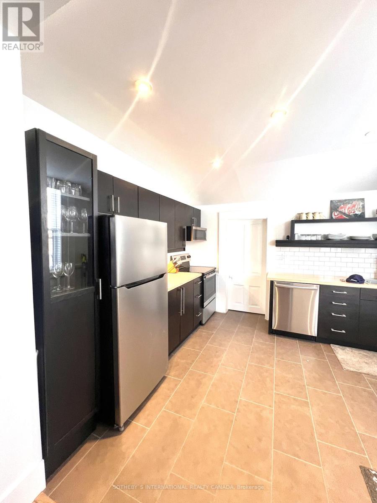
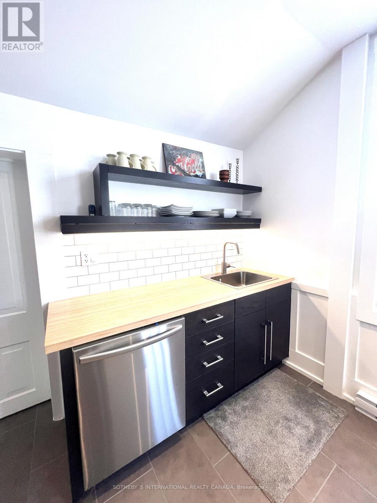
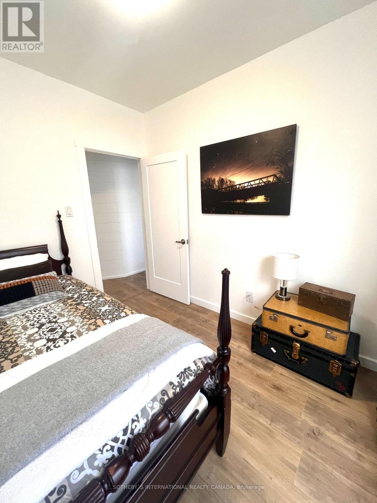
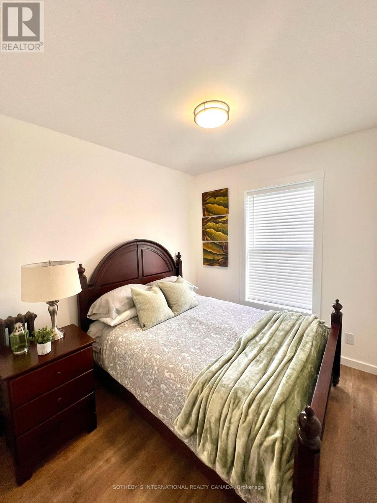
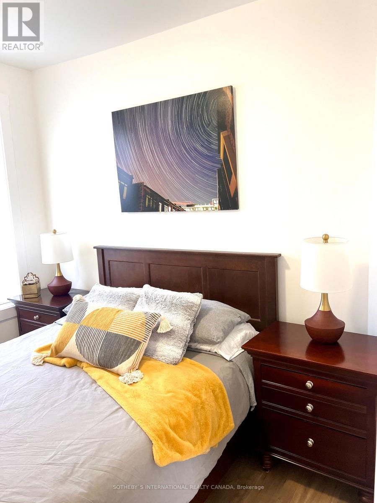
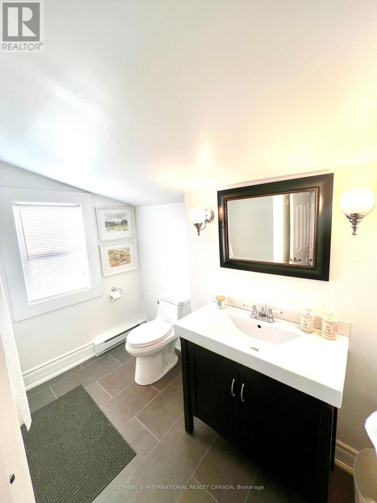
This modern, rustic farmhouse has been beautifully renovated while maintaining the vintage charm of the home of Collingwoods original Harbour Master. Located smack dab in downtown Collingwood, this property is walking distance to the shops, restaurants, harbour, is surrounded by parks and hiking trails and is a mere 10 minute drive to the ski hills and the Village at Blue. This gorgeous home boasts 3 bedrooms and 2 bathrooms plus a lovely open concept living area complete with fireplace. The shabby chic design is adorned by shiplap and bright white elements which present a charming and cozy ambiance while serving as a clean and airy backdrop to enhance the sense of space and light in the home. Yet to be lived in this home offers 4 parking spaces and is available as soon as possible! Flexible term, offered furnished or unfurnished. No Pets. Tenant is responsible for utilities, gas, hydro, water and internet, tenant insurance.The landlords are responsible for plowing (driveway only) and property taxes. (id:49269)
Property Details
| MLS® Number | S13793212 |
| Property Type | Single Family |
| Community Name | Collingwood |
| Amenities Near By | Beach, Golf Nearby, Hospital, Ski Area |
| Parking Space Total | 4 |
Building
| Bathroom Total | 2 |
| Bedrooms Above Ground | 3 |
| Bedrooms Total | 3 |
| Age | 100+ Years |
| Appliances | Dishwasher, Dryer, Furniture, Microwave, Stove, Washer, Refrigerator |
| Basement Type | None |
| Construction Style Attachment | Semi-detached |
| Cooling Type | Wall Unit |
| Exterior Finish | Brick Facing |
| Fireplace Present | Yes |
| Flooring Type | Hardwood, Tile |
| Foundation Type | Concrete |
| Half Bath Total | 1 |
| Heating Fuel | Electric |
| Heating Type | Radiant Heat |
| Stories Total | 2 |
| Size Interior | 1,500 - 2,000 Sqft |
| Type | House |
| Utility Water | Municipal Water |
Parking
| No Garage |
Land
| Acreage | No |
| Land Amenities | Beach, Golf Nearby, Hospital, Ski Area |
| Sewer | Sanitary Sewer |
| Size Depth | 56 Ft |
| Size Frontage | 45 Ft |
| Size Irregular | 45 X 56 Ft ; 45.47 Ft X 25.85 Ft X 14.72 Ft X 13.1 Ft |
| Size Total Text | 45 X 56 Ft ; 45.47 Ft X 25.85 Ft X 14.72 Ft X 13.1 Ft|under 1/2 Acre |
Rooms
| Level | Type | Length | Width | Dimensions |
|---|---|---|---|---|
| Second Level | Primary Bedroom | 3.05 m | 2.94 m | 3.05 m x 2.94 m |
| Second Level | Bedroom 2 | 2.94 m | 8.5 m | 2.94 m x 8.5 m |
| Second Level | Bedroom 3 | 2.94 m | 2.38 m | 2.94 m x 2.38 m |
| Second Level | Bathroom | 1 m | 1 m x Measurements not available | |
| Main Level | Living Room | 6.96 m | 3.3 m | 6.96 m x 3.3 m |
| Main Level | Dining Room | 4.19 m | 2.17 m | 4.19 m x 2.17 m |
| Ground Level | Kitchen | 3.66 m | 3.32 m | 3.66 m x 3.32 m |
| Ground Level | Laundry Room | Measurements not available | ||
| Ground Level | Bathroom | Measurements not available |
Utilities
| Cable | Available |
| Electricity | Installed |
| Sewer | Installed |
https://www.realtor.ca/real-estate/30288888/22-st-paul-street-collingwood-collingwood
Contact Us
Contact us for more information

The trademarks REALTOR®, REALTORS®, and the REALTOR® logo are controlled by The Canadian Real Estate Association (CREA) and identify real estate professionals who are members of CREA. The trademarks MLS®, Multiple Listing Service® and the associated logos are owned by The Canadian Real Estate Association (CREA) and identify the quality of services provided by real estate professionals who are members of CREA. The trademark DDF® is owned by The Canadian Real Estate Association (CREA) and identifies CREA's Data Distribution Facility (DDF®)
September 19 2026 04:03:04
Toronto Regional Real Estate Board
Sotheby's International Realty Canada