
22 Steinway Drive Scugog, Ontario L9L 1V3

$922,000
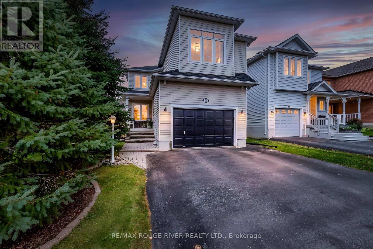
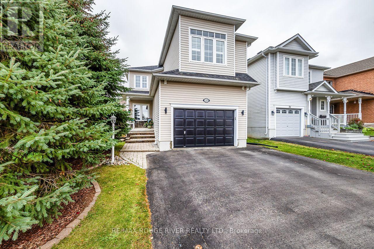
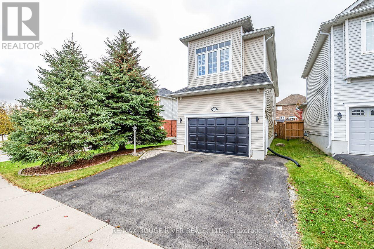
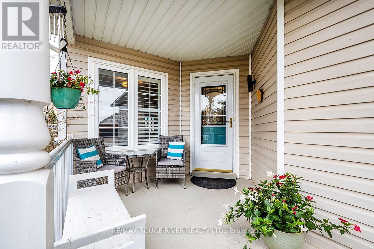
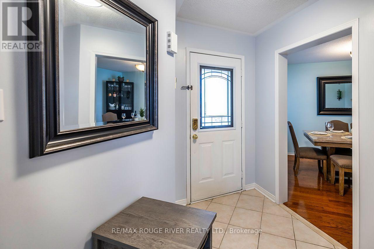
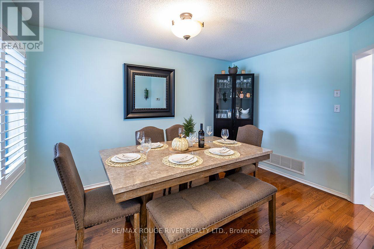
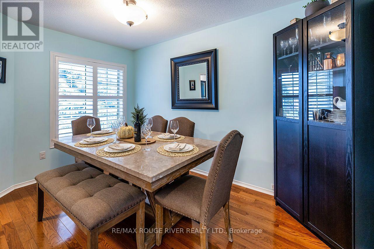
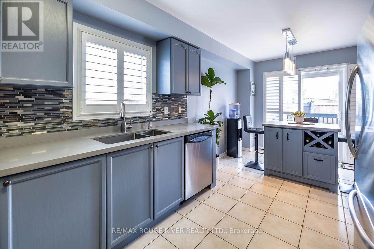
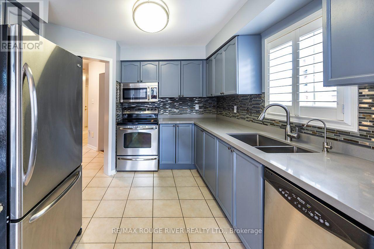
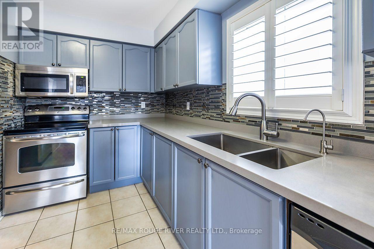
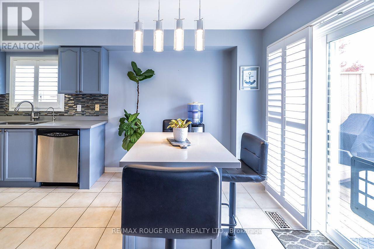
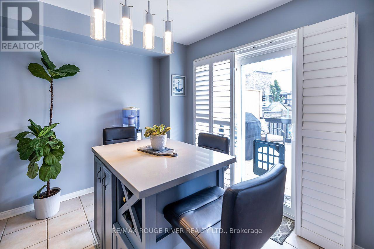
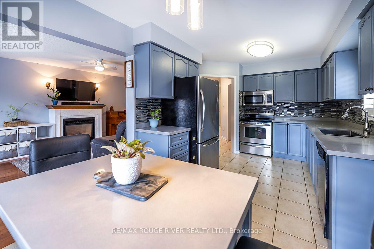
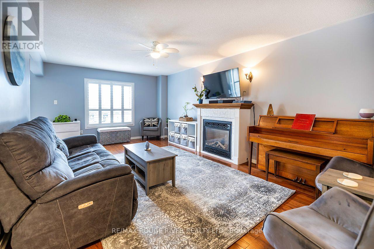
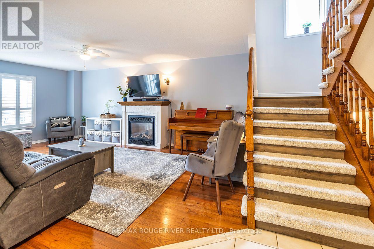
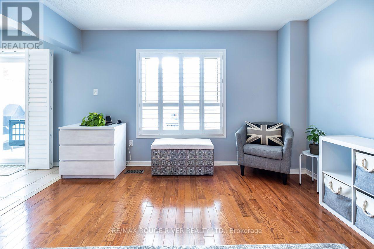
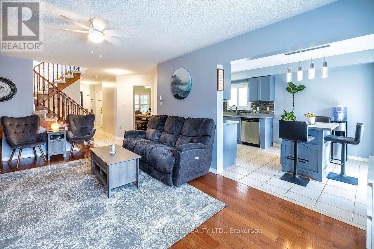
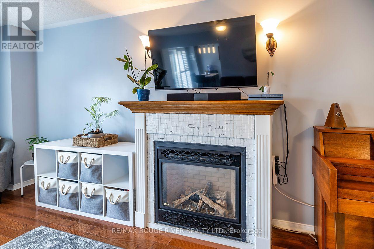
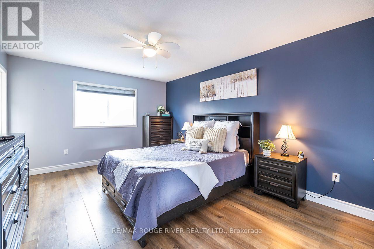
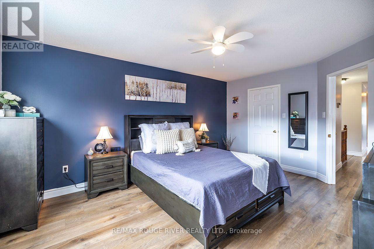
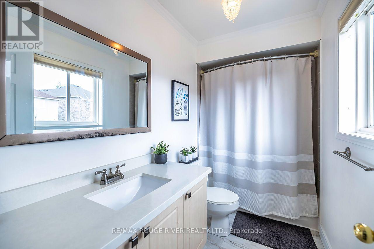
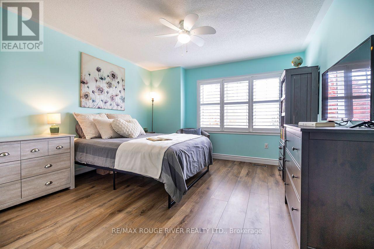
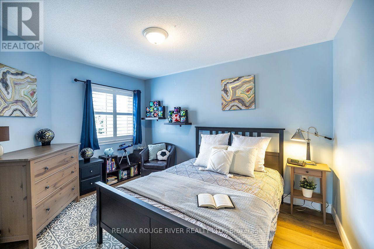
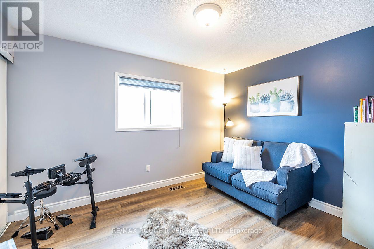
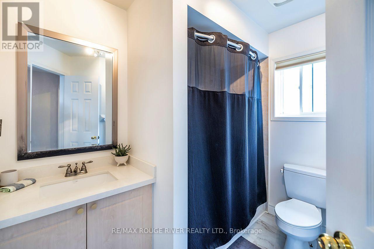
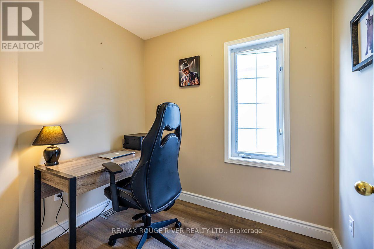
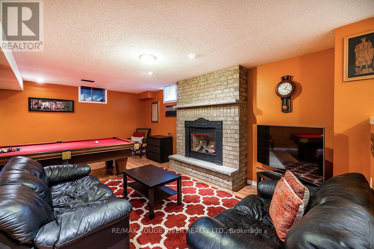
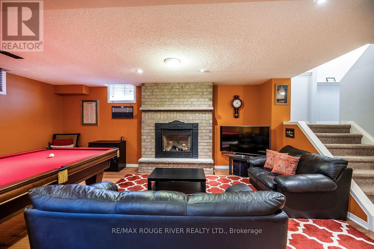
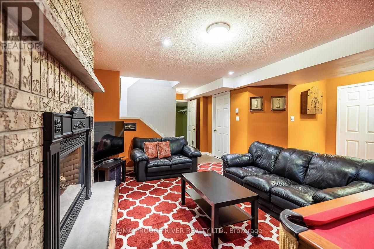
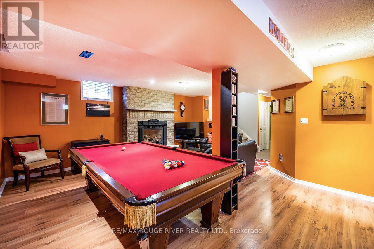
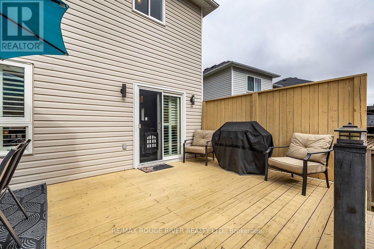
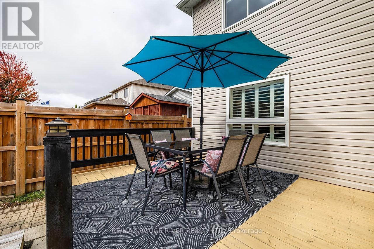
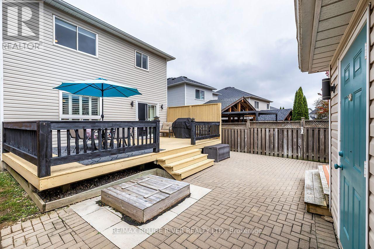
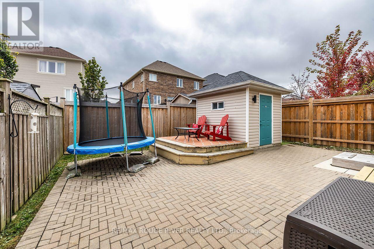
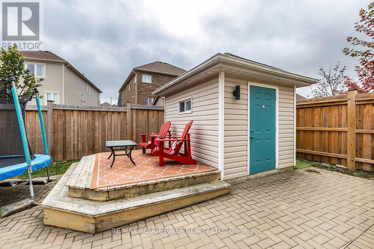
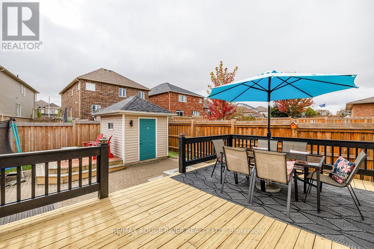
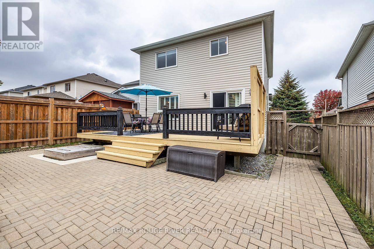
Welcome Home To 22 Steinway Drive In The Charming Town Of Port Perry! Tucked Away On A Quiet Family Friendly Street Sits This Two Storey Home (Larger Than It Looks!) At Over 1900 Sq Ft! Boasting 4 Generously Sized Bedrooms Plus An Office On The Second Floor! Newer Luxury Vinyl Flooring! A Gorgeous Recently Renovated Custom Kitchen With Quartz Counters And Stainless Steel Appliances!! 2 Gas Fireplaces! Hardwood Floors! Spacious Finished Basement! Fully Fenced Back Yard With Interlock Stonework, Sprawling Deck Great For Entertaining With Gas BBQ Hookup! A second Deck For Lounging! Insulated Backyard Shed With Hydro And Laminate Flooring! 1.5 Car Garage And Extra Wide Driveway!! All The Work Has Been Done Here! Truly Turn Key! Nothing To Do But Move In And Call IT Home! ** This is a linked property.** (id:49269)
Open House
This property has open houses!
2:00 pm
Ends at:4:00 pm
Property Details
| MLS® Number | E14083926 |
| Property Type | Single Family |
| Community Name | Port Perry |
| Amenities Near By | Hospital, Public Transit, Park |
| Equipment Type | Water Heater, Furnace |
| Parking Space Total | 3 |
| Rental Equipment Type | Water Heater, Furnace |
Building
| Bathroom Total | 3 |
| Bedrooms Above Ground | 4 |
| Bedrooms Below Ground | 1 |
| Bedrooms Total | 5 |
| Amenities | Fireplace(s) |
| Appliances | Alarm System, Dishwasher, Dryer, Microwave, Stove, Washer, Water Treatment, Water Softener, Refrigerator |
| Basement Development | Finished |
| Basement Type | N/a (finished) |
| Construction Style Attachment | Detached |
| Cooling Type | Central Air Conditioning |
| Exterior Finish | Vinyl Siding |
| Fireplace Present | Yes |
| Fireplace Total | 2 |
| Flooring Type | Hardwood, Vinyl, Laminate |
| Foundation Type | Concrete |
| Half Bath Total | 1 |
| Heating Fuel | Natural Gas |
| Heating Type | Forced Air |
| Stories Total | 2 |
| Size Interior | 1,500 - 2,000 Sqft |
| Type | House |
| Utility Water | Municipal Water |
Parking
| Garage |
Land
| Acreage | No |
| Fence Type | Fenced Yard |
| Land Amenities | Hospital, Public Transit, Park |
| Landscape Features | Landscaped |
| Sewer | Sanitary Sewer |
| Size Depth | 114 Ft ,10 In |
| Size Frontage | 39 Ft ,2 In |
| Size Irregular | 39.2 X 114.9 Ft |
| Size Total Text | 39.2 X 114.9 Ft |
Rooms
| Level | Type | Length | Width | Dimensions |
|---|---|---|---|---|
| Second Level | Primary Bedroom | 4.85 m | 3.67 m | 4.85 m x 3.67 m |
| Second Level | Bedroom 2 | 4.57 m | 3.75 m | 4.57 m x 3.75 m |
| Second Level | Bedroom 3 | 3.93 m | 2.98 m | 3.93 m x 2.98 m |
| Second Level | Bedroom 4 | 3.61 m | 2.97 m | 3.61 m x 2.97 m |
| Second Level | Office | 2.32 m | 1.91 m | 2.32 m x 1.91 m |
| Basement | Recreational, Games Room | 7.09 m | 6.44 m | 7.09 m x 6.44 m |
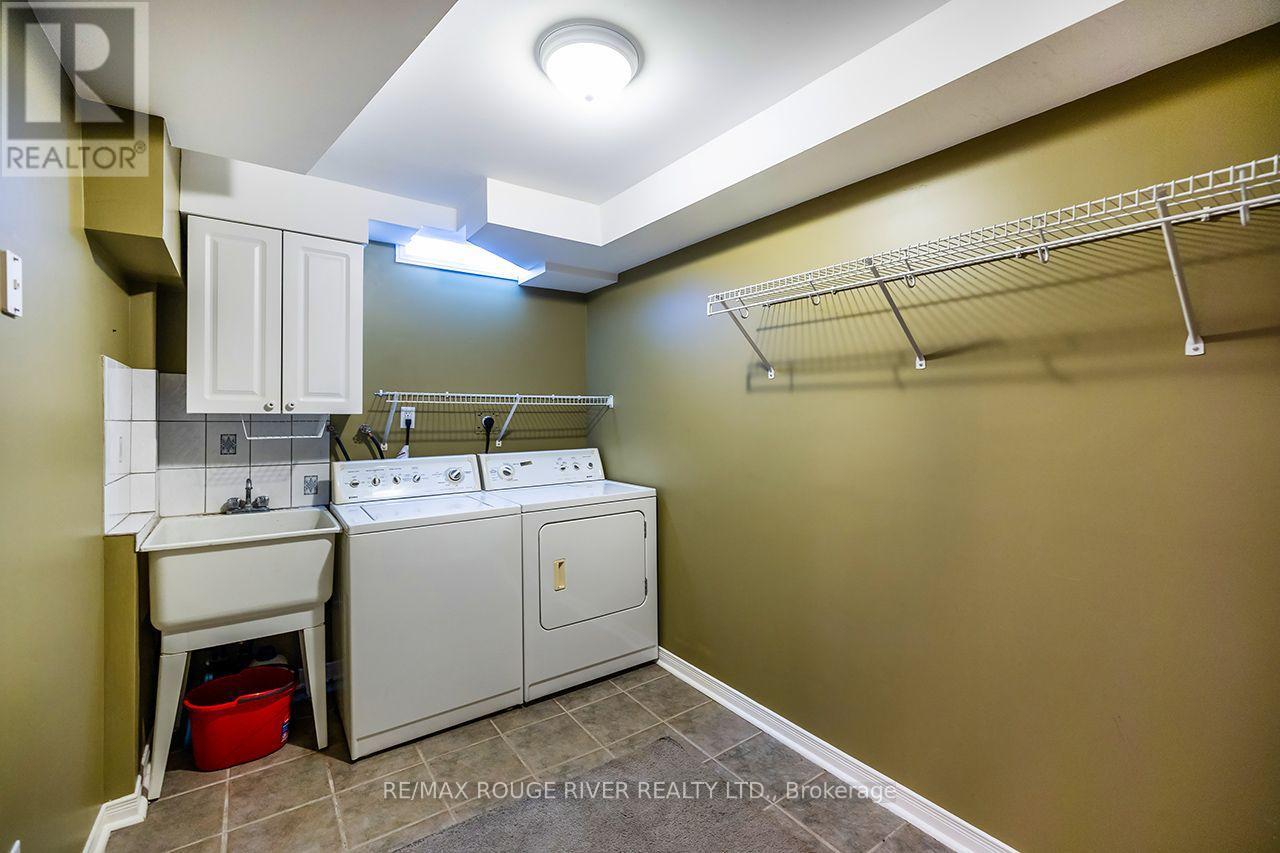
| Basement | Laundry Room | 3.92 m | 2.11 m | 3.92 m x 2.11 m |
| Main Level | Kitchen | 6.06 m | 2.85 m | 6.06 m x 2.85 m |
| Main Level | Living Room | 6.23 m | 3.97 m | 6.23 m x 3.97 m |
| Main Level | Dining Room | 3.83 m | 3.1 m | 3.83 m x 3.1 m |
https://www.realtor.ca/real-estate/30408009/22-steinway-drive-scugog-port-perry-port-perry
Contact Us
Contact us for more information

The trademarks REALTOR®, REALTORS®, and the REALTOR® logo are controlled by The Canadian Real Estate Association (CREA) and identify real estate professionals who are members of CREA. The trademarks MLS®, Multiple Listing Service® and the associated logos are owned by The Canadian Real Estate Association (CREA) and identify the quality of services provided by real estate professionals who are members of CREA. The trademark DDF® is owned by The Canadian Real Estate Association (CREA) and identifies CREA's Data Distribution Facility (DDF®)
October 15 2026 09:55:30
Toronto Regional Real Estate Board
RE/MAX Rouge River Realty Ltd.