
220 Easterbrook Road S Prince Edward County, Ontario K0K 2P0

$1,949,000
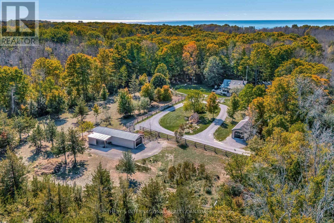
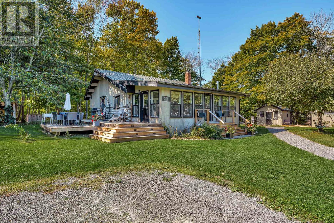
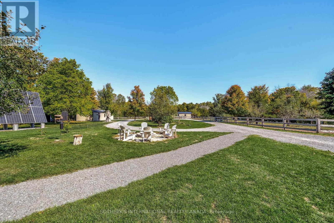
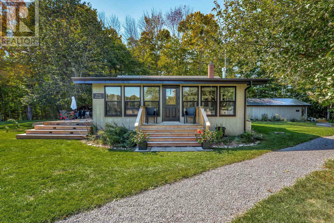
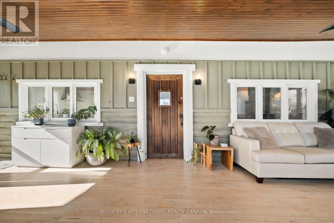
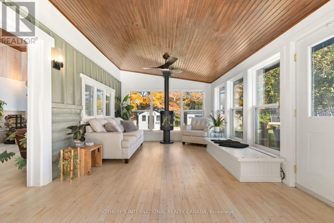
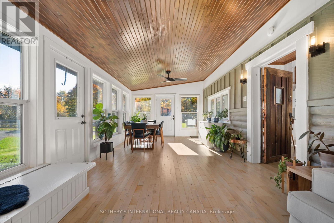
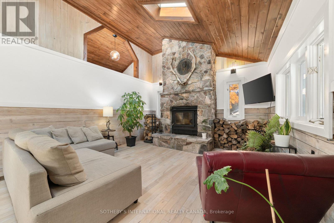
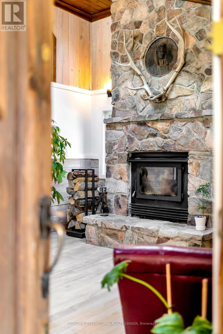
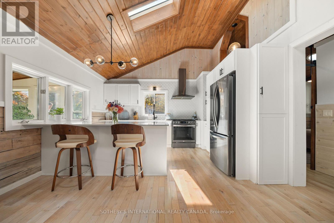
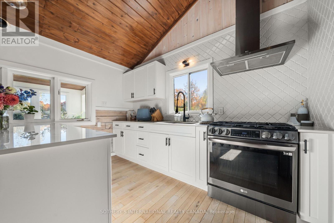
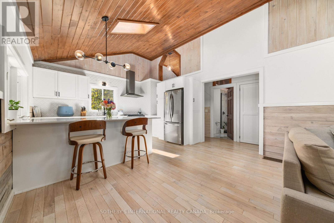
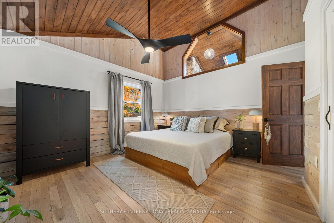
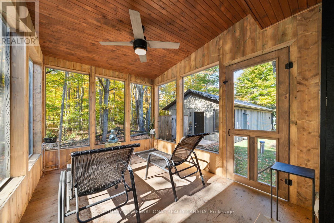
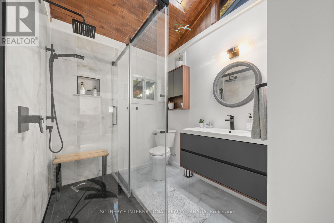
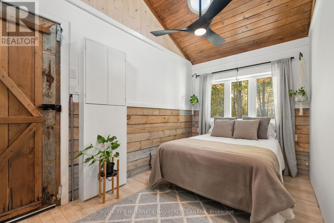
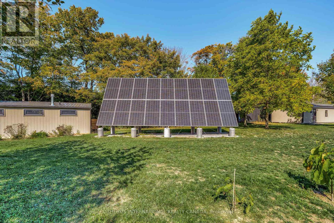
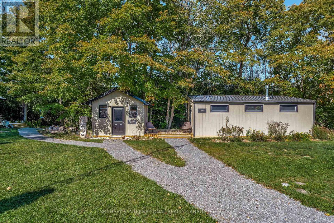
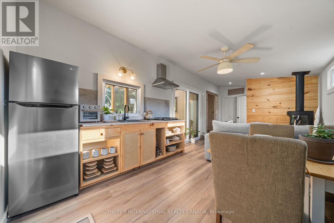
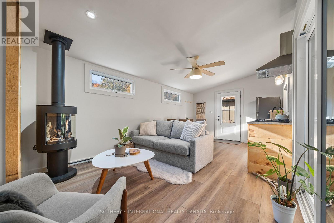
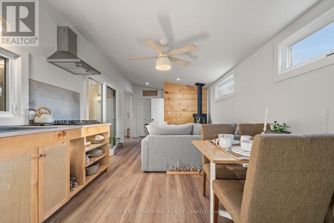
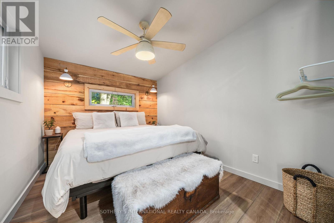
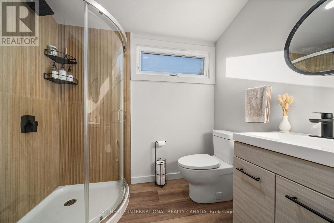
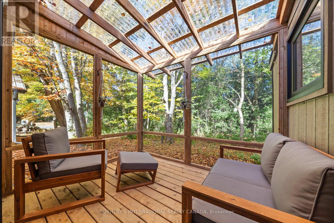
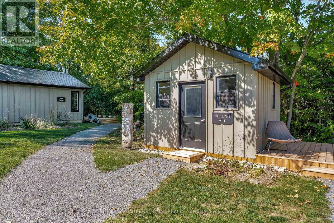
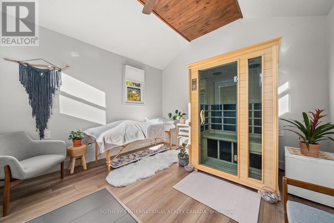
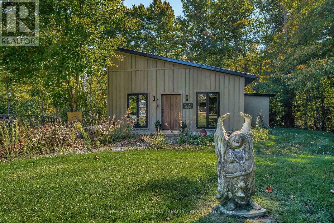
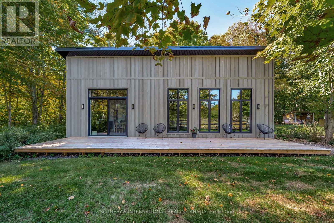
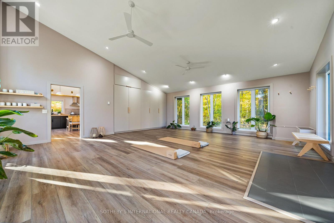
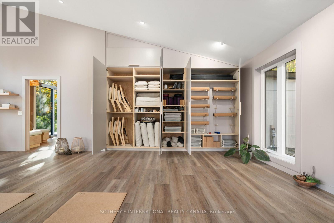
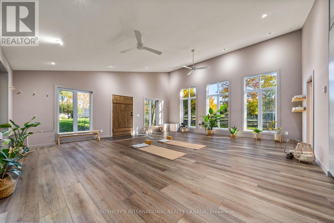
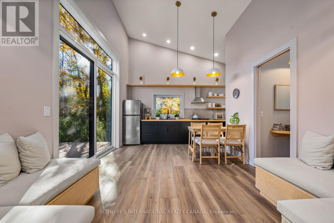
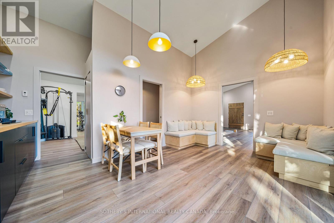
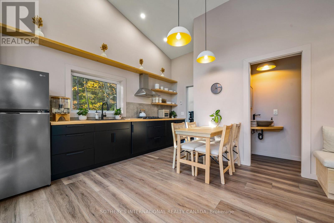
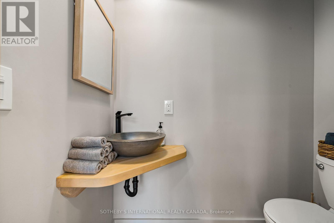
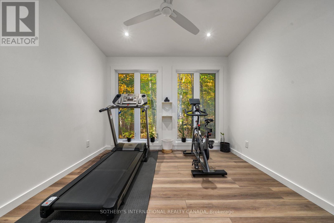
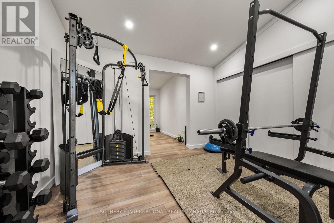
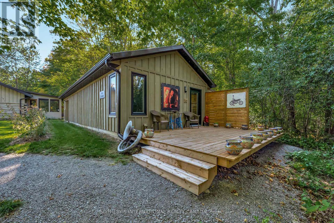
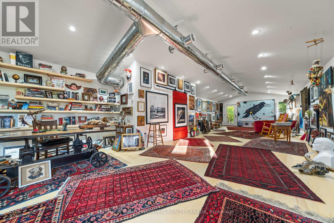
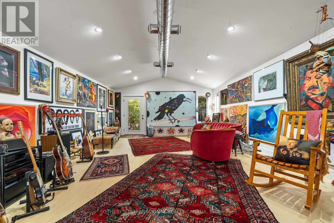
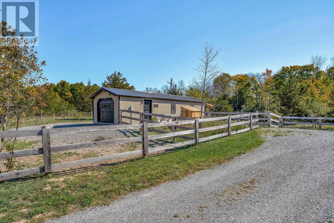
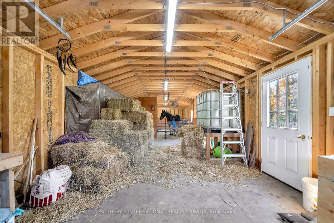
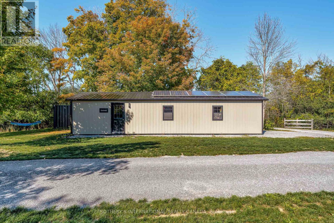
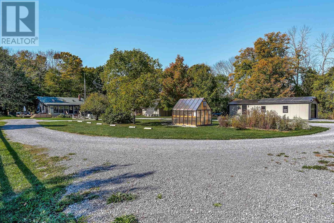
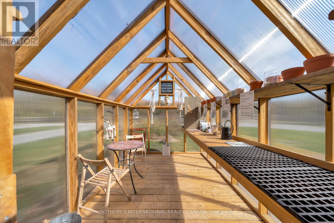
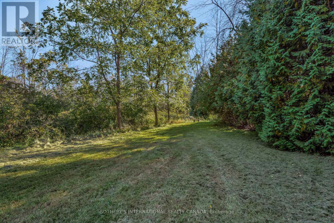
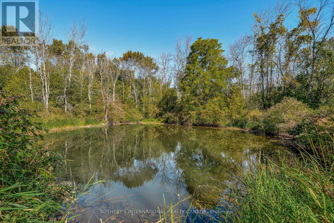
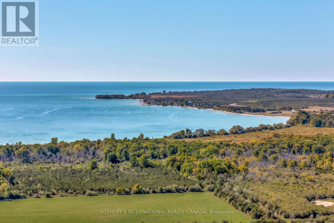
More than a property, Emberlyn Forest is a living, breathing sanctuary for those who value creativity, sustainability, and a deep connection to the land. This rare off-grid retreat includes a main house, a separate one-bedroom guest suite, a multi-purpose studio, an art gallery, a barn, a greenhouse, and a quiet pond, each thoughtfully built with conservation in mind and sited to work with the land's natural contours and beauty.At the heart of it all is a warm two-bedroom cabin, rich with character and history. Pine ceilings salvaged from the original homestead and a hand-built stone hearth, laid from rocks gathered on the property, ground the space in timeless charm. Solar-powered and wrapped in forest, it offers quiet simplicity without sacrifice.The guest suite brings a Scandinavian sensibility: clean lines, natural textures, and large windows that frame serene woodland views. Ideal for visitors, extended family, or a personal retreat.The light-filled studio is open to interpretation. Meditation space, home office, workshop, or all three. The art gallery gives Emberlyn Forest's creative spirit a home of its own, a vibrant, immersive space made for making and showing work.The barn and fenced pasture support small-scale farming, animal care, or flexible land use, while the greenhouse extends the growing season year-round. The pond adds a still water element, perfect for reflection or watching the land come alive.Whether you envision a multi-generational family compound or a personal retreat built around wellness and creativity, Emberlyn Forest is ready to support your vision. Private, soulful, and minutes from PEC's wineries, beaches, and community. A rare opportunity to live with purpose, in harmony with the land. (id:49269)
Property Details
| MLS® Number | X13692492 |
| Property Type | Single Family |
| Community Name | Athol Ward |
| Easement | None |
| Features | Wooded Area, Irregular Lot Size, Ravine, Partially Cleared, Flat Site, Gazebo, Solar Equipment |
| Parking Space Total | 16 |
| Structure | Barn, Greenhouse, Workshop |
Building
| Bathroom Total | 3 |
| Bedrooms Above Ground | 3 |
| Bedrooms Total | 3 |
| Amenities | Fireplace(s) |
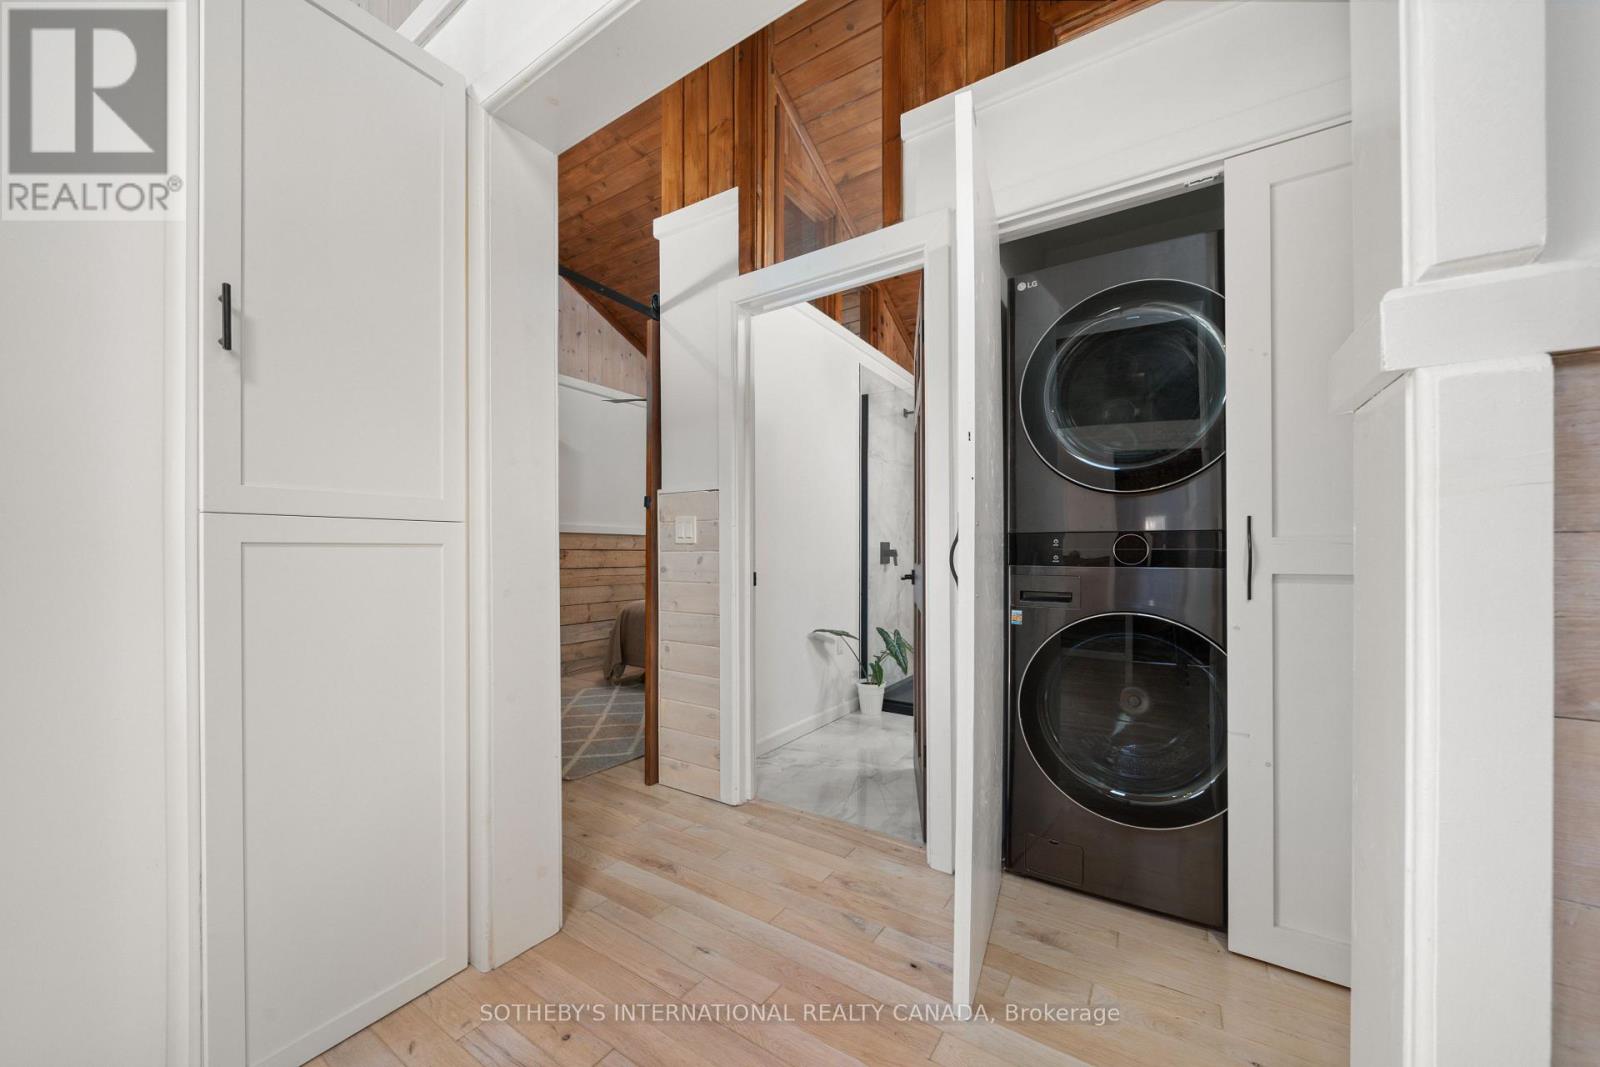
| Appliances | Water Heater, Water Heater - Tankless, Cooktop, Dryer, Hood Fan, Range, Washer, Refrigerator |
| Architectural Style | Bungalow |
| Basement Type | Crawl Space |
| Construction Style Attachment | Detached |
| Cooling Type | None |
| Exterior Finish | Vinyl Siding, Wood |
| Fire Protection | Smoke Detectors |
| Fireplace Present | Yes |
| Fireplace Total | 3 |
| Foundation Type | Stone |
| Half Bath Total | 1 |
| Heating Fuel | Propane |
| Heating Type | Forced Air |
| Stories Total | 1 |
| Size Interior | 2,000 - 2,500 Sqft |
| Type | House |
| Utility Water | Artesian Well |
Parking
| Detached Garage | |
| Garage |
Land
| Access Type | Public Road |
| Acreage | Yes |
| Fence Type | Fully Fenced |
| Sewer | Septic System |
| Size Depth | 2729 Ft |
| Size Frontage | 626 Ft |
| Size Irregular | 626 X 2729 Ft |
| Size Total Text | 626 X 2729 Ft|25 - 50 Acres |
| Surface Water | Lake/pond |
| Zoning Description | Ru3 |
Rooms
| Level | Type | Length | Width | Dimensions |
|---|---|---|---|---|
| Main Level | Living Room | 4.01 m | 6.08 m | 4.01 m x 6.08 m |
| Main Level | Office | 3.76 m | 2.87 m | 3.76 m x 2.87 m |
| Main Level | Kitchen | 4.03 m | 2.71 m | 4.03 m x 2.71 m |
| Main Level | Bedroom 4 | 3.27 m | 3.62 m | 3.27 m x 3.62 m |
| Main Level | Bedroom 2 | 4.03 m | 2.23 m | 4.03 m x 2.23 m |
| Main Level | Sunroom | 3.49 m | 2.72 m | 3.49 m x 2.72 m |
| Main Level | Sunroom | 3.56 m | 8.46 m | 3.56 m x 8.46 m |
| Main Level | Bedroom 3 | 2.74 m | 3.51 m | 2.74 m x 3.51 m |
| Main Level | Living Room | 7.51 m | 3.35 m | 7.51 m x 3.35 m |
| Main Level | Sunroom | 2.94 m | 2.29 m | 2.94 m x 2.29 m |
| Main Level | Living Room | 6.82 m | 7.47 m | 6.82 m x 7.47 m |
| Main Level | Kitchen | 5.23 m | 4.43 m | 5.23 m x 4.43 m |
Utilities
| Electricity | Available |
| Electricity Available | At Lot Line |
Contact Us
Contact us for more information

The trademarks REALTOR®, REALTORS®, and the REALTOR® logo are controlled by The Canadian Real Estate Association (CREA) and identify real estate professionals who are members of CREA. The trademarks MLS®, Multiple Listing Service® and the associated logos are owned by The Canadian Real Estate Association (CREA) and identify the quality of services provided by real estate professionals who are members of CREA. The trademark DDF® is owned by The Canadian Real Estate Association (CREA) and identifies CREA's Data Distribution Facility (DDF®)
August 19 2026 06:37:16
Toronto Regional Real Estate Board
Sotheby's International Realty Canada