
2201 - 70 Queens Wharf Road Toronto, Ontario M5V 0J2

$2,500 Monthly
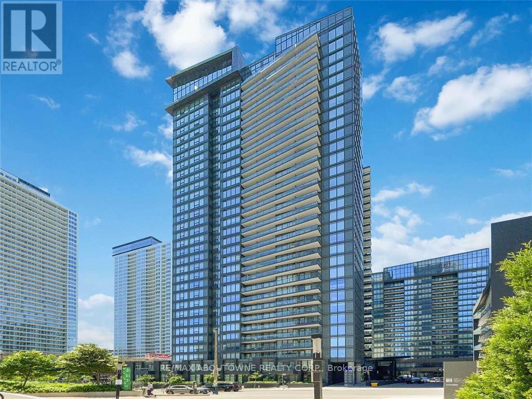
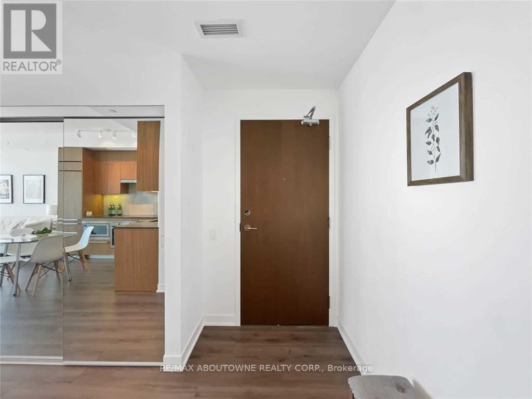
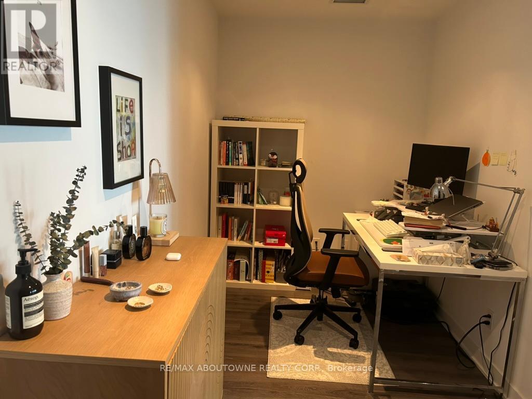
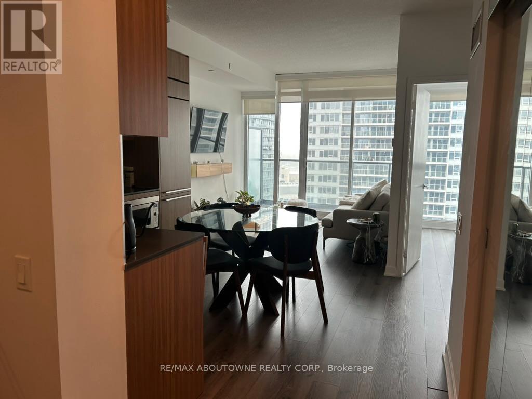
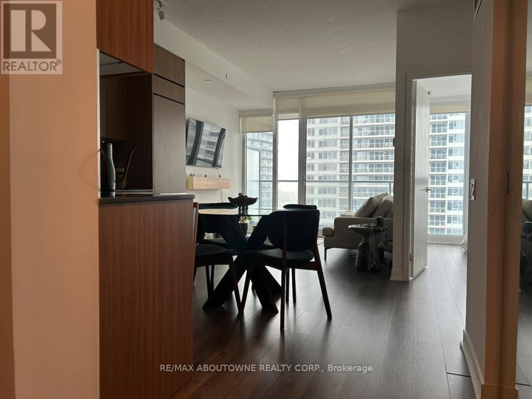
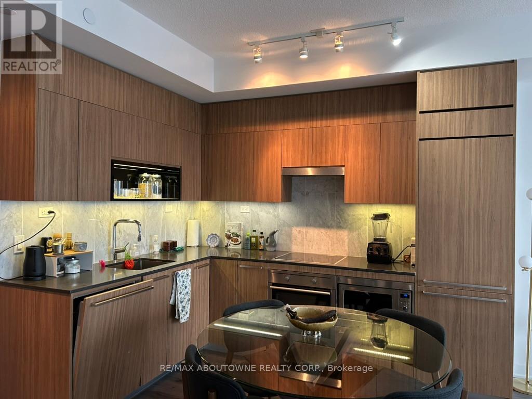
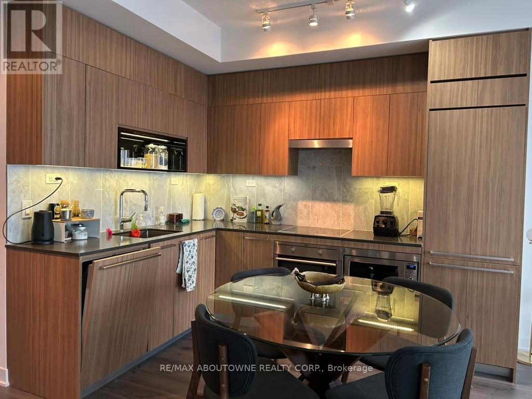
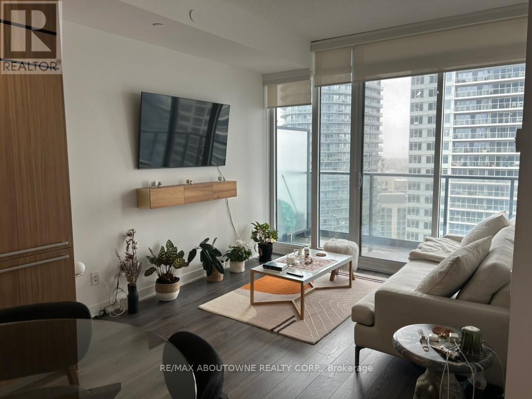
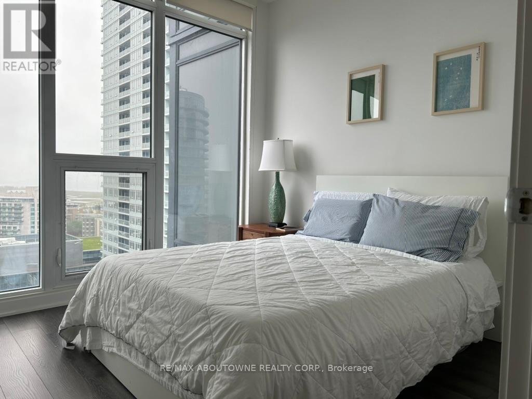
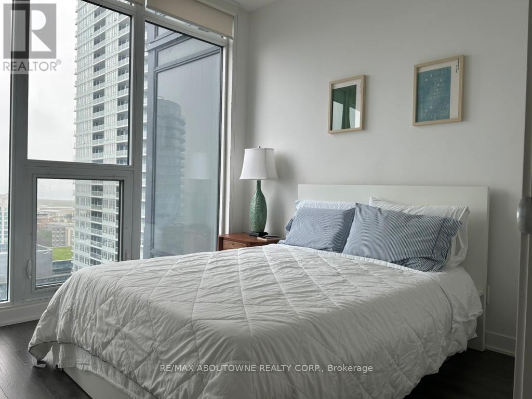
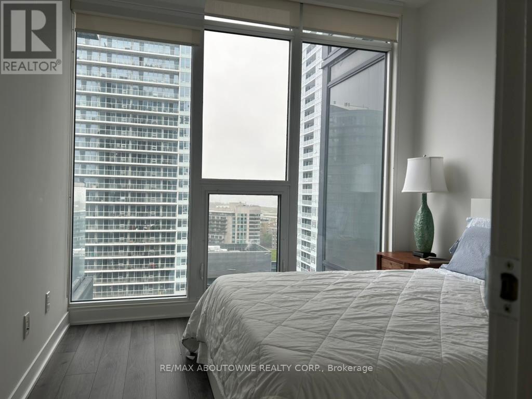
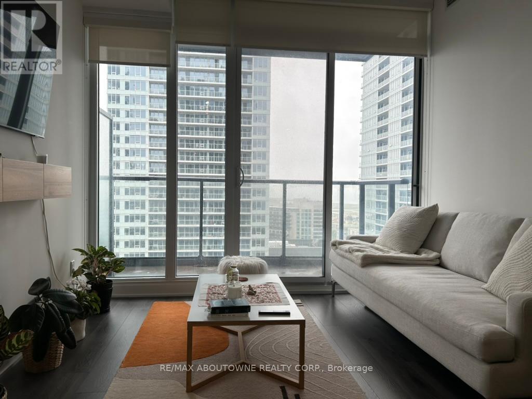
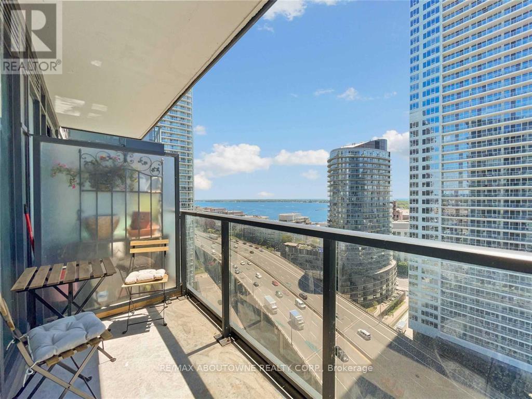
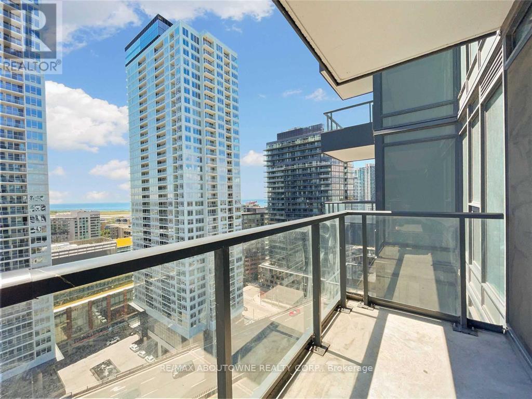
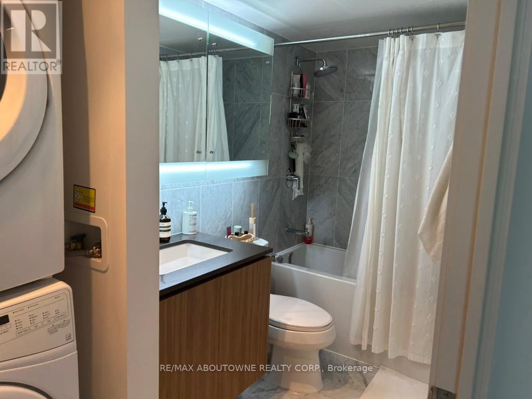
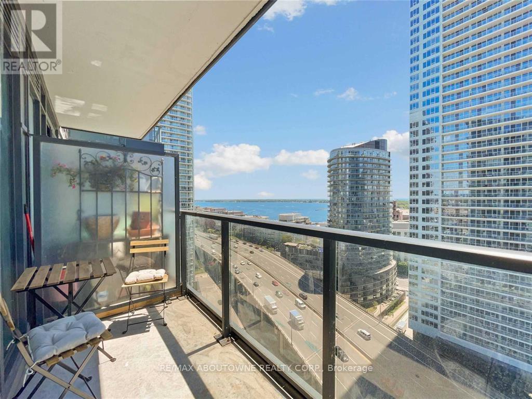
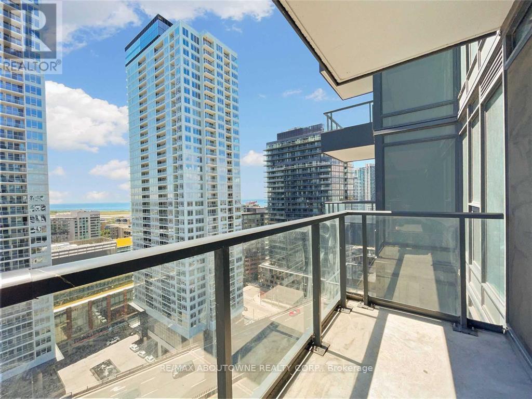
Welcome to the prestigious Concord Forward Condos in the heart of CityPlace! This bright south-facing 1+1 bedroom suite offers a highly functional layout with stunning Lake Ontario views. Featuring large floor-to-ceiling windows and carpet-free flooring throughout, this modern unit is both stylish and easy to maintain.The open-concept corner kitchen offers generous counter space and ample cabinetry, complete with built-in appliances, stone countertops, and a sleek backsplash. The separate den provides excellent flexibility and can easily function as a second bedroom, home office, or guest space.Enjoy breathtaking lake views from the comfort of your home. Ideally located in the heart of Downtown Toronto, just steps to the waterfront, Canoe Landing Park, CN Tower, Rogers Centre, Scotiabank Arena, the Financial and Entertainment Districts, restaurants, cafés, grocery stores, public transit, and so much more! Required: Rental Application, Letter of Employment, Last 3 paystubs, Credit Report. (id:49269)
Property Details
| MLS® Number | C13785070 |
| Property Type | Single Family |
| Community Name | Waterfront Communities C1 |
| Community Features | Pets Allowed With Restrictions |
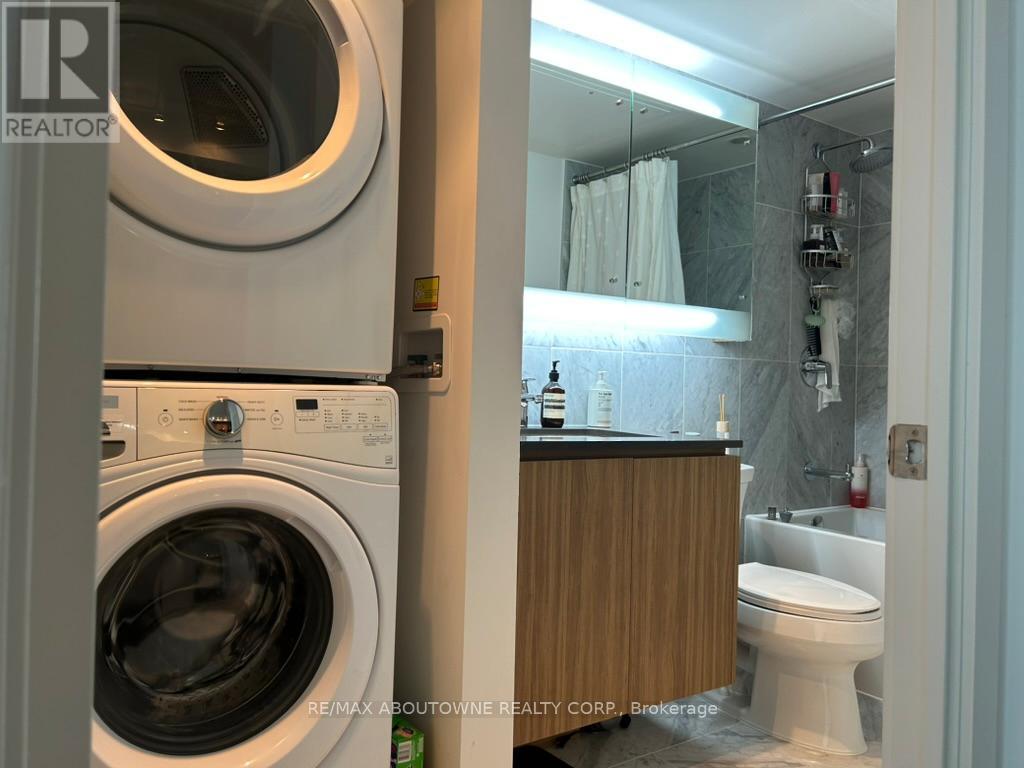
| Features | Balcony, Carpet Free, In Suite Laundry |
| Pool Type | Indoor Pool |
Building
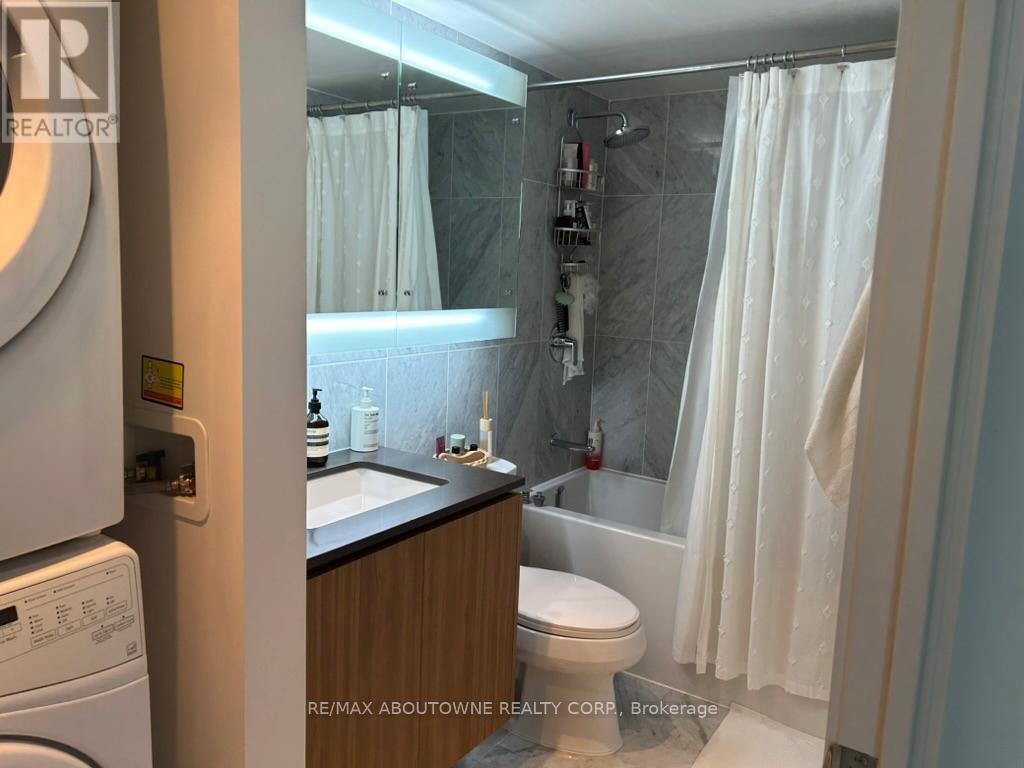
| Bathroom Total | 1 |
| Bedrooms Above Ground | 1 |
| Bedrooms Below Ground | 1 |
| Bedrooms Total | 2 |
| Age | 6 To 10 Years |
| Amenities | Security/concierge, Exercise Centre, Party Room, Storage - Locker |
| Basement Type | None |
| Cooling Type | Central Air Conditioning |
| Exterior Finish | Concrete |
| Heating Fuel | Natural Gas |
| Heating Type | Forced Air |
| Size Interior | 500 - 599 Sqft |
| Type | Apartment |
Parking
| Underground | |
| Garage |
Land
| Acreage | No |
Rooms
| Level | Type | Length | Width | Dimensions |
|---|---|---|---|---|
| Main Level | Bedroom | 4 m | 3.5 m | 4 m x 3.5 m |
| Main Level | Bathroom | Measurements not available | ||
| Main Level | Living Room | 3 m | 3 m | 3 m x 3 m |
| Main Level | Den | 3 m | 2 m | 3 m x 2 m |
| Main Level | Kitchen | 4 m | 5 m | 4 m x 5 m |
Contact Us
Contact us for more information

The trademarks REALTOR®, REALTORS®, and the REALTOR® logo are controlled by The Canadian Real Estate Association (CREA) and identify real estate professionals who are members of CREA. The trademarks MLS®, Multiple Listing Service® and the associated logos are owned by The Canadian Real Estate Association (CREA) and identify the quality of services provided by real estate professionals who are members of CREA. The trademark DDF® is owned by The Canadian Real Estate Association (CREA) and identifies CREA's Data Distribution Facility (DDF®)
September 15 2026 09:28:38
Toronto Regional Real Estate Board
RE/MAX Aboutowne Realty Corp.