
2206 - 1320 Islington Avenue Toronto, Ontario M9A 5C6

$648,000Maintenance, Cable TV, Common Area Maintenance, Heat, Electricity, Insurance, Parking, Water
$1,148.81 Monthly
Maintenance, Cable TV, Common Area Maintenance, Heat, Electricity, Insurance, Parking, Water
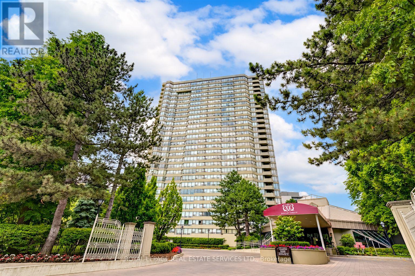
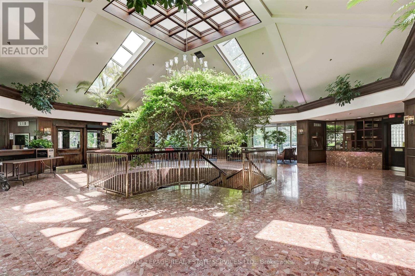
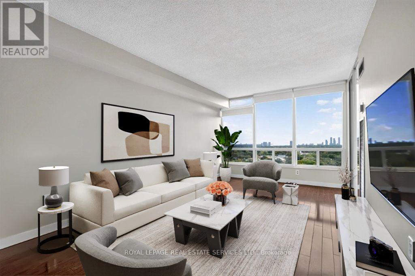
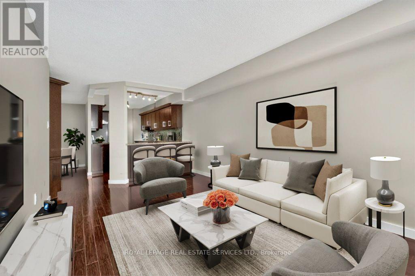
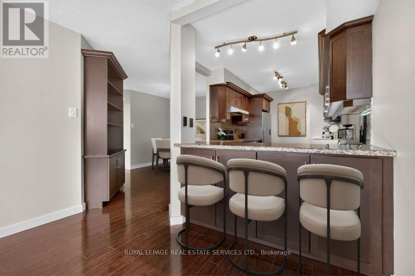
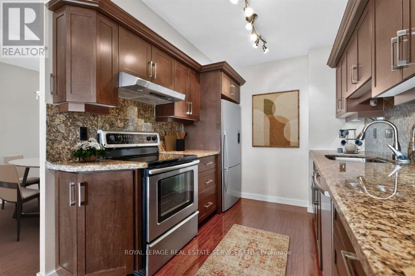
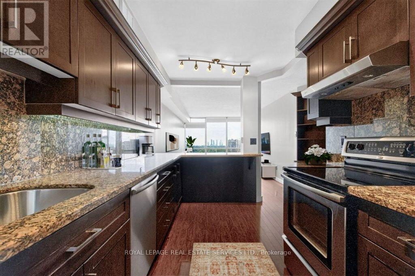
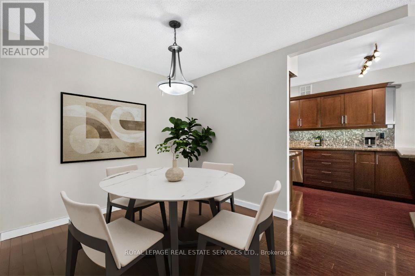
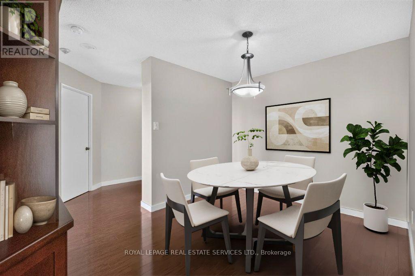
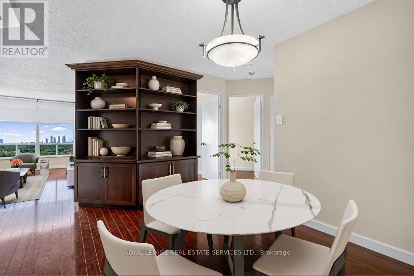
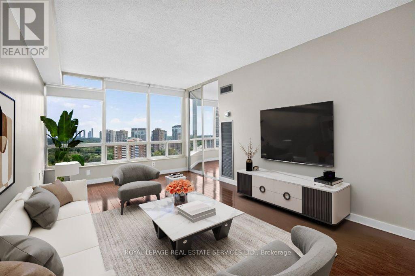
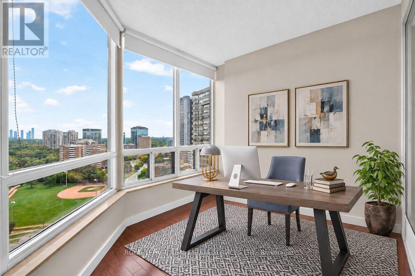
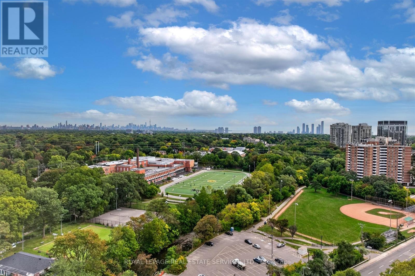
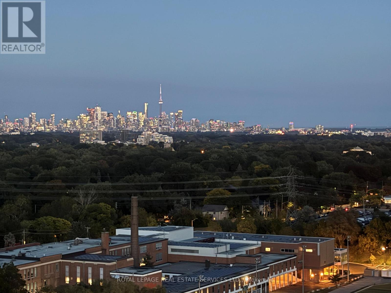
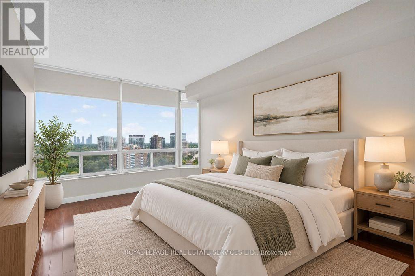
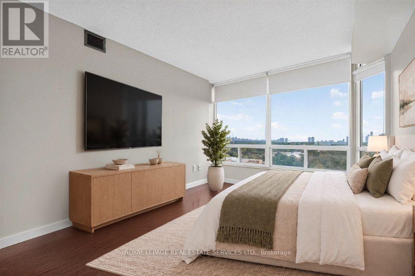
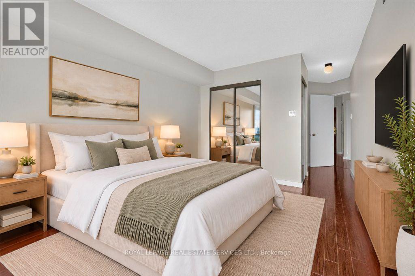
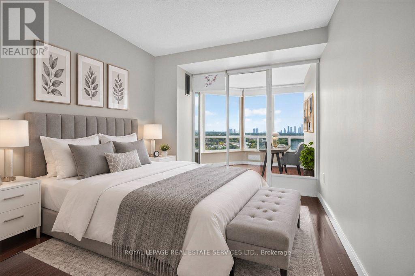
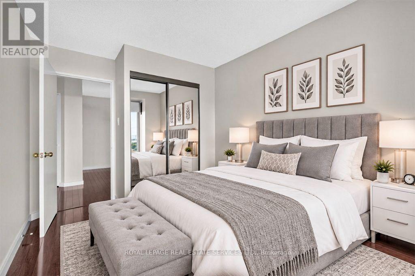
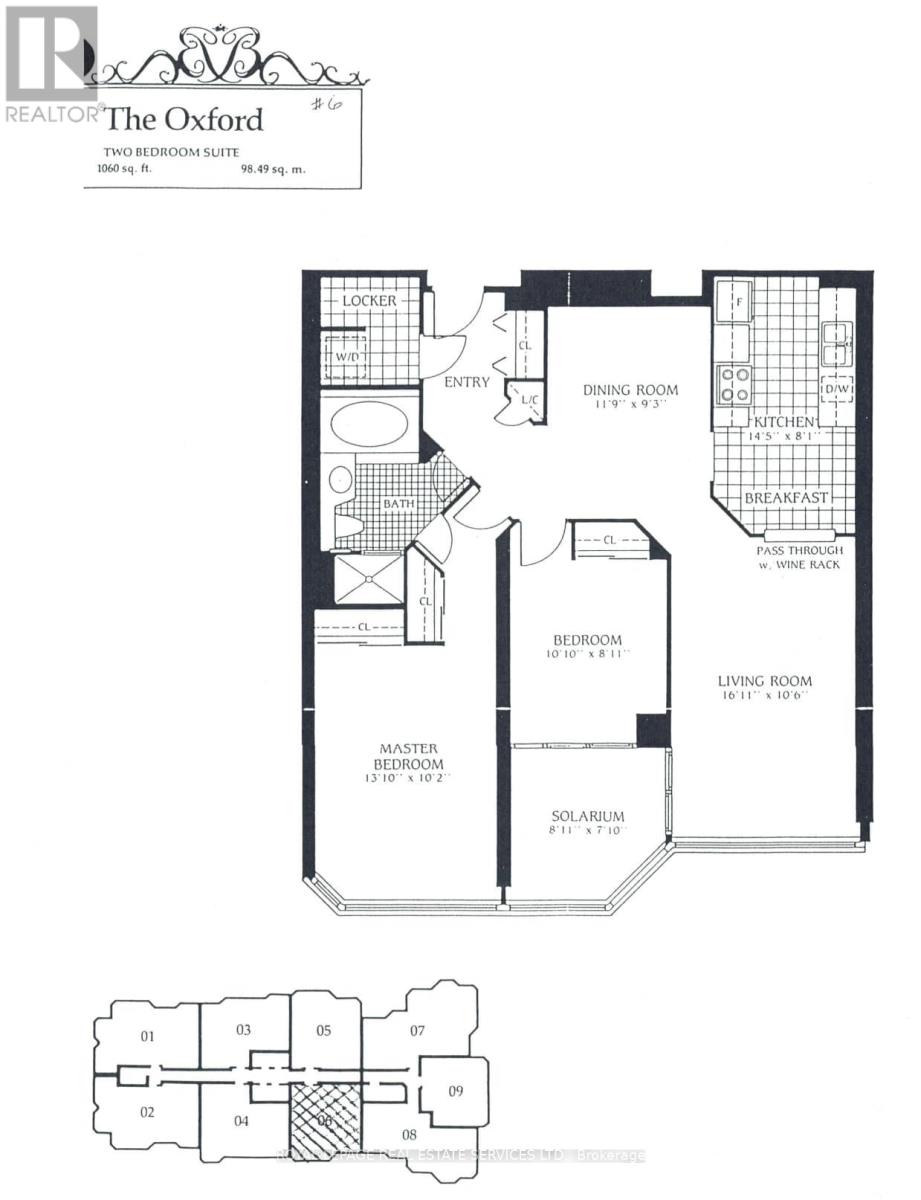
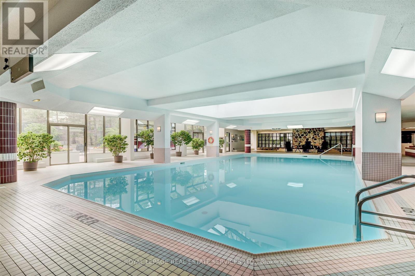
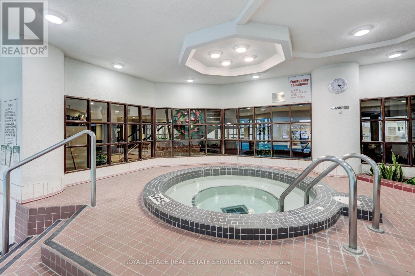
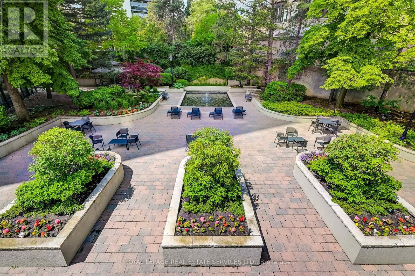
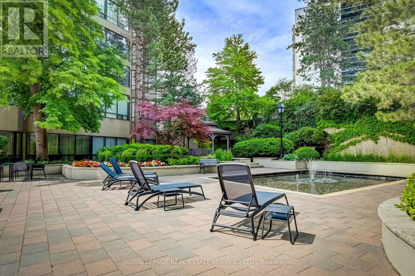
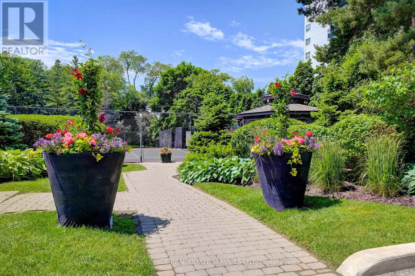
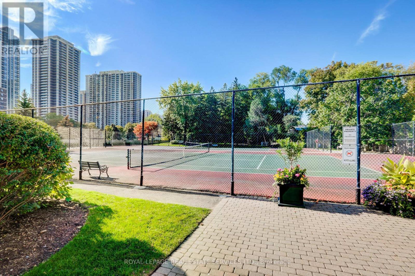
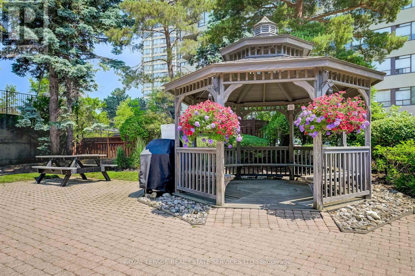
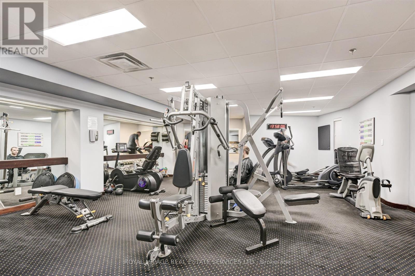
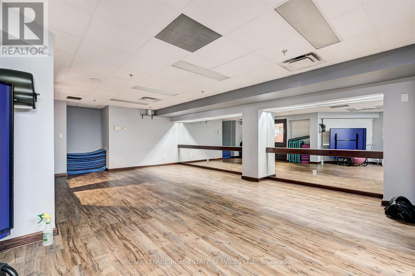
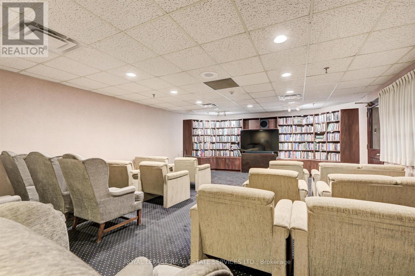
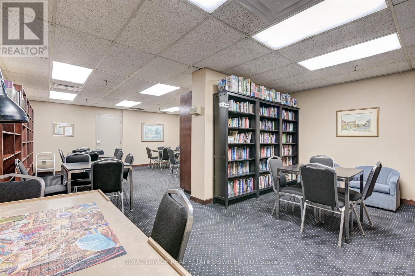
$1,148.81 MonthlyEnjoy unobstructed city skyline views from this exceptionally spacious two-bedroom suite at sought-after Barclay Terrace. Bright and inviting, the well-designed layout features separate living and dining areas, a chef's kitchen with breakfast bar overlooking the living space, and plenty of storage throughout. The sun-filled solarium provides valuable additional space, ideal for a home office or reading area. Barclay Terrace is known for its outstanding management, active community and extensive resort-style amenities, including 24-hour concierge, indoor pool, hot tub, gym, tennis court, party room, private courtyard, BBQ facilities and beautifully maintained gardens. Economical all-inclusive maintenance fees add to the exceptional value. Enjoy resort-style living in the city, just steps from the shops and conveniences of Islington Village, with TTC right at your door. (id:49269)
Property Details
| MLS® Number | W13856686 |
| Property Type | Single Family |
| Community Name | Islington-City Centre West |
| Amenities Near By | Park, Public Transit, Schools |
| Community Features | Pets Not Allowed |
| Parking Space Total | 1 |
| Pool Type | Indoor Pool |
| Structure | Tennis Court |
| View Type | View |
Building
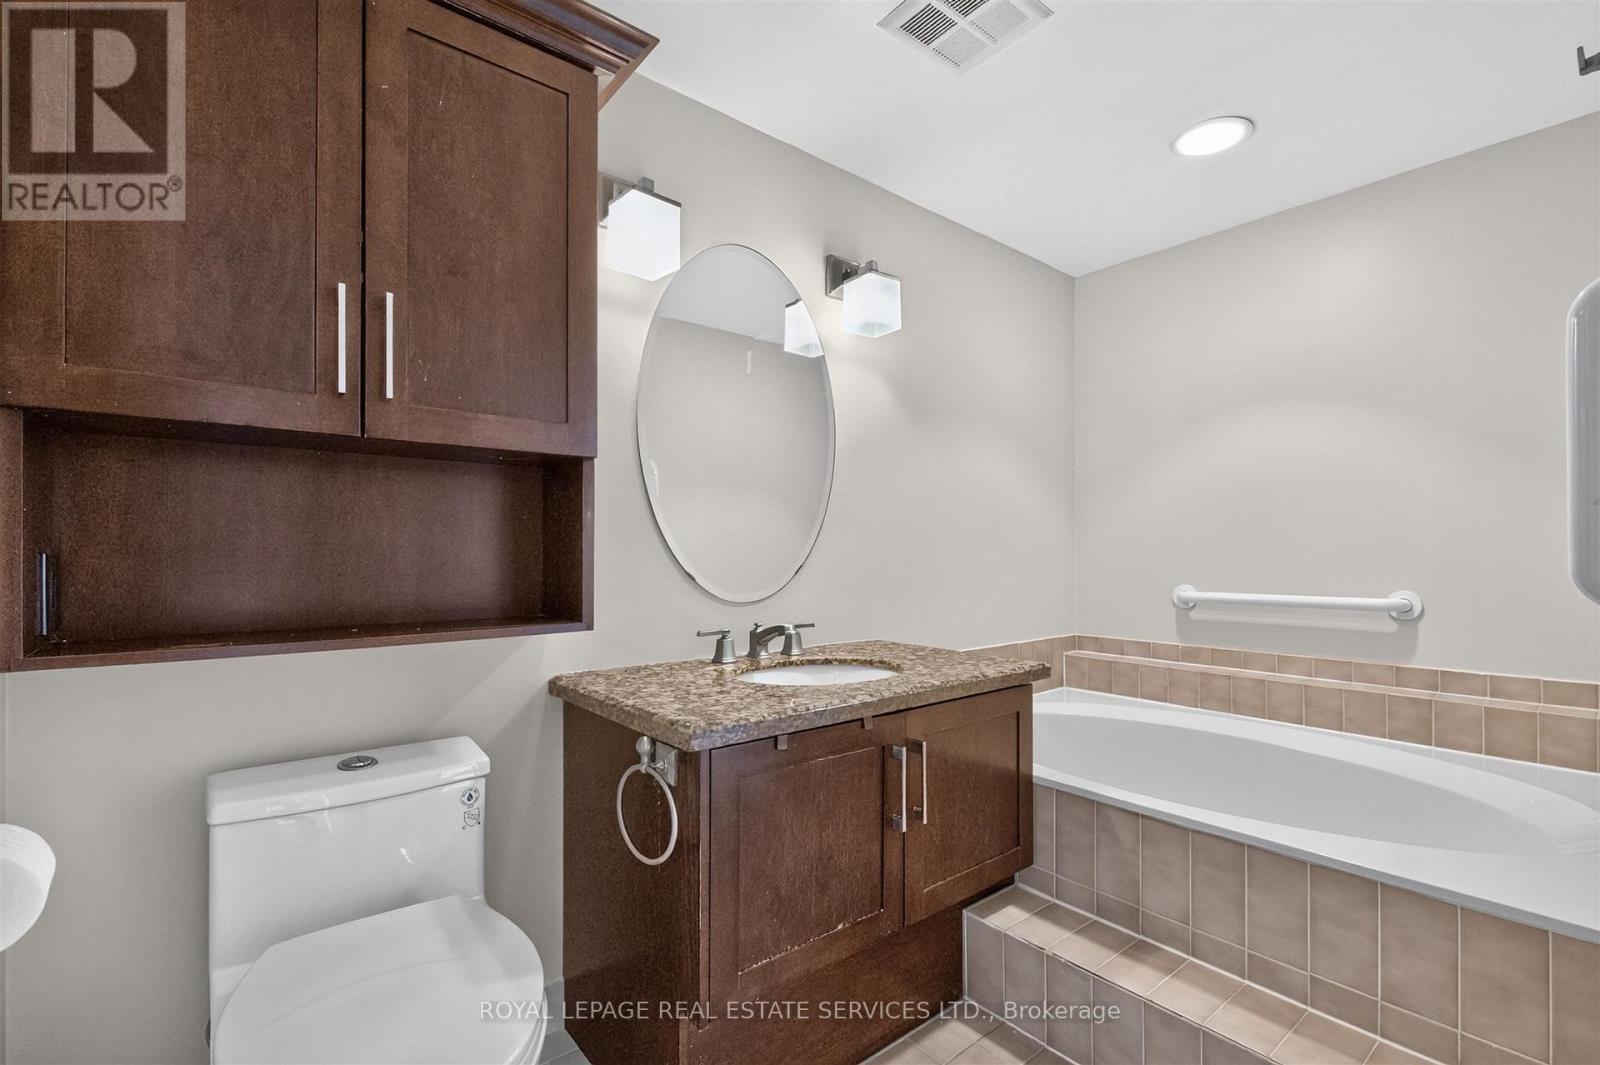
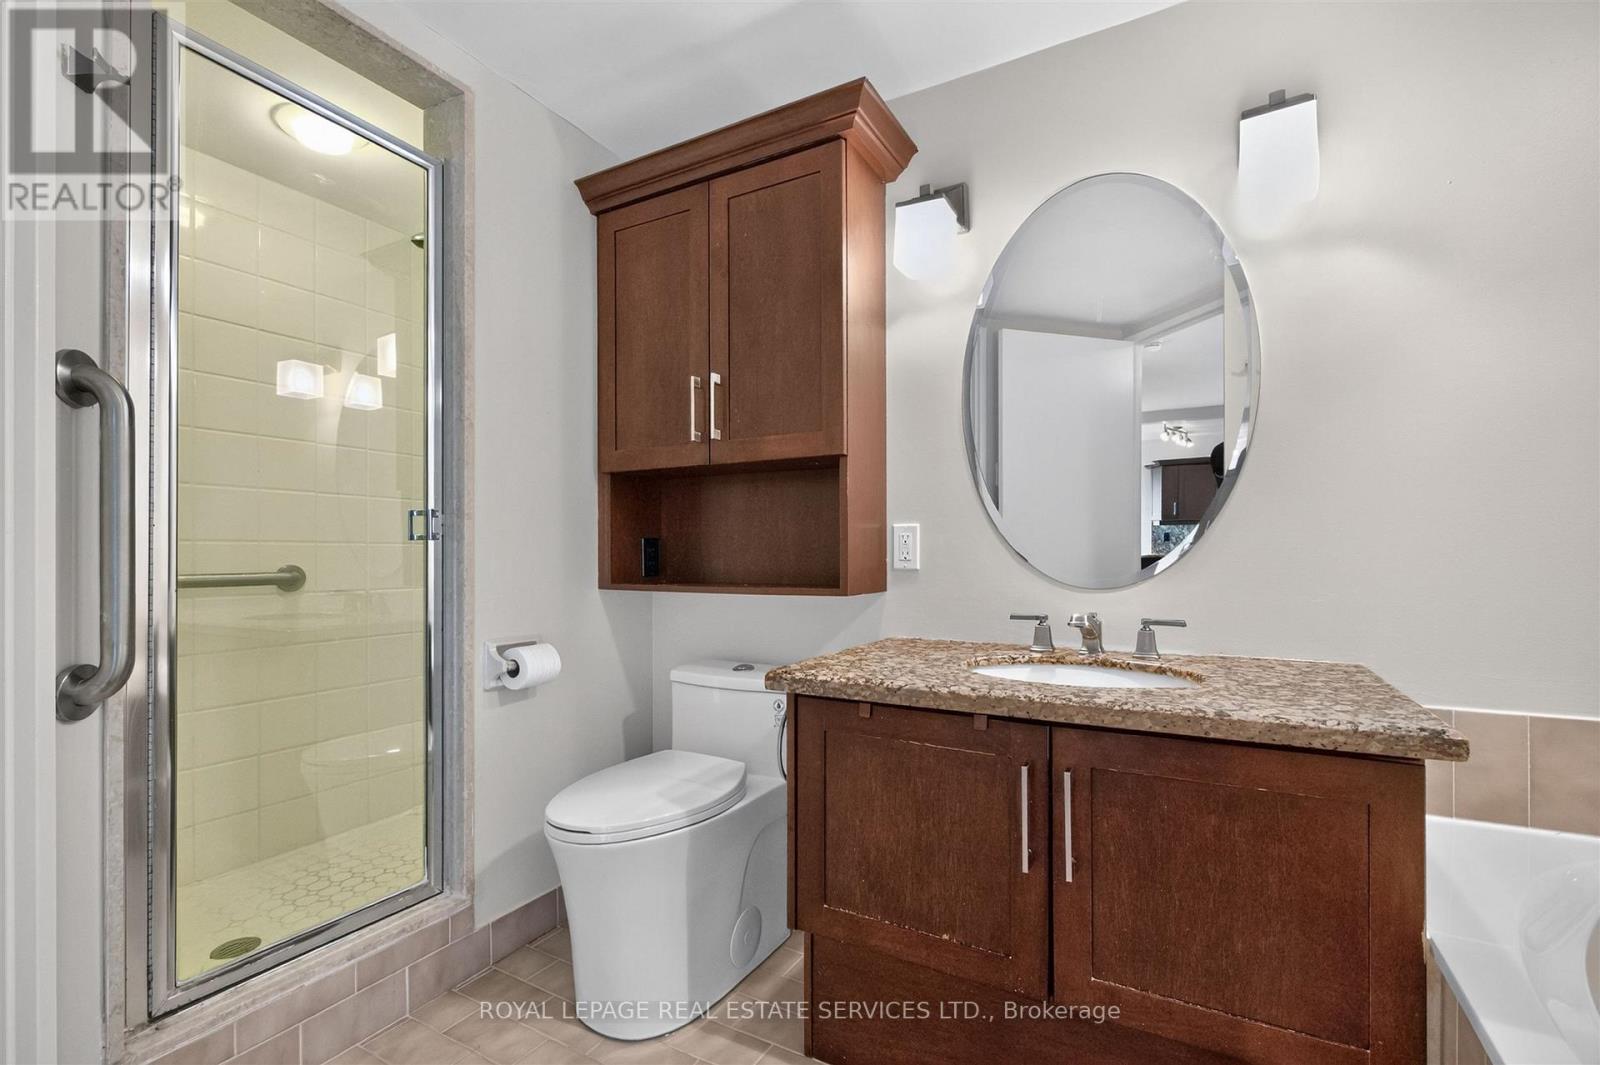
| Bathroom Total | 1 |
| Bedrooms Above Ground | 2 |
| Bedrooms Below Ground | 1 |
| Bedrooms Total | 3 |
| Amenities | Security/concierge, Exercise Centre, Visitor Parking |
| Appliances | All, Dishwasher, Dryer, Microwave, Stove, Washer, Refrigerator |
| Basement Type | None |
| Cooling Type | Central Air Conditioning |
| Exterior Finish | Brick, Concrete |
| Flooring Type | Laminate |
| Heating Fuel | Natural Gas |
| Heating Type | Forced Air |
| Size Interior | 1,000 - 1,199 Sqft |
| Type | Apartment |
Parking
| Underground | |
| Garage |
Land
| Acreage | No |
| Land Amenities | Park, Public Transit, Schools |
Rooms
| Level | Type | Length | Width | Dimensions |
|---|---|---|---|---|
| Main Level | Living Room | 4.91 m | 3.23 m | 4.91 m x 3.23 m |
| Main Level | Dining Room | 3.63 m | 2.84 m | 3.63 m x 2.84 m |
| Main Level | Kitchen | 4.42 m | 2.47 m | 4.42 m x 2.47 m |
| Main Level | Primary Bedroom | 3.99 m | 3.11 m | 3.99 m x 3.11 m |
| Main Level | Bedroom 2 | 3.08 m | 2.47 m | 3.08 m x 2.47 m |
| Main Level | Den | 2.47 m | 2.16 m | 2.47 m x 2.16 m |
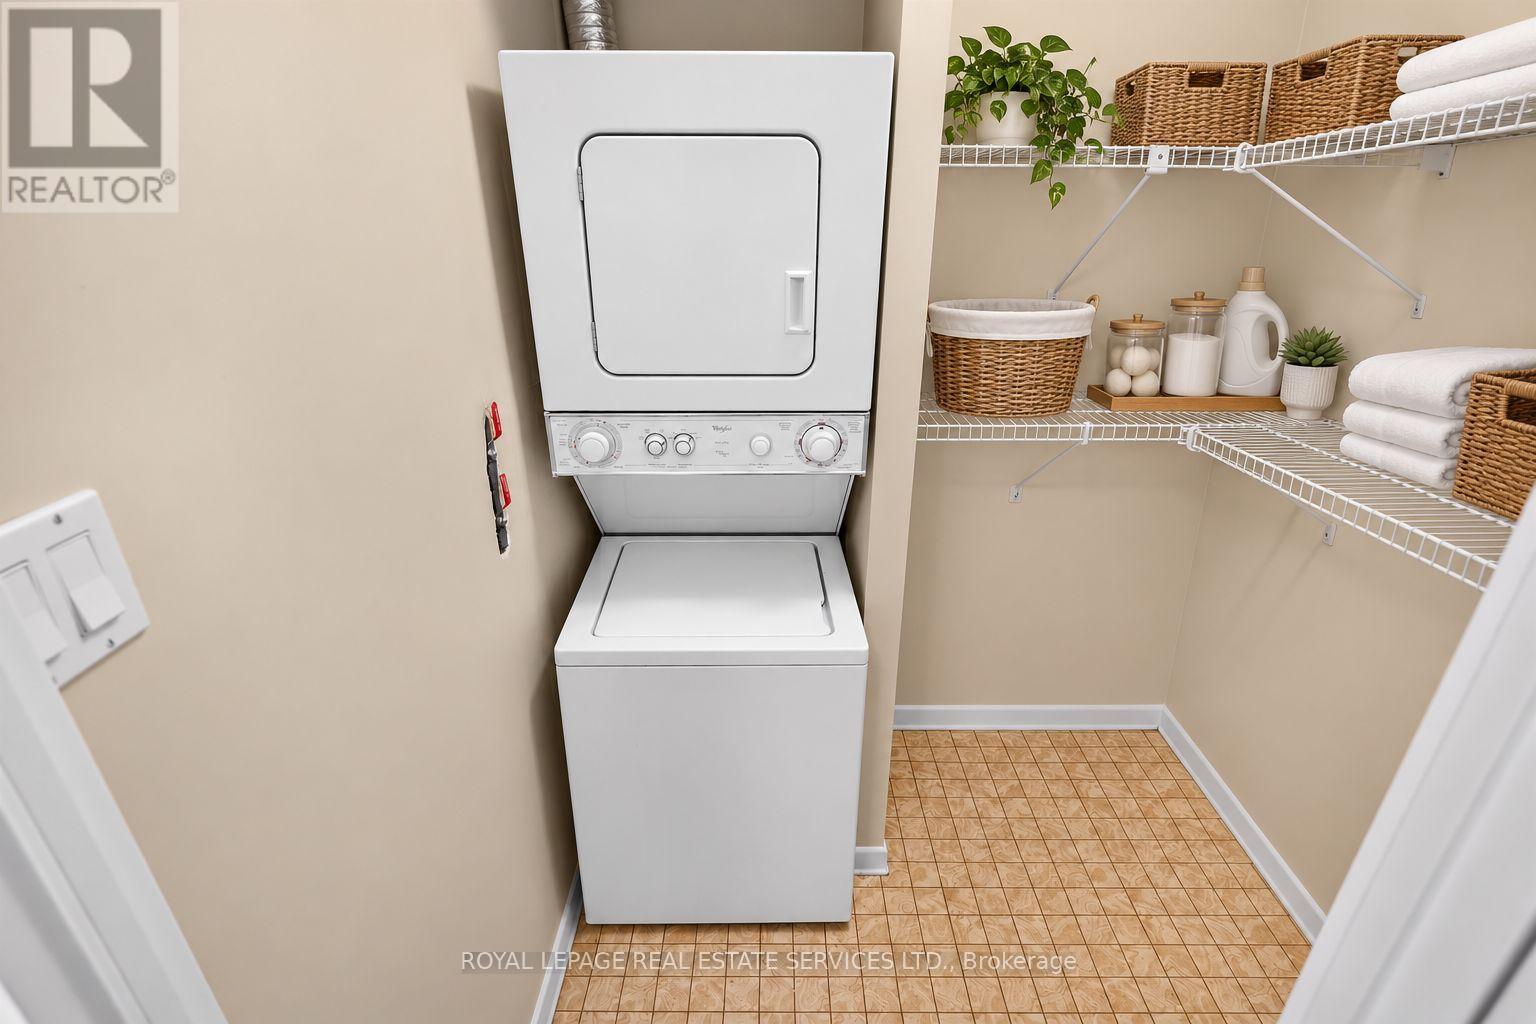
| Main Level | Laundry Room | 1.8 m | 1.66 m | 1.8 m x 1.66 m |
Contact Us
Contact us for more information

The trademarks REALTOR®, REALTORS®, and the REALTOR® logo are controlled by The Canadian Real Estate Association (CREA) and identify real estate professionals who are members of CREA. The trademarks MLS®, Multiple Listing Service® and the associated logos are owned by The Canadian Real Estate Association (CREA) and identify the quality of services provided by real estate professionals who are members of CREA. The trademark DDF® is owned by The Canadian Real Estate Association (CREA) and identifies CREA's Data Distribution Facility (DDF®)
October 02 2026 09:03:02
Toronto Regional Real Estate Board
Royal LePage Real Estate Services Ltd.