
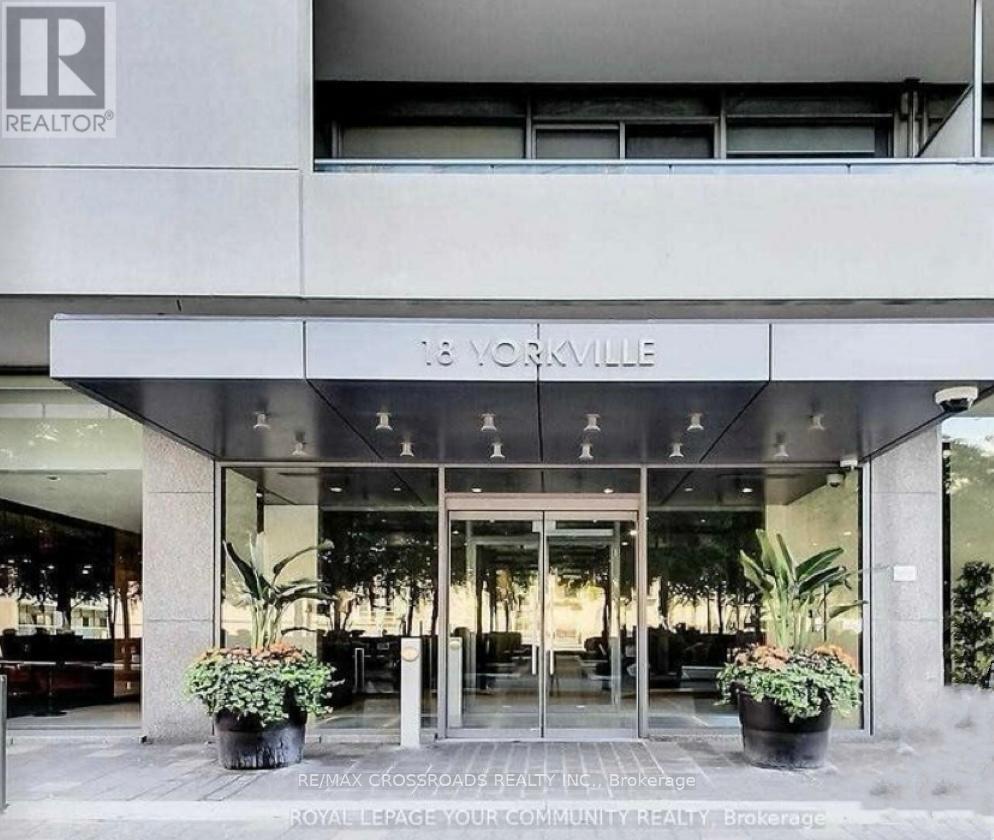
2206 - 18 Yorkville Avenue Toronto, Ontario M4W 3Y8

$2,850 Monthly
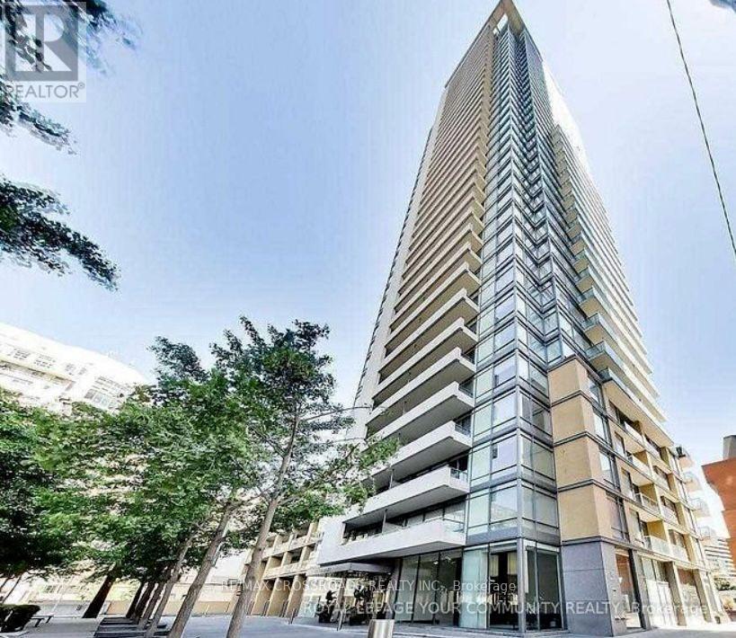
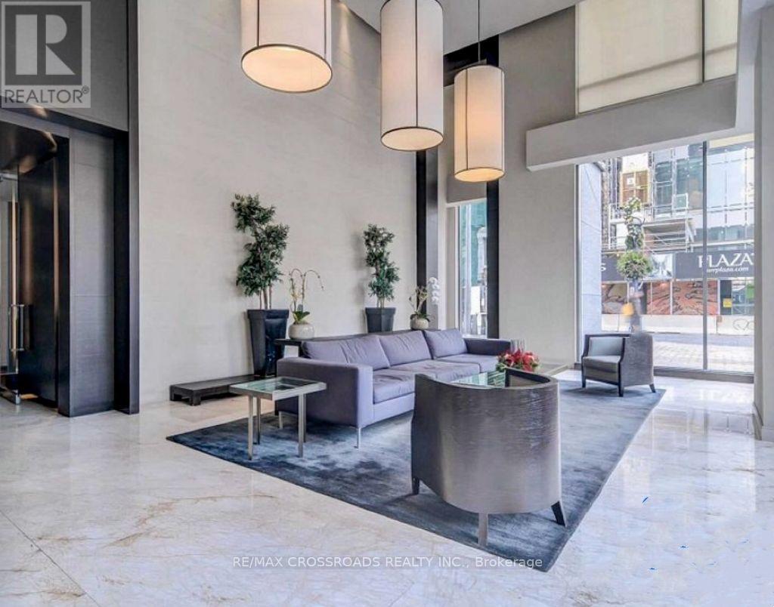
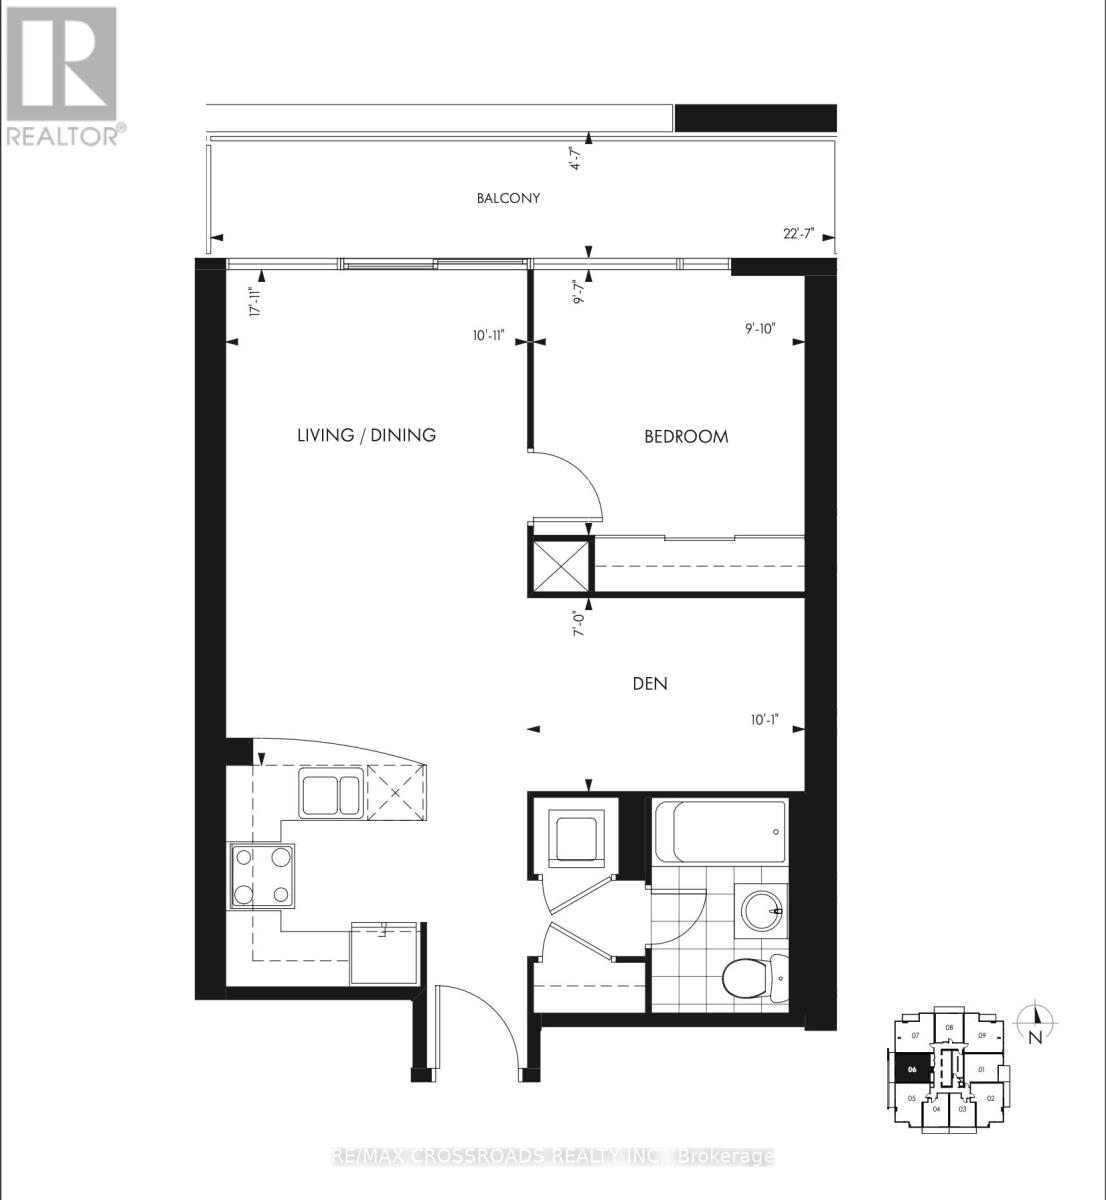
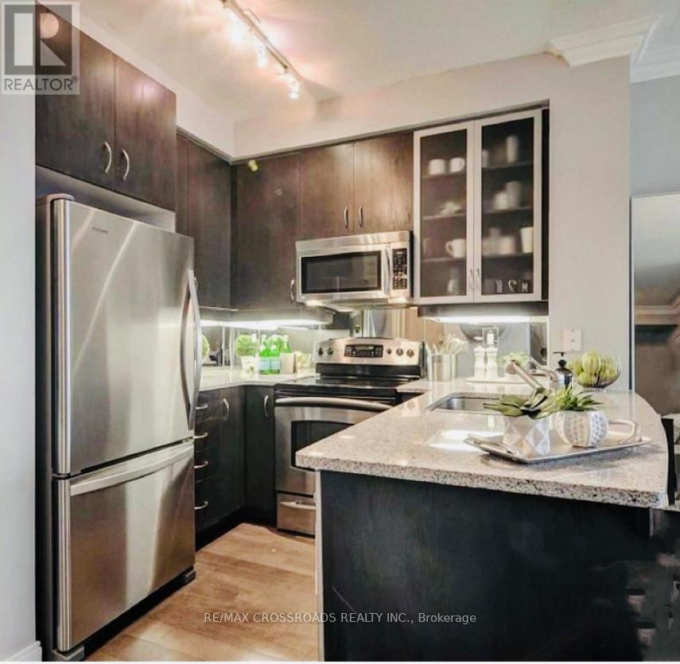
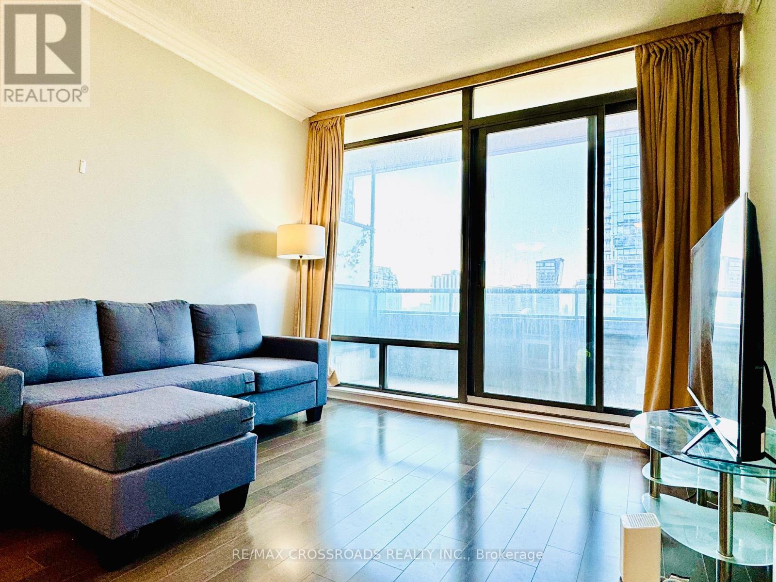
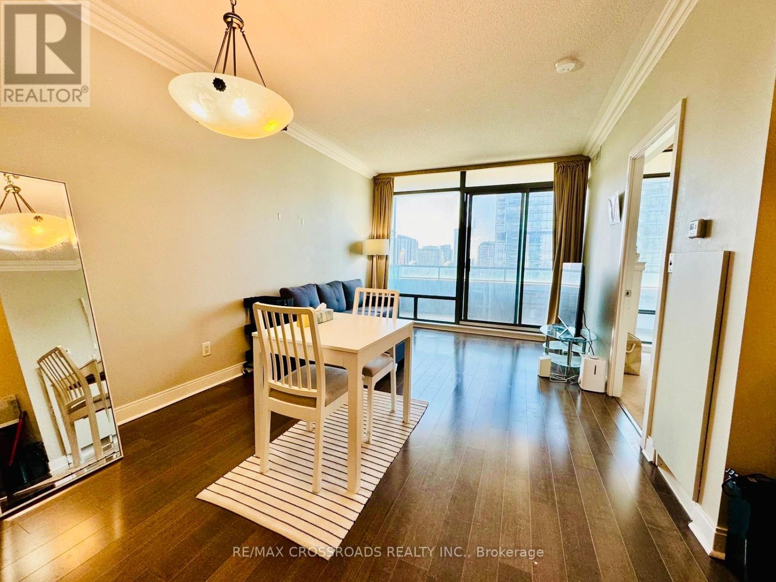
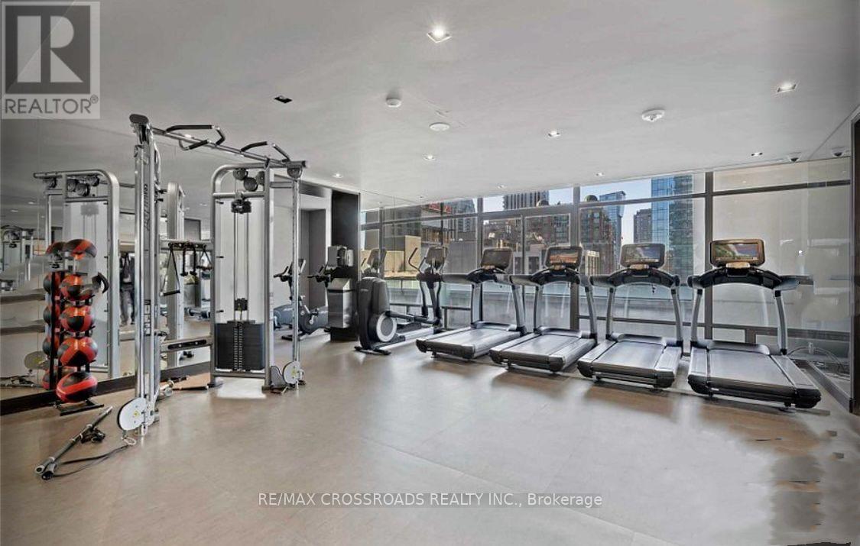
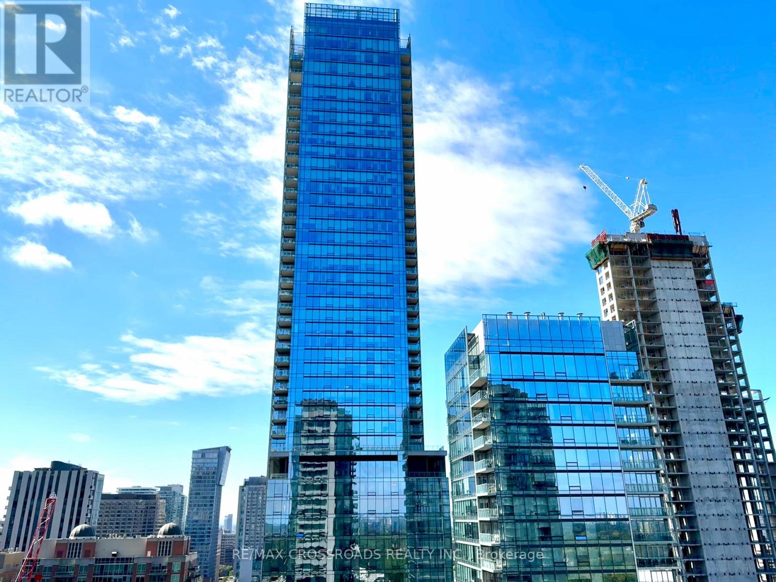
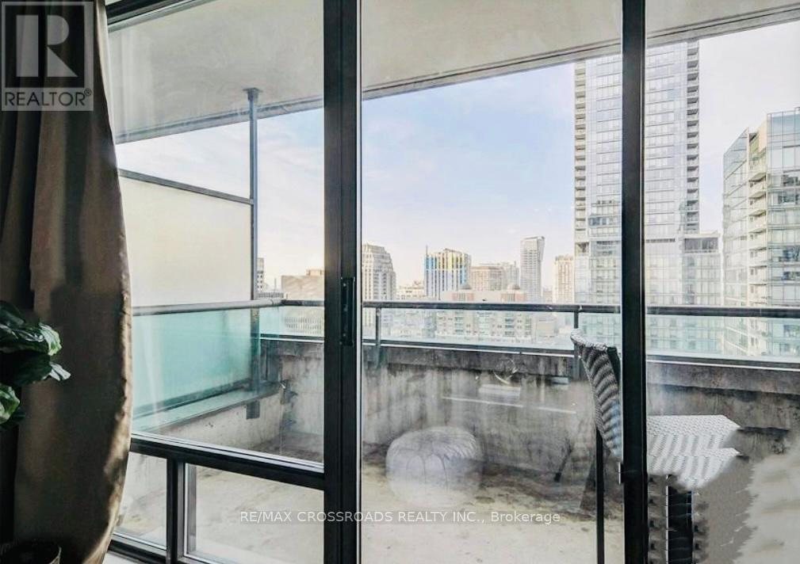
Welcome to 18 Yorkville! Award winning development by Great Gulf! Masterfully designed floor plan 632 sqft with floor to ceiling window's and no wasted space. Prime Yorkville Location along with the many landmark luxurious developments of high rises in the country. Four seasons hotel and residence + Historic Library, Access to both subway lines, Bloor street designer shops and the best restaurants and cafes Toronto has to offer. Enjoy Sunny West View s from oversized 110 Sq Ft Balcony. Granite counters , Great Facilities 8th Floor Rooftop Terrace, state of the art gym, Steam rooms, Media lounge , 150 capacity function room that opens up to the billiard lounge (id:49269)
Property Details
| MLS® Number | C13848014 |
| Property Type | Single Family |
| Community Name | Annex |
| Amenities Near By | Hospital, Park, Public Transit |
| Community Features | Pets Allowed With Restrictions, Community Centre |
| Features | Balcony |
| Parking Space Total | 1 |
Building
| Bathroom Total | 1 |
| Bedrooms Above Ground | 1 |
| Bedrooms Below Ground | 1 |
| Bedrooms Total | 2 |
| Amenities | Security/concierge, Exercise Centre, Recreation Centre, Party Room, Visitor Parking |
| Appliances | Dishwasher, Dryer, Microwave, Stove, Washer, Window Coverings, Refrigerator |
| Basement Type | None |
| Cooling Type | Central Air Conditioning |
| Exterior Finish | Concrete |
| Flooring Type | Hardwood |
| Heating Fuel | Natural Gas |
| Heating Type | Forced Air |
| Size Interior | 600 - 699 Sqft |
| Type | Apartment |
Parking
| Underground | |
| Garage |
Land
| Acreage | No |
| Land Amenities | Hospital, Park, Public Transit |
Rooms
| Level | Type | Length | Width | Dimensions |
|---|---|---|---|---|
| Flat | Living Room | 5.46 m | 3.35 m | 5.46 m x 3.35 m |
| Flat | Dining Room | 5.46 m | 3.35 m | 5.46 m x 3.35 m |
| Flat | Kitchen | 3.1 m | 2.51 m | 3.1 m x 2.51 m |
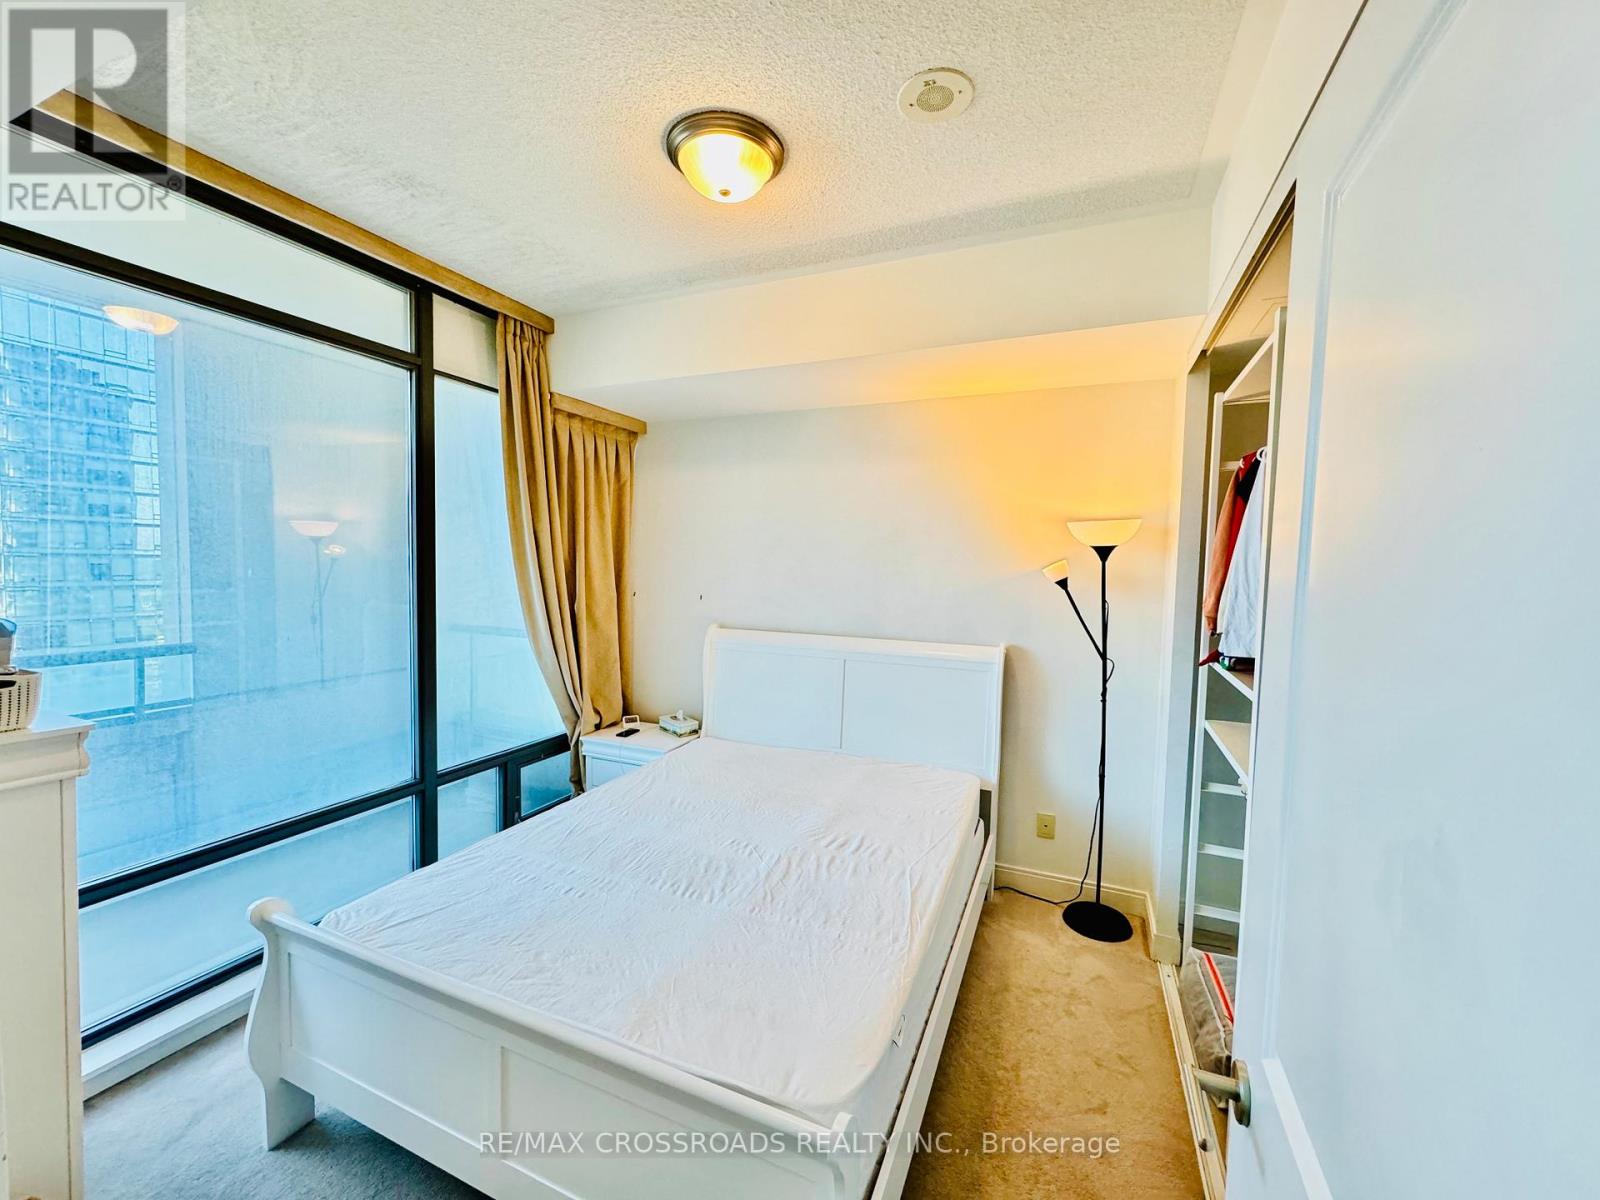
| Flat | Primary Bedroom | 2.92 m | 3.01 m | 2.92 m x 3.01 m |
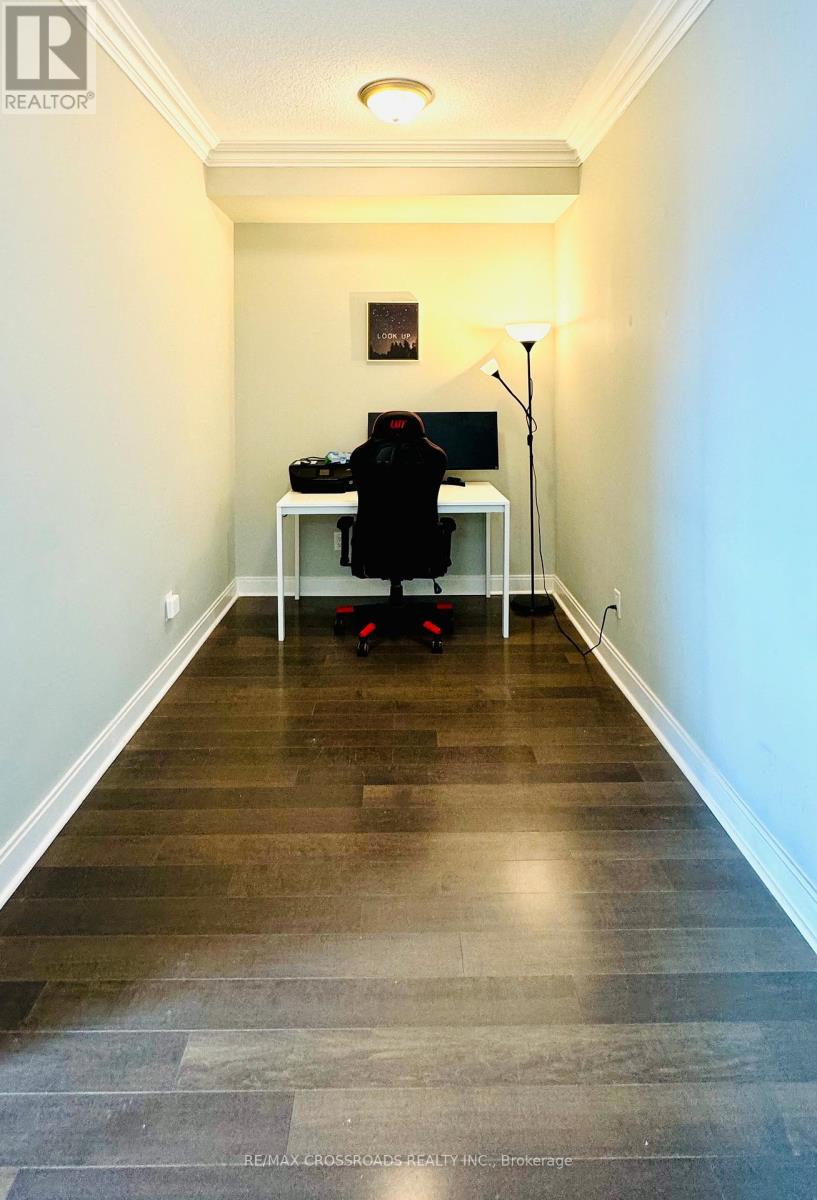
| Flat | Den | 3.05 m | 2.14 m | 3.05 m x 2.14 m |
| Flat | Other | 6.88 m | 1.46 m | 6.88 m x 1.46 m |
https://www.realtor.ca/real-estate/30349145/2206-18-yorkville-avenue-toronto-annex-annex
Contact Us
Contact us for more information

The trademarks REALTOR®, REALTORS®, and the REALTOR® logo are controlled by The Canadian Real Estate Association (CREA) and identify real estate professionals who are members of CREA. The trademarks MLS®, Multiple Listing Service® and the associated logos are owned by The Canadian Real Estate Association (CREA) and identify the quality of services provided by real estate professionals who are members of CREA. The trademark DDF® is owned by The Canadian Real Estate Association (CREA) and identifies CREA's Data Distribution Facility (DDF®)
October 01 2026 02:55:07
Toronto Regional Real Estate Board
RE/MAX Crossroads Realty Inc.