
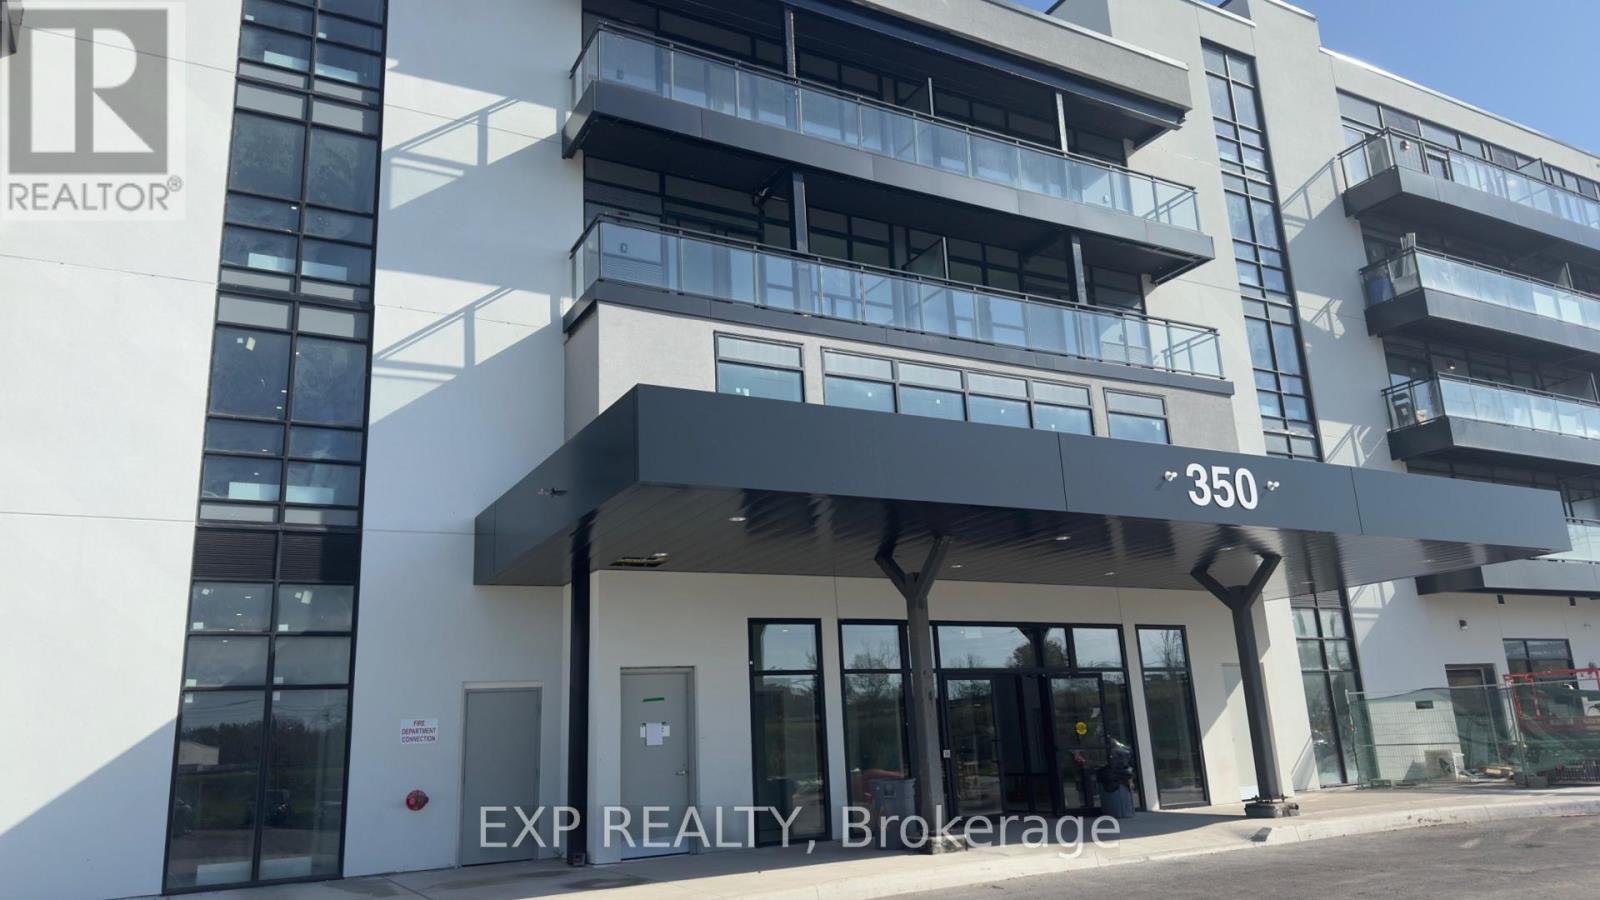
221 - 350 Prince Charles Drive S Welland, Ontario L3C 5A6

$1,950 Monthly
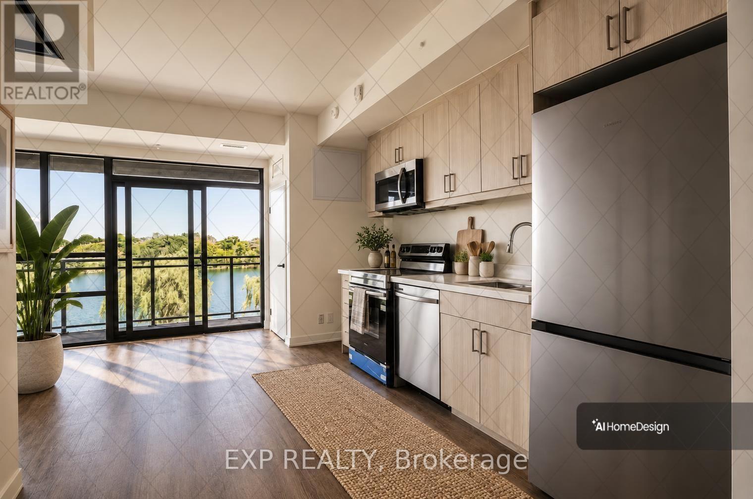
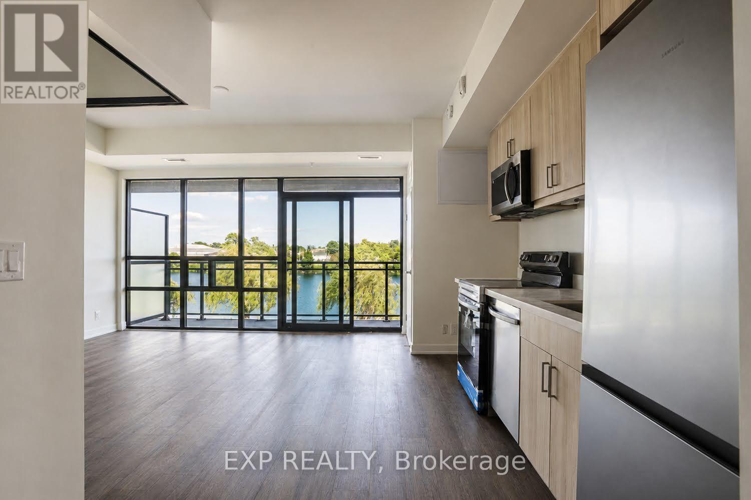
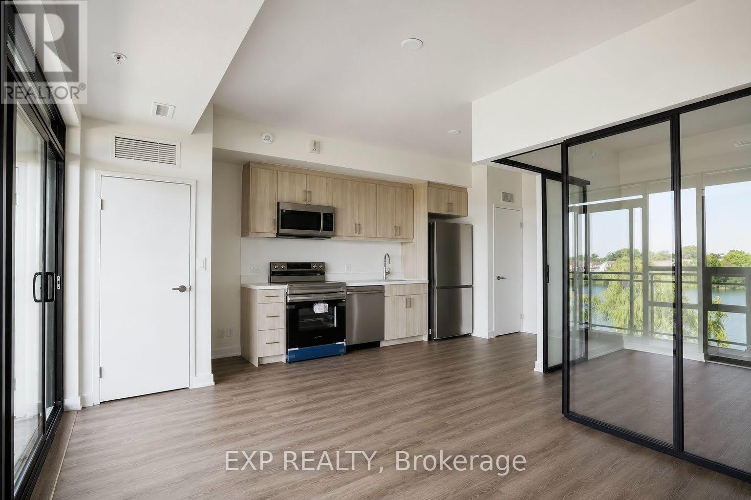
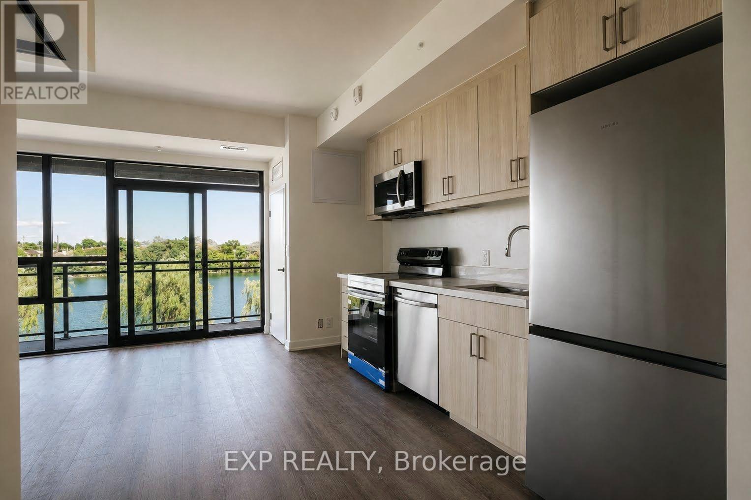
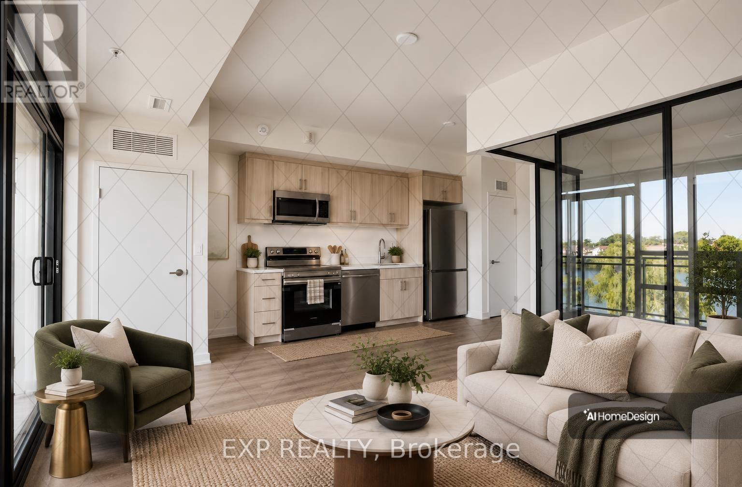
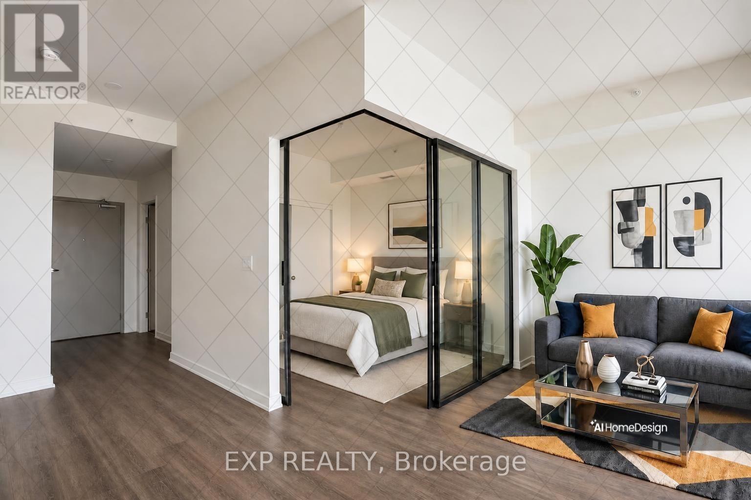
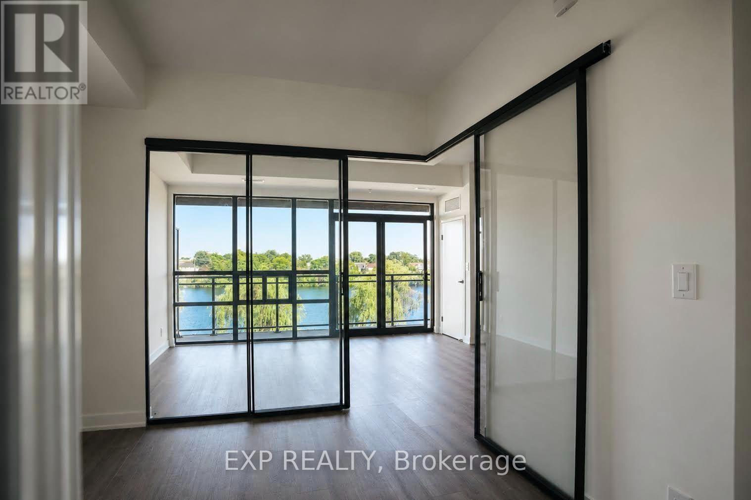
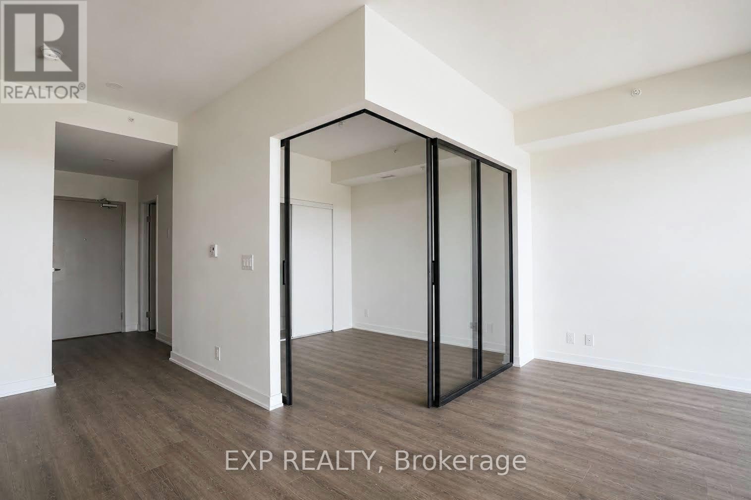
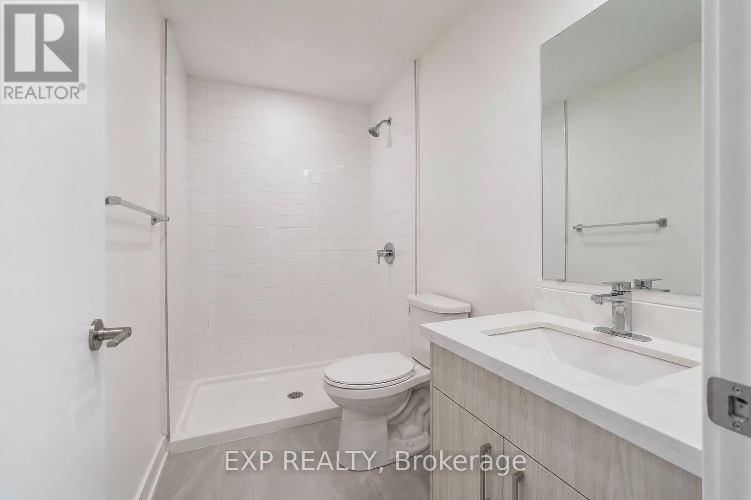
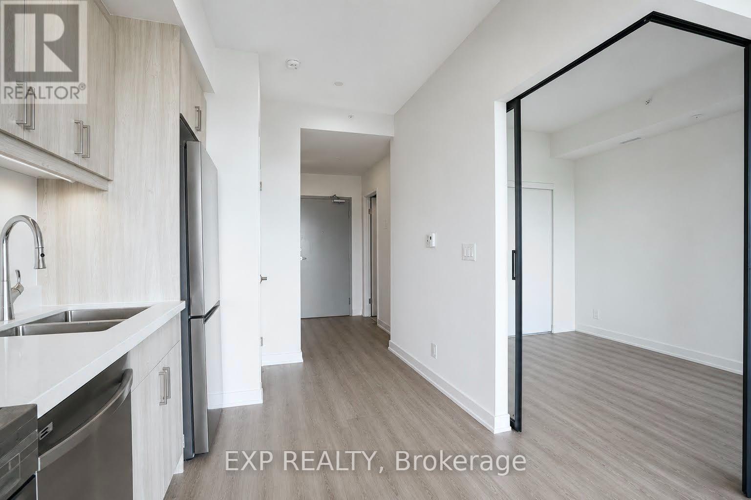
Brand-new waterfront living at Upper Vista Welland. Be the first to live in this never occupied 1-bedroom/den suite with beautiful views of the Welland Recreational Canal. The bright, open-concept layout features floor-to-ceiling windows, soaring ceilings, wide-plank flooring, quartz countertops, designer cabinetry, stainless steel appliances, and in-suite laundry. The den is ideal as a home office or studio. From your private balcony, take in the canal views, where rowers and kayakers glide past throughout the season. Residents enjoy resort-style amenities, including a fitness center, resident lounges, a rooftop terrace with panoramic canal views, a waterfront dock, a pet wash station, visitor parking, and controlled building access. Kilometers of waterfront walking and cycling trails are right outside your door, with shopping, restaurants, Niagara College, the Welland International Flatwater Centre, parks, transit. Niagara Falls, wineries, and major highways just minutes away. Parking and storage locker included. Available immediately. (id:49269)
Property Details
| MLS® Number | X14091120 |
| Property Type | Single Family |
| Community Name | 772 - Broadway |
| Amenities Near By | Public Transit, Schools, Hospital |
| Community Features | Pets Allowed With Restrictions |
| Easement | Unknown |
| Features | Carpet Free |
| Parking Space Total | 1 |
| View Type | View, Direct Water View, Unobstructed Water View |
| Water Front Name | Welland Canal |
| Water Front Type | Waterfront |
Building
| Bathroom Total | 1 |
| Bedrooms Above Ground | 1 |
| Bedrooms Total | 1 |
| Age | New Building |
| Amenities | Storage - Locker |
| Appliances | Dishwasher, Dryer, Stove, Washer, Refrigerator |
| Basement Type | None |
| Cooling Type | Central Air Conditioning |
| Exterior Finish | Brick |
| Heating Fuel | Natural Gas |
| Heating Type | Forced Air |
| Size Interior | 500 - 599 Sqft |
| Type | Apartment |
Parking
| No Garage |
Land
| Access Type | Public Road, Year-round Access |
| Acreage | No |
| Land Amenities | Public Transit, Schools, Hospital |
Rooms
| Level | Type | Length | Width | Dimensions |
|---|---|---|---|---|
| Main Level | Living Room | 5.74 m | 3.17 m | 5.74 m x 3.17 m |
| Main Level | Dining Room | 5.17 m | 3.17 m | 5.17 m x 3.17 m |
| Main Level | Kitchen | 5.74 m | 3.17 m | 5.74 m x 3.17 m |
| Main Level | Bathroom | 2.74 m | 2.92 m | 2.74 m x 2.92 m |
Contact Us
Contact us for more information

The trademarks REALTOR®, REALTORS®, and the REALTOR® logo are controlled by The Canadian Real Estate Association (CREA) and identify real estate professionals who are members of CREA. The trademarks MLS®, Multiple Listing Service® and the associated logos are owned by The Canadian Real Estate Association (CREA) and identify the quality of services provided by real estate professionals who are members of CREA. The trademark DDF® is owned by The Canadian Real Estate Association (CREA) and identifies CREA's Data Distribution Facility (DDF®)
October 17 2026 11:53:23
Niagara Association of REALTORS®
Exp Realty