
2216 Champlain Road Tiny, Ontario L9M 0C4

$3,500 Monthly
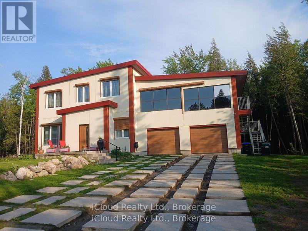
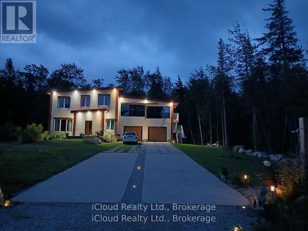
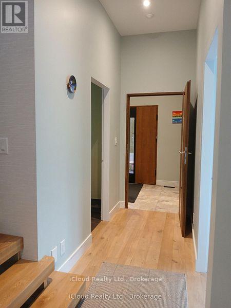
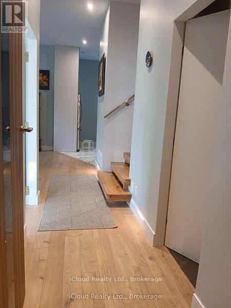
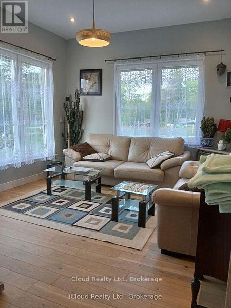
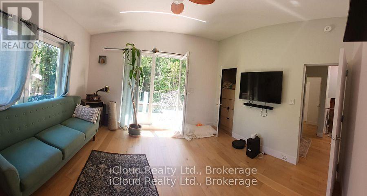
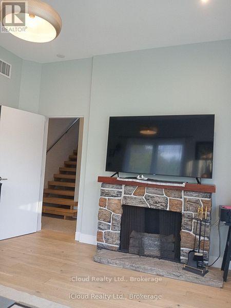
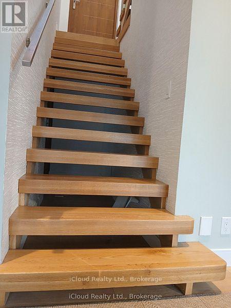
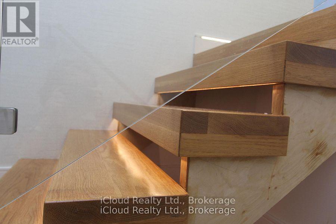
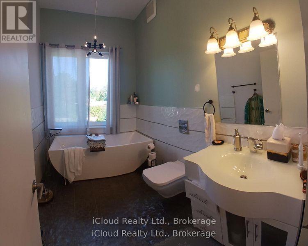
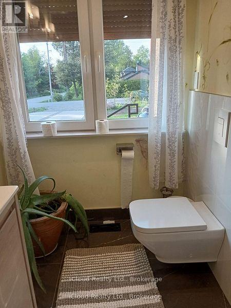
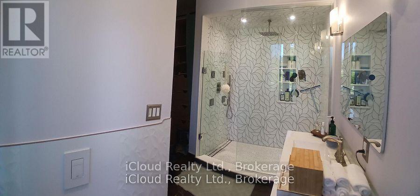
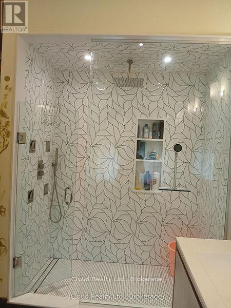
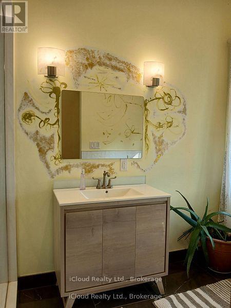
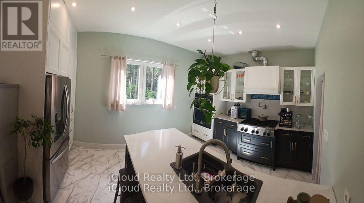
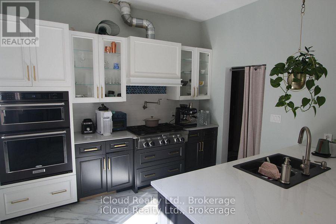
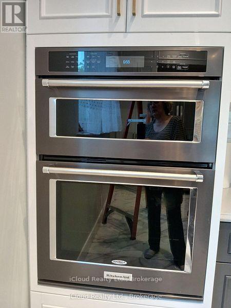
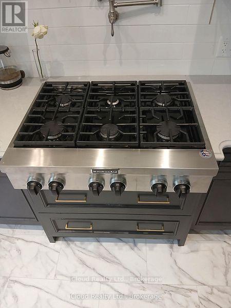
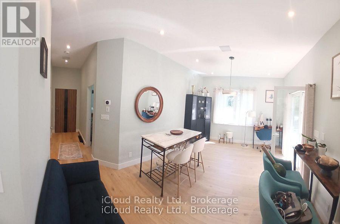
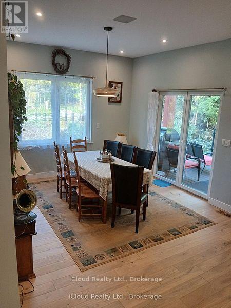
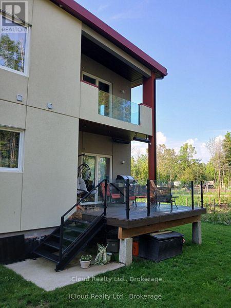
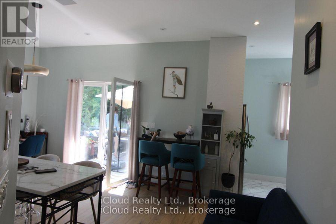
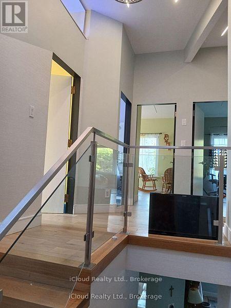
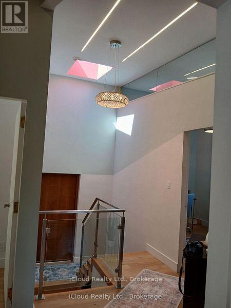
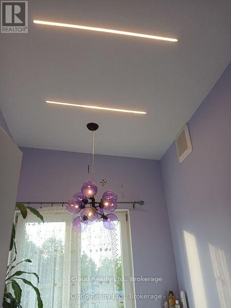
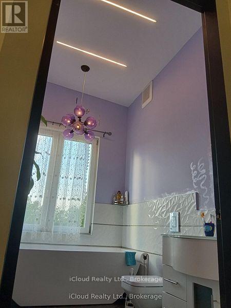
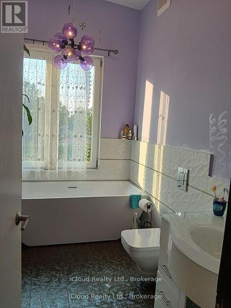
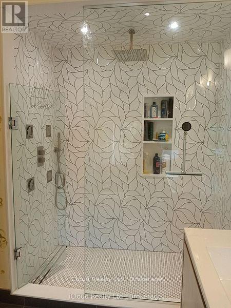
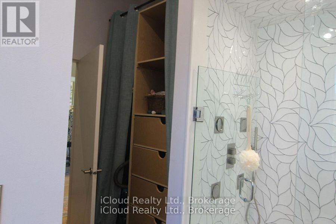
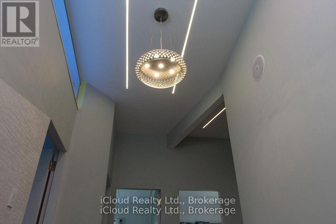
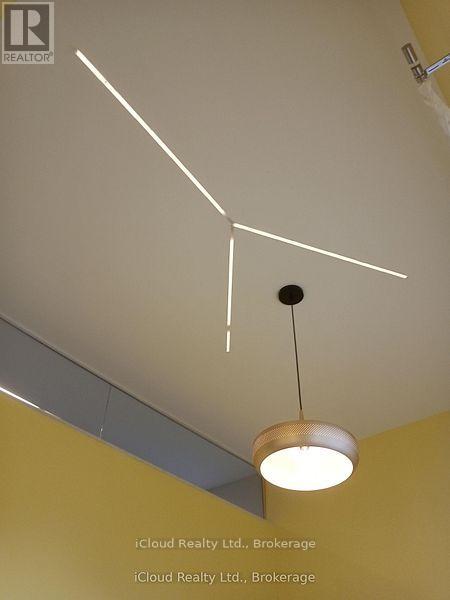
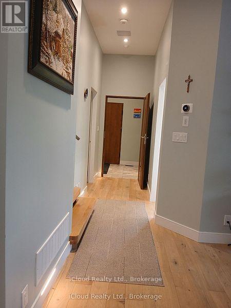
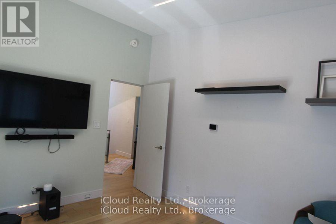
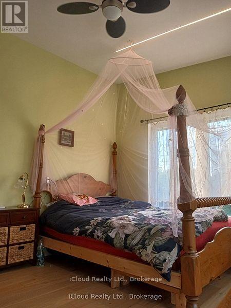
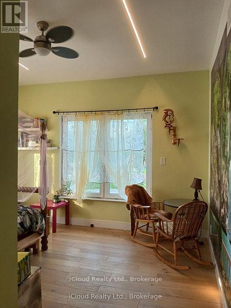
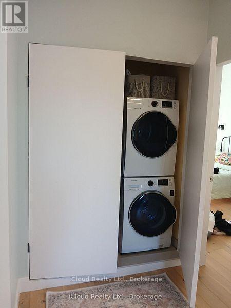
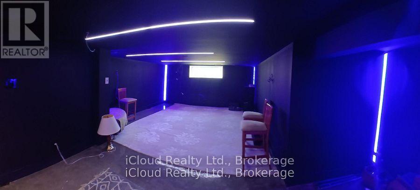
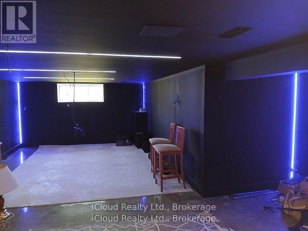
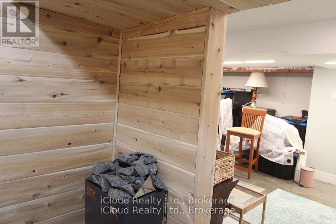
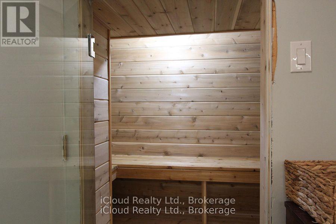
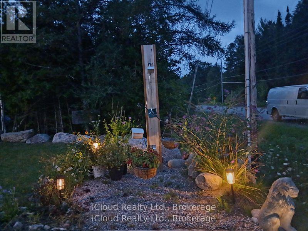
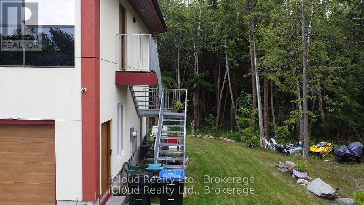
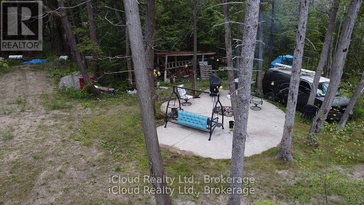
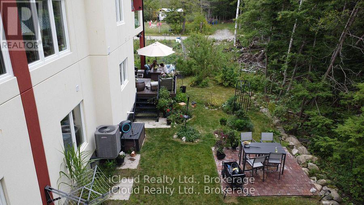
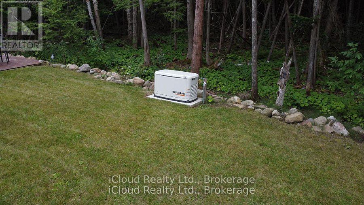
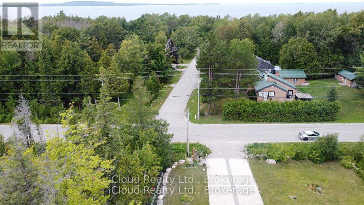
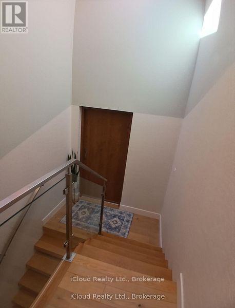
The home offers two kitchens and 3 bathrooms, with elegant hardwood flooring throughout. Impressive 9 foot ceilings with Lunas lighting and heated floors for added comfort. The house is designed for comfort and modern living, **Extras; Google Mesh System, Sonos Audio System, Outdoor Motorized Blinds, Smart Thermostat, Smart Faucet in the kitchen, European toilets, Kitchen Pot filler, Boddy massage shower, ktichen AiD gas cook top, Outdoor heater for bbq area, Smart LED Baseboards and stairs light for better visibility at night, smart system for better lighting control, irrigation system, 800 SQFT garage with shelves, 80ft lighted driveway. Outdoor surveillance system. Kitchen, Bedroom, Bathroom, living area and separate laundry room, providing excellent flexibility for extended family, guests or potential in-law suit use. Enjoy the outdoors with lovely backyard patio, perfect for relaxing or entertaining, close to Marina, Georgian Bay, Park. It's a wonderful opportunity to enjoy modern living and the charm of tiny township! (id:49269)
Property Details
| MLS® Number | S14114614 |
| Property Type | Single Family |
| Community Name | Rural Tiny |
| Amenities Near By | Beach, Hospital, Marina, Park, Ski Area |
| Community Features | School Bus |
| Parking Space Total | 10 |
Building
| Bathroom Total | 2 |
| Bedrooms Above Ground | 4 |
| Bedrooms Total | 4 |
| Appliances | Dishwasher, Dryer, Stove, Washer, Refrigerator |
| Basement Development | Finished,partially Finished |
| Basement Type | N/a (finished), N/a (partially Finished) |
| Construction Style Attachment | Detached |
| Cooling Type | Central Air Conditioning |
| Exterior Finish | Stucco |
| Flooring Type | Wood |
| Foundation Type | Concrete, Block |
| Heating Fuel | Natural Gas |
| Heating Type | Forced Air |
| Stories Total | 2 |
| Size Interior | 2,500 - 3,000 Sqft |
| Type | House |
Parking
| Garage |
Land
| Acreage | No |
| Land Amenities | Beach, Hospital, Marina, Park, Ski Area |
| Sewer | Septic System |
Rooms
| Level | Type | Length | Width | Dimensions |
|---|---|---|---|---|
| Second Level | Laundry Room | 0.95 m | 1.6 m | 0.95 m x 1.6 m |
| Second Level | Bedroom | 4 m | 4.6 m | 4 m x 4.6 m |
| Second Level | Bedroom | 3.7 m | 4.2 m | 3.7 m x 4.2 m |
| Second Level | Bedroom | 2.3 m | 3.5 m | 2.3 m x 3.5 m |
| Second Level | Bedroom | 3.8 m | 3.8 m | 3.8 m x 3.8 m |
| Main Level | Kitchen | 3.45 m | 4.1 m | 3.45 m x 4.1 m |
| Main Level | Family Room | 3.8 m | 4.35 m | 3.8 m x 4.35 m |
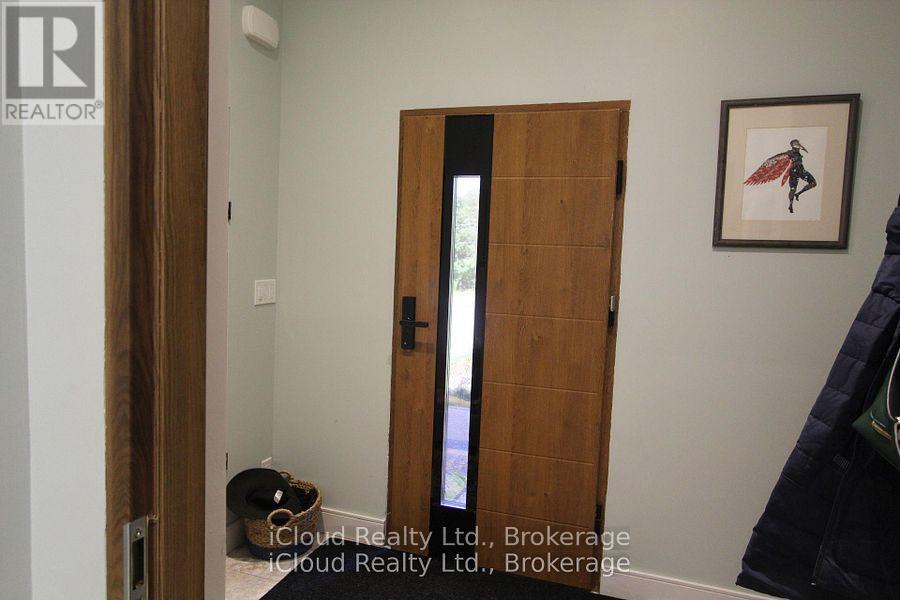
| Main Level | Foyer | 2.5 m | 2.1 m | 2.5 m x 2.1 m |
| Main Level | Dining Room | 3.7 m | 4.5 m | 3.7 m x 4.5 m |
| Main Level | Bathroom | 2.85 m | 1.95 m | 2.85 m x 1.95 m |
https://www.realtor.ca/real-estate/30441494/2216-champlain-road-tiny-rural-tiny
Contact Us
Contact us for more information

The trademarks REALTOR®, REALTORS®, and the REALTOR® logo are controlled by The Canadian Real Estate Association (CREA) and identify real estate professionals who are members of CREA. The trademarks MLS®, Multiple Listing Service® and the associated logos are owned by The Canadian Real Estate Association (CREA) and identify the quality of services provided by real estate professionals who are members of CREA. The trademark DDF® is owned by The Canadian Real Estate Association (CREA) and identifies CREA's Data Distribution Facility (DDF®)
October 24 2026 08:32:39
Toronto Regional Real Estate Board
Icloud Realty Ltd.