
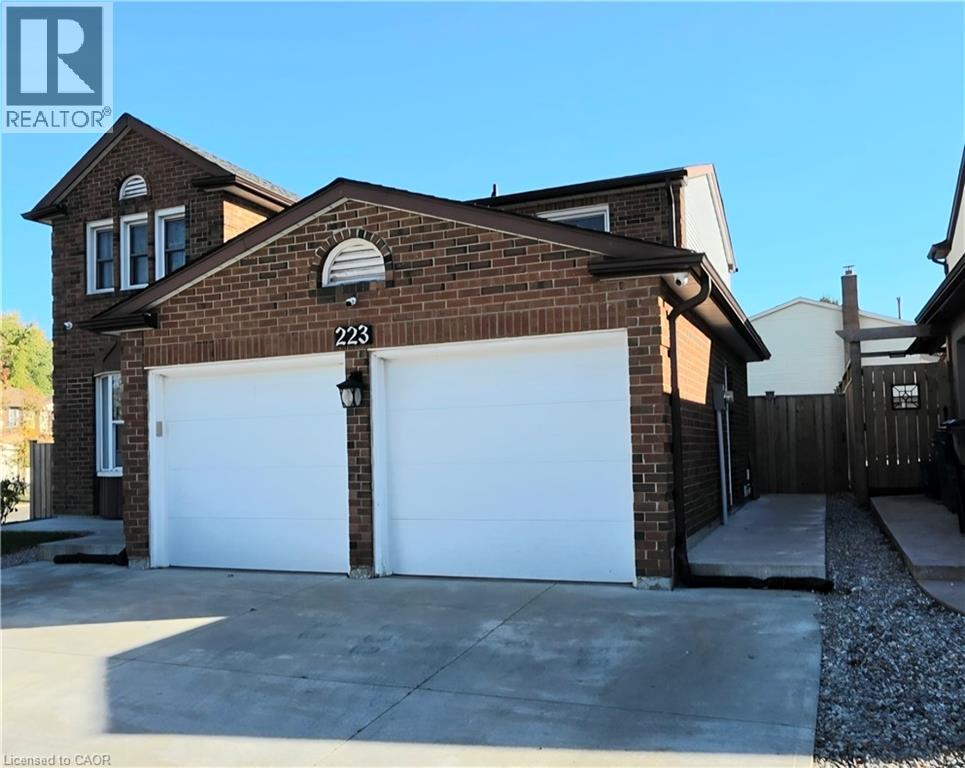
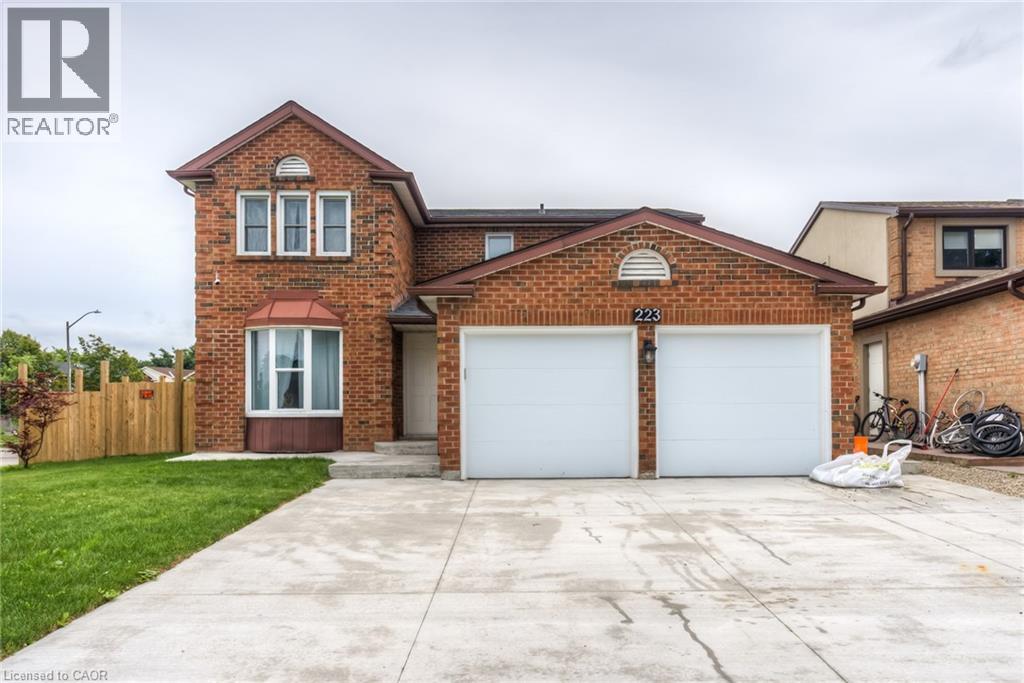
223 Highview Drive Unit# Lower Kitchener, Ontario N2N 2K6

$1,950 MonthlyInsurance, Exterior Maintenance
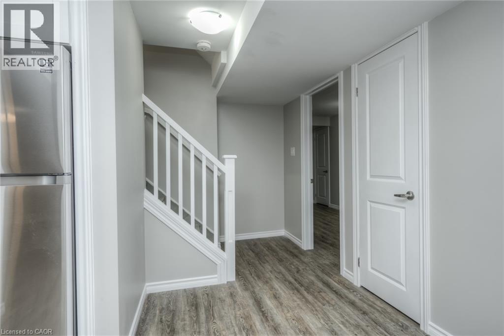
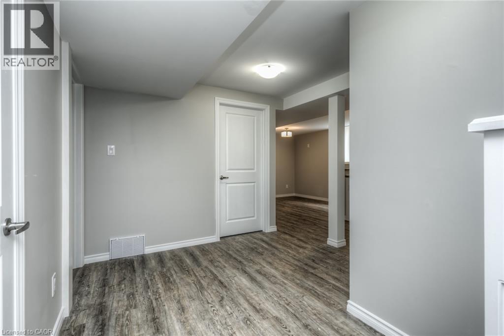
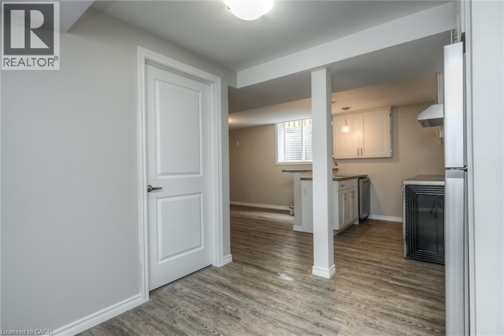
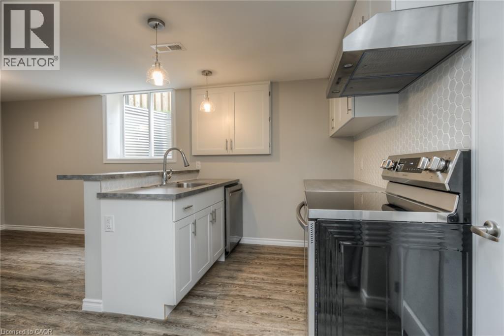
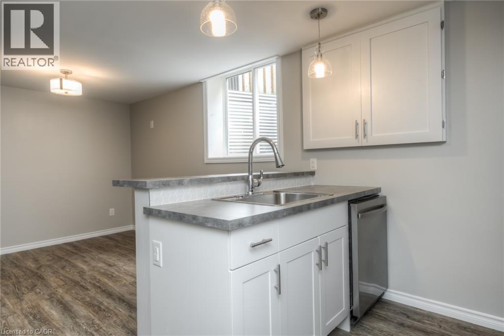
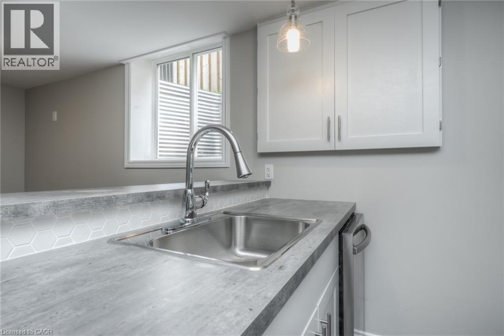
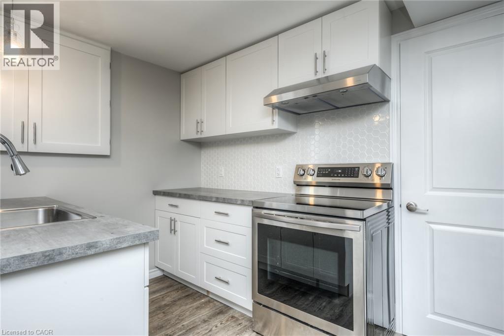
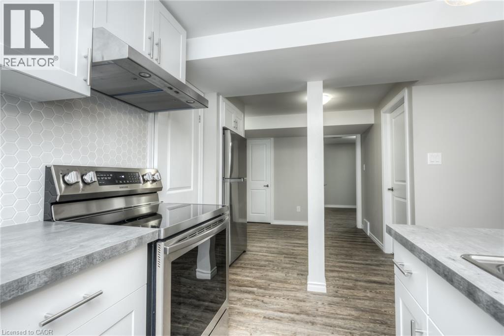
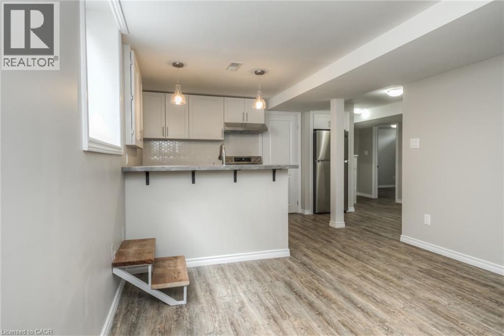
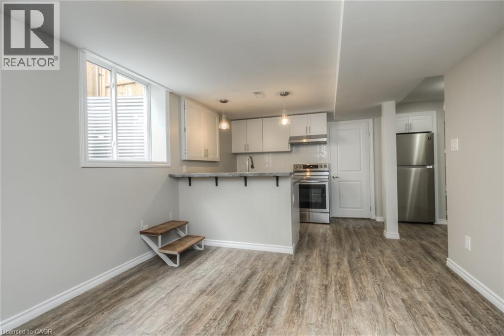
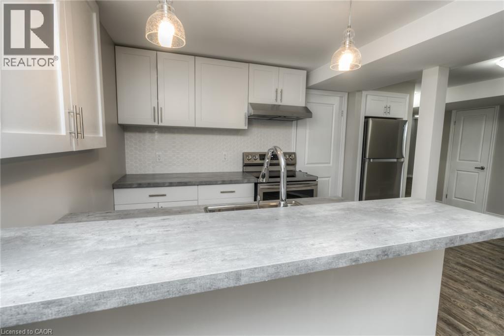
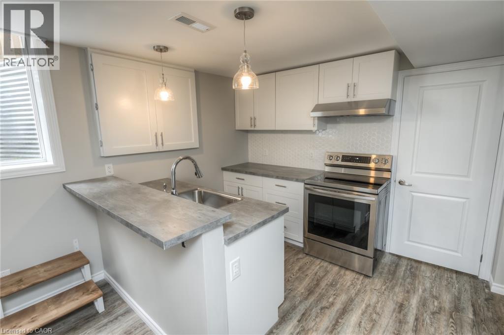
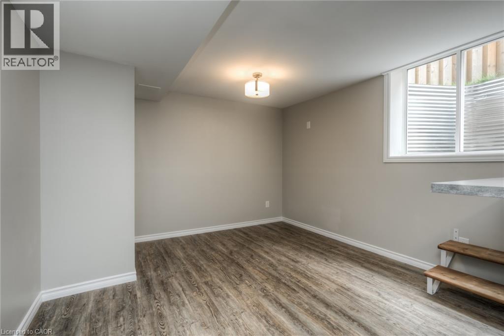
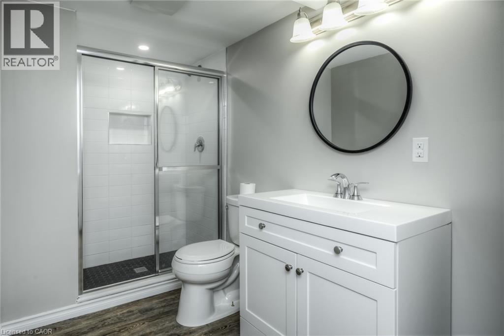
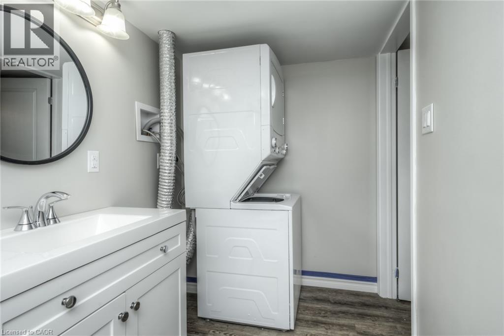
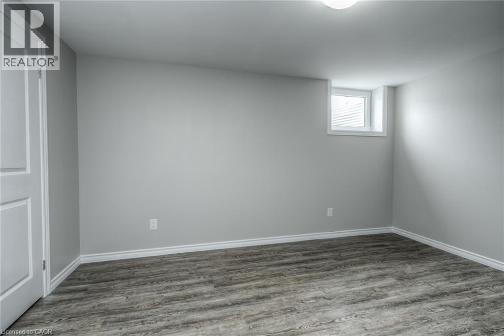
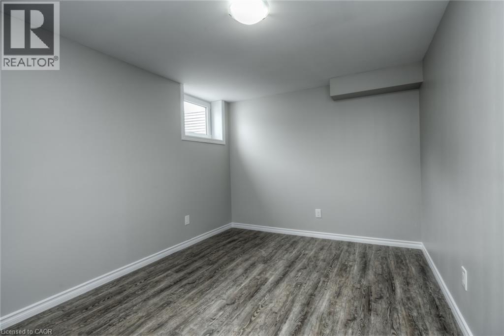
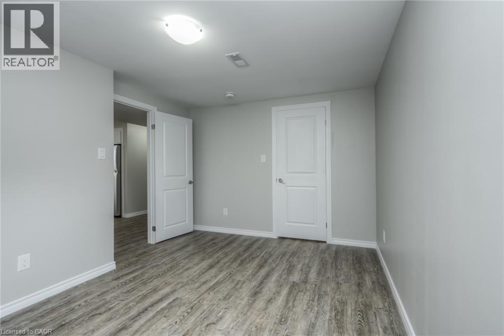
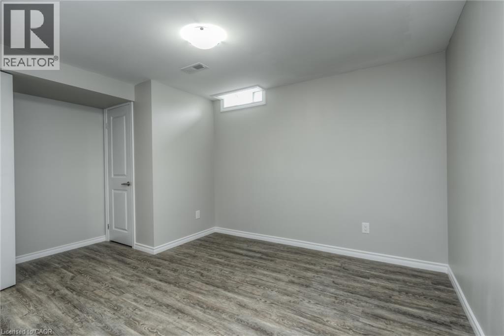
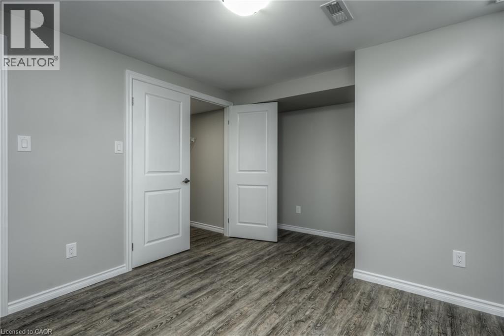
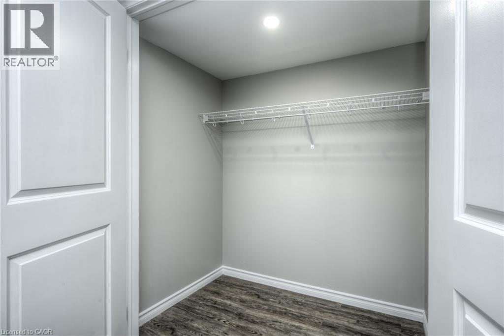
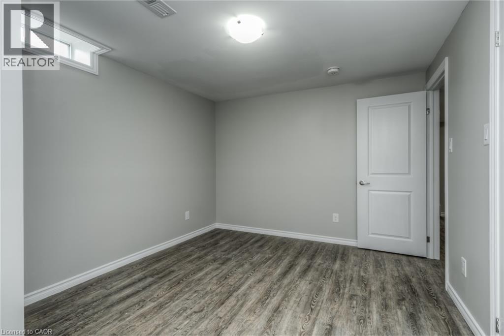
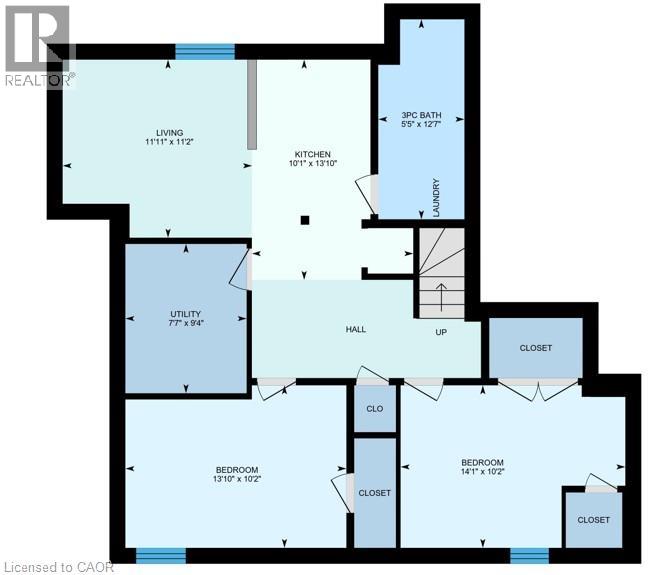
Welcome home to this bright and professionally designed lower level unit in desirable Forest Heights. The open concept kitchen and living room with a large window floods natural light into the space. Enjoy your meal at the breakfast bar or relax in the living room. Well-sized bedrooms both outfitted with plenty of closet space will be perfect for you to end the day in. The 3-piece bath has a walk-in shower with glass enclosure, vanity and bonus in-suite stacked washer and dryer. Schools, parks, trails, nearby shopping and easy access to Hwy 7/8 for commuting or public transportation just steps from the door - GRT bus stop. This home is ready for you to move into! (id:49269)
Property Details
| MLS® Number | 40872990 |
| Property Type | Single Family |
| Amenities Near By | Park, Public Transit, Schools, Shopping |
| Features | Corner Site |
| Parking Space Total | 1 |
Building
| Bathroom Total | 1 |
| Bedrooms Below Ground | 2 |
| Bedrooms Total | 2 |
| Appliances | Dishwasher, Dryer, Refrigerator, Stove, Water Softener, Washer, Hood Fan |
| Architectural Style | Other |
| Basement Development | Finished |
| Basement Type | Full (finished) |
| Construction Style Attachment | Detached |
| Cooling Type | Central Air Conditioning |
| Exterior Finish | Aluminum Siding, Brick, Concrete |
| Heating Fuel | Natural Gas |
| Heating Type | Forced Air |
| Stories Total | 2 |
| Size Interior | 2,832 Sqft |
| Type | House |
| Utility Water | Municipal Water |
Parking
| Attached Garage |
Land
| Access Type | Highway Access |
| Acreage | No |
| Land Amenities | Park, Public Transit, Schools, Shopping |
| Sewer | Municipal Sewage System |
| Size Frontage | 64 Ft |
| Size Total Text | Unknown |
| Zoning Description | R2a |
Rooms
| Level | Type | Length | Width | Dimensions |
|---|---|---|---|---|
| Basement | Bedroom | 14'1'' x 10'2'' | ||
| Basement | 3pc Bathroom | Measurements not available | ||
| Basement | Bedroom | 13'10'' x 10'2'' | ||
| Basement | Kitchen | 10'1'' x 13'10'' | ||
| Basement | Living Room | 11'11'' x 11'2'' |
https://www.realtor.ca/real-estate/30433215/223-highview-drive-unit-lower-kitchener
Contact Us
Contact us for more information

The trademarks REALTOR®, REALTORS®, and the REALTOR® logo are controlled by The Canadian Real Estate Association (CREA) and identify real estate professionals who are members of CREA. The trademarks MLS®, Multiple Listing Service® and the associated logos are owned by The Canadian Real Estate Association (CREA) and identify the quality of services provided by real estate professionals who are members of CREA. The trademark DDF® is owned by The Canadian Real Estate Association (CREA) and identifies CREA's Data Distribution Facility (DDF®)
October 22 2026 04:59:19
REALTORS® Association of Hamilton-Burlington
Coldwell Banker Peter Benninger Realty