
223a Ottawa Ave Elliot Lake, Ontario P5A 2N1

$195,500
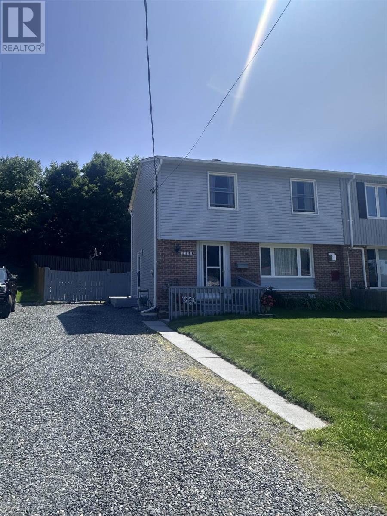
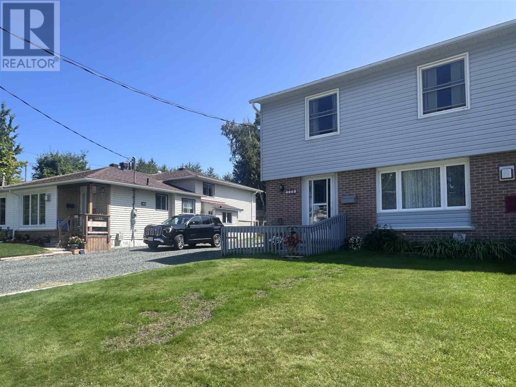
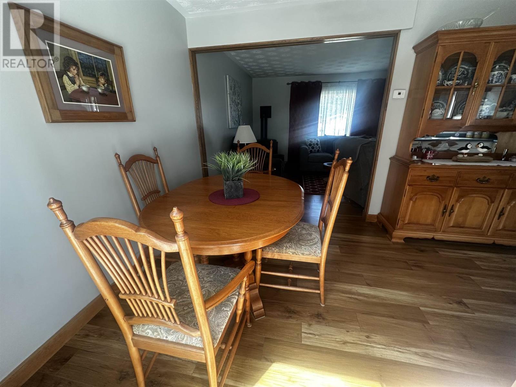
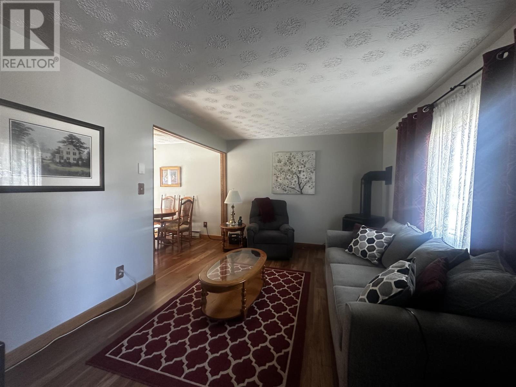
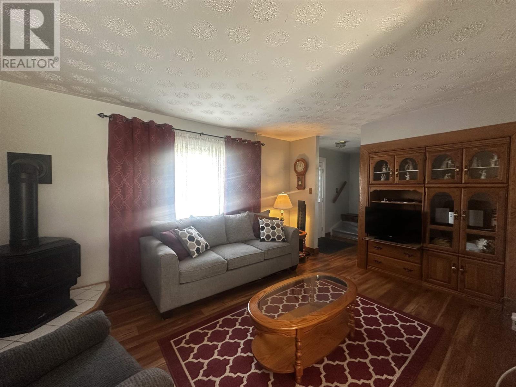
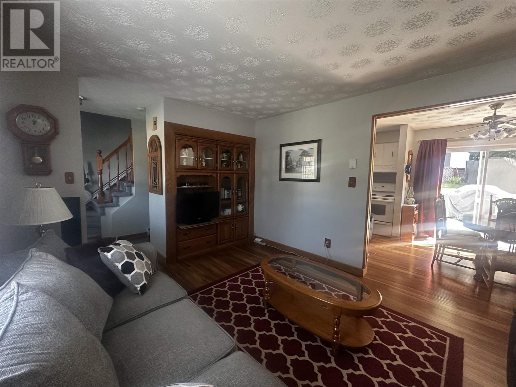
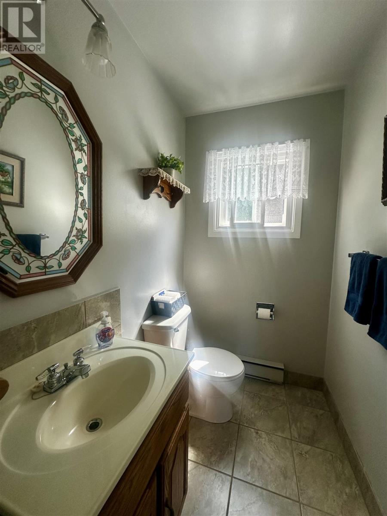
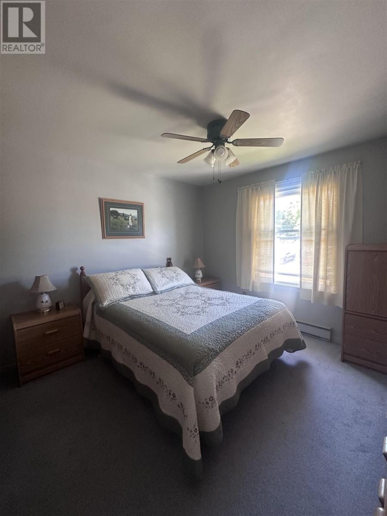
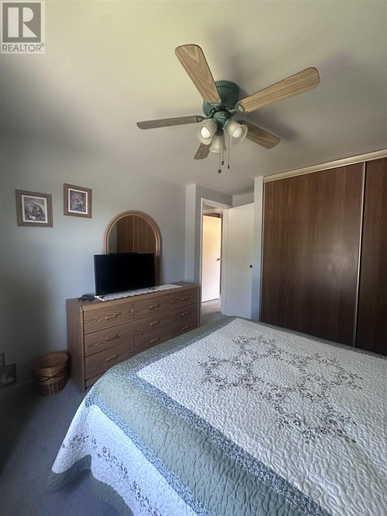
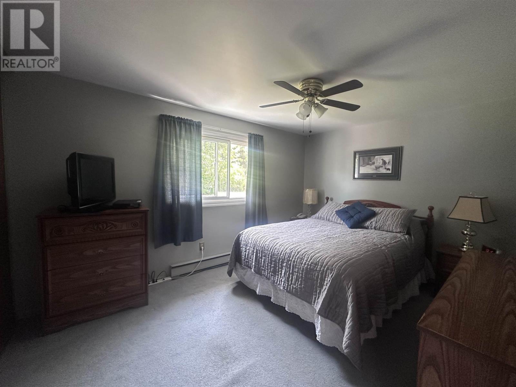
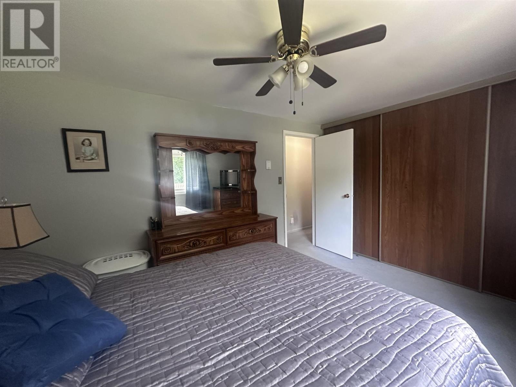
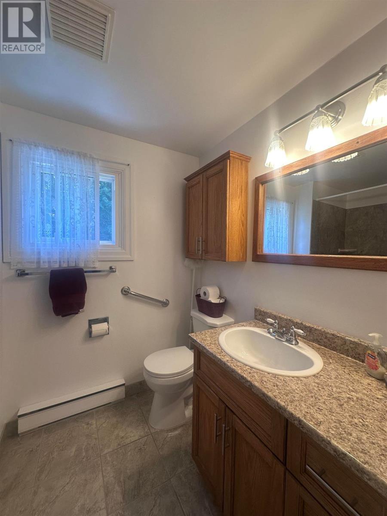
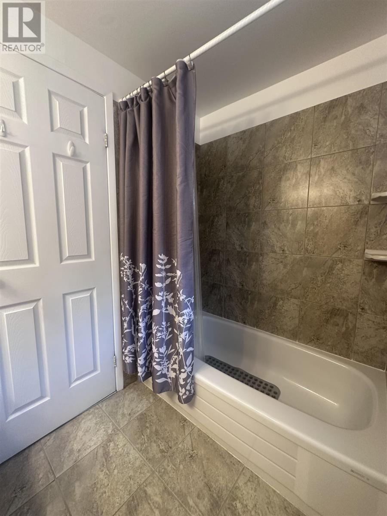
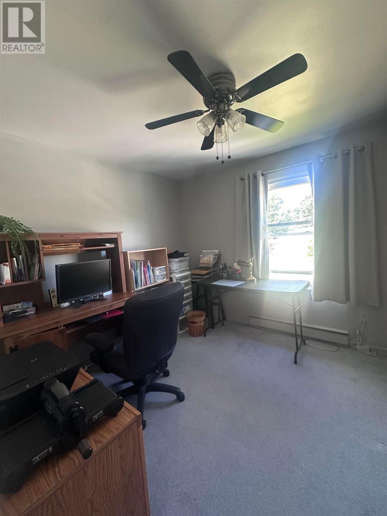
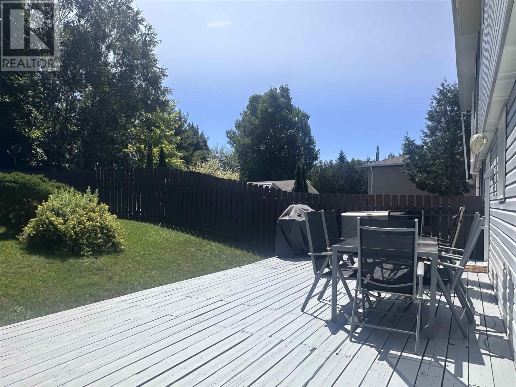
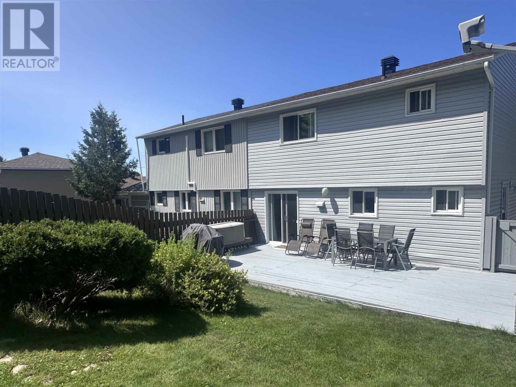
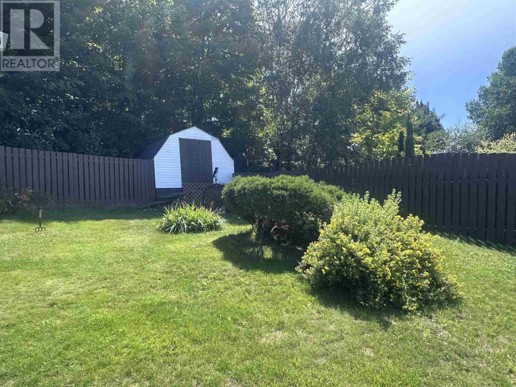
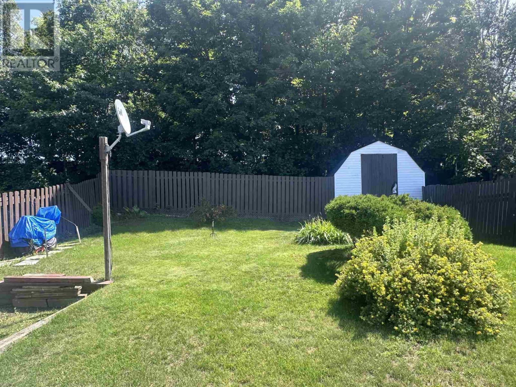
Fabulous location! This charming 2-storey semi-detached home offers 3 bedrooms and 2½ bathrooms, making it the perfect family home. The bright and inviting main level features a walkout to a spacious deck spanning the entire width of the home, overlooking a fully fenced backyard—ideal for entertaining or relaxing. Numerous updates have already been completed, including shingles (2014), insulation and siding (2021), a new gas fireplace (2022), and foundation repairs (2024), providing peace of mind for the new owners. The lower level offers a versatile open-concept space, perfect for a family room, recreation area, home gym, or workshop. November 2nd closing required. Don't miss this opportunity—call today to book your private viewing! (id:49269)
Property Details
| MLS® Number | SM262094 |
| Property Type | Single Family |
| Community Name | Elliot Lake |
| Amenities Near By | Golf Course |
| Communication Type | High Speed Internet |
| Community Features | Bus Route |
| Features | Crushed Stone Driveway |
| Storage Type | Storage Shed |
| Structure | Deck, Shed |
| View Type | View |
Building
| Bathroom Total | 2 |
| Bedrooms Above Ground | 3 |
| Bedrooms Total | 3 |
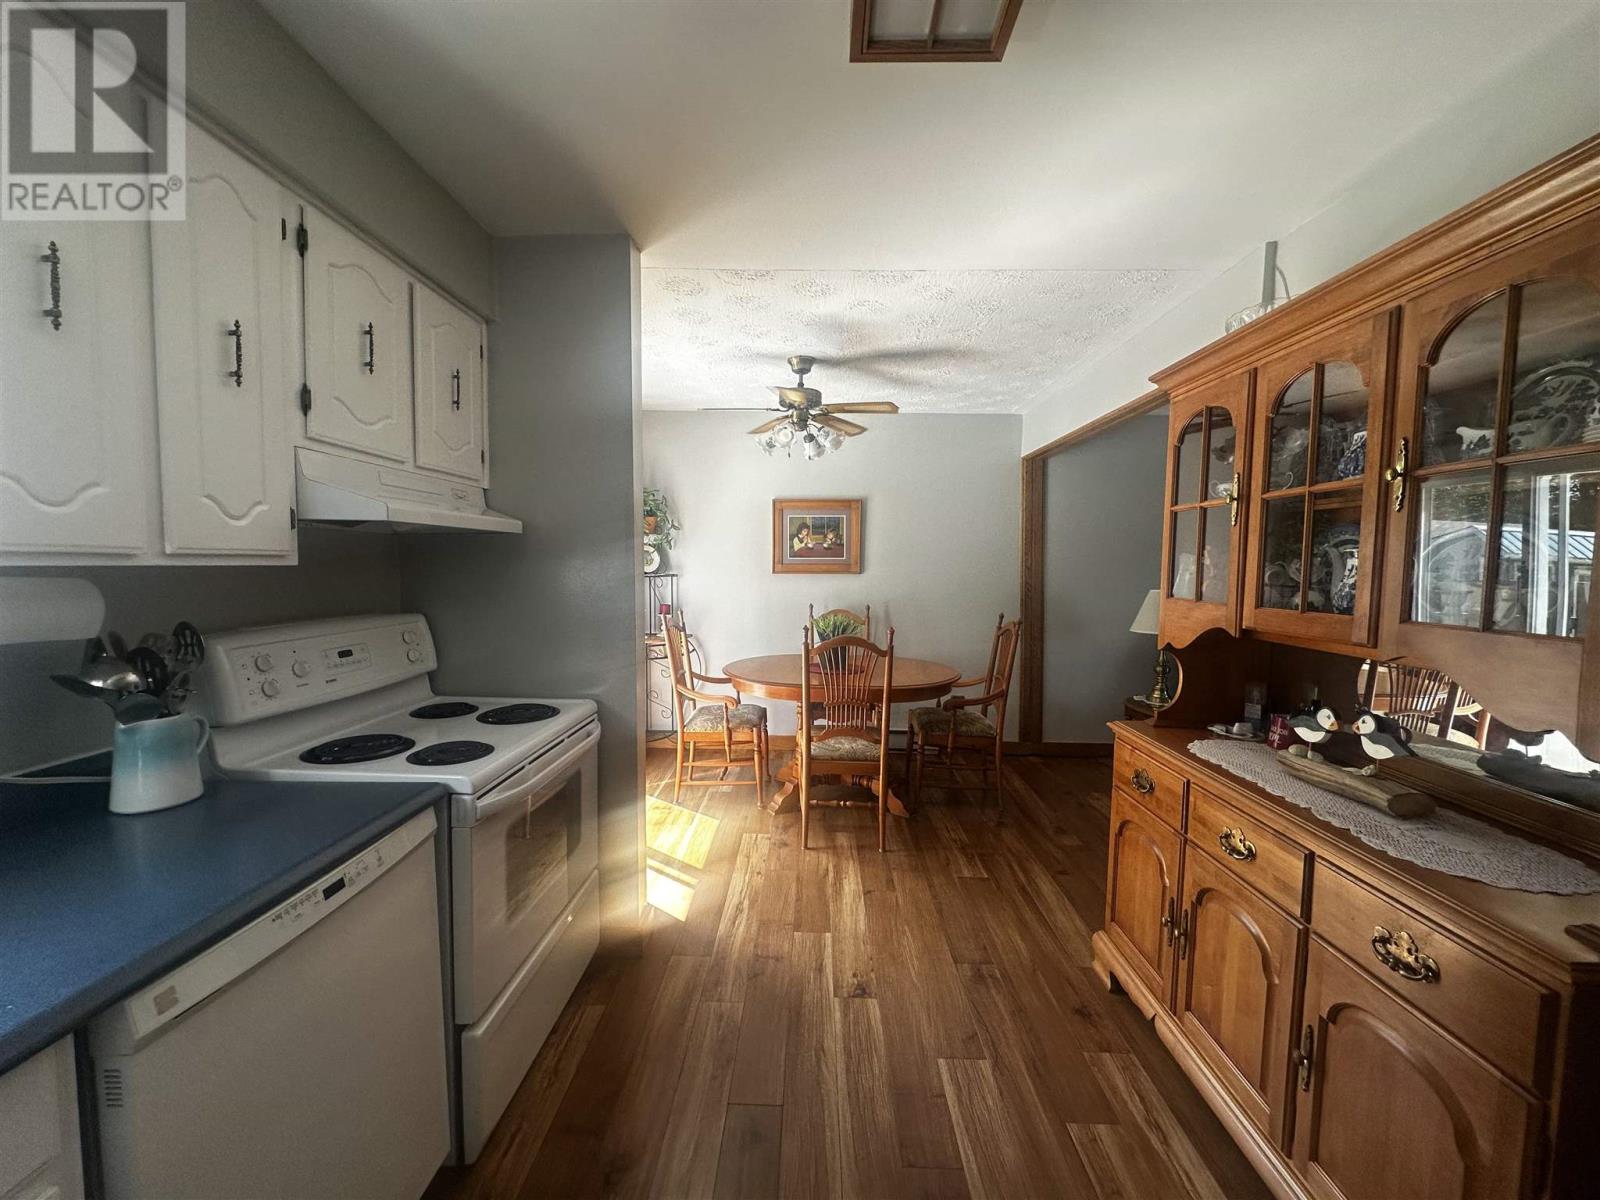
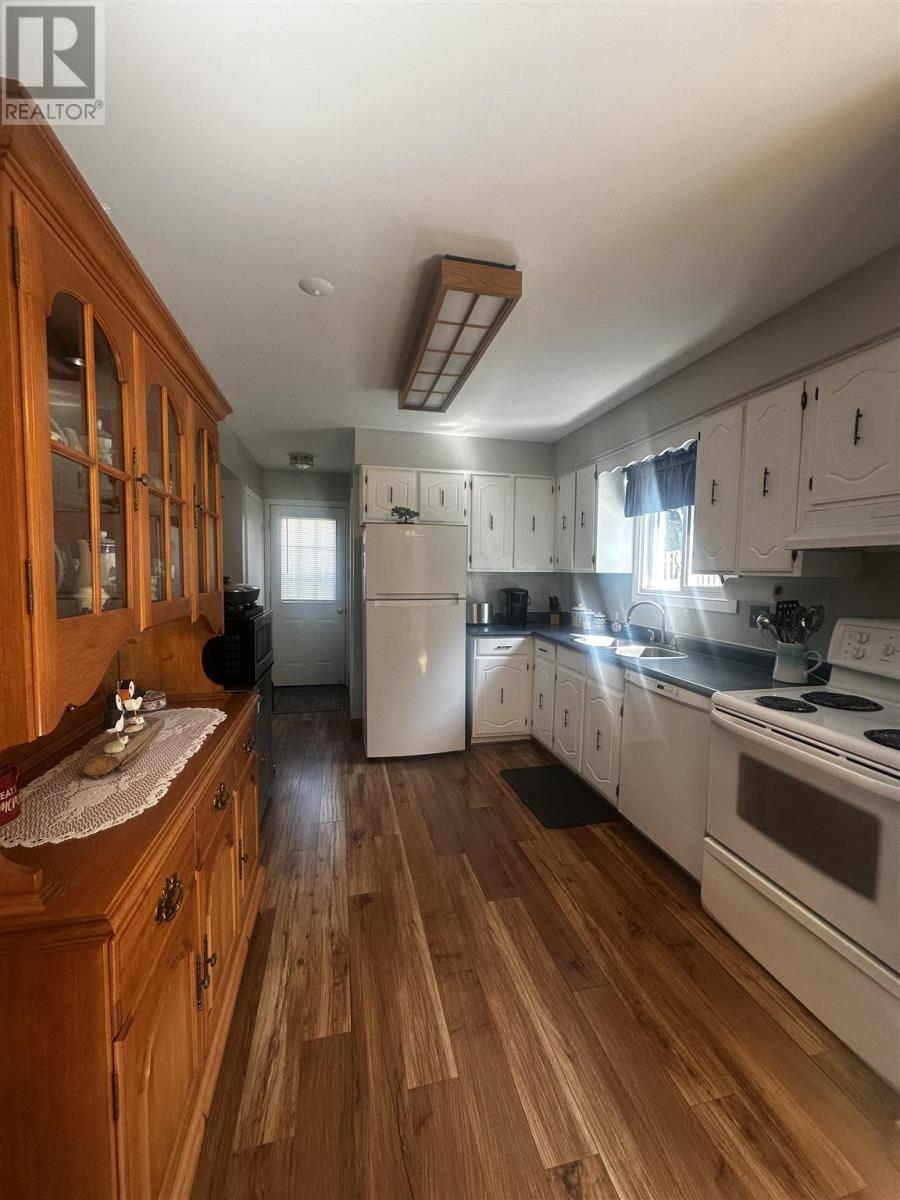
| Appliances | Dishwasher, Stove, Dryer, Blinds, Refrigerator, Washer |
| Architectural Style | 2 Level |
| Basement Development | Finished |
| Basement Type | Full (finished) |
| Constructed Date | 1977 |
| Construction Style Attachment | Semi-detached |
| Exterior Finish | Brick, Siding |
| Fireplace Present | Yes |
| Fireplace Total | 1 |
| Half Bath Total | 1 |
| Heating Fuel | Electric, Natural Gas |
| Heating Type | Baseboard Heaters |
| Stories Total | 2 |
| Size Interior | 1,200 Sqft |
| Utility Water | Municipal Water |
Parking
| No Garage | |
| Gravel |
Land
| Access Type | Road Access |
| Acreage | No |
| Fence Type | Fenced Yard |
| Land Amenities | Golf Course |
| Sewer | Sanitary Sewer |
| Size Frontage | 33.4000 |
| Size Total Text | Under 1/2 Acre |
Rooms
| Level | Type | Length | Width | Dimensions |
|---|---|---|---|---|
| Second Level | Primary Bedroom | 13.4 x 11 | ||
| Second Level | Bedroom | 10.5 x 12.5 | ||
| Second Level | Bedroom | 9.4 x 9.3 | ||
| Second Level | Bathroom | 7.10 x 5.9 | ||
| Basement | Family Room | 22 x 12.3 | ||
| Basement | Laundry Room | 13.3 x 7.7 | ||
| Main Level | Kitchen | 11.3 x 9.6 | ||
| Main Level | Dining Room | 8.8 x 9.9 | ||
| Main Level | Living Room | 11. 8 x 13.0 | ||
| Main Level | Bathroom | 6.5 x 4.3 | ||
| Main Level | Foyer | 11.9 x 4.8 |
Utilities
| Cable | Available |
| Electricity | Available |
| Natural Gas | Available |
https://www.realtor.ca/real-estate/30127480/223a-ottawa-ave-elliot-lake-elliot-lake
Contact Us
Contact us for more information

The trademarks REALTOR®, REALTORS®, and the REALTOR® logo are controlled by The Canadian Real Estate Association (CREA) and identify real estate professionals who are members of CREA. The trademarks MLS®, Multiple Listing Service® and the associated logos are owned by The Canadian Real Estate Association (CREA) and identify the quality of services provided by real estate professionals who are members of CREA. The trademark DDF® is owned by The Canadian Real Estate Association (CREA) and identifies CREA's Data Distribution Facility (DDF®)
October 22 2026 09:15:09
Sault Ste. Marie Real Estate Board
Oak Realty Ltd.