
224 Shepherd Street Sarnia, Ontario N7T 3J5

$314,900
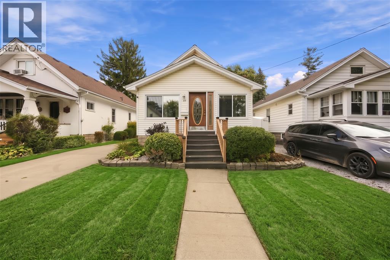
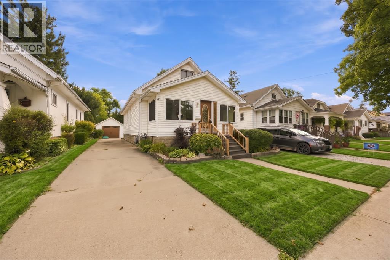
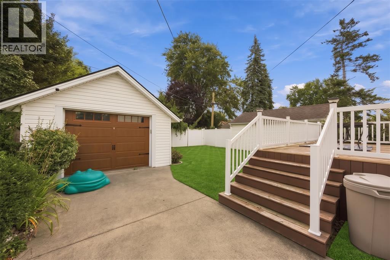
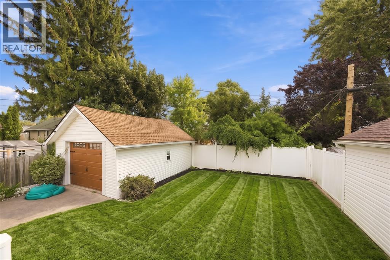
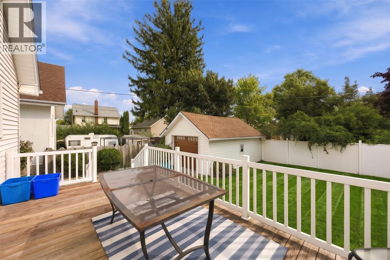
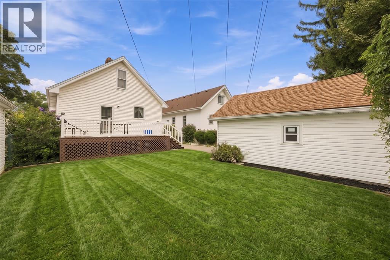
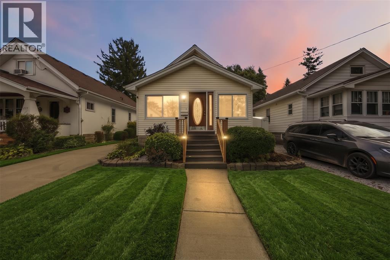
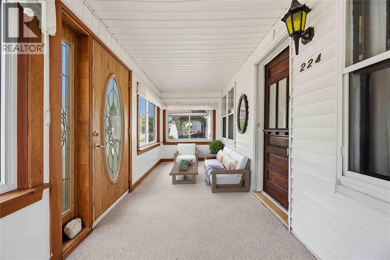
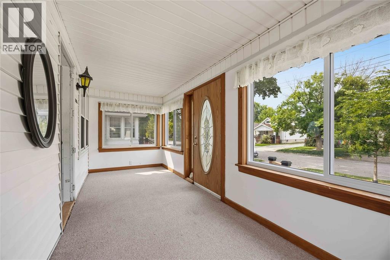
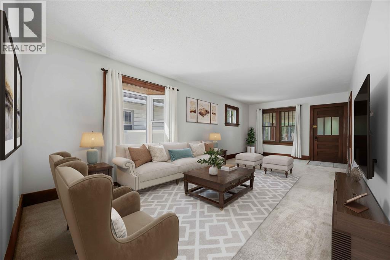
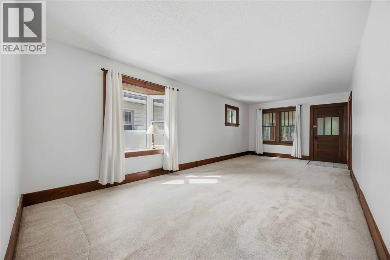
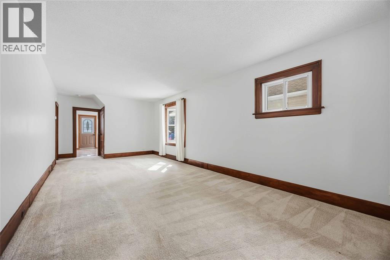
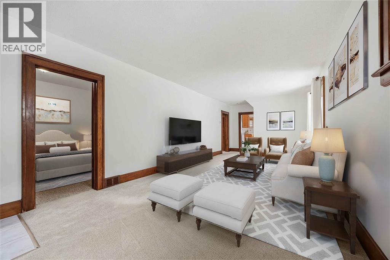
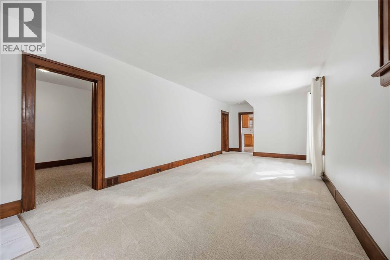
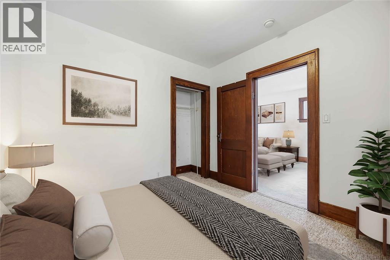
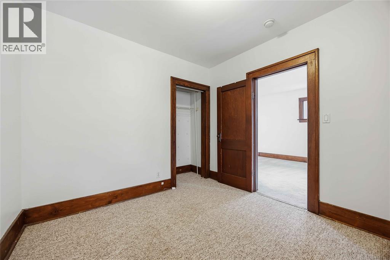
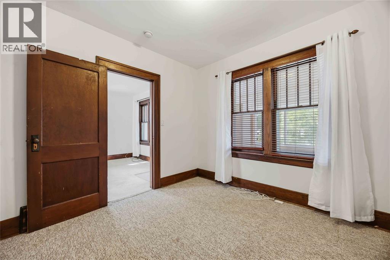
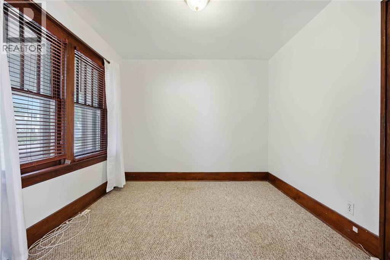
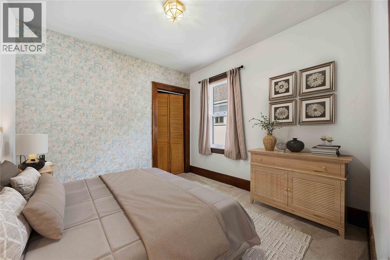
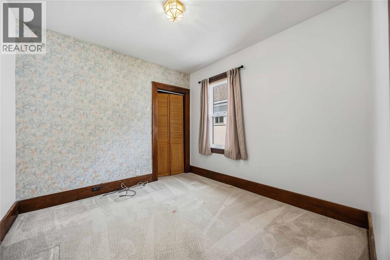
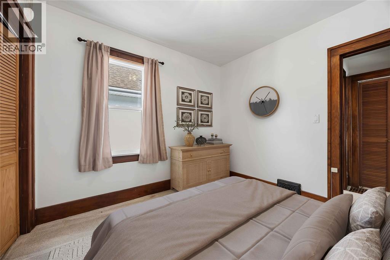
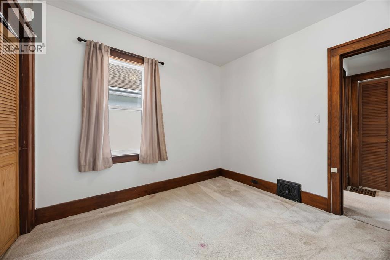
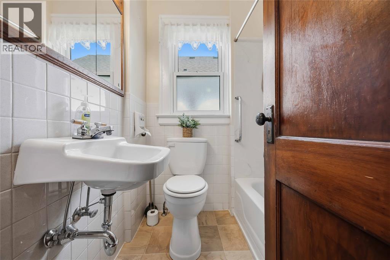
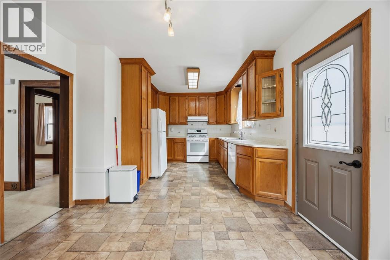
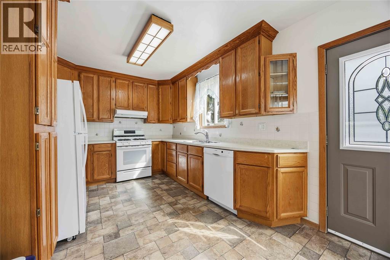
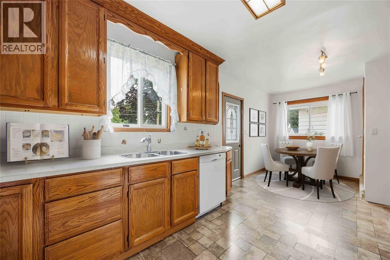
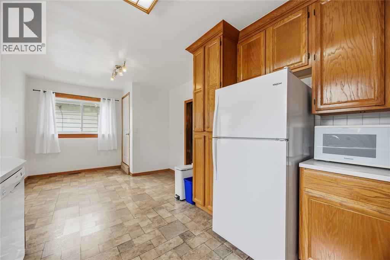
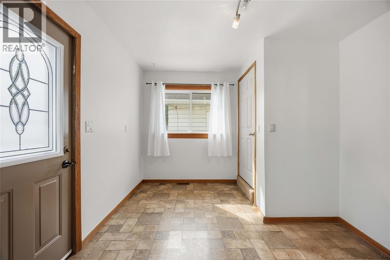
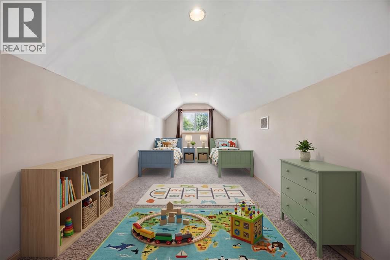
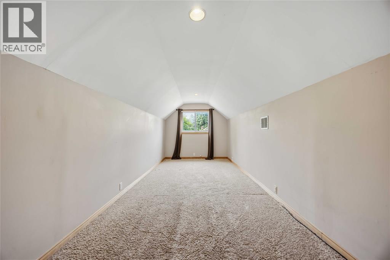
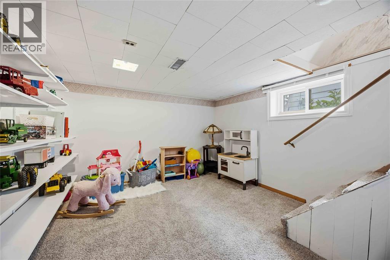
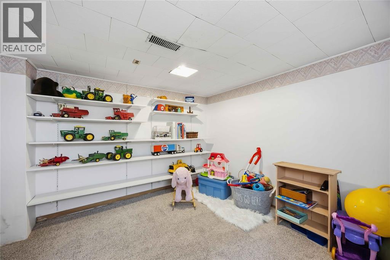
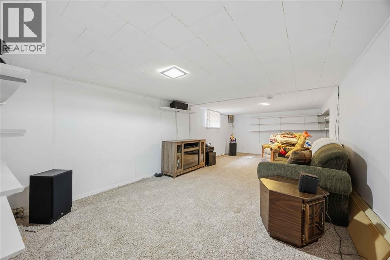
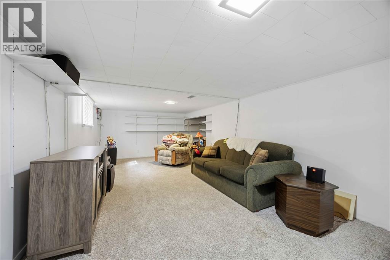
Welcome to 224 Shepherd St, a warm and inviting home in the heart of Central Sarnia. The main floor features a cozy living room, two bedrooms, a bathroom, and a bright sunroom that adds a wonderful extra space to unwind. Upstairs offers a third bedroom, and additional storage, while the lower level provides a spacious multipurpose room with endless possibilities for a rec room, home office or hobby space. Outside, enjoy the rear deck and backyard, perfect for summer evenings and time spent outdoors. The detached garage adds convenient parking and storage space, while the central location puts schools, parks, shopping, restaurants, and everyday amenities nearby. Book your private showing today! (id:49269)
Property Details
| MLS® Number | 26022305 |
| Property Type | Single Family |
| Features | Concrete Driveway, Single Driveway |
Building
| Bathroom Total | 1 |
| Bedrooms Above Ground | 3 |
| Bedrooms Total | 3 |
| Appliances | Dishwasher, Dryer, Microwave, Refrigerator, Stove, Washer |
| Constructed Date | 1926 |
| Construction Style Attachment | Detached |
| Cooling Type | Central Air Conditioning |
| Exterior Finish | Aluminum/vinyl |
| Flooring Type | Carpet Over Hardwood, Carpeted, Cushion/lino/vinyl |
| Foundation Type | Block |
| Heating Fuel | Natural Gas |
| Heating Type | Forced Air, Furnace |
| Stories Total | 2 |
| Type | House |
Parking
| Detached Garage | |
| Garage |
Land
| Acreage | No |
| Fence Type | Fence |
| Landscape Features | Landscaped |
| Size Irregular | 37.5 X 112 / 0.98 Ac |
| Size Total Text | 37.5 X 112 / 0.98 Ac|0.50- 1.00 Acre |
| Zoning Description | Ur2-1 |
Rooms
| Level | Type | Length | Width | Dimensions |
|---|---|---|---|---|
| Second Level | Storage | 10.4 x 11.9 | ||
| Second Level | Bedroom | 22.2 x 8.3 | ||
| Basement | Other | 10.7 x 11.3 | ||
| Basement | Utility Room | 35.1 x 9.3 | ||
| Basement | Recreation Room | 29.5 x 11.3 | ||
| Main Level | 4pc Bathroom | Measurements not available | ||
| Main Level | Primary Bedroom | 10.2 x 9.6 | ||
| Main Level | Bedroom | 10.1 x 9.6 | ||
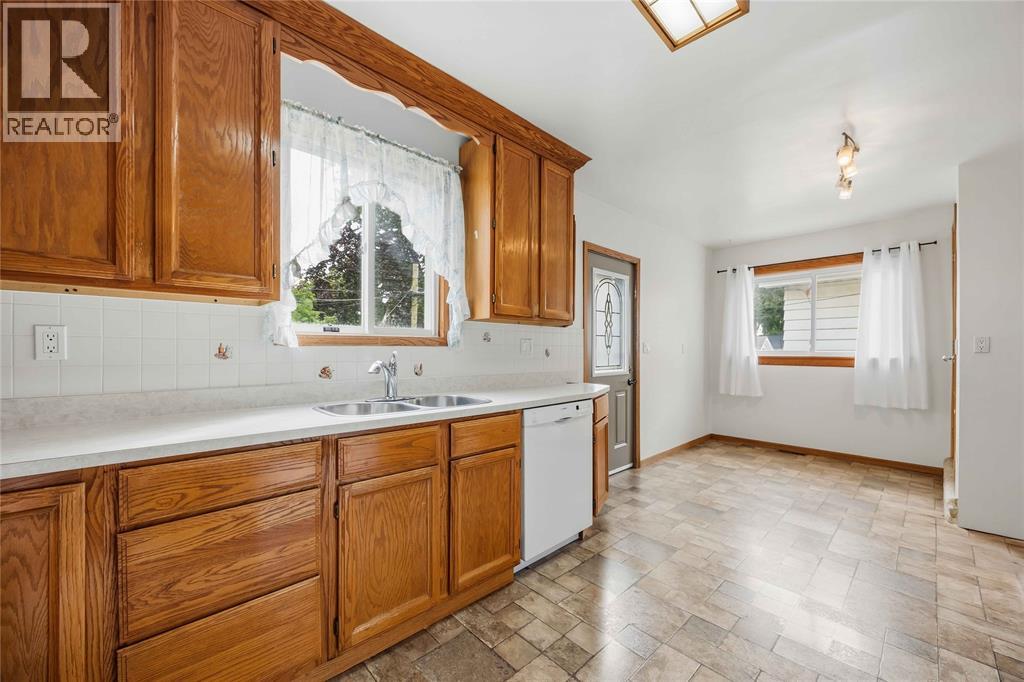
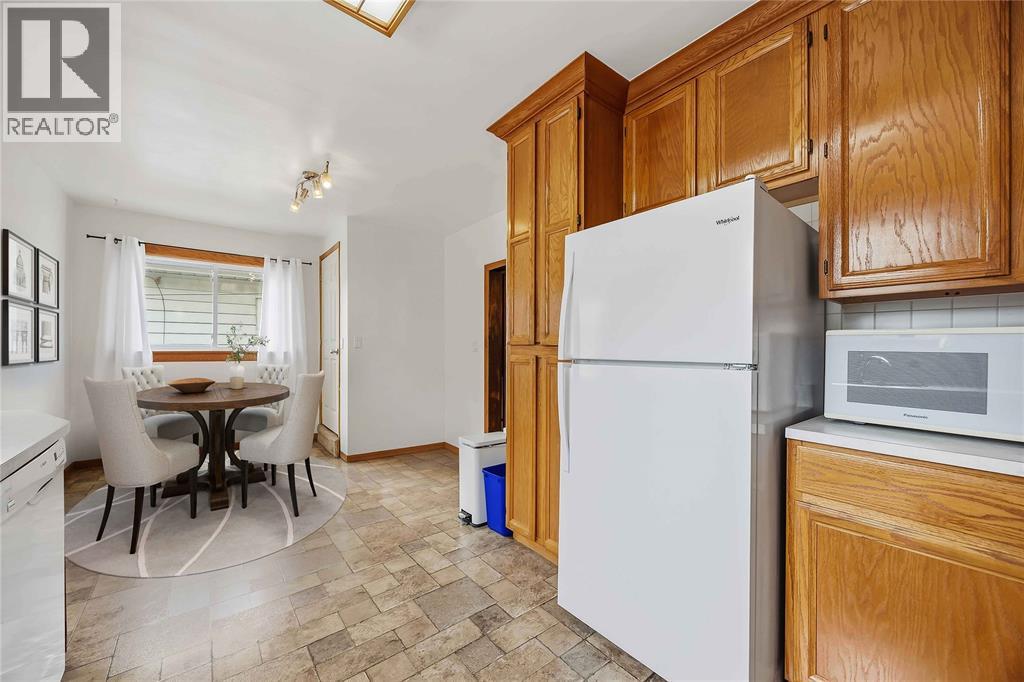
| Main Level | Kitchen | 10.8 x 11.2 | ||
| Main Level | Dining Room | 10.8 x 10.2 | ||
| Main Level | Living Room | 25.2 x 11.5 | ||
| Main Level | Sunroom | 7.2 x 18.8 |
https://www.realtor.ca/real-estate/30297771/224-shepherd-street-sarnia
Contact Us
Contact us for more information

The trademarks REALTOR®, REALTORS®, and the REALTOR® logo are controlled by The Canadian Real Estate Association (CREA) and identify real estate professionals who are members of CREA. The trademarks MLS®, Multiple Listing Service® and the associated logos are owned by The Canadian Real Estate Association (CREA) and identify the quality of services provided by real estate professionals who are members of CREA. The trademark DDF® is owned by The Canadian Real Estate Association (CREA) and identifies CREA's Data Distribution Facility (DDF®)
October 07 2026 07:27:52
Sarnia-Lambton Association of REALTORS®
Coldwell Banker Southwest Realty