
225 Clarke Street Oshawa, Ontario L1H 5G2

$569,000
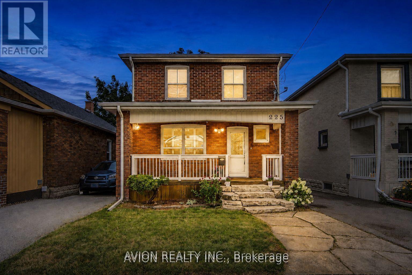
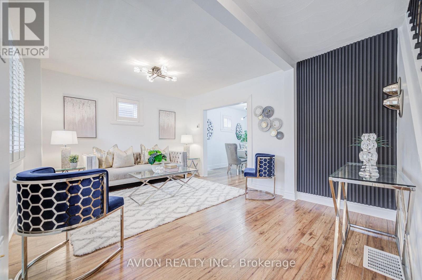
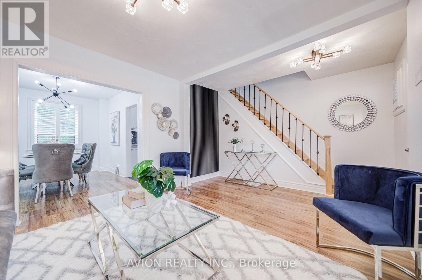
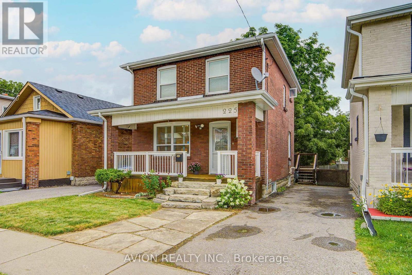
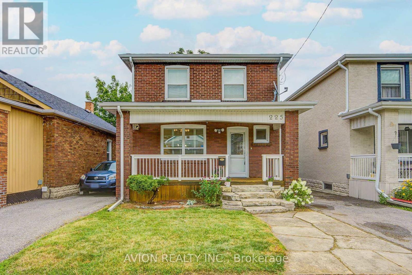
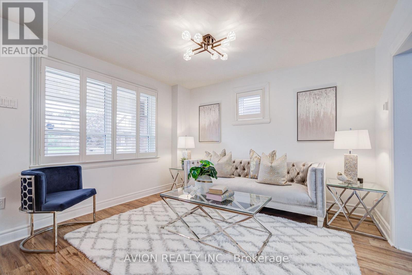
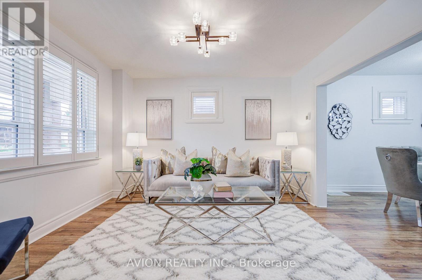
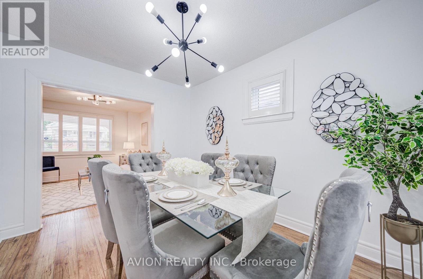
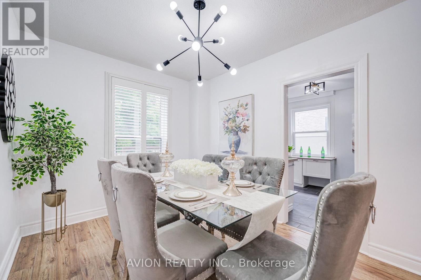
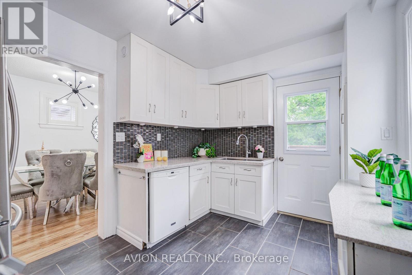
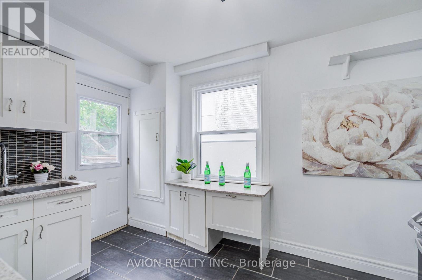
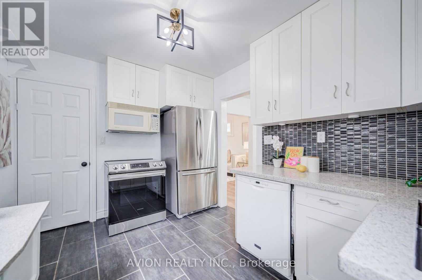
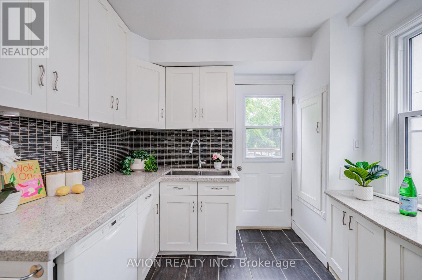
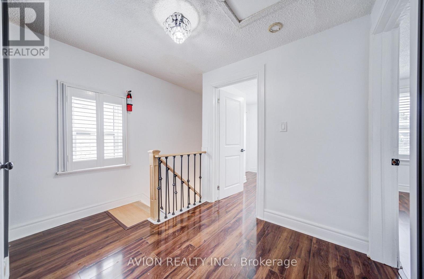
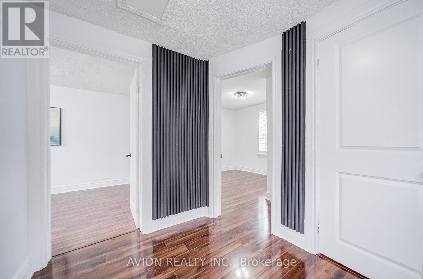
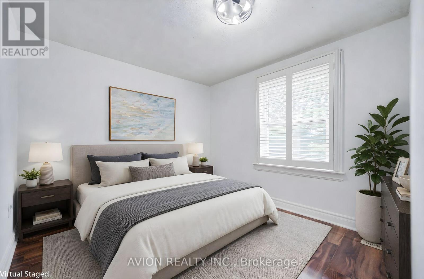
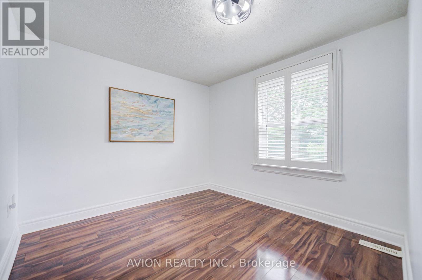
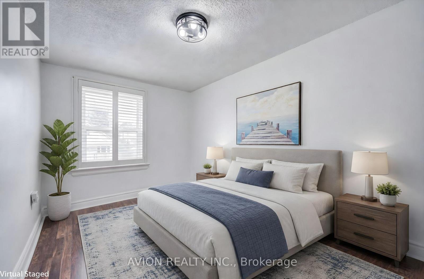
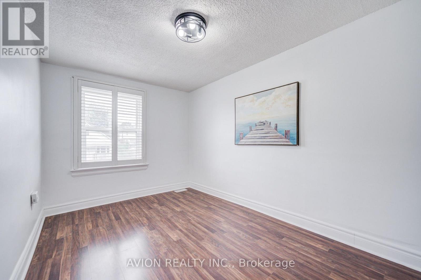
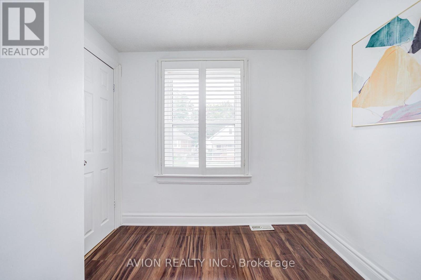
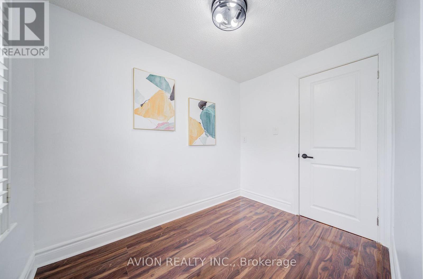
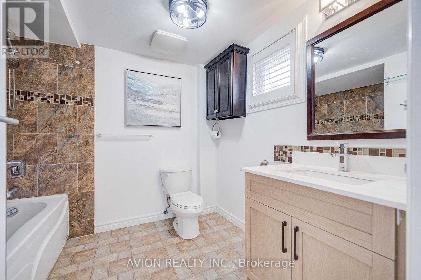
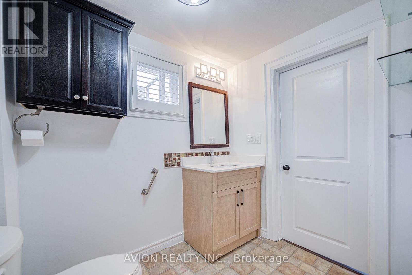
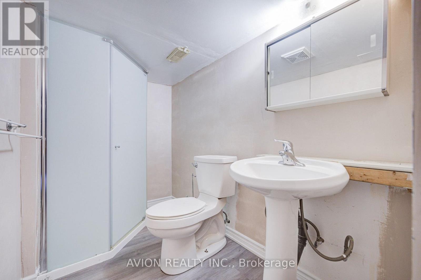
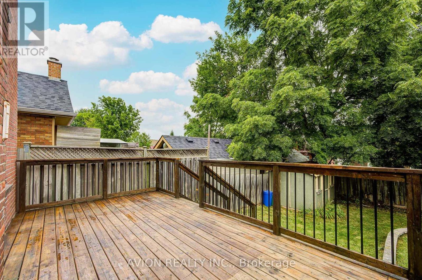
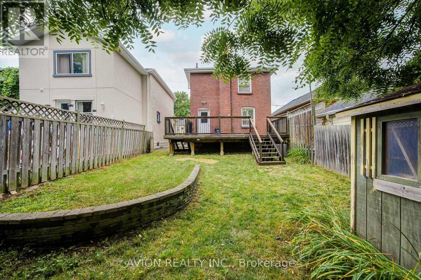
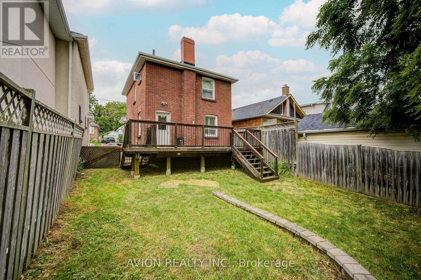
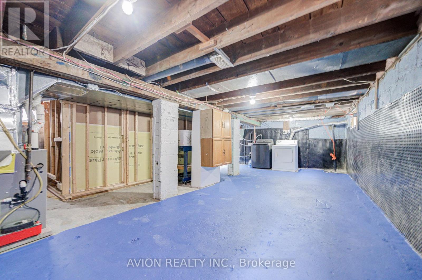
An exceptional opportunity for savvy investors or downsizers seeking worry-free, low-maintenance living just minutes from major shopping centres and Highway 401. Welcome to 225 Clarke Street-a renovated and well-maintained 3-bedroom, 2-bathroom detached home offering approximately 1,500 sq. ft. of total living space, excellent value, and potential rental income of approximately $2,600 per month.All major mechanical upgrades have already been completed, including a new furnace and A/C (2025), sump pump (2023), hot water tank (2020), roof (2018), and a professionally waterproofed basement-making this a move-in-ready property with fewer major expenses to worry about.The home features modern laminate flooring, fresh paint, a functional layout, and a newly built staircase connecting the main floor and basement. The lower level also provides generous storage space and a dedicated laundry area.Conveniently located close to schools, parks, public transit, major shopping centres, everyday amenities, and Highway 401, this turnkey freehold property offers convenience, value, and strong long-term potential for homeowners and investors alike. (id:49269)
Open House
This property has open houses!
2:00 pm
Ends at:4:00 pm
Property Details
| MLS® Number | E13714896 |
| Property Type | Single Family |
| Community Name | Central |
| Equipment Type | Water Heater |
| Features | Carpet Free |
| Parking Space Total | 3 |
| Rental Equipment Type | Water Heater |
| Structure | Deck, Porch |
Building
| Bathroom Total | 2 |
| Bedrooms Above Ground | 3 |
| Bedrooms Total | 3 |
| Appliances | Dishwasher, Dryer, Stove, Washer, Window Coverings, Refrigerator |
| Basement Development | Partially Finished |
| Basement Type | N/a (partially Finished) |
| Construction Style Attachment | Detached |
| Cooling Type | Central Air Conditioning |
| Exterior Finish | Brick |
| Flooring Type | Laminate |
| Foundation Type | Block |
| Heating Fuel | Natural Gas |
| Heating Type | Forced Air |
| Stories Total | 2 |
| Size Interior | 700 - 1,100 Sqft |
| Type | House |
| Utility Water | Municipal Water |
Parking
| No Garage |
Land
| Acreage | No |
| Sewer | Sanitary Sewer |
| Size Depth | 95 Ft |
| Size Frontage | 30 Ft |
| Size Irregular | 30 X 95 Ft |
| Size Total Text | 30 X 95 Ft |
Rooms
| Level | Type | Length | Width | Dimensions |
|---|---|---|---|---|
| Second Level | Primary Bedroom | 3.55 m | 2.64 m | 3.55 m x 2.64 m |
| Second Level | Bedroom 2 | 3.84 m | 2.42 m | 3.84 m x 2.42 m |
| Second Level | Bedroom 3 | 2.53 m | 2.31 m | 2.53 m x 2.31 m |
| Main Level | Living Room | 3.38 m | 3.38 m | 3.38 m x 3.38 m |
| Main Level | Dining Room | 3.05 m | 3.32 m | 3.05 m x 3.32 m |
| Main Level | Kitchen | 3.05 m | 3.32 m | 3.05 m x 3.32 m |
https://www.realtor.ca/real-estate/30200250/225-clarke-street-oshawa-central-central
Contact Us
Contact us for more information

The trademarks REALTOR®, REALTORS®, and the REALTOR® logo are controlled by The Canadian Real Estate Association (CREA) and identify real estate professionals who are members of CREA. The trademarks MLS®, Multiple Listing Service® and the associated logos are owned by The Canadian Real Estate Association (CREA) and identify the quality of services provided by real estate professionals who are members of CREA. The trademark DDF® is owned by The Canadian Real Estate Association (CREA) and identifies CREA's Data Distribution Facility (DDF®)
August 26 2026 07:27:26
Toronto Regional Real Estate Board
Avion Realty Inc.