
225 Summerfield Drive Guelph, Ontario N1L 1L5

$999,999
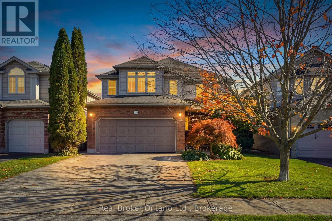
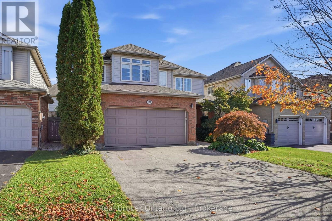
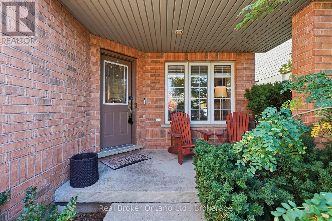
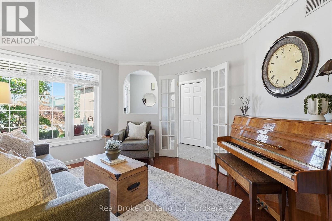
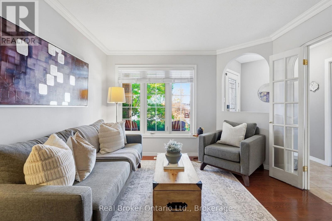
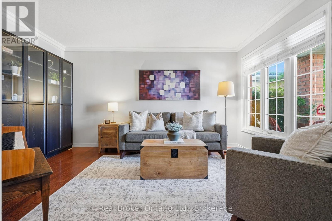
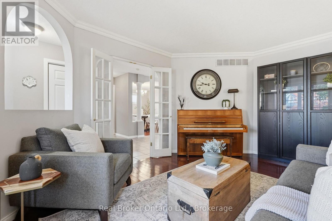
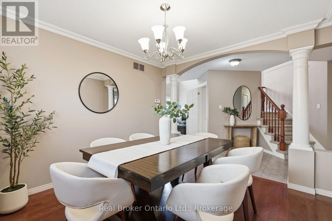
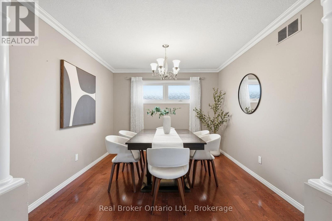
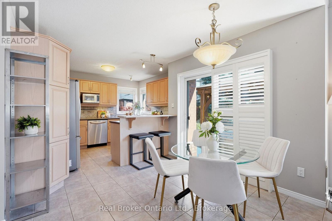
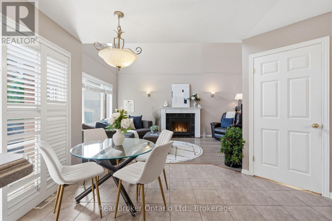
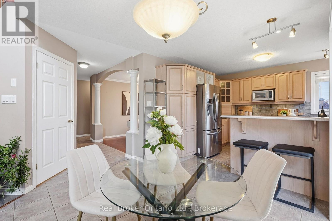
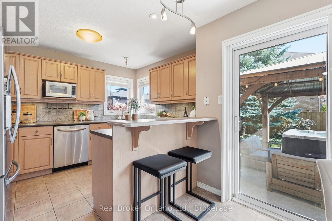
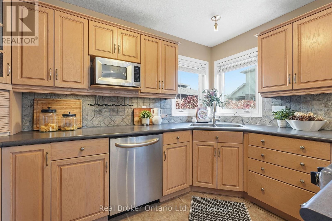
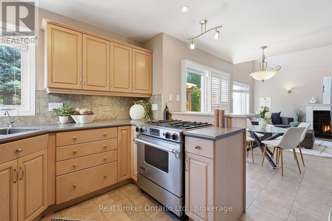
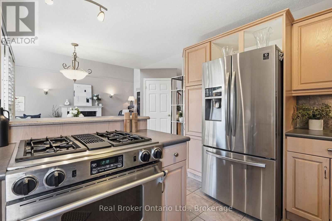
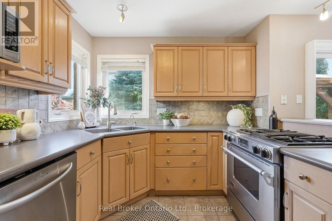
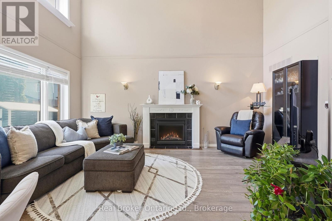
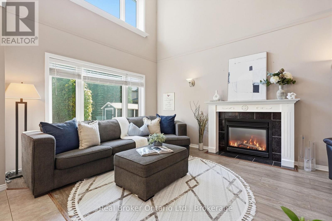
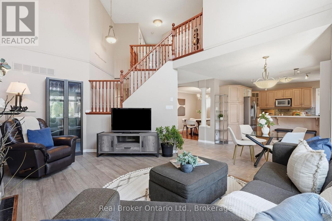
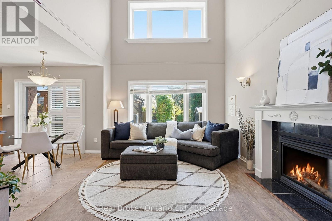
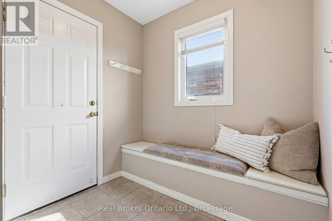
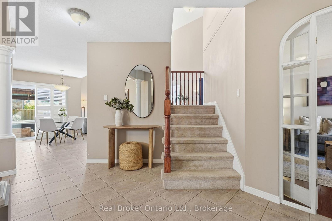
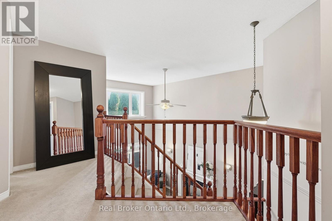
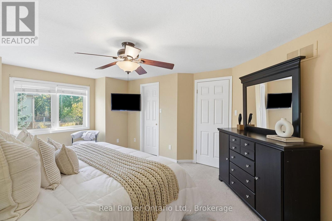
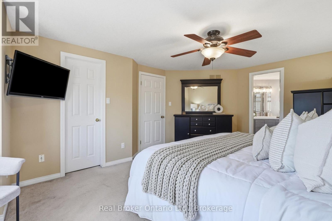
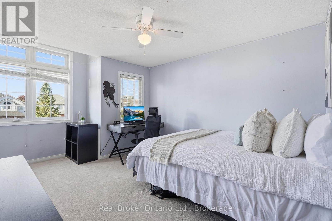
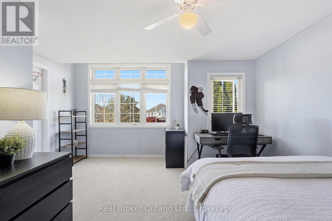
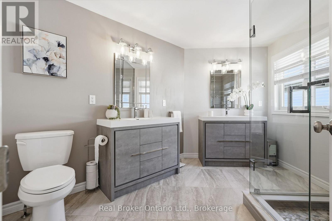
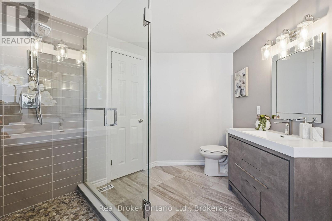
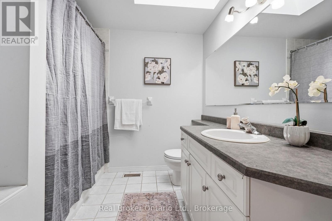
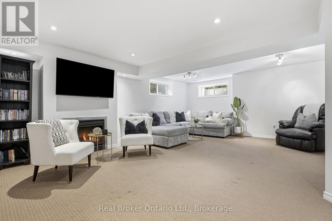
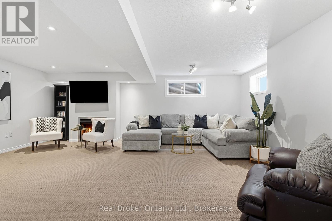
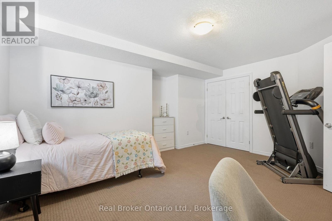
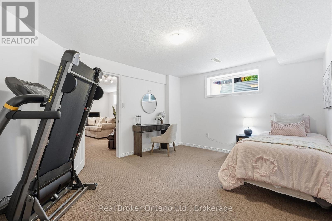
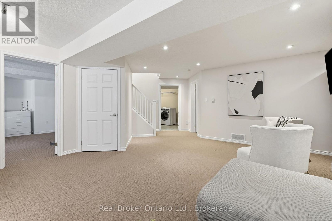
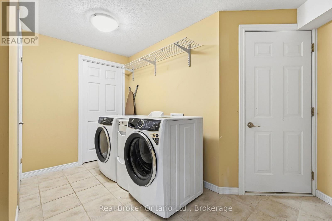
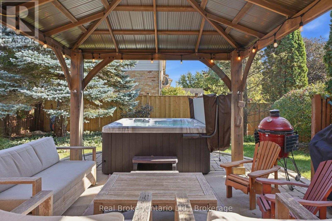
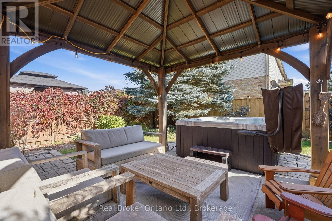
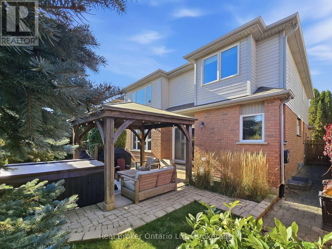
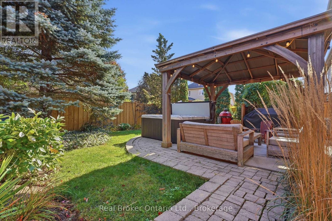
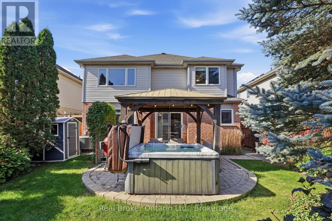
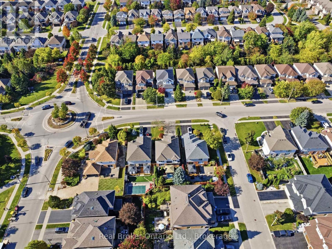
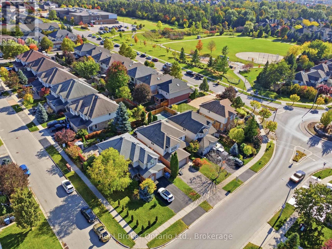
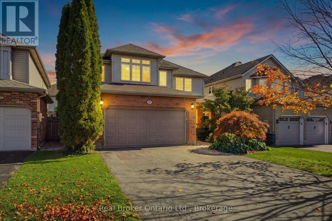
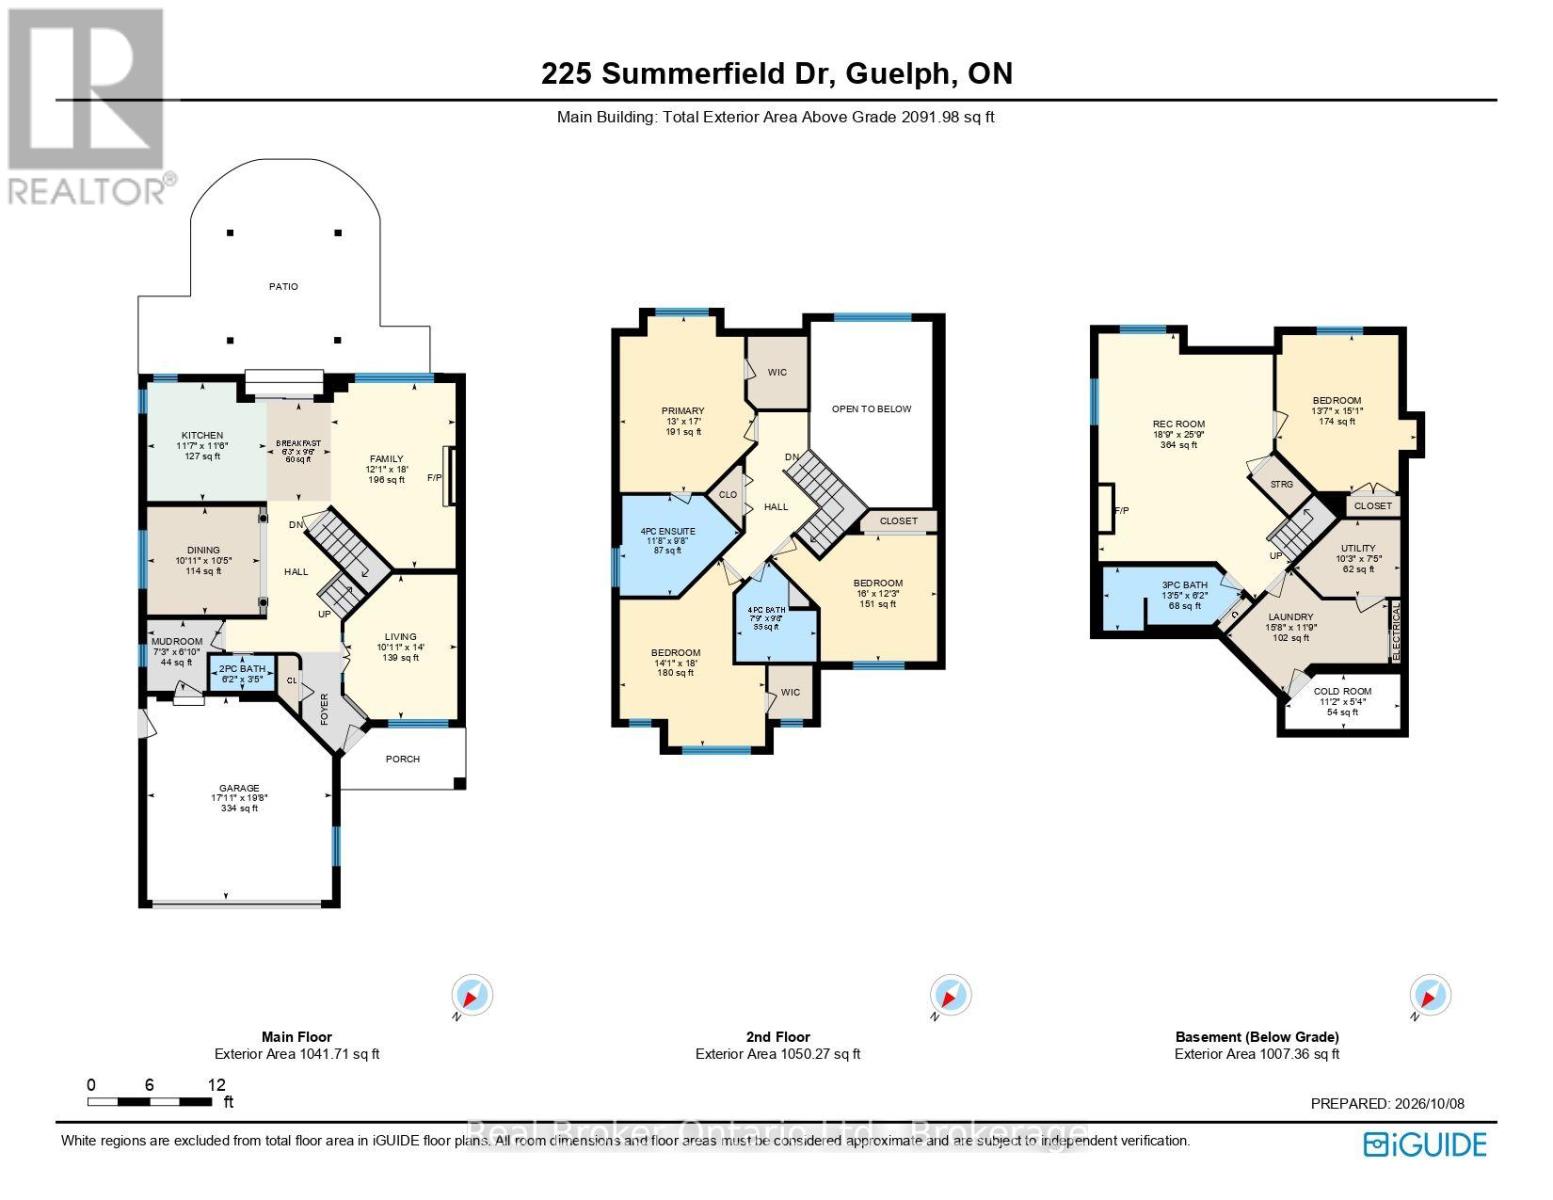
Room to grow, space to breathe, and the big-ticket updates already done. This beautifully maintained family home offers the flexible layout today's buyers are looking for, just off Victoria Rd with quick access to the 401 for commuters.Step inside to a bright living room with a soaring cathedral ceiling and a cozy gas fireplace, a separate dining room for hosting, and a main-floor den/family room behind French doors, perfect as a home office, playroom, or quiet retreat. The kitchen's sunny dinette walks out to the patio, and a practical mud room keeps everyday clutter where it belongs.Upstairs, the primary suite features a fully renovated ensuite (2021). The finished lower level adds serious living space with a large family/rec room with a second gas fireplace, an additional bedroom for guests or teens, and the laundry room.Out back, enjoy a private, professionally landscaped and fully fenced yard, kept lush with an inground irrigation system, so you get the curb appeal without the hose-dragging. Peace-of-mind updates include roof (2015), water softener (2023), and renovated primary ensuite (2021). Move-in ready and waiting for its next family. (id:49269)
Open House
This property has open houses!
2:00 pm
Ends at:4:00 pm
Property Details
| MLS® Number | X13877612 |
| Property Type | Single Family |
| Community Name | Pineridge/Westminster Woods |
| Amenities Near By | Park, Schools, Public Transit |
| Community Features | School Bus |
| Equipment Type | Water Heater |
| Parking Space Total | 4 |
| Rental Equipment Type | Water Heater |
| Structure | Porch, Shed |
Building
| Bathroom Total | 4 |
| Bedrooms Above Ground | 3 |
| Bedrooms Below Ground | 1 |
| Bedrooms Total | 4 |
| Age | 16 To 30 Years |
| Amenities | Fireplace(s) |
| Appliances | Central Vacuum, Blinds, Dishwasher, Dryer, Microwave, Stove, Washer |
| Basement Development | Finished |
| Basement Type | N/a (finished) |
| Construction Style Attachment | Detached |
| Cooling Type | Central Air Conditioning |
| Exterior Finish | Brick, Vinyl Siding |
| Fireplace Present | Yes |
| Fireplace Total | 2 |
| Foundation Type | Poured Concrete |
| Half Bath Total | 1 |
| Heating Fuel | Natural Gas |
| Heating Type | Forced Air |
| Stories Total | 2 |
| Size Interior | 2,000 - 2,500 Sqft |
| Type | House |
| Utility Water | Municipal Water |
Parking
| Attached Garage | |
| Garage |
Land
| Acreage | No |
| Land Amenities | Park, Schools, Public Transit |
| Landscape Features | Landscaped, Lawn Sprinkler |
| Sewer | Sanitary Sewer |
| Size Depth | 105 Ft ,6 In |
| Size Frontage | 40 Ft ,4 In |
| Size Irregular | 40.4 X 105.5 Ft |
| Size Total Text | 40.4 X 105.5 Ft |
| Zoning Description | R1 |
Rooms
| Level | Type | Length | Width | Dimensions |
|---|---|---|---|---|
| Second Level | Bathroom | 3.55 m | 2.95 m | 3.55 m x 2.95 m |
| Second Level | Bathroom | 2.36 m | 2.95 m | 2.36 m x 2.95 m |
| Second Level | Primary Bedroom | 3.98 m | 5.19 m | 3.98 m x 5.19 m |
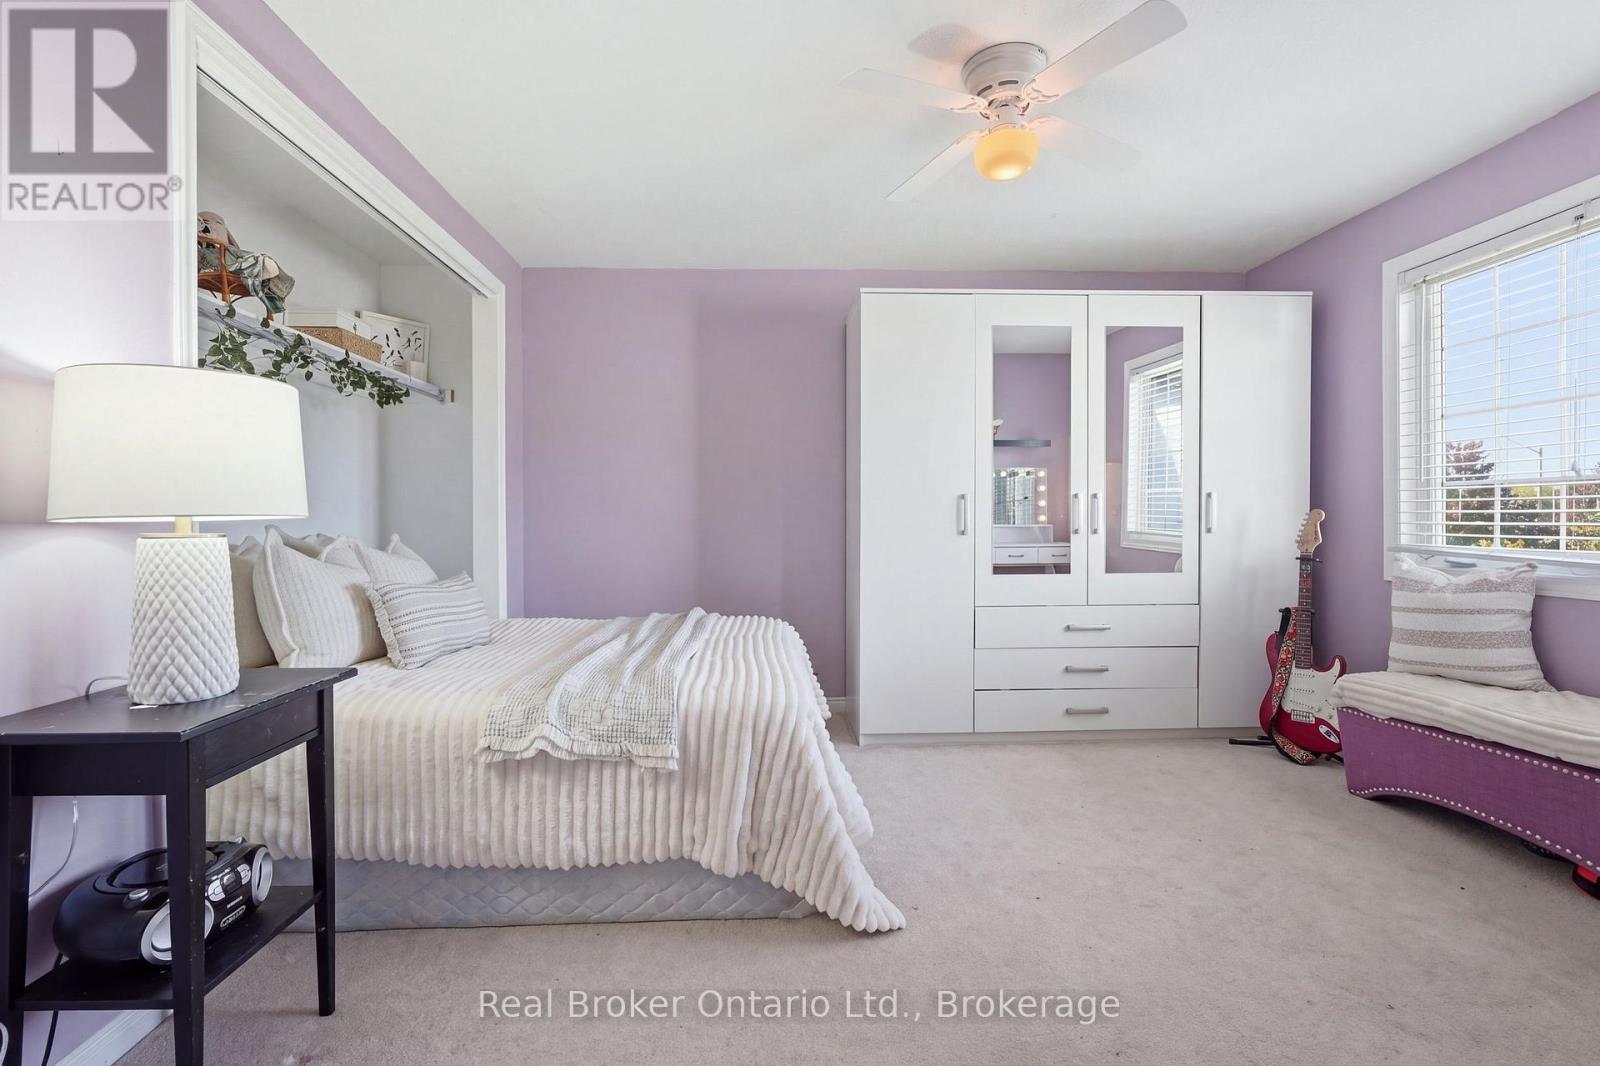
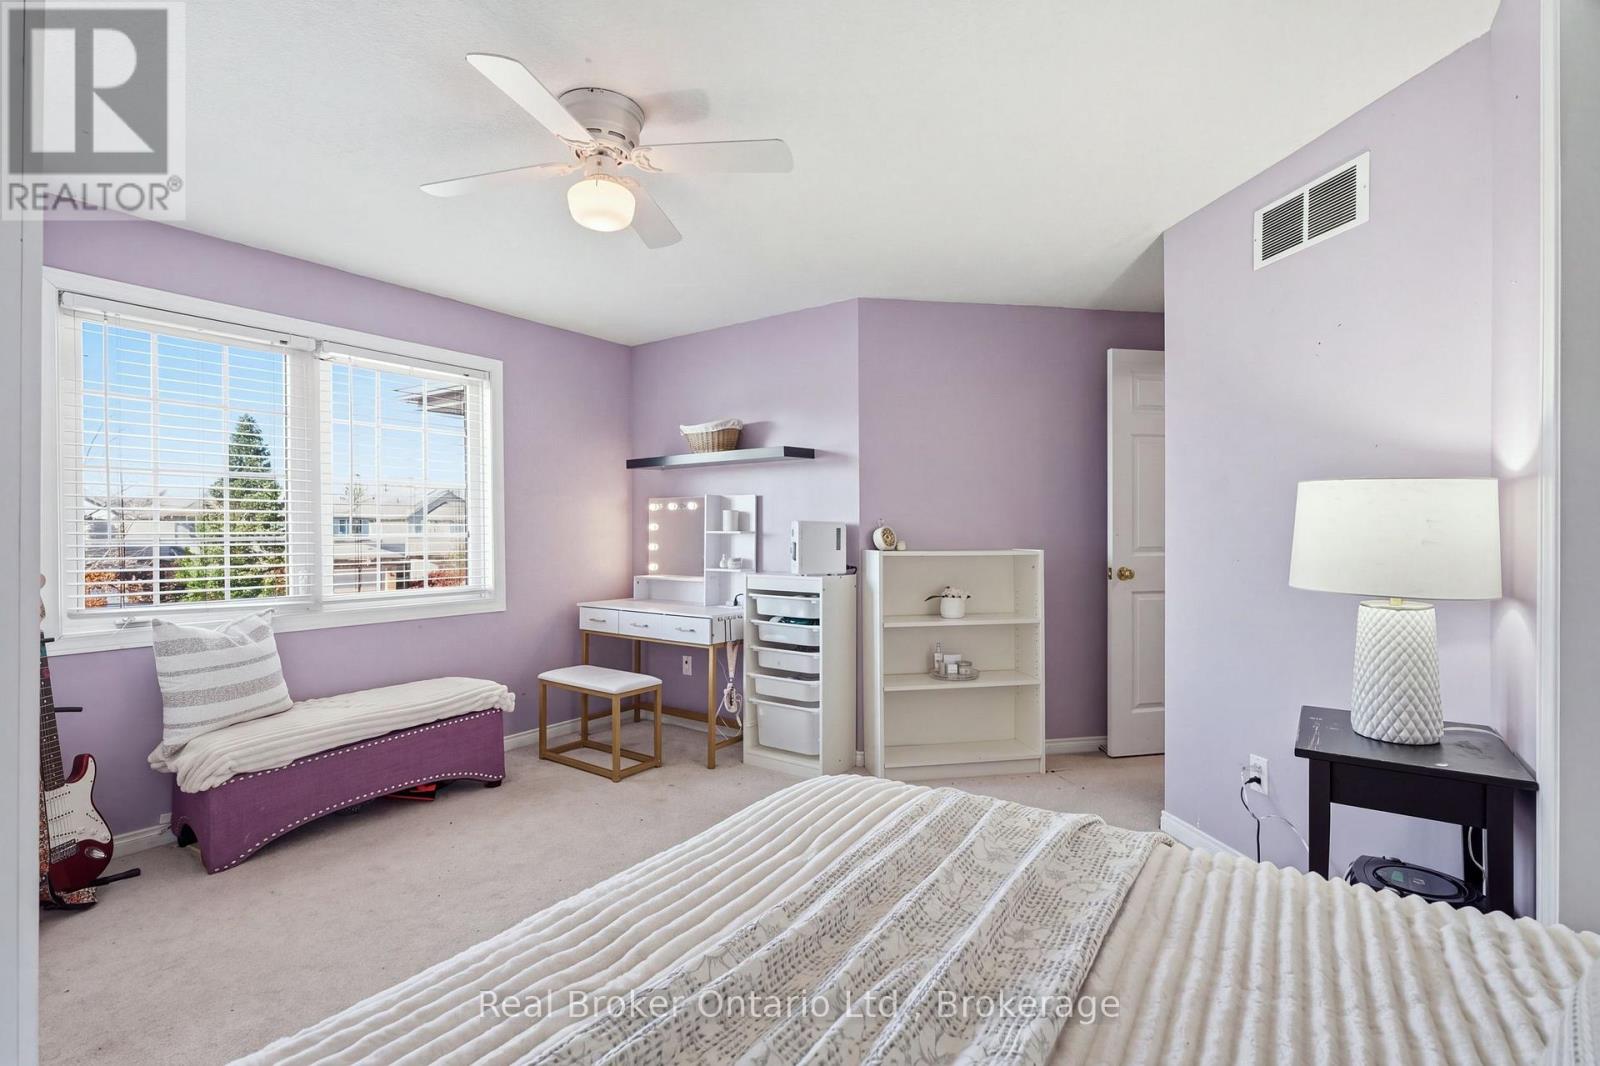
| Second Level | Bedroom 2 | 4.29 m | 5.49 m | 4.29 m x 5.49 m |
| Second Level | Bedroom 3 | 4.87 m | 3.73 m | 4.87 m x 3.73 m |
| Basement | Recreational, Games Room | 5.27 m | 7.86 m | 5.27 m x 7.86 m |
| Basement | Bedroom | 4.13 m | 4.61 m | 4.13 m x 4.61 m |
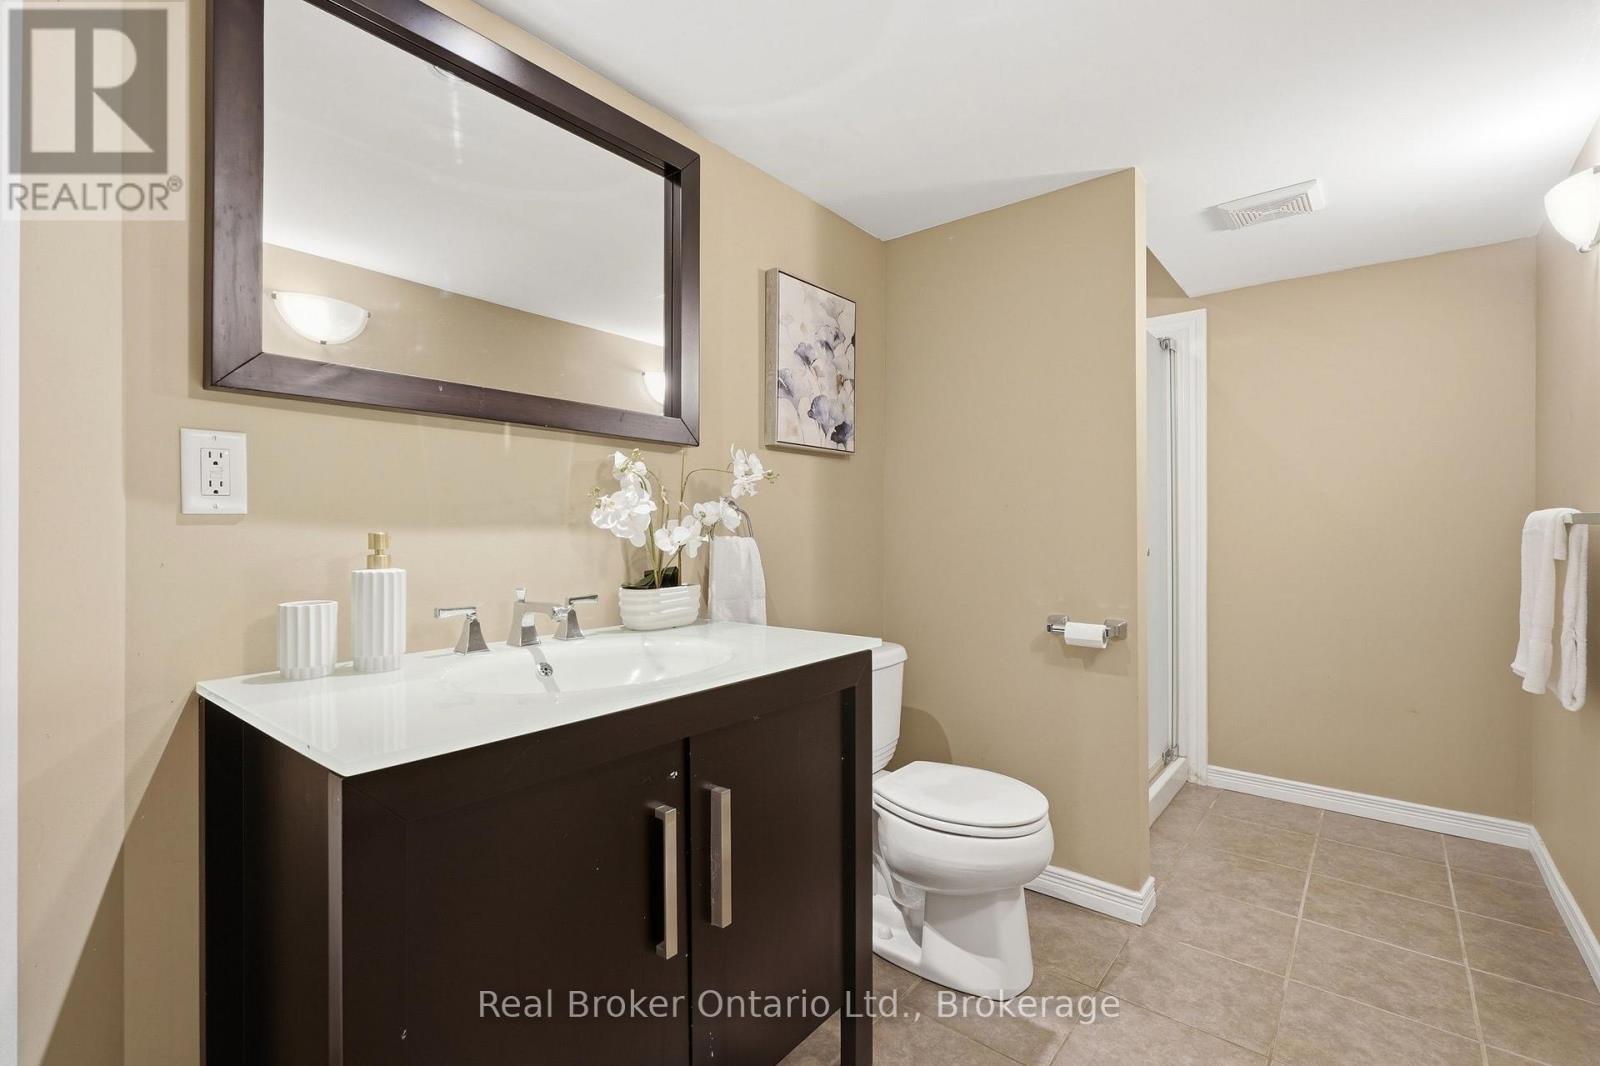
| Basement | Bathroom | 4.1 m | 1.87 m | 4.1 m x 1.87 m |
| Basement | Laundry Room | 4.77 m | 3.57 m | 4.77 m x 3.57 m |
| Main Level | Family Room | 3.68 m | 5.47 m | 3.68 m x 5.47 m |
| Main Level | Living Room | 3.33 m | 4.27 m | 3.33 m x 4.27 m |
| Main Level | Dining Room | 3.33 m | 3.18 m | 3.33 m x 3.18 m |
| Main Level | Kitchen | 3.52 m | 3.51 m | 3.52 m x 3.51 m |
| Main Level | Eating Area | 1.91 m | 2.9 m | 1.91 m x 2.9 m |
| Main Level | Partial Bathroom | 1.89 m | 1.04 m | 1.89 m x 1.04 m |
| Main Level | Mud Room | 2.21 m | 2.09 m | 2.21 m x 2.09 m |
Contact Us
Contact us for more information

The trademarks REALTOR®, REALTORS®, and the REALTOR® logo are controlled by The Canadian Real Estate Association (CREA) and identify real estate professionals who are members of CREA. The trademarks MLS®, Multiple Listing Service® and the associated logos are owned by The Canadian Real Estate Association (CREA) and identify the quality of services provided by real estate professionals who are members of CREA. The trademark DDF® is owned by The Canadian Real Estate Association (CREA) and identifies CREA's Data Distribution Facility (DDF®)
October 08 2026 10:59:40
The Lakelands Association of REALTORS®
Real Broker Ontario Ltd.