
2255 Urwin Crescent Oakville, Ontario L6L 2T3

$3,850 Monthly
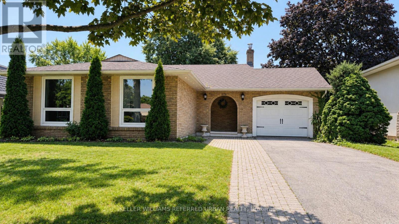
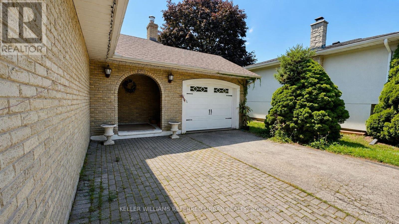
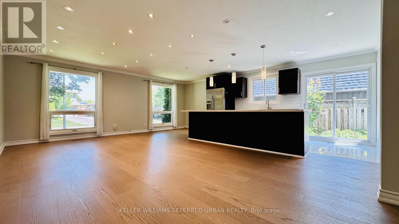
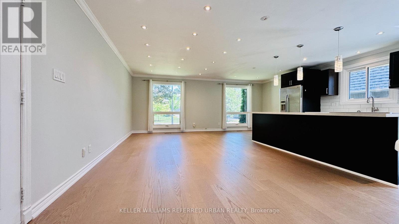
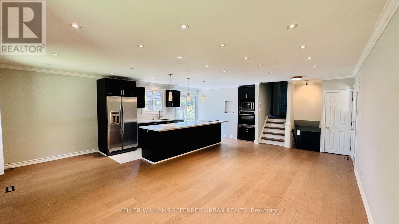
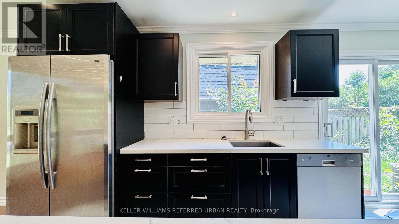
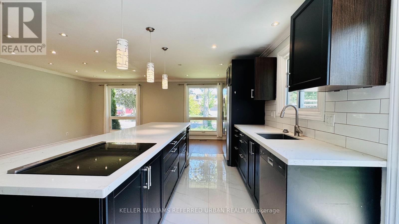
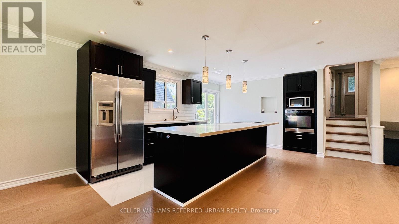
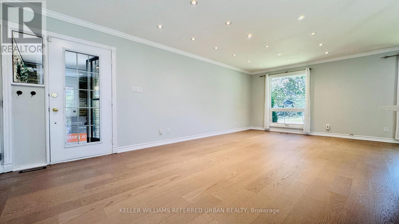
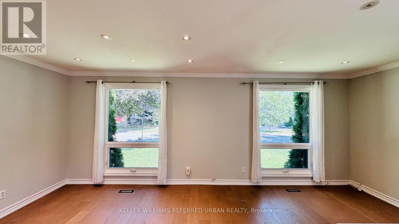
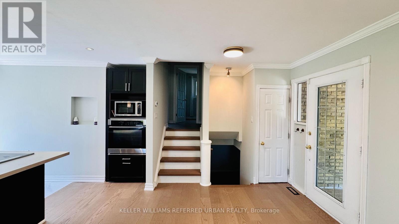
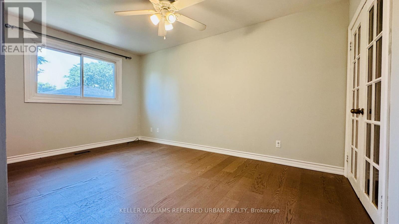
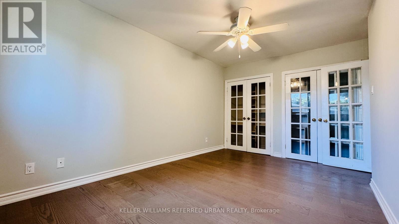
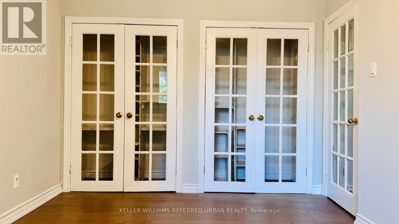
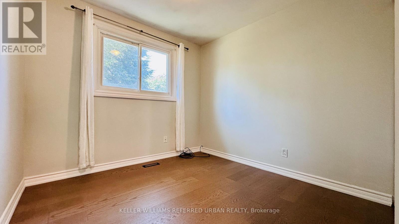
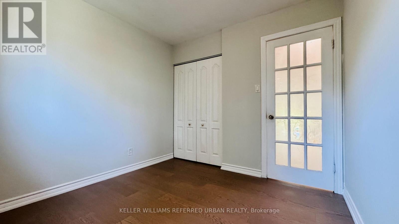
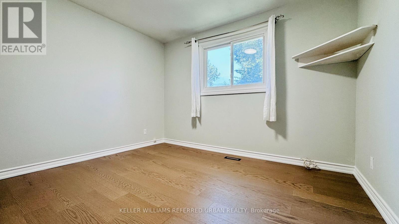
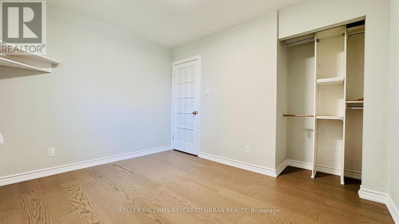
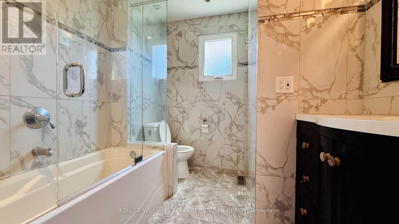
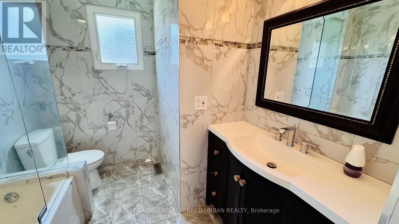
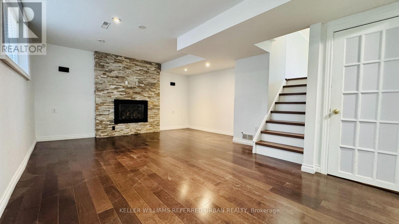
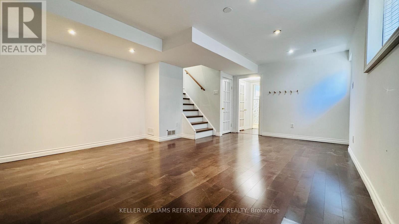
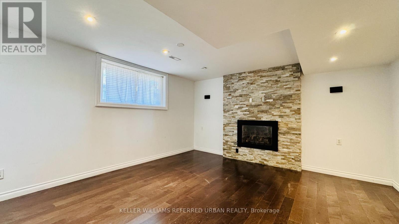
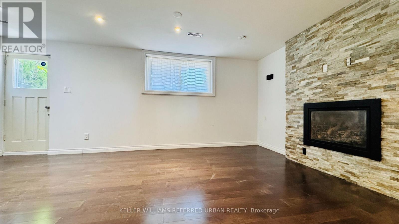
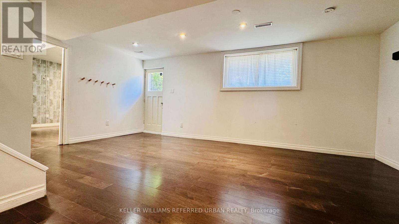
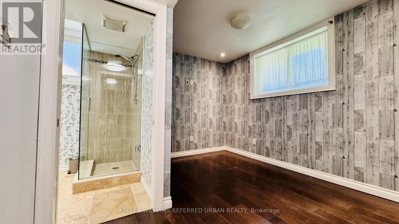
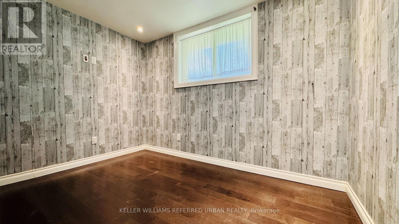
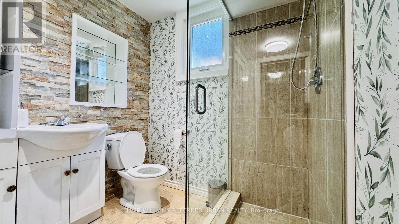
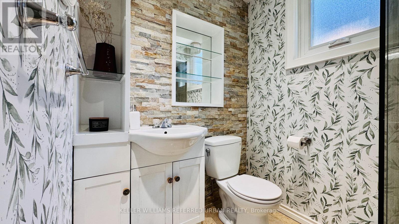
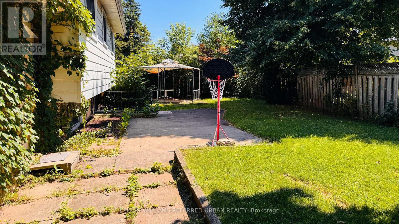
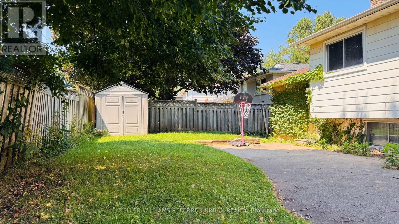
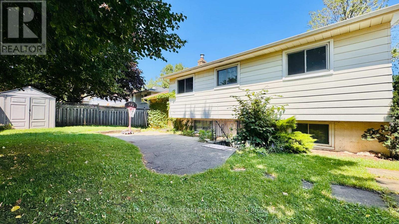
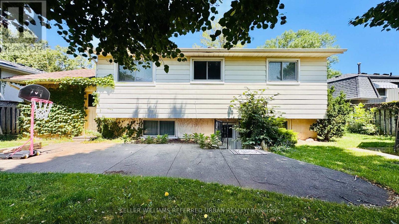
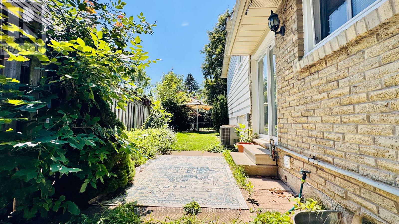
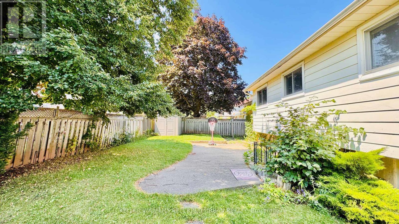
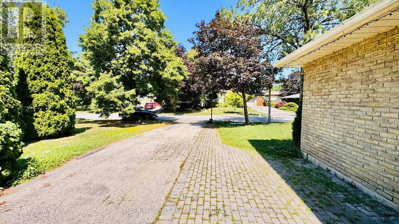
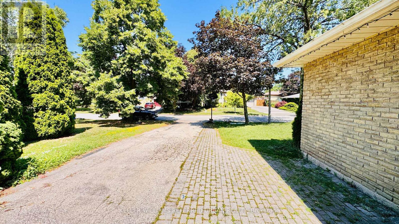
Rarely Offered, Beautifully Renovated & Meticulously Maintained 4-Level Backsplit Nestled On A Quiet Family-Friendly Crescent In Highly Sought-After Southwest Oakville * Freshly Painted Throughout With Brand New Flooring Throughout * This Bright & Spacious Home Is Professionally Cleaned, Move-In Ready And Available Immediately * Featuring Rich Italian Tiles, Elegant Crown Mouldings, Pot Lights, Quartz Countertops, A Massive Centre Island, Updated Bathrooms And A Modern Open Concept Living, Dining & Kitchen Designed For Today's Lifestyle * The Inviting Family Room Boasts A Cozy Gas Fireplace And Walk-Up To A Private Concrete Patio Overlooking A Mature Treed Backyard-Perfect For Relaxing, Family Gatherings Or Entertaining * The Finished Lower Level Provides Versatile Living Space Ideal For A Recreation Room, Home Office, Gym Or Kids' Play Area * Attached Garage Plus A Private Double Driveway Offering Parking For Up To 4 Vehicles * Located Within The Gladys Speers Public School & Thomas A. Blakelock High School Catchment In One Of Southwest Oakville's Most Desirable Family Neighbourhoods * Just Steps To The Lake, Parks, Schools, Shopping, Transit And Everyday Amenities, With Easy Access To QEW, Hwy 403 And Bronte GO Station * Ideal For Families And Professionals Seeking Comfort, Convenience And An Exceptional Oakville Lifestyle * A Rare Opportunity To Lease A Turnkey Family Home In One Of Southwest Oakville's Most Coveted Neighbourhoods-Simply Move In And Enjoy * MUST SEE!!! (id:49269)
Property Details
| MLS® Number | W13639310 |
| Property Type | Single Family |
| Community Name | 1020 - WO West |
| Amenities Near By | Public Transit, Schools, Park |
| Equipment Type | Water Heater |
| Features | Wooded Area |
| Parking Space Total | 4 |
| Rental Equipment Type | Water Heater |
Building
| Bathroom Total | 2 |
| Bedrooms Above Ground | 4 |
| Bedrooms Total | 4 |
| Appliances | Cooktop, Dishwasher, Dryer, Microwave, Oven, Washer, Window Coverings, Wine Fridge, Refrigerator |
| Basement Development | Finished |
| Basement Type | N/a (finished) |
| Construction Style Attachment | Detached |
| Construction Style Split Level | Backsplit |
| Cooling Type | Central Air Conditioning |
| Exterior Finish | Brick, Vinyl Siding |
| Fireplace Present | Yes |
| Flooring Type | Hardwood, Ceramic, Carpeted |
| Foundation Type | Concrete |
| Heating Fuel | Natural Gas |
| Heating Type | Forced Air |
| Size Interior | 700 - 1,100 Sqft |
| Type | House |
| Utility Water | Municipal Water |
Parking
| Attached Garage | |
| Garage |
Land
| Acreage | No |
| Fence Type | Fenced Yard |
| Land Amenities | Public Transit, Schools, Park |
| Sewer | Sanitary Sewer |
| Size Depth | 95 Ft ,3 In |
| Size Frontage | 58 Ft |
| Size Irregular | 58 X 95.3 Ft |
| Size Total Text | 58 X 95.3 Ft |
Rooms
| Level | Type | Length | Width | Dimensions |
|---|---|---|---|---|
| Basement | Recreational, Games Room | 12.1 m | 9.2 m | 12.1 m x 9.2 m |
| Lower Level | Family Room | 4.6 m | 4.6 m | 4.6 m x 4.6 m |
| Lower Level | Bedroom 4 | 3.3 m | 2.2 m | 3.3 m x 2.2 m |
| Upper Level | Primary Bedroom | 4.7 m | 3.1 m | 4.7 m x 3.1 m |
| Upper Level | Bedroom 2 | 3.5 m | 2.8 m | 3.5 m x 2.8 m |
| Upper Level | Bedroom 3 | 2.9 m | 2.8 m | 2.9 m x 2.8 m |
| Ground Level | Living Room | 5.2 m | 3.4 m | 5.2 m x 3.4 m |
| Ground Level | Dining Room | 3 m | 2.9 m | 3 m x 2.9 m |
| Ground Level | Kitchen | 3.9 m | 2.8 m | 3.9 m x 2.8 m |
https://www.realtor.ca/real-estate/30116055/2255-urwin-crescent-oakville-wo-west-1020-wo-west
Contact Us
Contact us for more information

The trademarks REALTOR®, REALTORS®, and the REALTOR® logo are controlled by The Canadian Real Estate Association (CREA) and identify real estate professionals who are members of CREA. The trademarks MLS®, Multiple Listing Service® and the associated logos are owned by The Canadian Real Estate Association (CREA) and identify the quality of services provided by real estate professionals who are members of CREA. The trademark DDF® is owned by The Canadian Real Estate Association (CREA) and identifies CREA's Data Distribution Facility (DDF®)
August 28 2026 01:31:33
Toronto Regional Real Estate Board
Keller Williams Referred Urban Realty