
2266 Pettit Road Fort Erie, Ontario L2A 5M4

$1,049,900
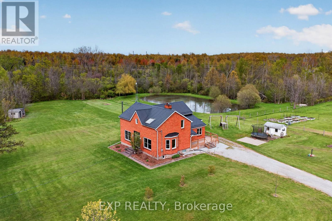
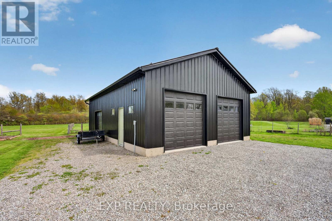
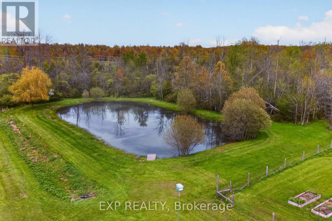
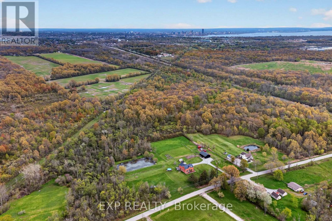
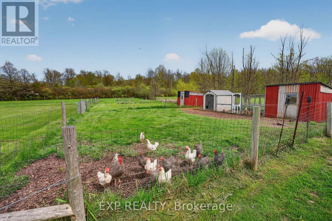
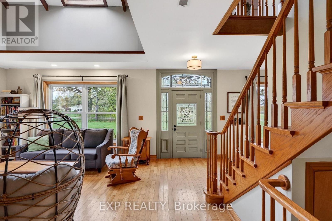
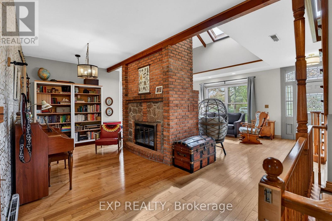
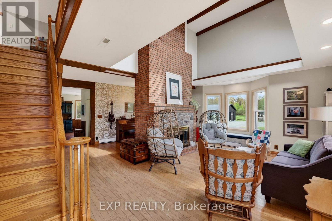
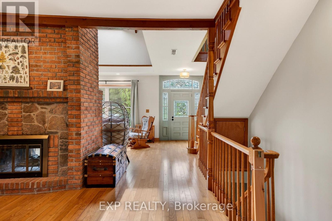
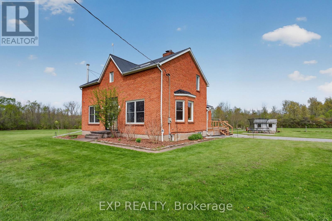
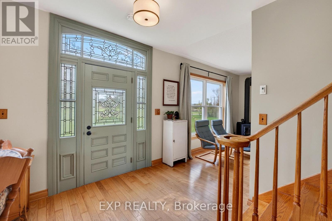
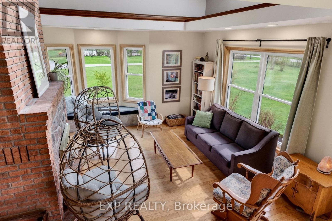
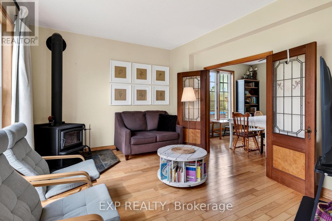
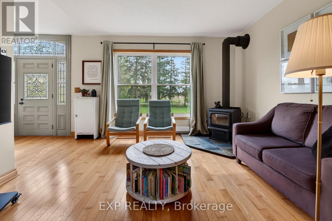
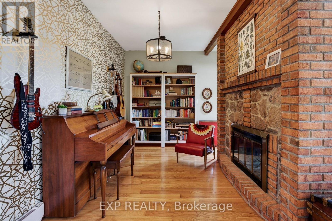
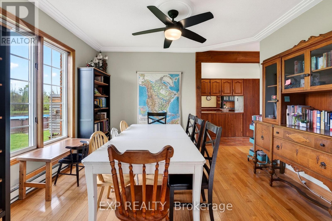
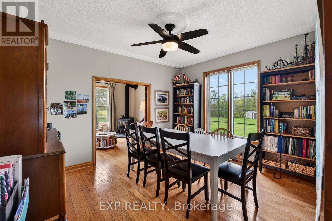
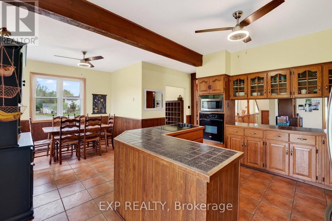
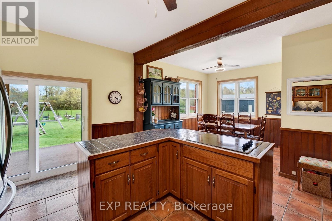
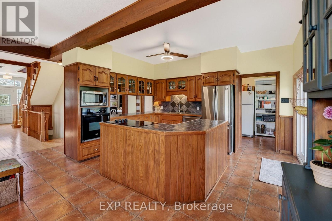
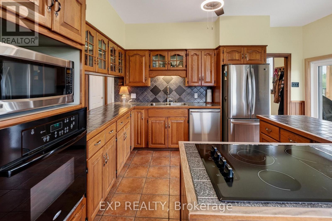
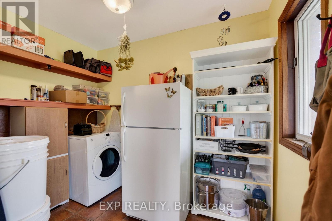
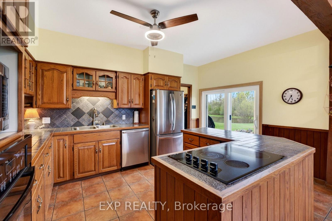
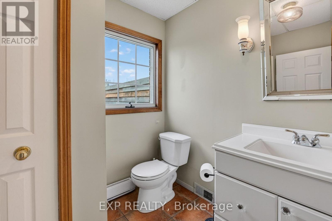
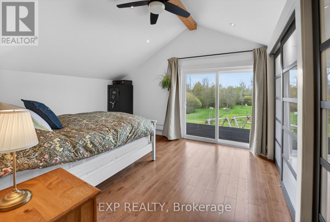
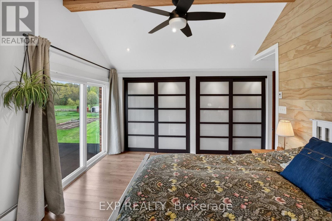
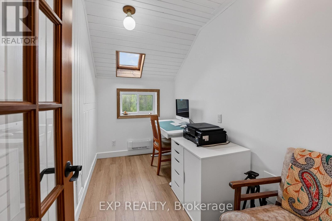
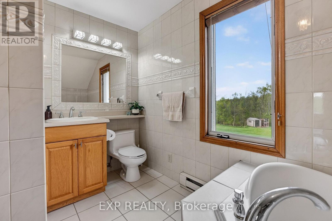
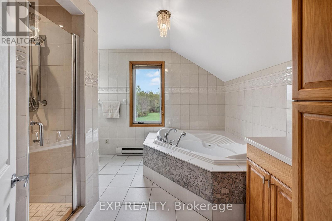
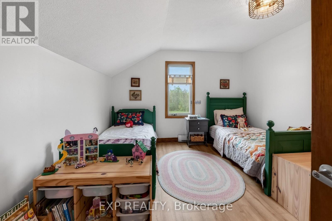
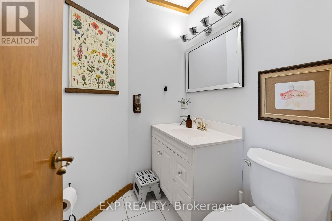
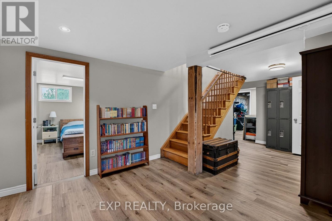
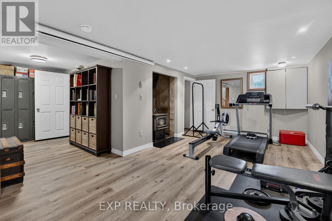
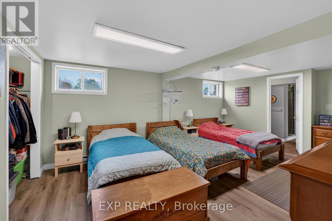
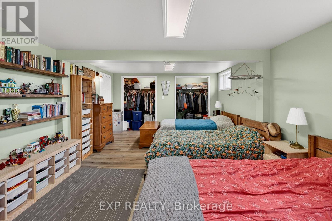
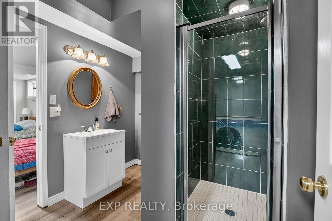
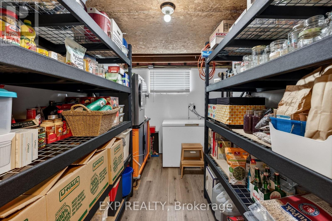
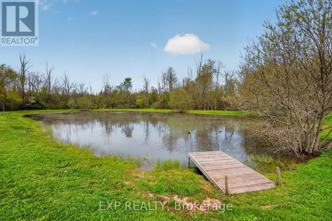
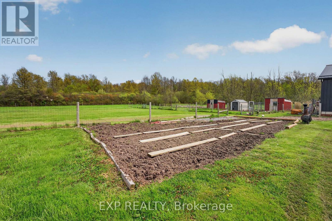
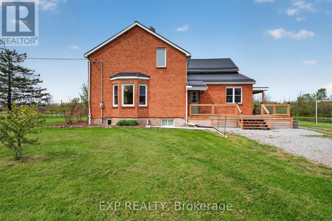
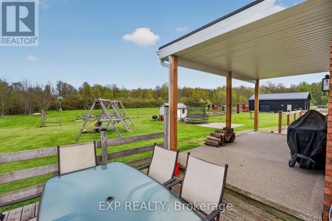
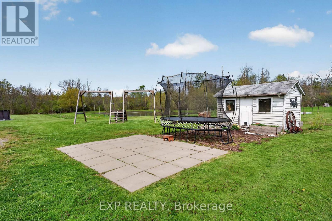
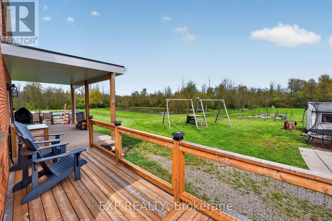
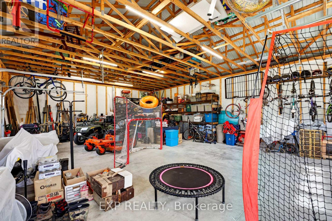
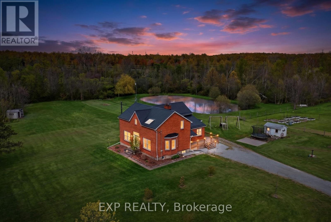
Updated 1880 brick farmhouse on 5.36 acres in Fort Erie, backing onto approx. 120 acres of protected conservation land with a creek. Private pond with dock, wooded trails, paddocks, orchard and a 28x40 detached workshop garage on a quiet country road. Set up for homesteading, hobby farming or horses. Inside, the original wood staircase and banister, plank ceilings and beam details keep the farmhouse character. The two-storey family room has a catwalk above, the sitting room holds the woodstove and large windows look out to the pond. Country kitchen with plenty of counter space and a farm-style mudroom. A WETT-certified main-floor fireplace (2022) plus additional fireplaces help offset hydro costs. 3+1 bedrooms and 2 full plus 2 half baths, including a renovated primary, updated bedrooms and a renovated upstairs office. The lower-level fourth bedroom has its own 3-piece ensuite, ideal for guests, teens or extended family. Outside are apple, pear and hazelnut trees, about 9 raised garden beds, a livestock shed, chicken and guinea coops, firepit, above-ground pool, custom swing set, and room for ball hockey and baseball. The pond draws turtles, frogs, sunfish and herons, and freezes for winter skating. The river is a 15-minute walk. The garage fits 3 vehicles, with 60-amp service and a poured concrete floor on foundation walls. Updates include a steel roof (2020), most windows replaced, new back slider, new side deck and covered porch, copper wiring and plumbing (no knob-and-tube or aluminum), new hot water heater, pump and pressure tanks (2025, all owned), backup sump pump, and a generator hookup with surge protection. 3000-gallon septic pumped annually. Heat pump/AC quote on file. Start mornings on the back deck, walk your own woods in fall and skate your own pond in winter. QEW 3 minutes, shopping 8, Costco 16, St. Catharines just over 20. Real Fort Erie acreage and privacy without giving up everyday convenience. (id:49269)
Property Details
| MLS® Number | X13869386 |
| Property Type | Single Family |
| Community Name | 331 - Bowen |
| Amenities Near By | Park, Place Of Worship |
| Farm Type | Hobby Farm, Animal, Orchard, See Remarks, Other |
| Features | Wooded Area, Partially Cleared, Waterway, Open Space, Carpet Free, Sump Pump |
| Parking Space Total | 13 |
| Structure | Porch, Deck, Paddocks/corralls, Workshop, Outbuilding |
Building
| Bathroom Total | 4 |
| Bedrooms Above Ground | 3 |
| Bedrooms Below Ground | 1 |
| Bedrooms Total | 4 |
| Age | 100+ Years |
| Amenities | Fireplace(s) |
| Appliances | Water Heater, Dishwasher, Dryer, Microwave, Washer, Refrigerator |
| Basement Development | Finished |
| Basement Type | Full (finished) |
| Construction Style Attachment | Detached |
| Cooling Type | None |
| Exterior Finish | Brick |
| Fire Protection | Controlled Entry |
| Fireplace Present | Yes |
| Fireplace Total | 3 |
| Fireplace Type | Woodstove,free Standing Metal |
| Foundation Type | Block |
| Half Bath Total | 2 |
| Heating Fuel | Electric |
| Heating Type | Baseboard Heaters |
| Stories Total | 2 |
| Size Interior | 2,500 - 3,000 Sqft |
| Type | House |
| Utility Power | Generator |
| Utility Water | Cistern, Drilled Well |
Parking
| Detached Garage | |
| Garage |
Land
| Acreage | Yes |
| Land Amenities | Park, Place Of Worship |
| Landscape Features | Landscaped |
| Sewer | Septic System |
| Size Depth | 461 Ft ,2 In |
| Size Frontage | 561 Ft ,6 In |
| Size Irregular | 561.5 X 461.2 Ft |
| Size Total Text | 561.5 X 461.2 Ft|5 - 9.99 Acres |
| Surface Water | Lake/pond |
| Zoning Description | A1 |
Rooms
| Level | Type | Length | Width | Dimensions |
|---|---|---|---|---|
| Second Level | Bedroom | 3.49 m | 4.04 m | 3.49 m x 4.04 m |
| Second Level | Bedroom 2 | 4.3 m | 3.45 m | 4.3 m x 3.45 m |
| Second Level | Bedroom 3 | 2.38 m | 4.28 m | 2.38 m x 4.28 m |
| Basement | Utility Room | 3.7 m | 5.14 m | 3.7 m x 5.14 m |
| Basement | Bedroom 4 | 5.5 m | 3.29 m | 5.5 m x 3.29 m |
| Basement | Recreational, Games Room | 6.43 m | 3.47 m | 6.43 m x 3.47 m |
| Main Level | Living Room | 4.57 m | 6.67 m | 4.57 m x 6.67 m |
| Main Level | Dining Room | 3.54 m | 3.98 m | 3.54 m x 3.98 m |
| Main Level | Family Room | 4 m | 3.49 m | 4 m x 3.49 m |
| Main Level | Kitchen | 4.38 m | 6.71 m | 4.38 m x 6.71 m |
| Main Level | Laundry Room | 3.13 m | 2.08 m | 3.13 m x 2.08 m |
https://www.realtor.ca/real-estate/30372666/2266-pettit-road-fort-erie-bowen-331-bowen
Contact Us
Contact us for more information

The trademarks REALTOR®, REALTORS®, and the REALTOR® logo are controlled by The Canadian Real Estate Association (CREA) and identify real estate professionals who are members of CREA. The trademarks MLS®, Multiple Listing Service® and the associated logos are owned by The Canadian Real Estate Association (CREA) and identify the quality of services provided by real estate professionals who are members of CREA. The trademark DDF® is owned by The Canadian Real Estate Association (CREA) and identifies CREA's Data Distribution Facility (DDF®)
October 06 2026 10:53:31
Niagara Association of REALTORS®
Exp Realty